
25 Mcquesten Road Whitehorse, Yukon Y1A 3R9

$669,000
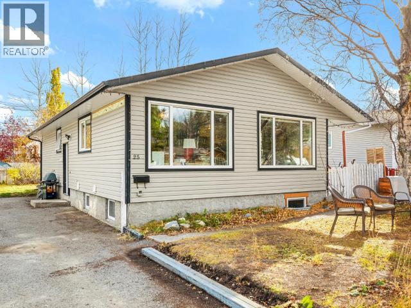
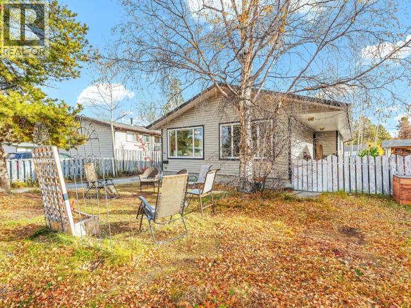
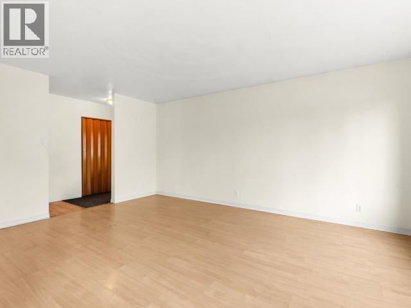
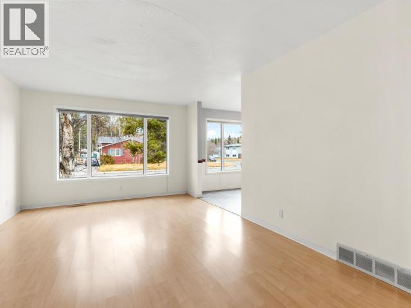
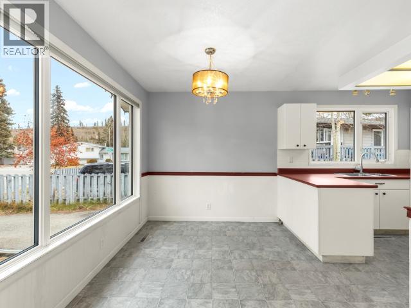
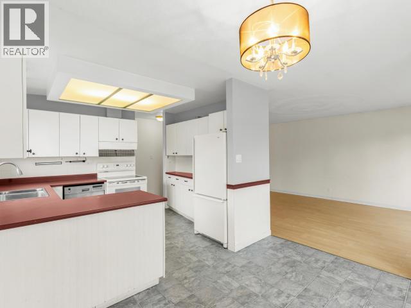
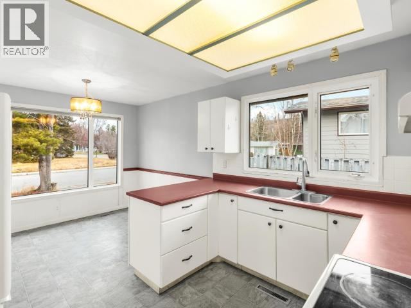
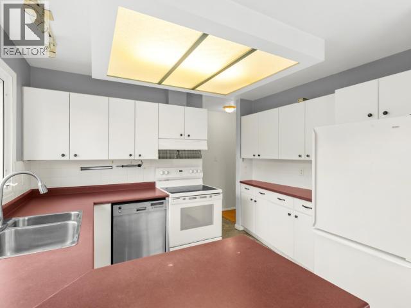
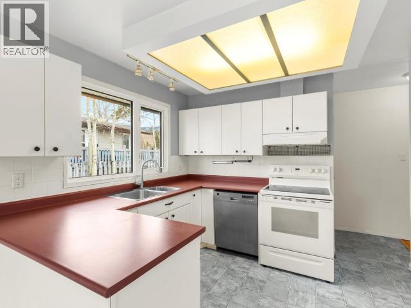
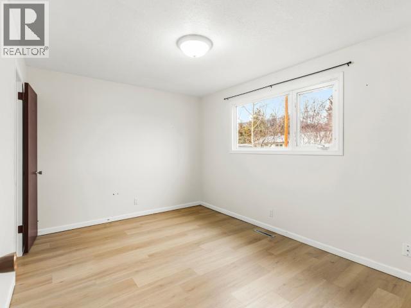
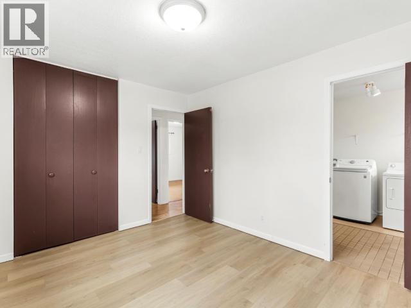
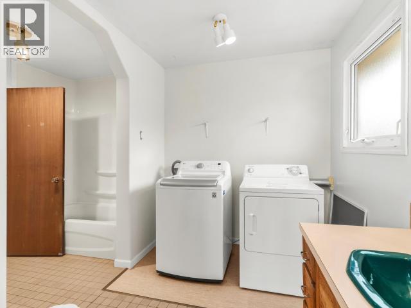
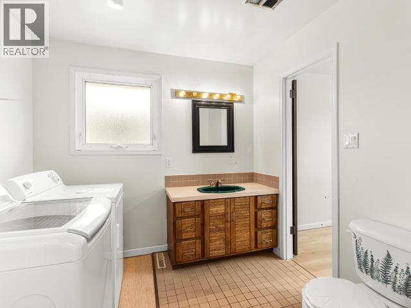
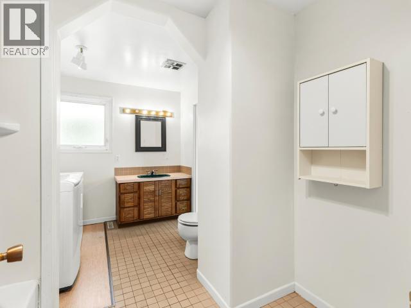
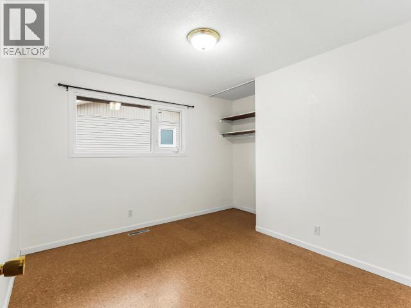
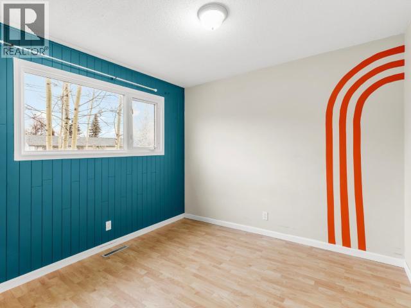
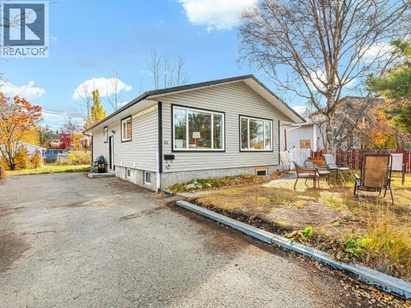
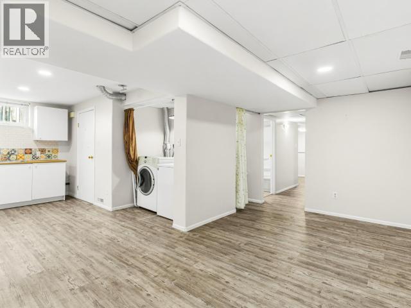
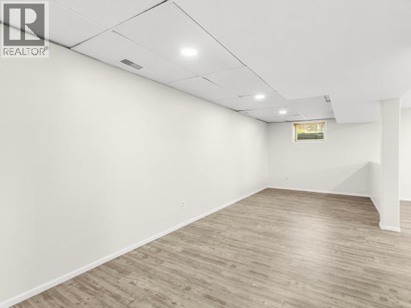
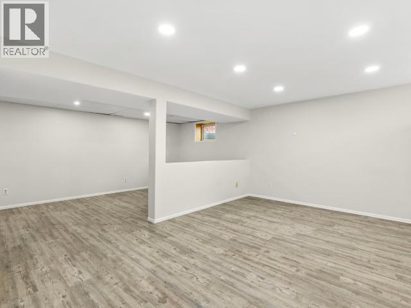
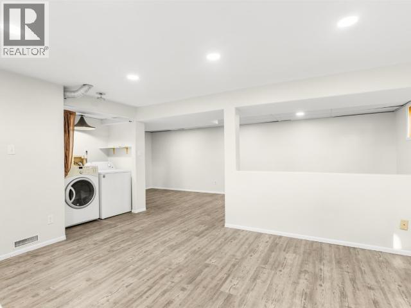
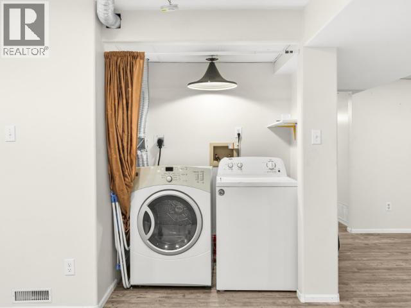
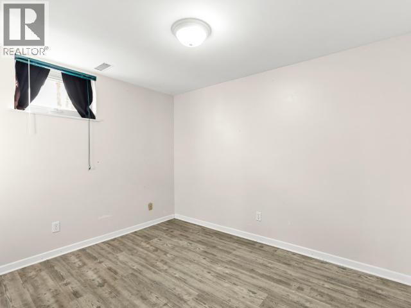
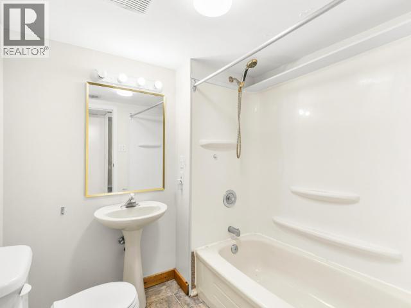
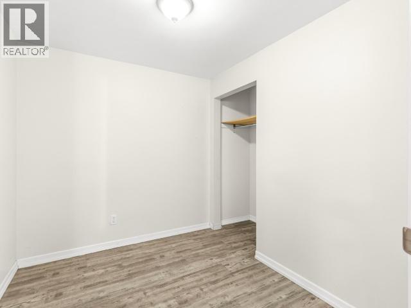
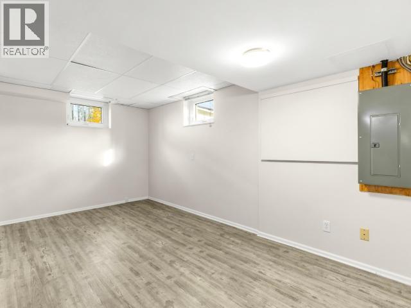
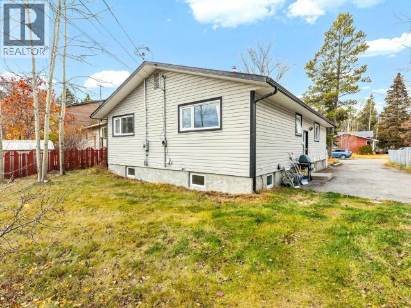
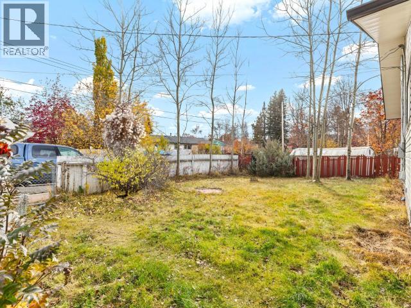
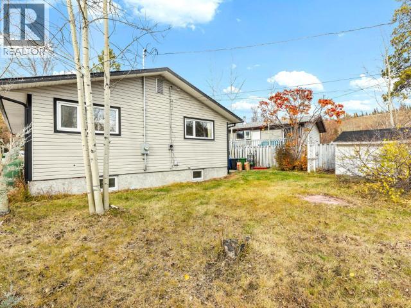
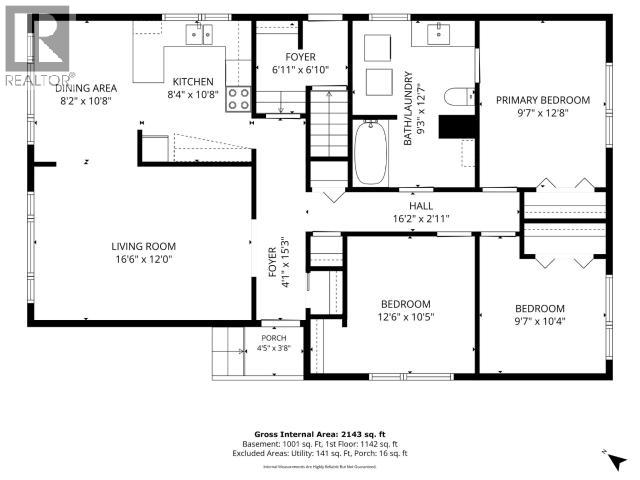
Space to grow, room to spread out, and a layout that adapts to your lifestyle! Tucked along a quiet yet central Riverdale street, this bright and well-cared-for 1,700 sq. ft home offers 4 bedrooms, 2 bathrooms and plenty of possibilities. The main floor features 3 bedrooms, while the fully developed basement adds a fourth bedroom, den, second living area and separate entrance. Whether accommodating extended family, giving teenagers their own space, or simply enjoying the flexibility of two distinct living areas, this home has options! Important upgrades include a propane furnace (2020) and 200-amp electrical service. Outside, you'll find a partially fenced yard, paved parking plus convenient alley access. With a practical floor plan, thoughtful upkeep and a location that puts Riverdale amenities close at hand, this is a home that offers flexibility for every stage of life. (id:49203)
Property Details
| MLS® Number | 17771 |
| Property Type | Single Family |
| Features | Flat Site |
| Storage Type | Storage Shed |
Building
| Bathroom Total | 2 |
| Bedrooms Total | 4 |
| Appliances | Stove, Refrigerator, Washer, Dishwasher, Dryer, Microwave |
| Constructed Date | 1968 |
| Construction Style Attachment | Detached |
| Size Interior | 2,100 Sqft |
| Type | House |
Land
| Acreage | No |
| Fence Type | Partially Fenced |
| Landscape Features | Lawn |
| Size Irregular | 5000 |
| Size Total | 5000 Sqft |
| Size Total Text | 5000 Sqft |
Rooms
| Level | Type | Length | Width | Dimensions |
|---|---|---|---|---|
| Basement | Living Room | 23 ft ,9 in | 10 ft ,8 in | 23 ft ,9 in x 10 ft ,8 in |
| Basement | Kitchen | 16 ft ,2 in | 13 ft ,3 in | 16 ft ,2 in x 13 ft ,3 in |
| Basement | 4pc Bathroom | Measurements not available | ||
| Basement | Bedroom | 10 ft ,10 in | 10 ft ,5 in | 10 ft ,10 in x 10 ft ,5 in |
| Basement | Other | 7 ft ,7 in | 8 ft ,8 in | 7 ft ,7 in x 8 ft ,8 in |
| Basement | Den | 11 ft ,9 in | 16 ft | 11 ft ,9 in x 16 ft |
| Main Level | Foyer | 6 ft ,11 in | 6 ft ,10 in | 6 ft ,11 in x 6 ft ,10 in |
| Main Level | Living Room | 16 ft ,6 in | 13 ft | 16 ft ,6 in x 13 ft |
| Main Level | Dining Room | 8 ft ,2 in | 10 ft ,8 in | 8 ft ,2 in x 10 ft ,8 in |
| Main Level | Kitchen | 8 ft ,4 in | 10 ft ,8 in | 8 ft ,4 in x 10 ft ,8 in |
| Main Level | Primary Bedroom | 9 ft ,7 in | 12 ft ,8 in | 9 ft ,7 in x 12 ft ,8 in |
| Main Level | 4pc Bathroom | Measurements not available | ||
| Main Level | Bedroom | 9 ft ,7 in | 10 ft ,4 in | 9 ft ,7 in x 10 ft ,4 in |
| Main Level | Bedroom | 12 ft ,6 in | 10 ft ,5 in | 12 ft ,6 in x 10 ft ,5 in |
https://www.realtor.ca/real-estate/30430620/25-mcquesten-road-whitehorse
Contact Us
Contact us for more information

Julie Clark
4150 4th Avenue
Whitehorse, Yukon Y1A 1J2
(867) 668-3500
www.redwoodrealty.ca/

The trademarks REALTOR®, REALTORS®, and the REALTOR® logo are controlled by The Canadian Real Estate Association (CREA) and identify real estate professionals who are members of CREA. The trademarks MLS®, Multiple Listing Service® and the associated logos are owned by The Canadian Real Estate Association (CREA) and identify the quality of services provided by real estate professionals who are members of CREA. The trademark DDF® is owned by The Canadian Real Estate Association (CREA) and identifies CREA's Data Distribution Facility (DDF®)
October 22 2026 02:28:23
Yukon Real Estate Association
Coldwell Banker Redwood Realty