
25 Fourth Avenue Wellington North, Ontario N0G 2K0

$320,000
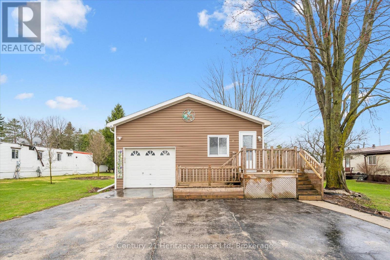
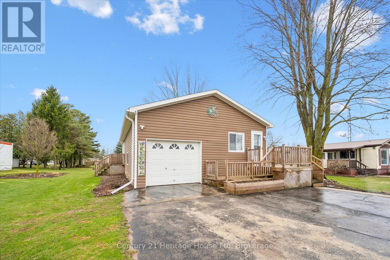
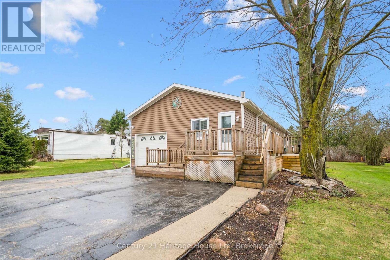
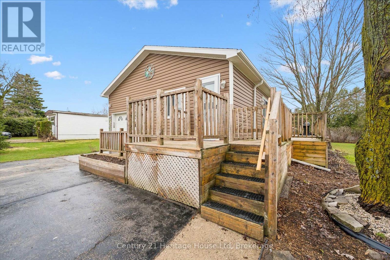
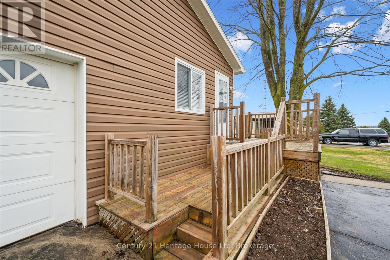
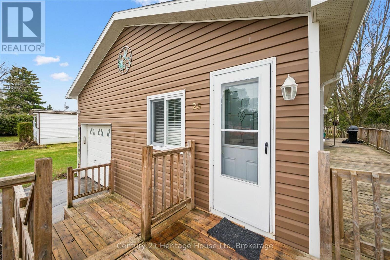
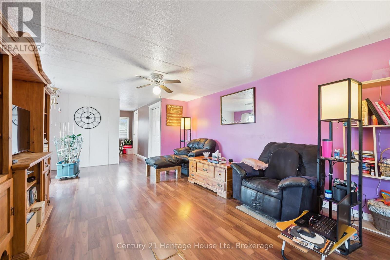
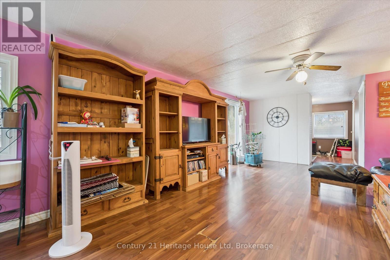
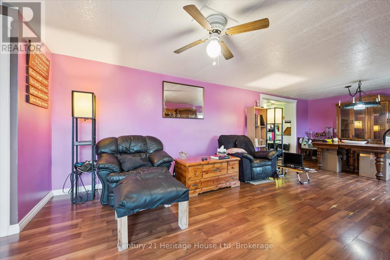
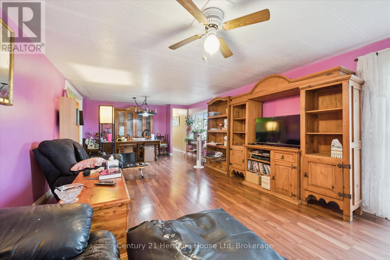
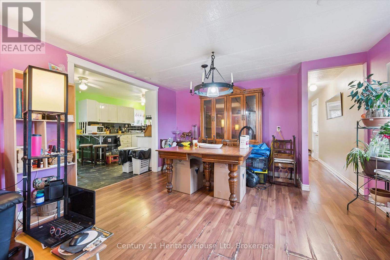
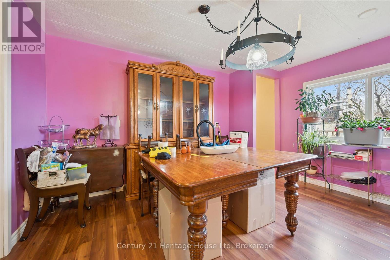
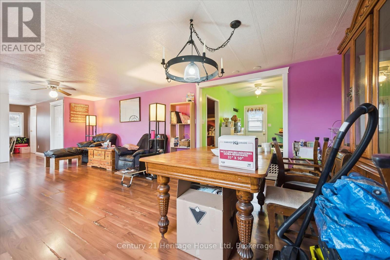
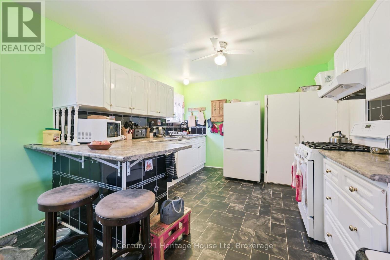
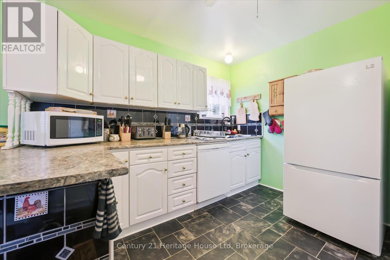
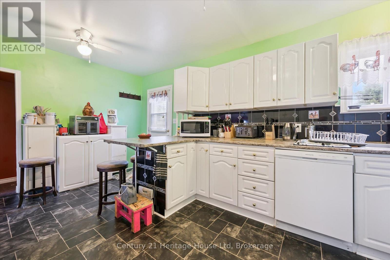
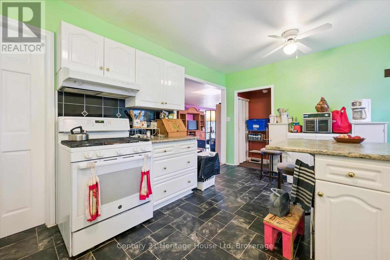
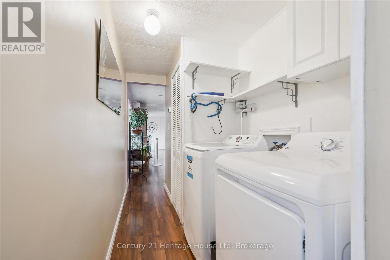
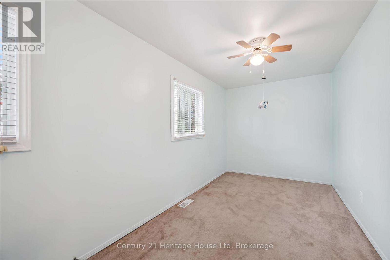
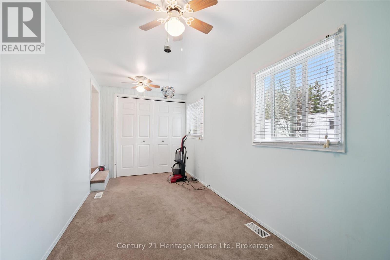
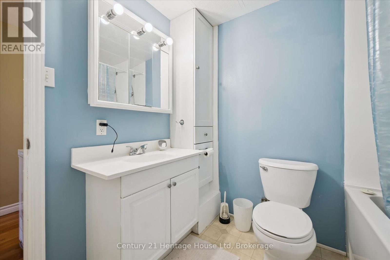
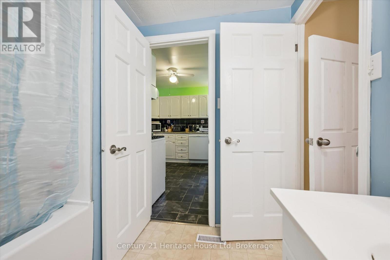
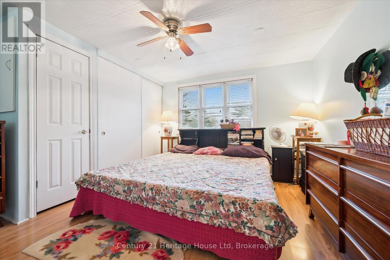
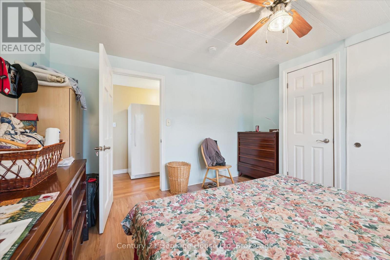
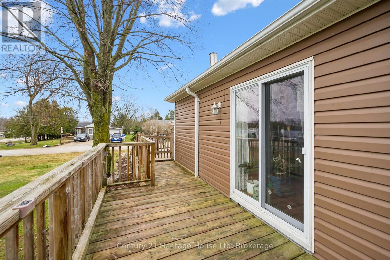
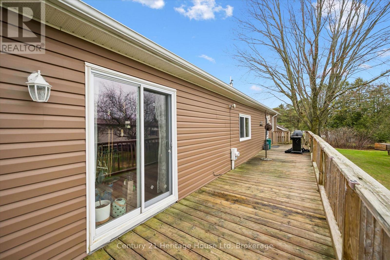
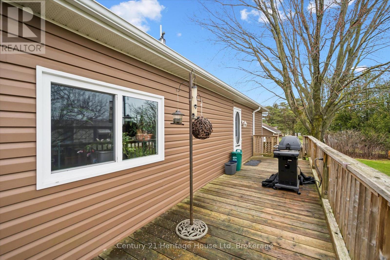
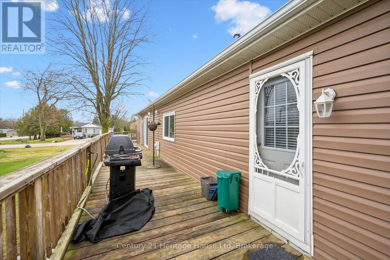
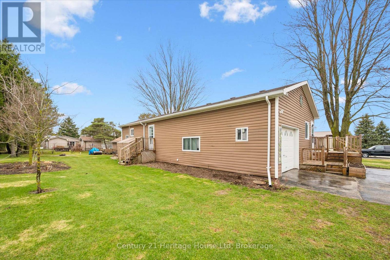
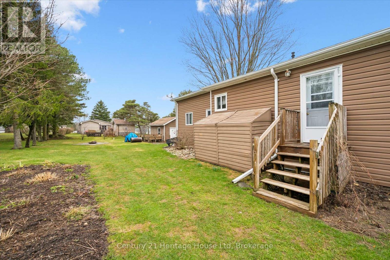
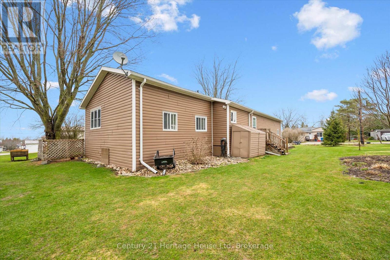
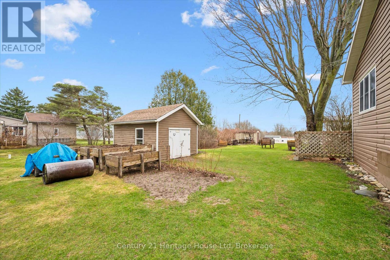
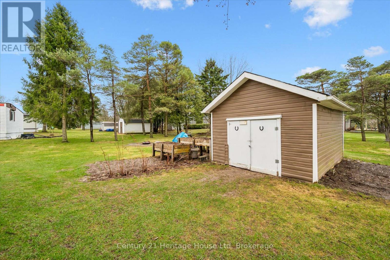
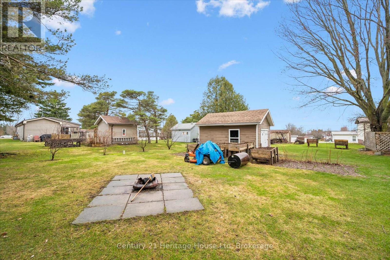
Welcome to easy, low-maintenance living in the sought after community of Conestoga Estates! This 3 bedroom, 2 bathroom modular home offers approx 1500 sq ft of comfortable, functional living space-perfect for downsizers or first time buyers. Step inside to discover a bright and spacious open concept layout, ideal for both everyday living and entertaining. The generous living area flows seamlessly into a well appointed kitchen with ample cabinetry and workspace, making meal prep a breeze. The dining area offers plenty of room for family gatherings and special occasions. Enjoy the benefits of modular living with efficient design and low upkeep, all within a welcoming and friendly community. Whether you are relaxing indoors or enjoying the fabulous outdoor space, this home offers comfort, convenience and great value. (id:49203)
Property Details
| MLS® Number | X13461662 |
| Property Type | Single Family |
| Community Name | Rural Wellington North |
| Equipment Type | Water Heater, Water Heater - Tankless, Water Softener |
| Features | Cul-de-sac |
| Parking Space Total | 2 |
| Rental Equipment Type | Water Heater, Water Heater - Tankless, Water Softener |
| Structure | Deck, Porch |
Building
| Bathroom Total | 2 |
| Bedrooms Above Ground | 3 |
| Bedrooms Total | 3 |
| Appliances | Water Heater - Tankless, Dishwasher, Dryer, Freezer, Stove, Washer, Window Coverings, Refrigerator |
| Architectural Style | Bungalow |
| Basement Type | None |
| Construction Style Other | Manufactured |
| Cooling Type | Central Air Conditioning |
| Exterior Finish | Vinyl Siding |
| Foundation Type | Slab |
| Half Bath Total | 1 |
| Heating Fuel | Natural Gas |
| Heating Type | Forced Air |
| Stories Total | 1 |
| Size Interior | 1,500 - 2,000 Sqft |
| Type | Modular |
| Utility Water | Municipal Water |
Parking
| Attached Garage | |
| Garage |
Land
| Acreage | No |
| Sewer | Sanitary Sewer |
Rooms
| Level | Type | Length | Width | Dimensions |
|---|---|---|---|---|
| Main Level | Bedroom | 2.25 m | 5.08 m | 2.25 m x 5.08 m |
| Main Level | Dining Room | 4.03 m | 2.9 m | 4.03 m x 2.9 m |
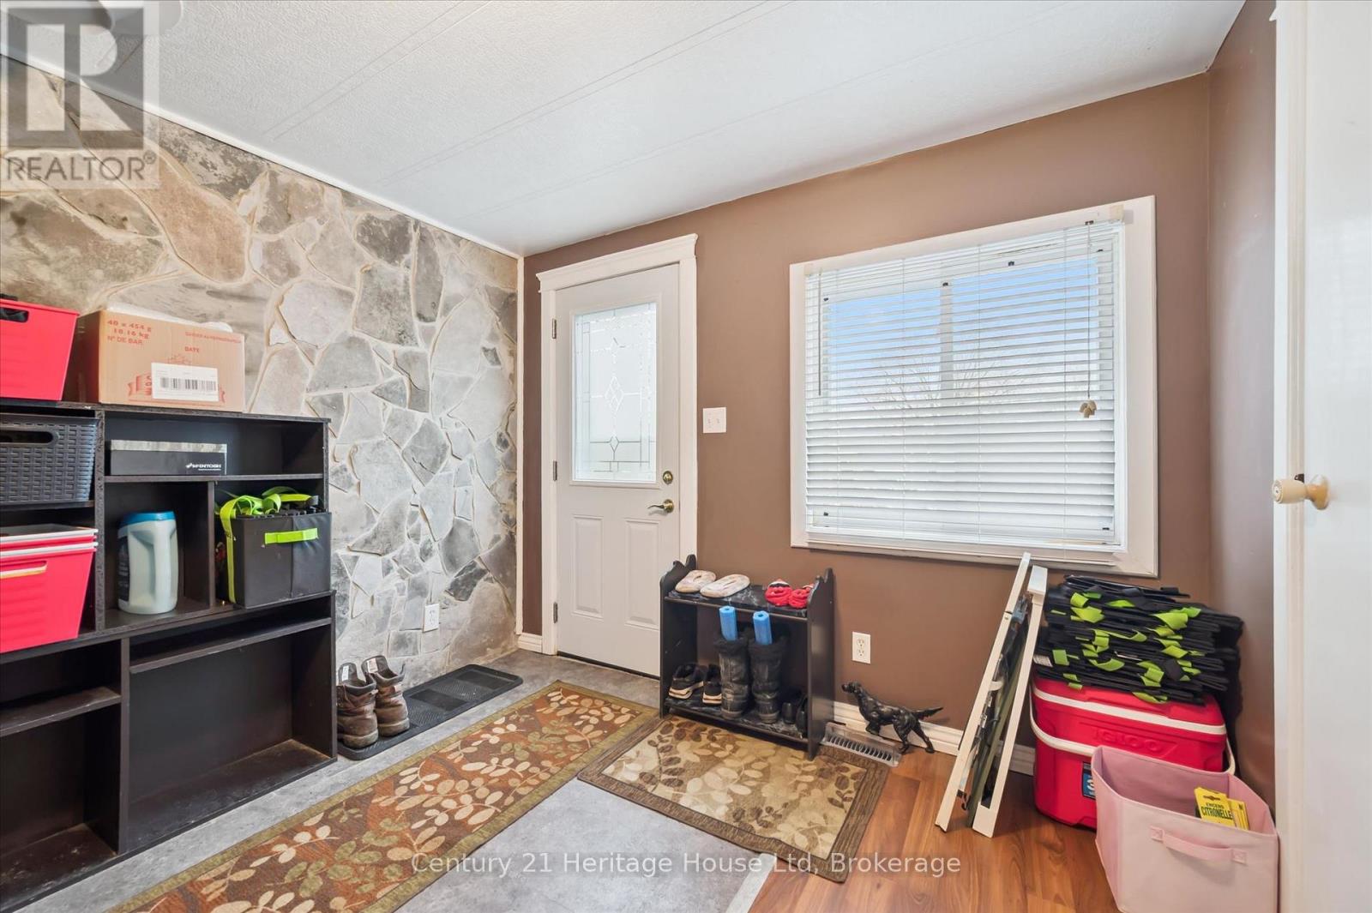
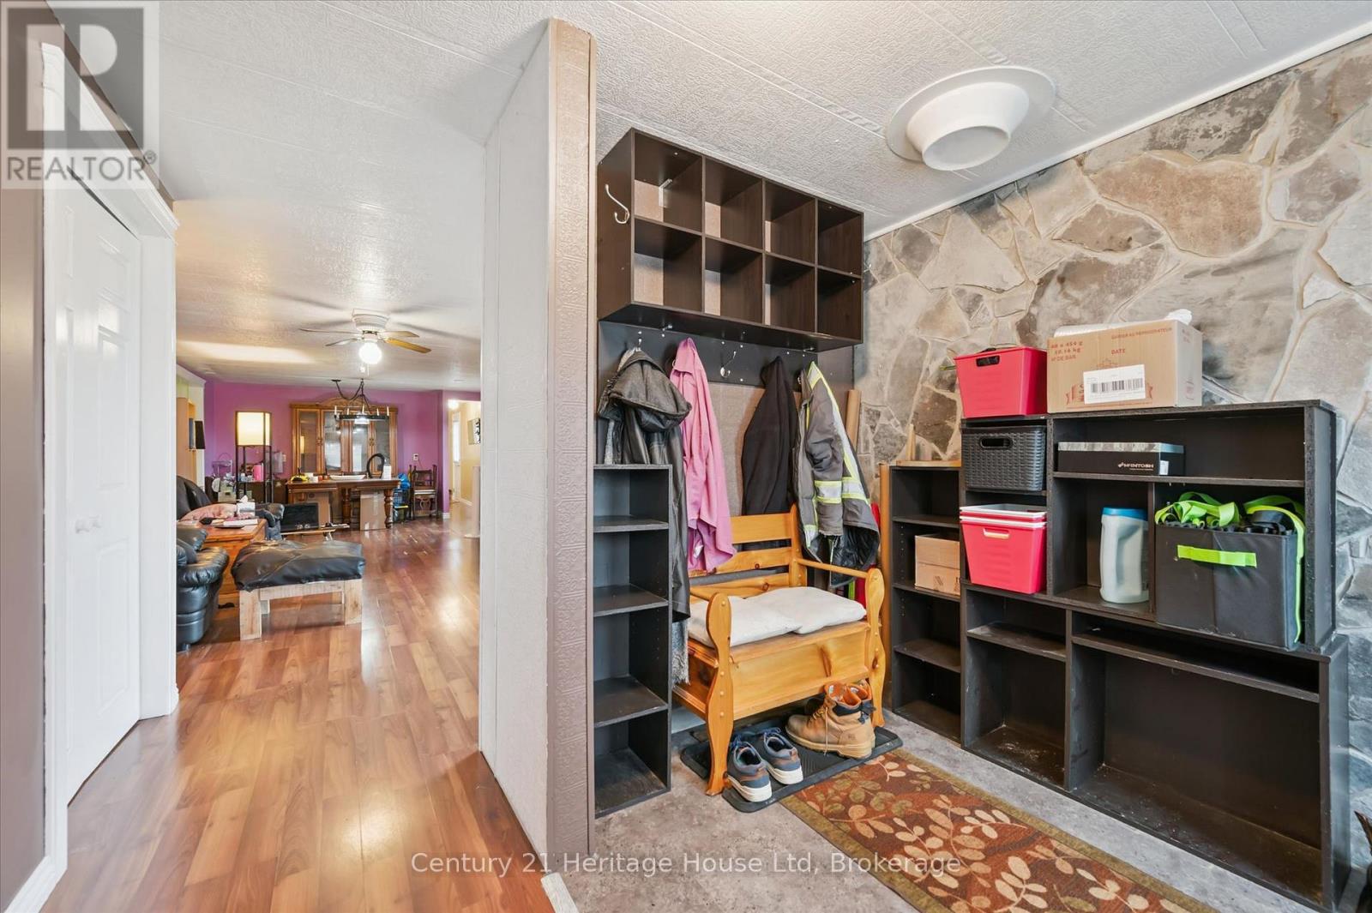
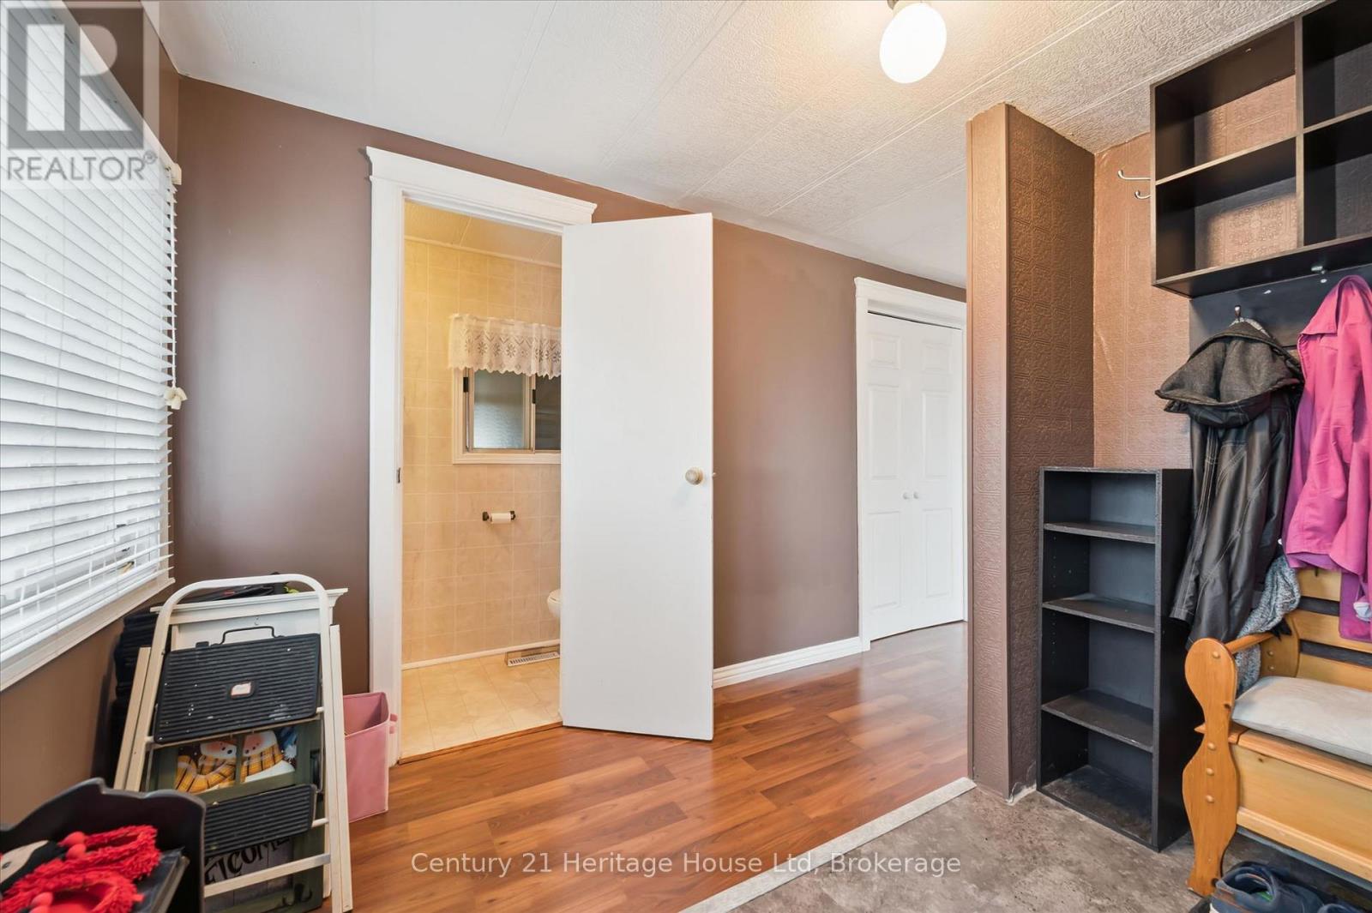
| Main Level | Foyer | 3.02 m | 3.04 m | 3.02 m x 3.04 m |
| Main Level | Kitchen | 3.59 m | 5.13 m | 3.59 m x 5.13 m |
| Main Level | Living Room | 4.03 m | 5.99 m | 4.03 m x 5.99 m |
| Main Level | Mud Room | 4.05 m | 1.57 m | 4.05 m x 1.57 m |
| Main Level | Bedroom | 3.61 m | 5.62 m | 3.61 m x 5.62 m |
| Main Level | Primary Bedroom | 4.03 m | 3.94 m | 4.03 m x 3.94 m |
https://www.realtor.ca/real-estate/29922372/25-fourth-avenue-wellington-north-rural-wellington-north
Contact Us
Contact us for more information

Emily Rawson
Broker
221 Woodlawn Road West Unit C6
Guelph, Ontario N1H 8P4
(519) 767-2100
www.century21.ca/heritagehouse

The trademarks REALTOR®, REALTORS®, and the REALTOR® logo are controlled by The Canadian Real Estate Association (CREA) and identify real estate professionals who are members of CREA. The trademarks MLS®, Multiple Listing Service® and the associated logos are owned by The Canadian Real Estate Association (CREA) and identify the quality of services provided by real estate professionals who are members of CREA. The trademark DDF® is owned by The Canadian Real Estate Association (CREA) and identifies CREA's Data Distribution Facility (DDF®)
July 13 2026 05:58:50
The Lakelands Association of REALTORS®
Century 21 Heritage House Ltd