
25 Donna Drive Hagersville, Ontario N0A 1H0

$599,950
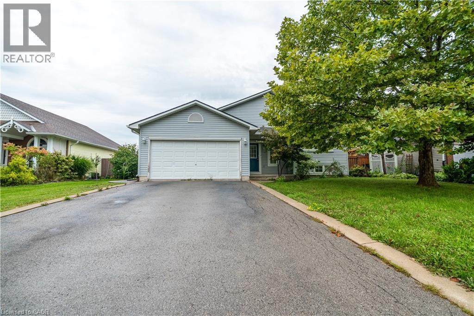
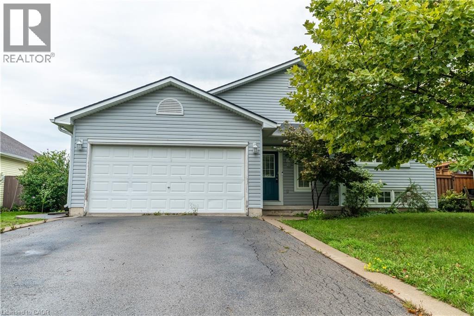
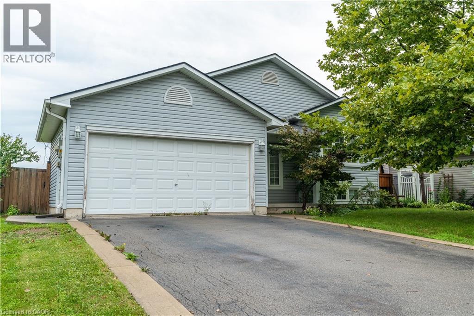
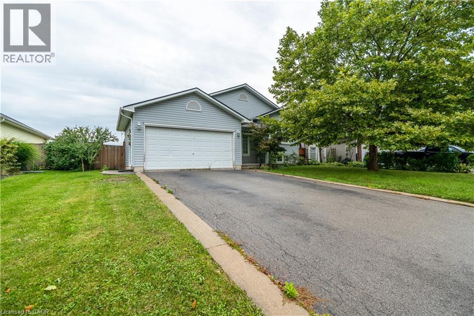
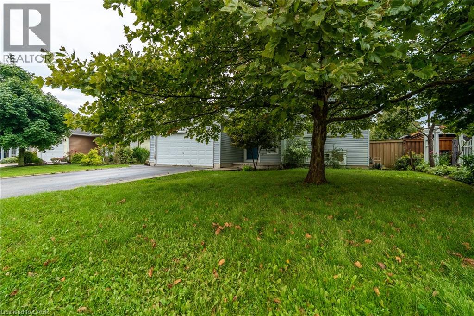
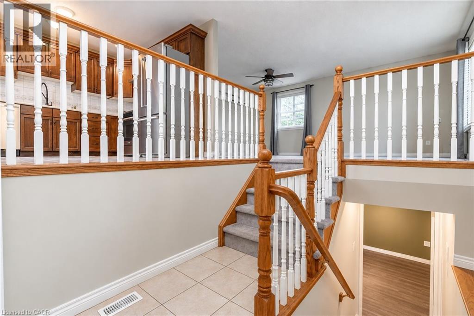
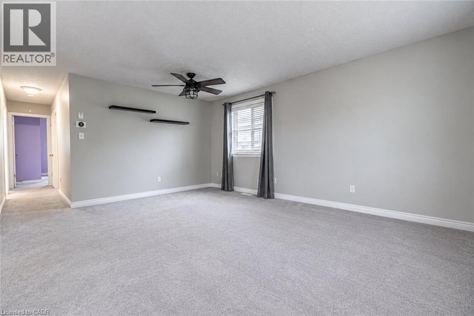
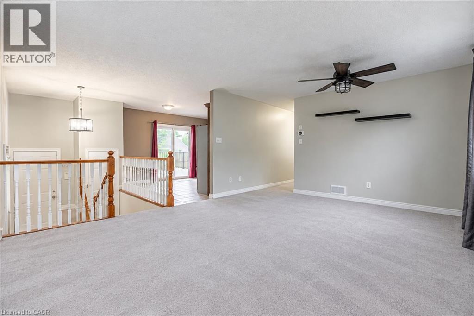
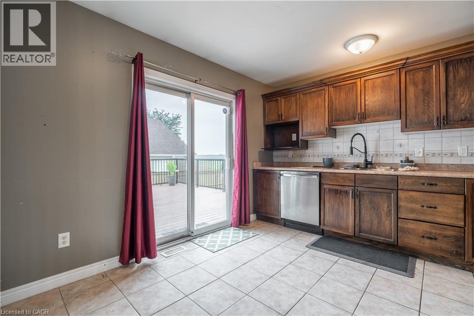
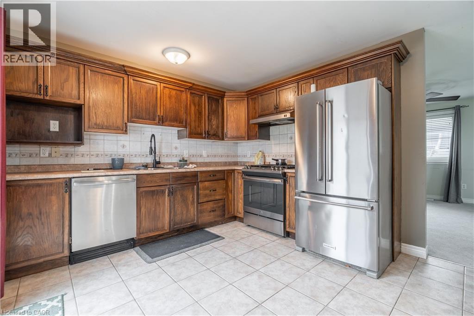
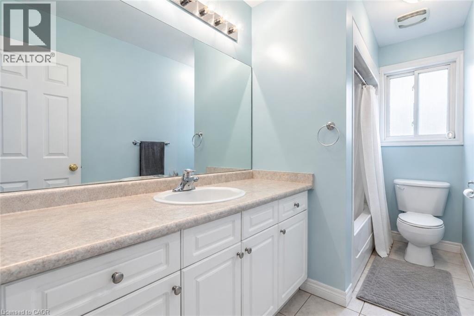
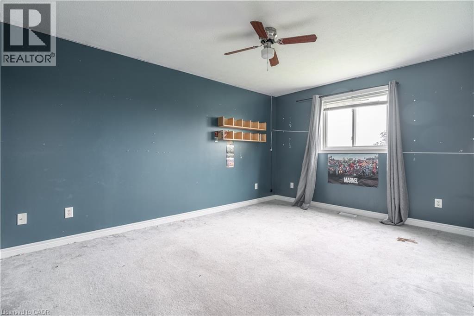
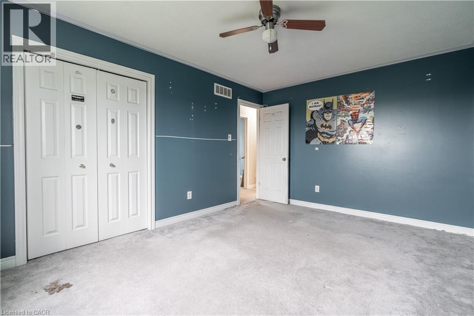
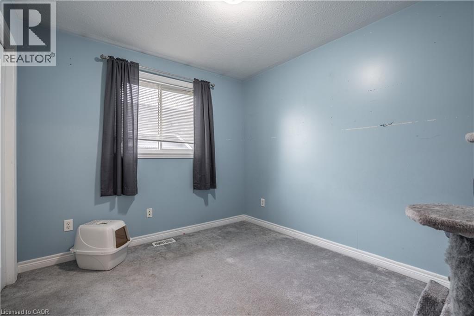
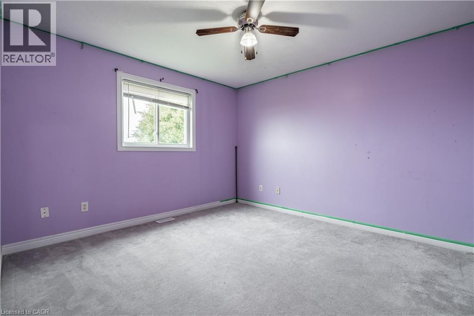
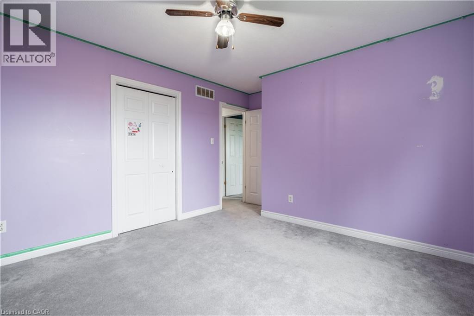
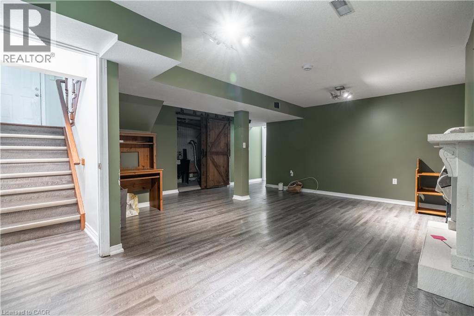
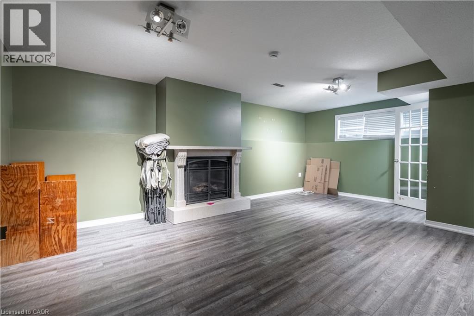
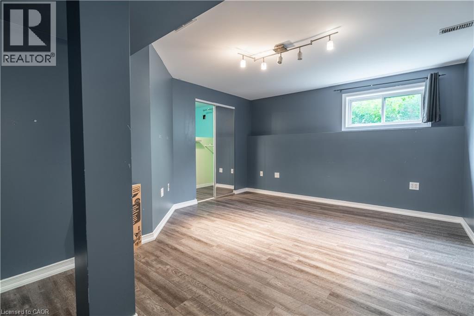
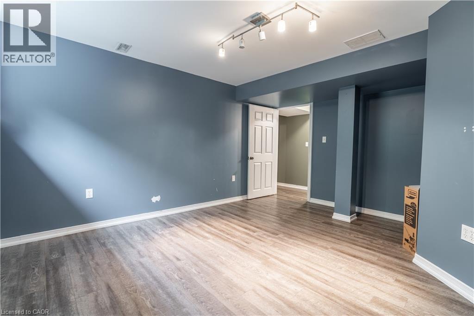
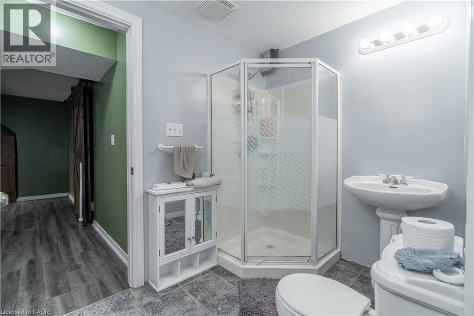
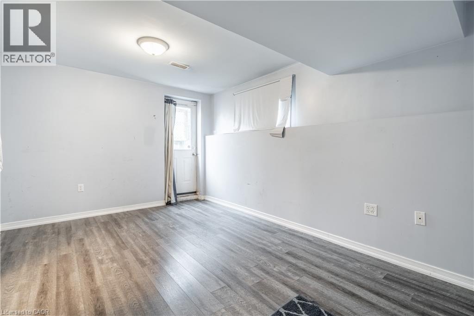
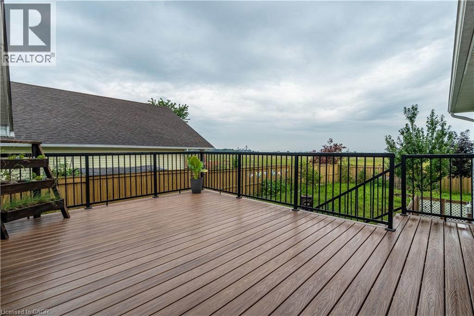
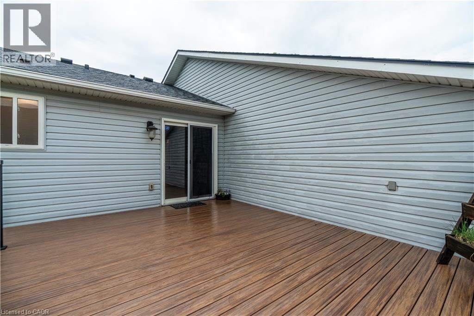
Raised bungalow backing onto farmers’ fields! Featuring 3 bedrooms on the main level, a 4th bedroom in the basement, 2 full bathrooms, and a convenient walk-up basement. Enjoy peaceful views from your composite deck and plenty of space for the whole family. Waiting for your final decorating touches! (id:49203)
Property Details
| MLS® Number | 40862389 |
| Property Type | Single Family |
| Community Features | Quiet Area |
| Equipment Type | Furnace, Water Heater |
| Features | Southern Exposure |
| Parking Space Total | 4 |
| Rental Equipment Type | Furnace, Water Heater |
Building
| Bathroom Total | 2 |
| Bedrooms Above Ground | 3 |
| Bedrooms Below Ground | 1 |
| Bedrooms Total | 4 |
| Appliances | Dishwasher, Refrigerator, Stove, Hood Fan |
| Architectural Style | Raised Bungalow |
| Basement Development | Finished |
| Basement Type | Full (finished) |
| Construction Style Attachment | Detached |
| Cooling Type | Central Air Conditioning |
| Exterior Finish | Vinyl Siding |
| Foundation Type | Poured Concrete |
| Heating Fuel | Natural Gas |
| Heating Type | Forced Air |
| Stories Total | 1 |
| Size Interior | 1,878 Sqft |
| Type | House |
| Utility Water | Municipal Water |
Parking
| Attached Garage | |
| None |
Land
| Acreage | No |
| Sewer | Municipal Sewage System |
| Size Depth | 115 Ft |
| Size Frontage | 59 Ft |
| Size Total Text | Under 1/2 Acre |
| Zoning Description | H A9 |
Rooms
| Level | Type | Length | Width | Dimensions |
|---|---|---|---|---|
| Basement | Storage | 7'7'' | ||
| Basement | Den | 16'2'' x 10'0'' | ||
| Basement | 3pc Bathroom | Measurements not available | ||
| Basement | Bedroom | 14'8'' x 12'6'' | ||
| Basement | Laundry Room | 22'0'' x 5'0'' | ||
| Basement | Recreation Room | 19'0'' x 20'0'' | ||
| Main Level | Bedroom | 10'4'' x 9'2'' | ||
| Main Level | Bedroom | 13'9'' x 11'9'' | ||
| Main Level | Bedroom | 11'0'' x 15'0'' | ||
| Main Level | Kitchen | 11'0'' x 12'8'' | ||
| Main Level | 4pc Bathroom | Measurements not available | ||
| Main Level | Living Room | 18'10'' x 13'10'' |
https://www.realtor.ca/real-estate/30261974/25-donna-drive-hagersville
Contact Us
Contact us for more information

Anthony Picone
Salesperson
www.anthonypicone.ca/
325 Winterberry Dr Unit 4b
Stoney Creek, Ontario L8J 0B6
(905) 573-1188
(905) 573-1189
www.remaxescarpment.com/

Nick Fioravanti
Salesperson
#102-325 Winterberry Drive
Stoney Creek, Ontario L8J 0B6
(905) 573-1188
(905) 573-1189
www.remaxescarpment.com/

The trademarks REALTOR®, REALTORS®, and the REALTOR® logo are controlled by The Canadian Real Estate Association (CREA) and identify real estate professionals who are members of CREA. The trademarks MLS®, Multiple Listing Service® and the associated logos are owned by The Canadian Real Estate Association (CREA) and identify the quality of services provided by real estate professionals who are members of CREA. The trademark DDF® is owned by The Canadian Real Estate Association (CREA) and identifies CREA's Data Distribution Facility (DDF®)
September 15 2026 08:29:05
REALTORS® Association of Hamilton-Burlington
RE/MAX Escarpment Realty Inc.