
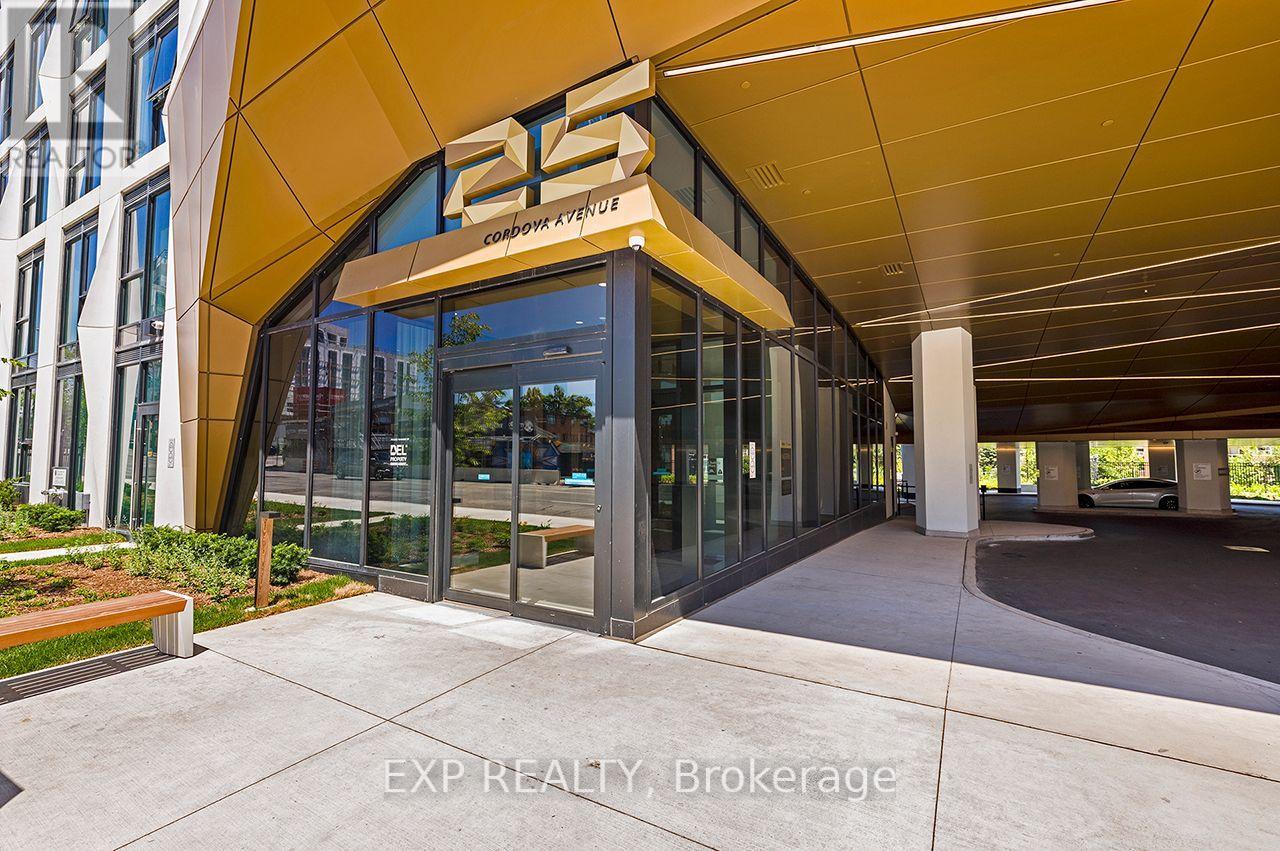
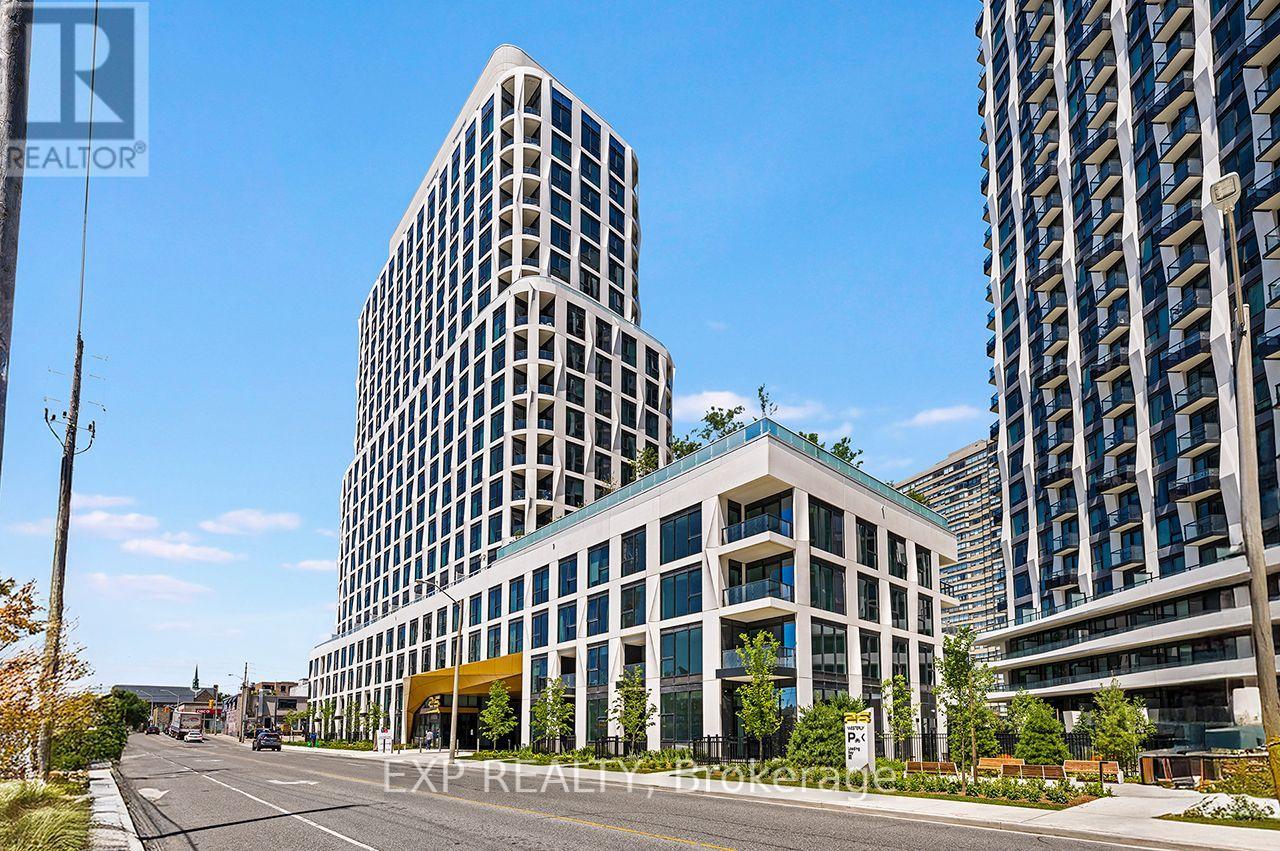
25 Cordova Avenue Toronto, Ontario M9A 0E5

$2,500 Monthly
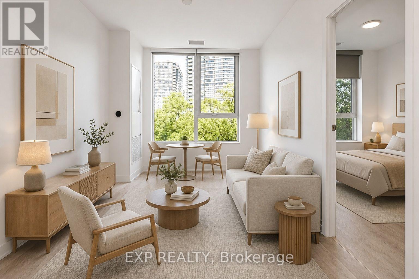
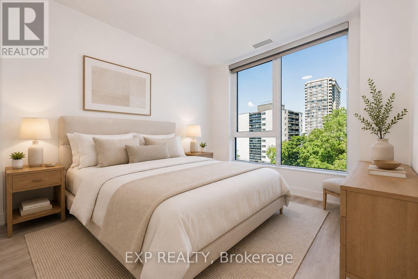
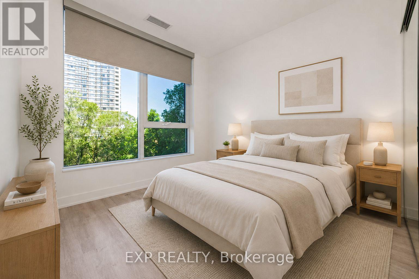
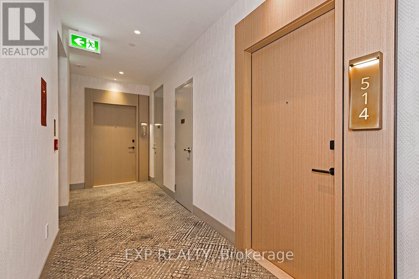
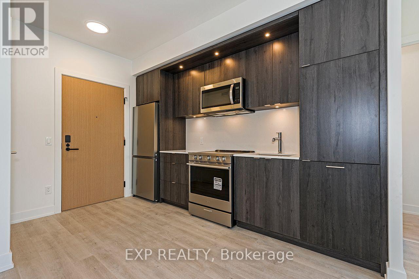
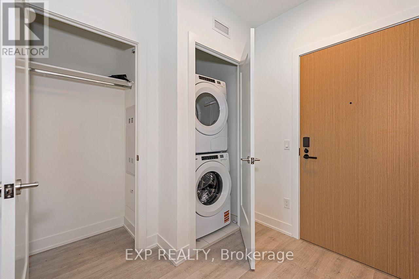
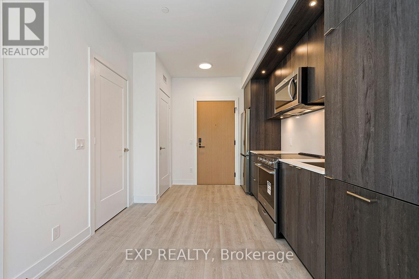
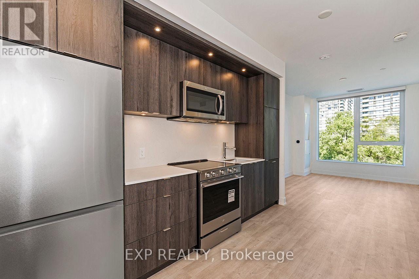
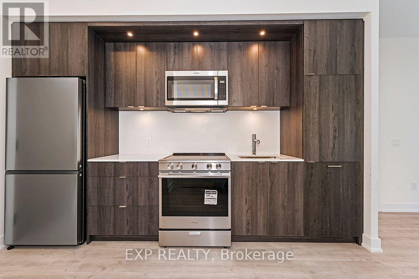
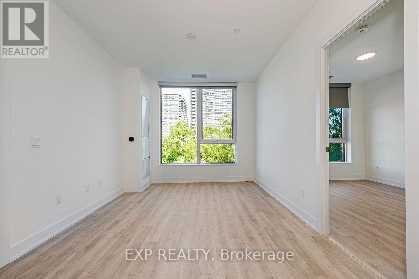
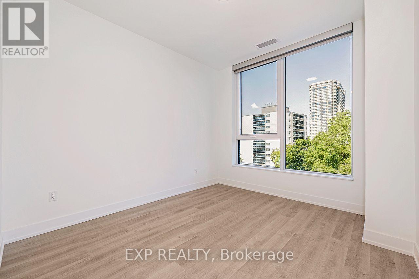
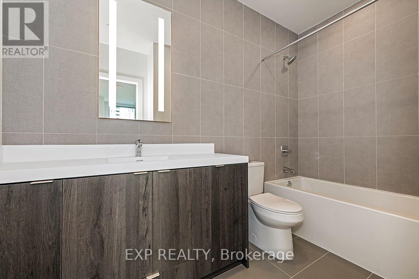
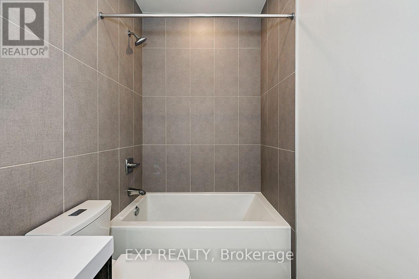
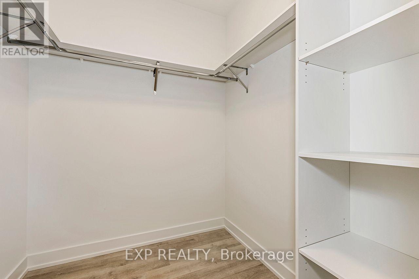
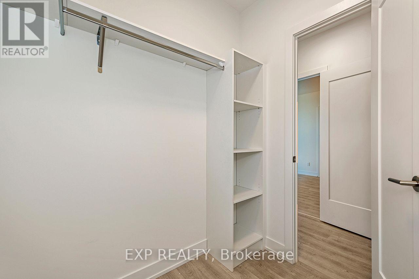
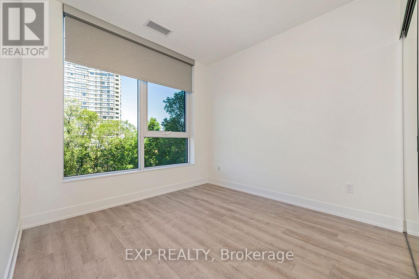
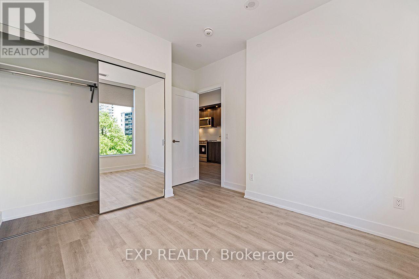
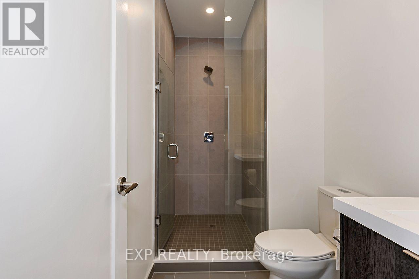
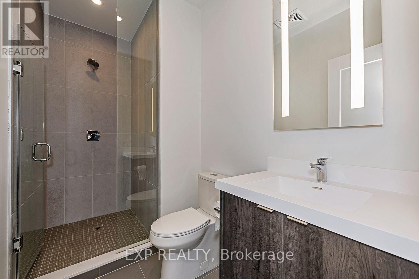
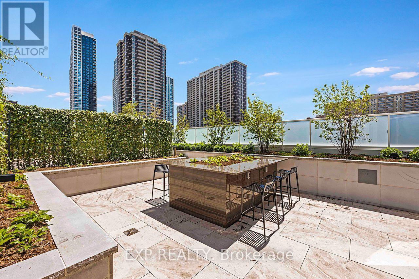
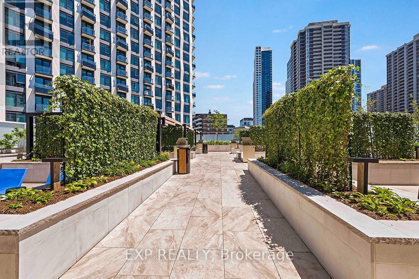
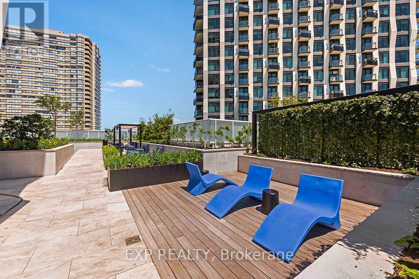
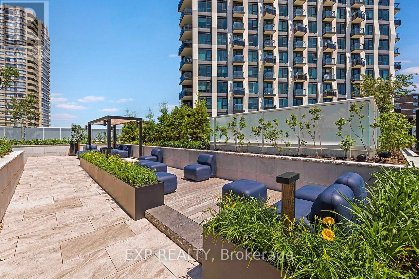
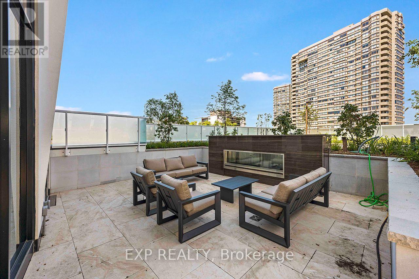
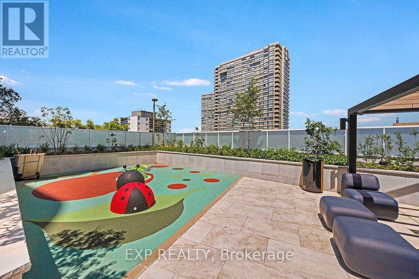
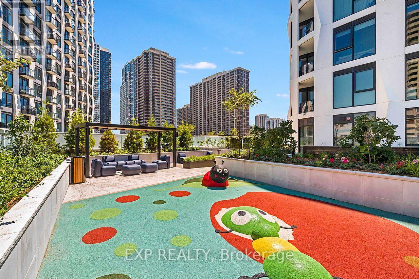
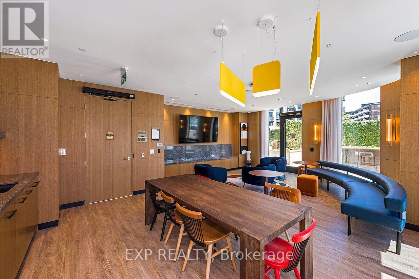
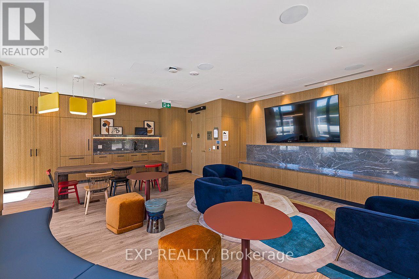
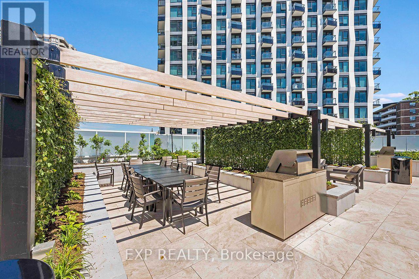
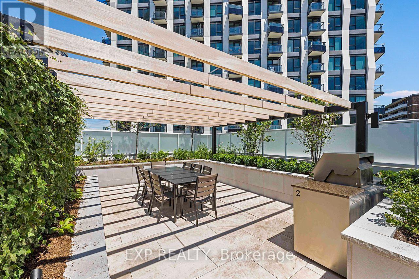
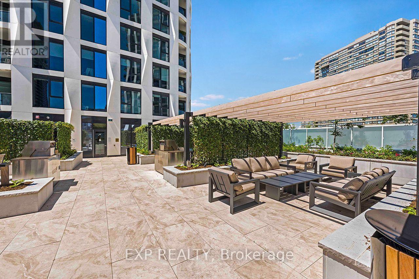
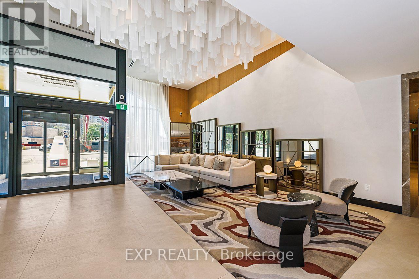
Nearly 800 sq. ft. of well-planned living space awaits at Westerly 1. This brand-new 2-bedroom, 2-bathroom suite offers a bright, open layout with floor-to-ceiling windows and carpet-free flooring throughout. The contemporary kitchen is equipped with built-in stainless steel appliances, sleek cabinetry and plenty of workspace, flowing naturally into the combined living and dining area. The primary bedroom includes a walk-in closet and private 4-piece ensuite, while the spacious second bedroom features a large window and ample closet space. A second full bathroom and conveniently tucked-away in-suite laundry complete the functional floor plan. Residents enjoy concierge service, a fitness centre, party and meeting rooms, guest suites and more. Located at 25 Cordova Avenue in the heart of Islington-City Centre West, just minutes from Islington Station, parks, schools, shopping and everyday essentials. (id:49203)
Property Details
| MLS® Number | W13689454 |
| Property Type | Single Family |
| Community Name | Islington-City Centre West |
| Community Features | Pets Allowed With Restrictions |
| Features | Carpet Free |
Building
| Bathroom Total | 2 |
| Bedrooms Above Ground | 2 |
| Bedrooms Total | 2 |
| Appliances | Microwave, Stove, Window Coverings, Refrigerator |
| Basement Type | None |
| Cooling Type | Central Air Conditioning |
| Exterior Finish | Concrete |
| Heating Fuel | Natural Gas |
| Heating Type | Forced Air |
| Size Interior | 700 - 799 Sqft |
| Type | Apartment |
Parking
| Underground | |
| Garage |
Land
| Acreage | No |
Rooms
| Level | Type | Length | Width | Dimensions |
|---|---|---|---|---|
| Main Level | Kitchen | 2 m | 1.8 m | 2 m x 1.8 m |
| Main Level | Dining Room | 2.24 m | 3.17 m | 2.24 m x 3.17 m |
| Main Level | Living Room | 6.6 m | 3.17 m | 6.6 m x 3.17 m |
| Main Level | Primary Bedroom | 3.05 m | 3 m | 3.05 m x 3 m |
| Main Level | Bedroom 2 | 3 m | 2.99 m | 3 m x 2.99 m |
| Main Level | Bathroom | Measurements not available | ||
| Main Level | Bathroom | Measurements not available | ||
| Main Level | Bedroom | Measurements not available |
Contact Us
Contact us for more information

Adriano Aldini
Salesperson
www.adrianoaldini.com/
www.facebook.com/AdrianoAldiniRealEstate
4711 Yonge St 10th Flr, 106430
Toronto, Ontario M2N 6K8
(866) 530-7737

The trademarks REALTOR®, REALTORS®, and the REALTOR® logo are controlled by The Canadian Real Estate Association (CREA) and identify real estate professionals who are members of CREA. The trademarks MLS®, Multiple Listing Service® and the associated logos are owned by The Canadian Real Estate Association (CREA) and identify the quality of services provided by real estate professionals who are members of CREA. The trademark DDF® is owned by The Canadian Real Estate Association (CREA) and identifies CREA's Data Distribution Facility (DDF®)
August 18 2026 11:00:39
Toronto Regional Real Estate Board
Exp Realty