
2483 Chieftain Road West Kelowna, British Columbia V4T 1N3

$925,000
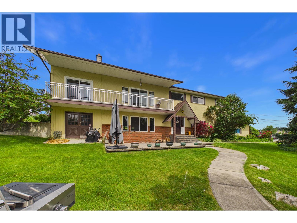
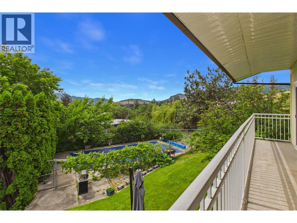
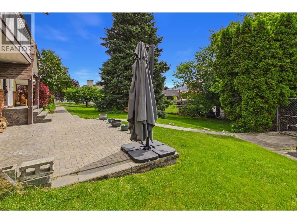
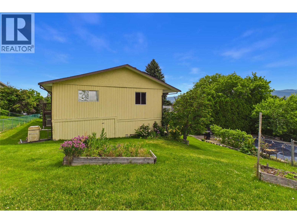
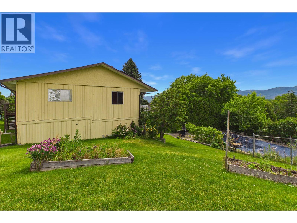
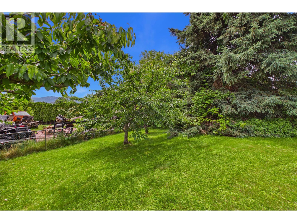
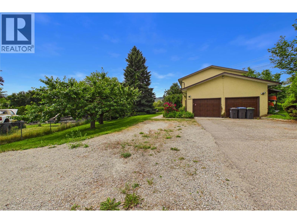
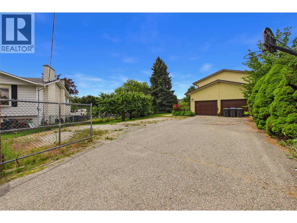
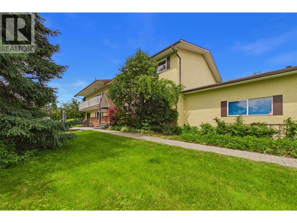
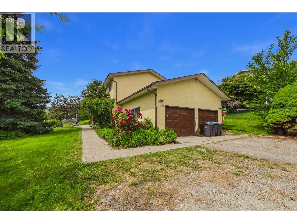
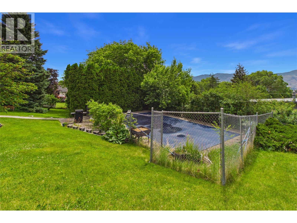
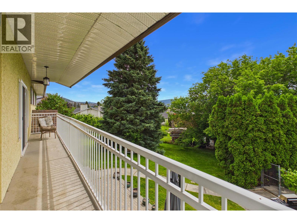
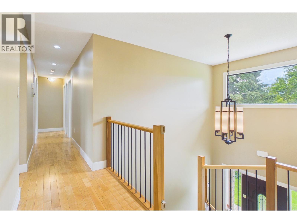
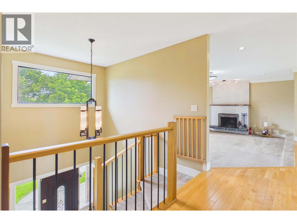
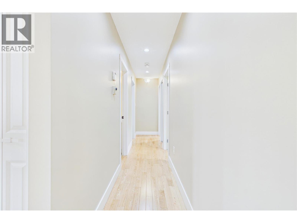
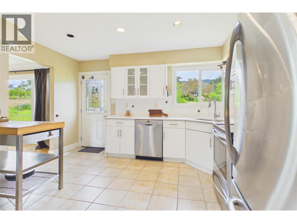
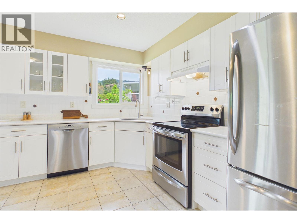
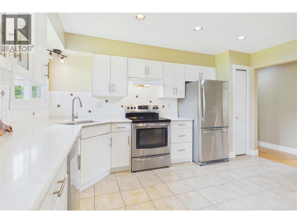
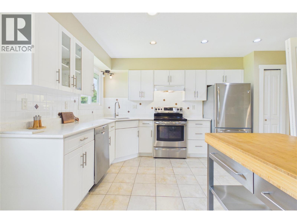
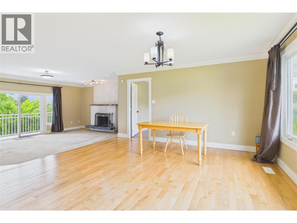
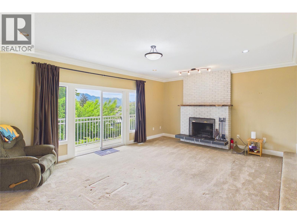
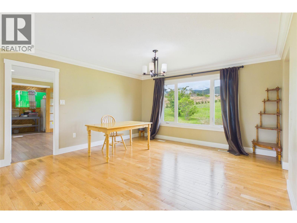
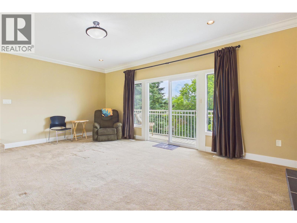
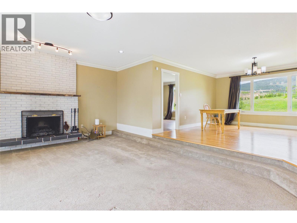
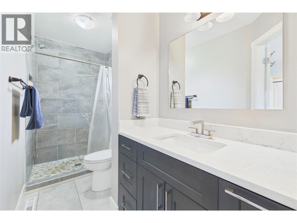
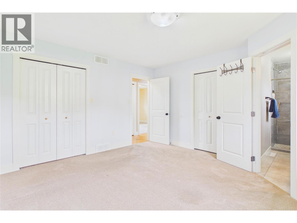
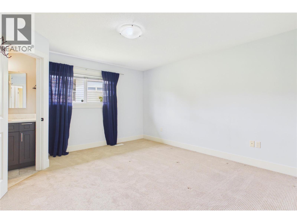
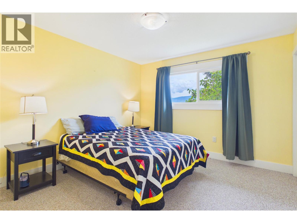
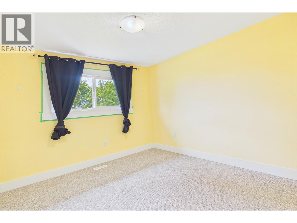
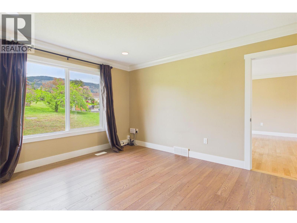
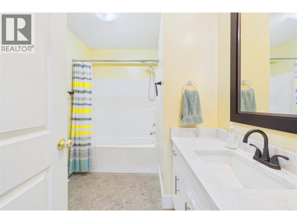
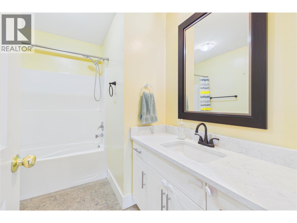
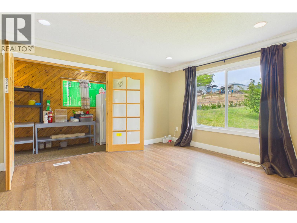
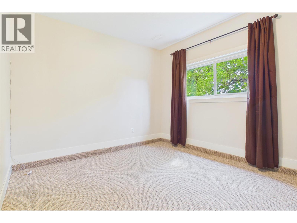
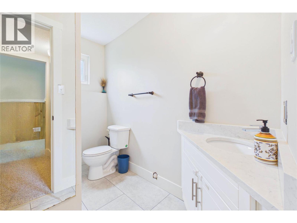
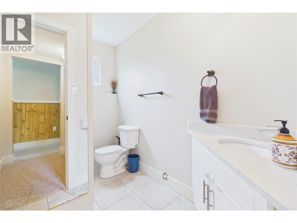
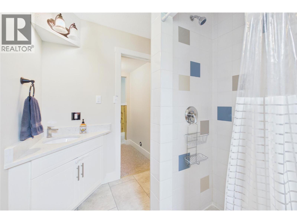
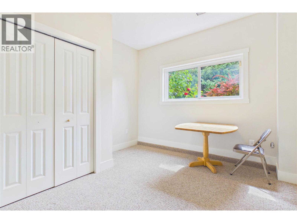
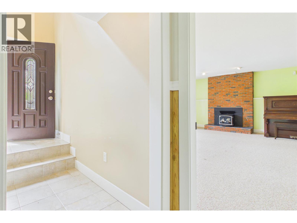
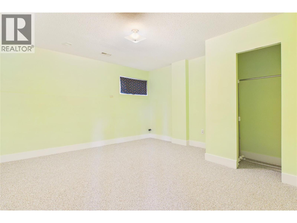
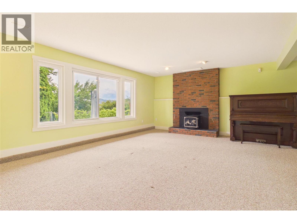
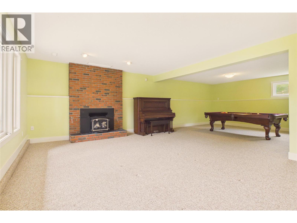
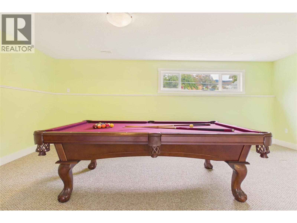
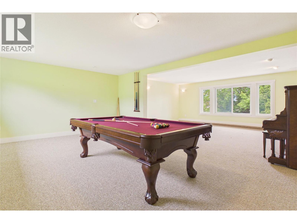
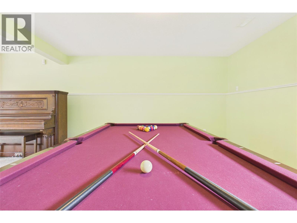
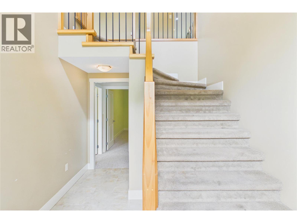
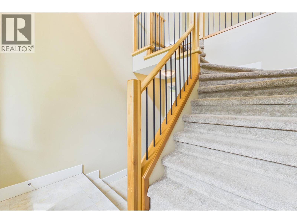
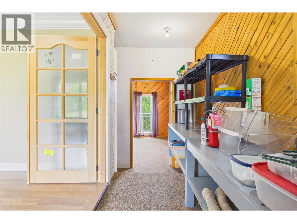
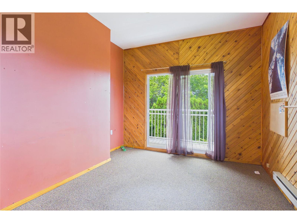
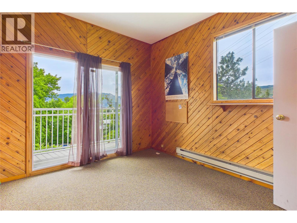
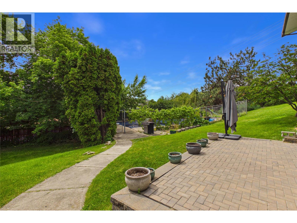
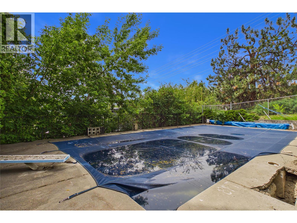
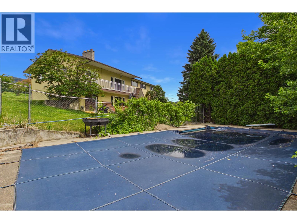
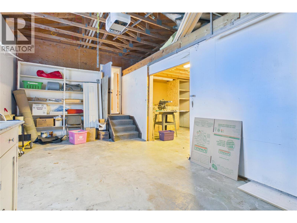
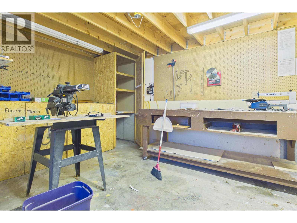
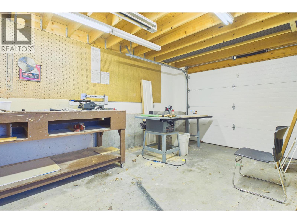
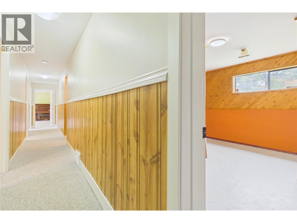
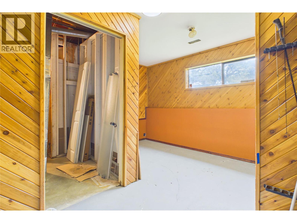
Lots of space both property and residence with the private well kept home at the end of a cul-de-sac centrally located in West Kelowna. Just over .5 acre with a pool, mature landscaping, strawberries, raspberries and 2 cherry trees for the picking and lots of area for a garden. The home is bright with newer windows, newer roof, hard wood flooring and updated counter tops. Huge recroom with access to plumbing and a separate entrance in from the double garage allows for suite potential. 3 bedrooms up plus an office area and extra closed in area for another office and/or storage. Wood burning f/p up and insert down, sgd to a deck with views of the mountains, some lake and city views. Lots of space for parking with room for RV's as well. There is a quiet, rural feel to this property yet minutes from shopping, services. (id:49203)
Property Details
| MLS® Number | 10389751 |
| Property Type | Single Family |
| Neigbourhood | Westbank Centre |
| Parking Space Total | 6 |
| Pool Type | Outdoor Pool |
Building
| Bathroom Total | 2 |
| Bedrooms Total | 6 |
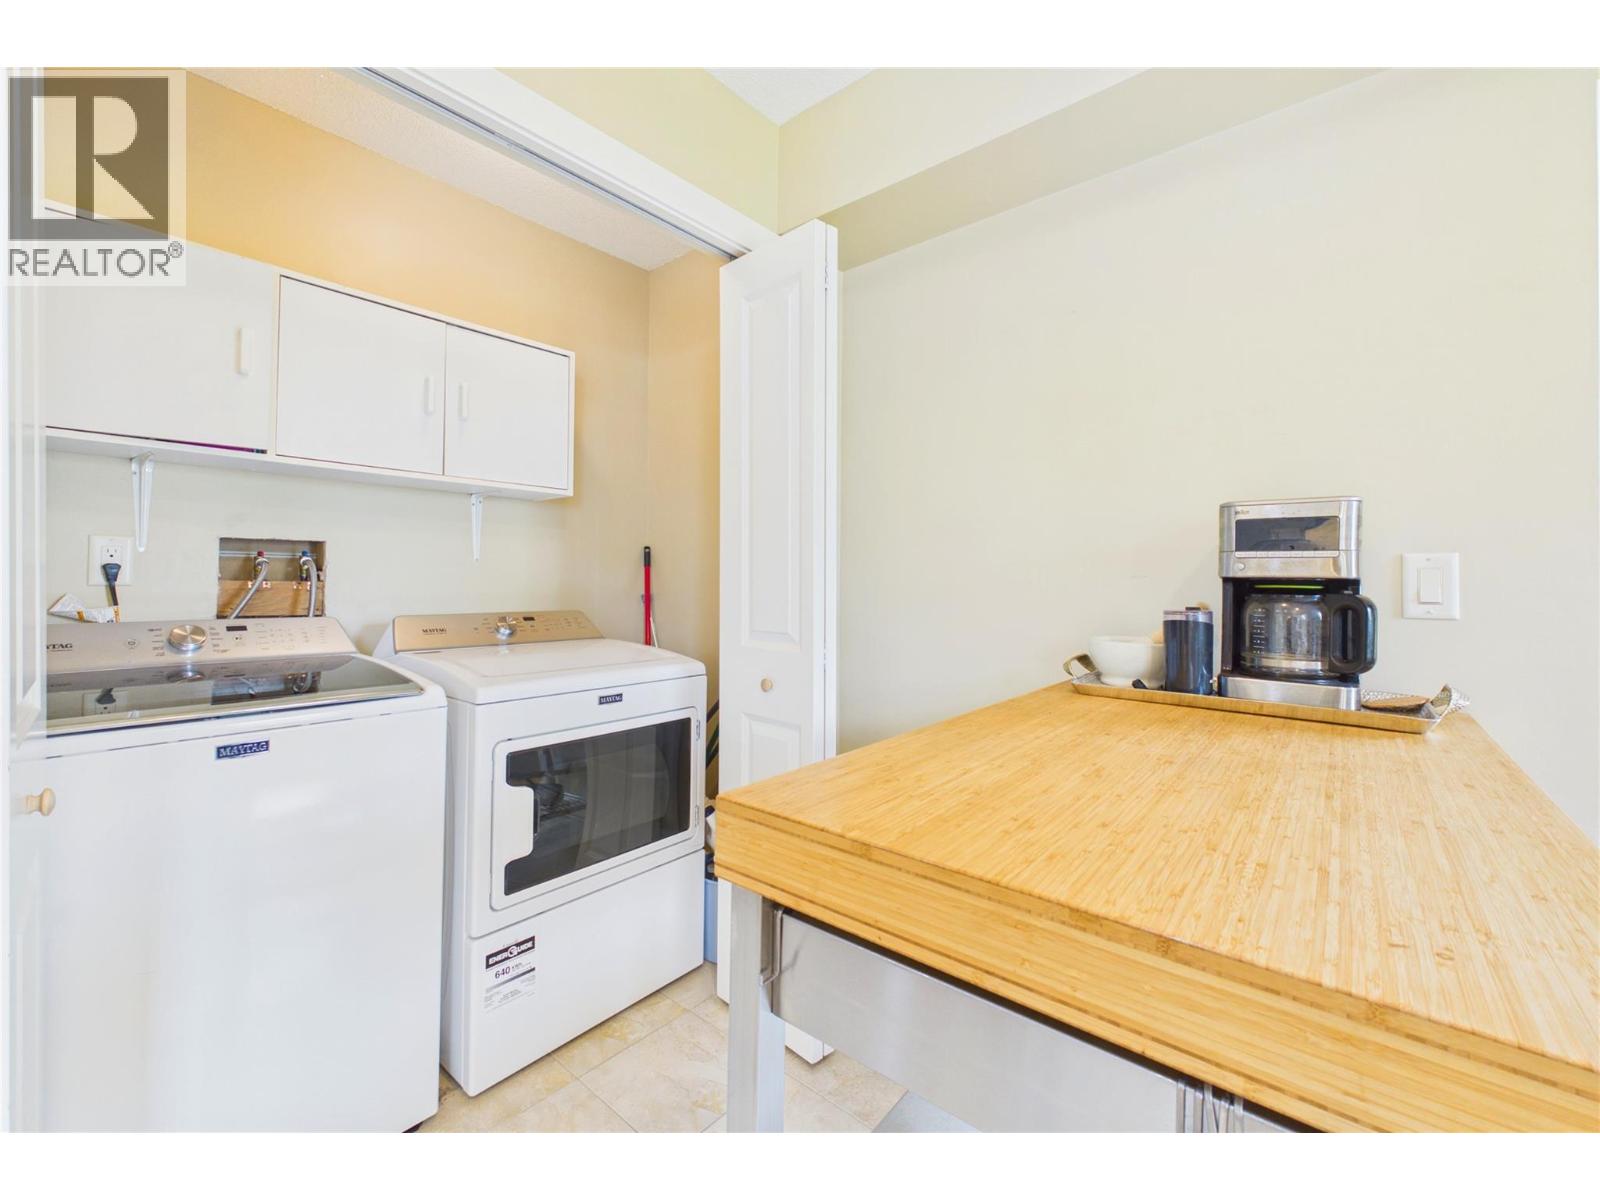
| Appliances | Range, Refrigerator, Dishwasher, Dryer, Washer |
| Constructed Date | 1975 |
| Construction Style Attachment | Detached |
| Cooling Type | Central Air Conditioning |
| Fireplace Present | Yes |
| Fireplace Total | 2 |
| Fireplace Type | Insert |
| Heating Type | Forced Air |
| Roof Material | Asphalt Shingle |
| Roof Style | Unknown |
| Stories Total | 1 |
| Size Interior | 3,674 Sqft |
| Type | House |
| Utility Water | Municipal Water |
Parking
| Attached Garage | 2 |
Land
| Acreage | No |
| Sewer | Municipal Sewage System |
| Size Irregular | 0.51 |
| Size Total | 0.51 Ac|under 1 Acre |
| Size Total Text | 0.51 Ac|under 1 Acre |
Rooms
| Level | Type | Length | Width | Dimensions |
|---|---|---|---|---|
| Basement | Utility Room | 8'10'' x 6'8'' | ||
| Basement | Bedroom | 13'4'' x 11'11'' | ||
| Basement | Bedroom | 8'10'' x 11'2'' | ||
| Basement | Bedroom | 13'4'' x 13'8'' | ||
| Basement | Recreation Room | 20'9'' x 19'2'' | ||
| Main Level | Bedroom | 11'1'' x 11'7'' | ||
| Main Level | Bedroom | 11'2'' x 11'8'' | ||
| Main Level | Laundry Room | 6' x 2' | ||
| Main Level | Full Ensuite Bathroom | 10'5'' x 4'5'' | ||
| Main Level | Full Bathroom | 4'11'' x 9'4'' | ||
| Main Level | Primary Bedroom | 13'4'' x 14'1'' | ||
| Main Level | Office | 9'6'' x 11'8'' | ||
| Main Level | Office | 12'2'' x 14'3'' | ||
| Main Level | Living Room | 21'2'' x 29' | ||
| Main Level | Kitchen | 13'11'' x 10'11'' |
https://www.realtor.ca/real-estate/29871634/2483-chieftain-road-west-kelowna-westbank-centre
Contact Us
Contact us for more information

Barbara Craig
Personal Real Estate Corporation
#1 - 1890 Cooper Road
Kelowna, British Columbia V1Y 8B7
(250) 860-1100
(250) 860-0595
royallepagekelowna.com/

The trademarks REALTOR®, REALTORS®, and the REALTOR® logo are controlled by The Canadian Real Estate Association (CREA) and identify real estate professionals who are members of CREA. The trademarks MLS®, Multiple Listing Service® and the associated logos are owned by The Canadian Real Estate Association (CREA) and identify the quality of services provided by real estate professionals who are members of CREA. The trademark DDF® is owned by The Canadian Real Estate Association (CREA) and identifies CREA's Data Distribution Facility (DDF®)
July 07 2026 09:31:17
Association of Interior REALTORS®
Royal LePage Kelowna