
248 Westview Crescent W Bow Island, Alberta T0K 0G0

$570,000
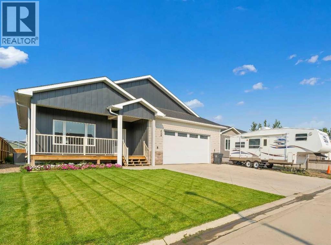
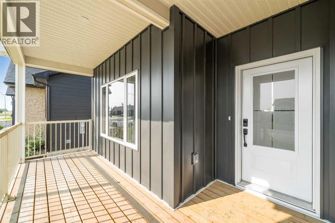
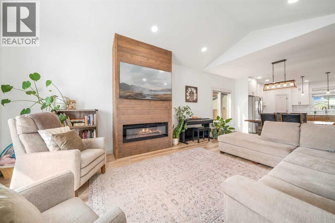
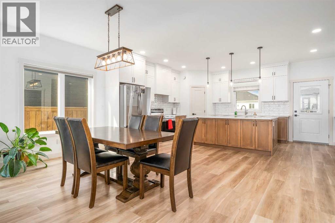
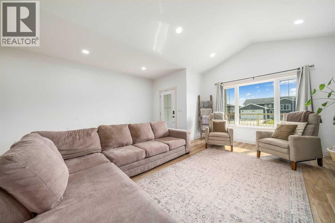
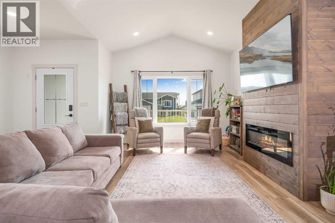
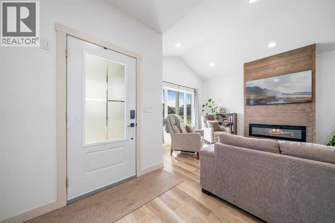
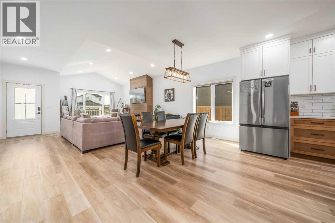
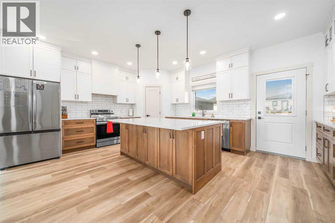
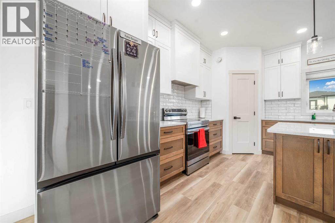
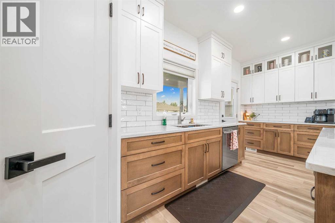
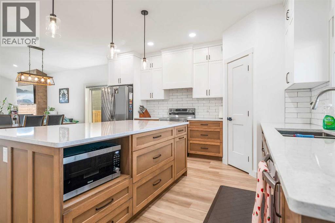
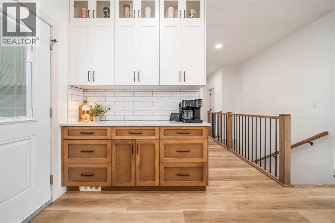
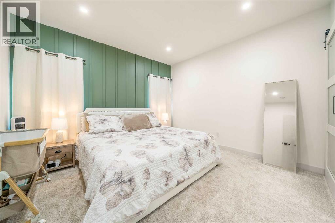
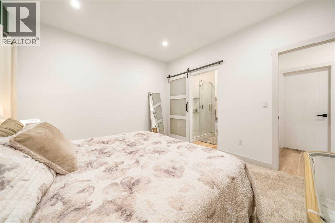
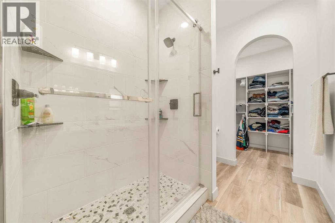
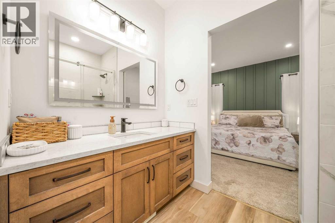
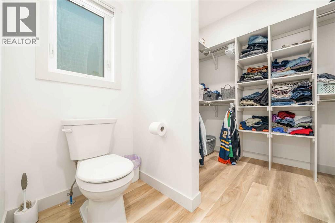
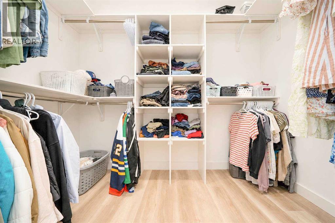
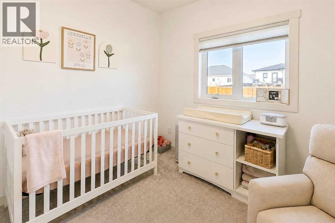
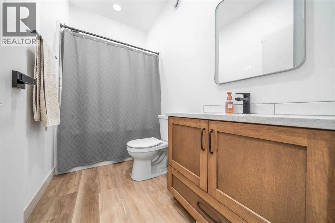
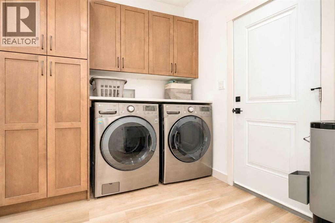
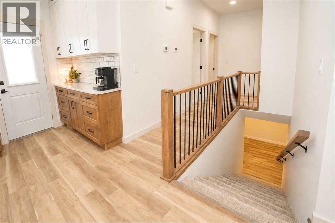
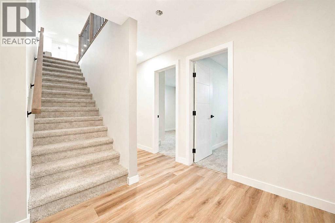
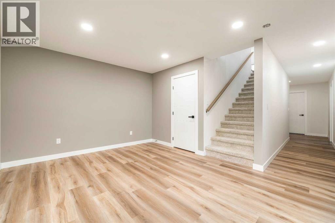
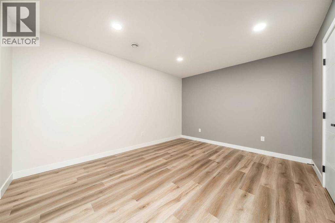
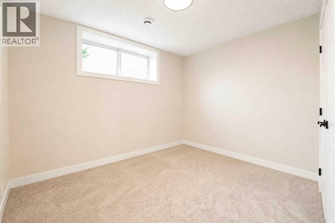
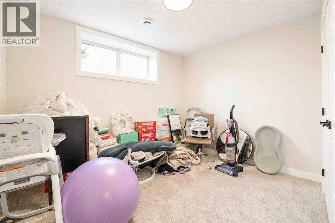
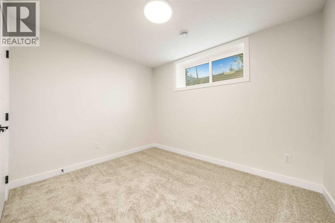
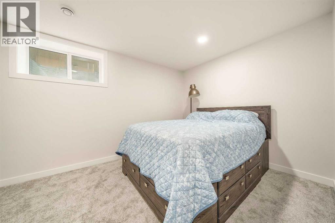
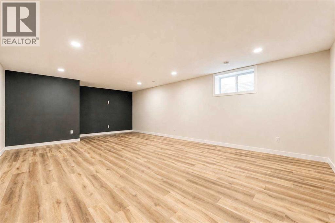
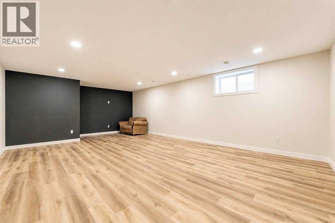
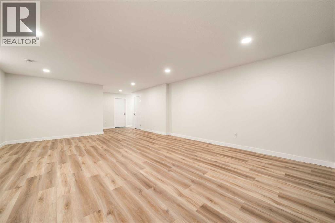
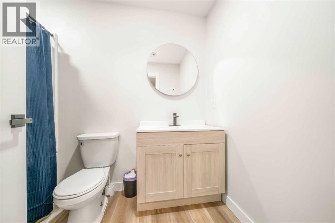
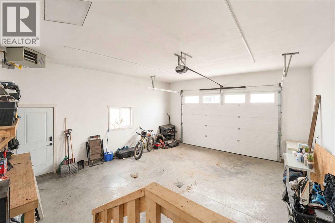
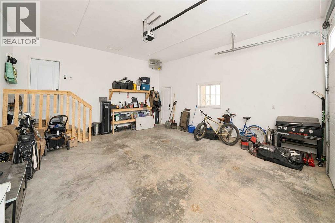
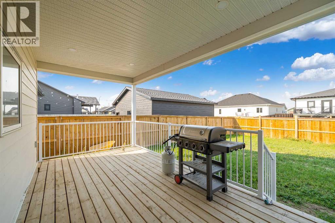
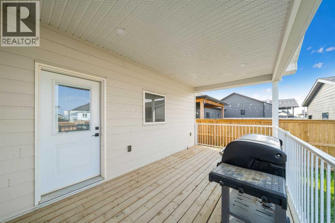
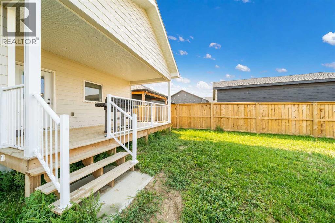
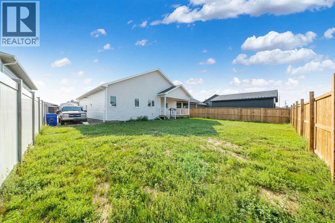
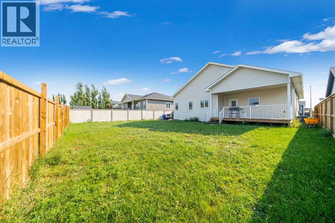
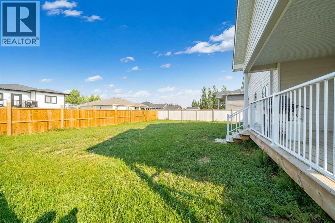
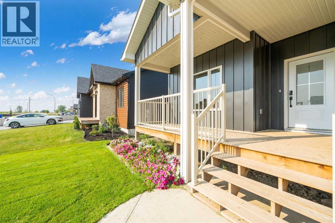
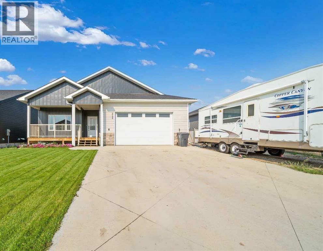
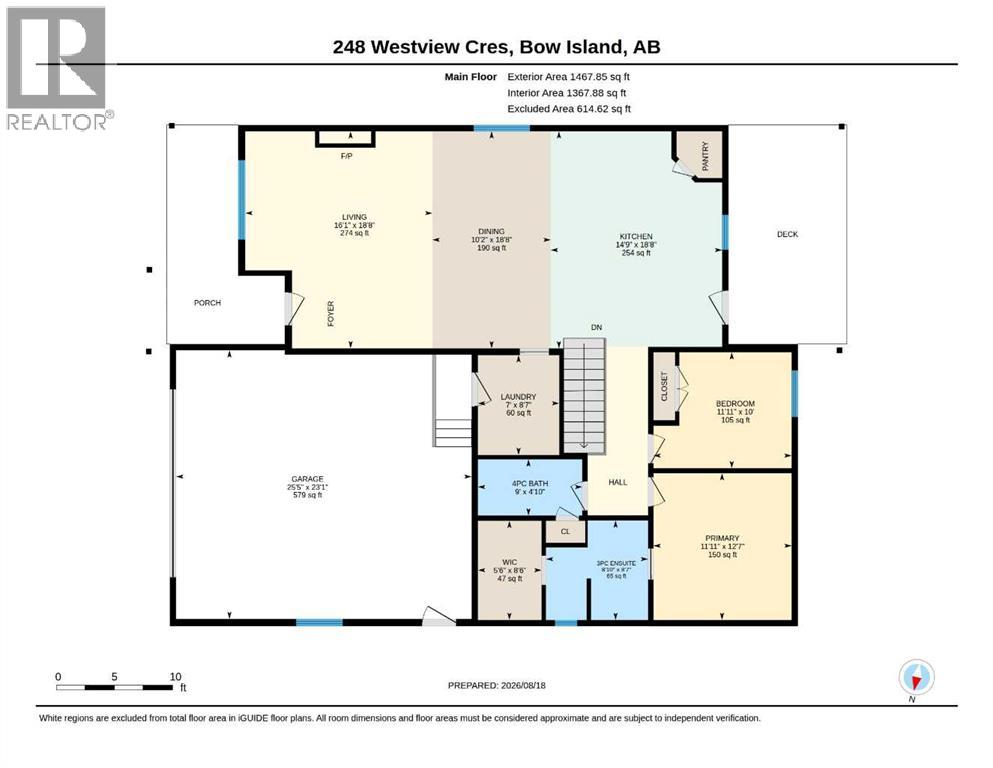
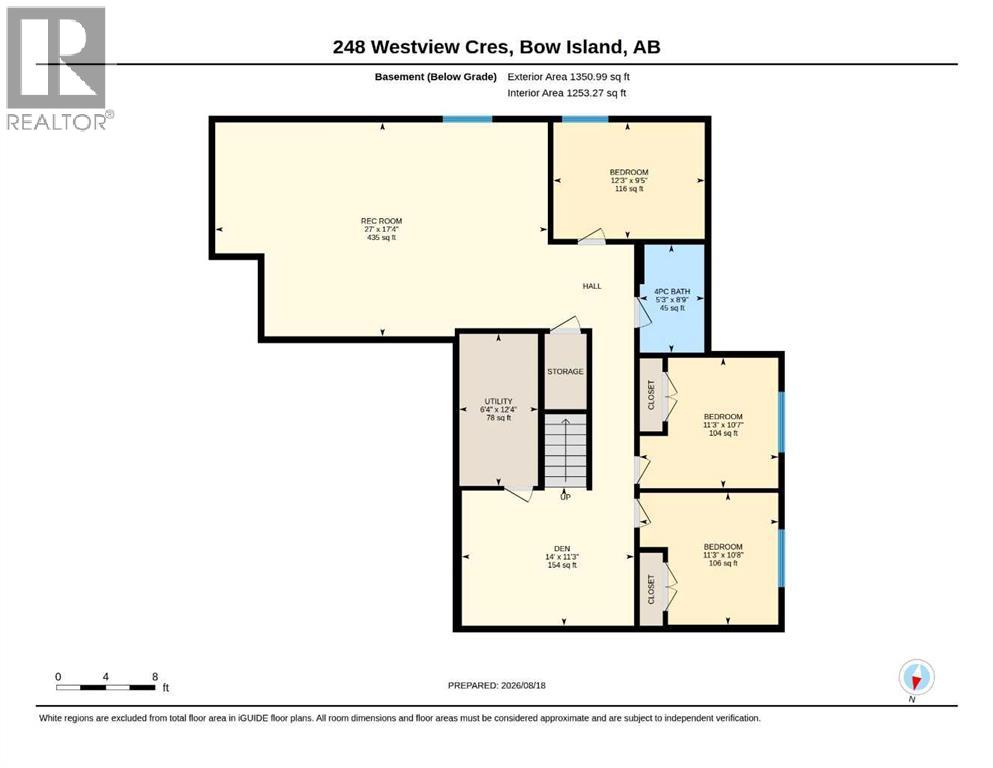
Welcome home to this beautiful, modern, 1468 sq. ft. bungalow, built in 2024 and located on desirable Westview Crescent in Bow Island. This one-owner home offers modern living, thoughtful design and plenty of space for the whole family with five bedrooms. The main floor features a gorgeous kitchen with large island and walk-in pantry, convenient main-floor laundry, a spacious primary bedroom with walk-in closet and 3 piece ensuite, a second bedroom and an inviting living area complete with an electric fireplace. Downstairs is three additional bedrooms, a 4 piece bath and a family room for the kids to gather with their friends. Enjoy your morning coffee on the east-facing front deck or relax and entertain on the west-facing rear-deck while taking advantage of the beautiful outdoor space. Underground sprinklers in the front yard make lawn care a breeze. Built in 2024 and still offering the feel of a brand-new home, this property is truly move-in ready. With its desirable location, five bedrooms, modern finishes, excellent outdoor spaces, including an RV parking spot, this is a home you won't want to miss! (id:49203)
Property Details
| MLS® Number | A2338392 |
| Property Type | Single Family |
| Amenities Near By | Golf Course, Playground, Recreation Nearby, Schools, Shopping |
| Community Features | Golf Course Development |
| Features | Back Lane |
| Parking Space Total | 3 |
| Plan | 8111818 |
| Structure | Deck |
Building
| Bathroom Total | 3 |
| Bedrooms Above Ground | 2 |
| Bedrooms Below Ground | 3 |
| Bedrooms Total | 5 |
| Appliances | Refrigerator, Dishwasher, Stove, Microwave, Window Coverings, Washer & Dryer |
| Architectural Style | Bungalow |
| Basement Development | Finished |
| Basement Type | Full (finished) |
| Constructed Date | 2024 |
| Construction Material | Poured Concrete |
| Construction Style Attachment | Detached |
| Cooling Type | Central Air Conditioning |
| Exterior Finish | Concrete, Metal, Wood Siding |
| Fireplace Present | Yes |
| Fireplace Total | 1 |
| Flooring Type | Vinyl Plank |
| Foundation Type | Poured Concrete |
| Heating Type | Forced Air |
| Stories Total | 1 |
| Size Interior | 1,468 Sqft |
| Total Finished Area | 1468 Sqft |
| Type | House |
Parking
| Concrete | |
| Attached Garage | 2 |
| Parking Pad | |
| R V |
Land
| Acreage | No |
| Fence Type | Fence |
| Land Amenities | Golf Course, Playground, Recreation Nearby, Schools, Shopping |
| Landscape Features | Underground Sprinkler |
| Size Depth | 37.79 M |
| Size Frontage | 18.9 M |
| Size Irregular | 721.55 |
| Size Total | 721.55 M2|7,251 - 10,889 Sqft |
| Size Total Text | 721.55 M2|7,251 - 10,889 Sqft |
| Zoning Description | R-1 |
Rooms
| Level | Type | Length | Width | Dimensions |
|---|---|---|---|---|
| Basement | Bedroom | 10.67 Ft x 11.25 Ft | ||
| Basement | Bedroom | 10.58 Ft x 11.25 Ft | ||
| Basement | Bedroom | 12.25 Ft x 9.42 Ft | ||
| Basement | 4pc Bathroom | Measurements not available | ||
| Basement | Den | 11.25 Ft x 14.00 Ft | ||
| Basement | Family Room | 27.00 Ft x 17.33 Ft | ||
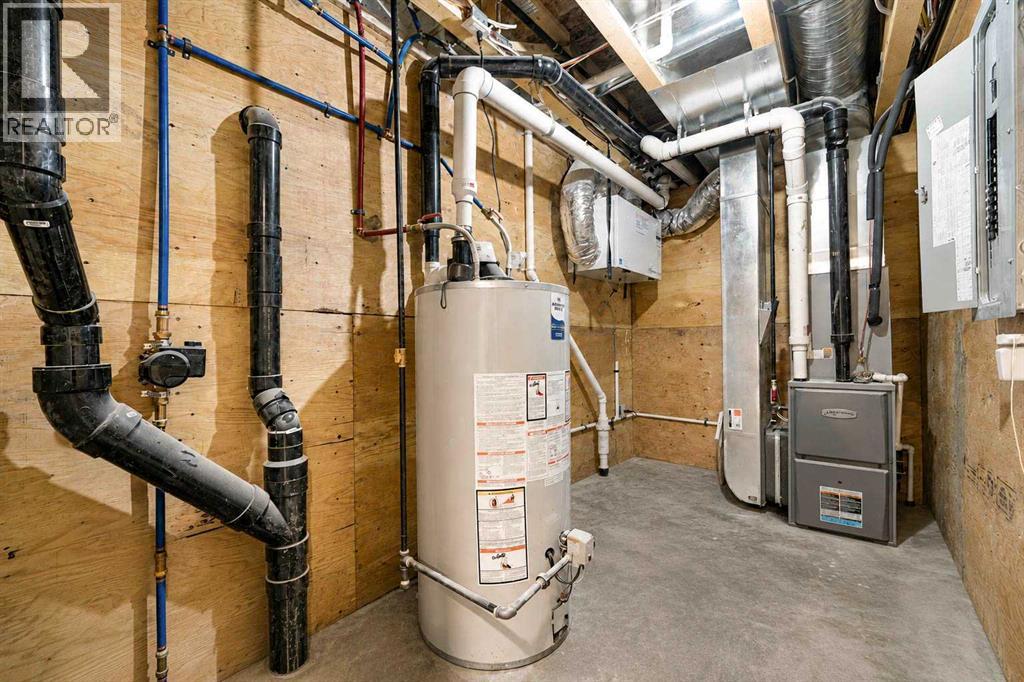
| Basement | Furnace | 12.33 Ft x 6.33 Ft | ||
| Main Level | Living Room | 16.08 Ft x 18.67 Ft | ||
| Main Level | Kitchen | 14.75 Ft x 18.67 Ft | ||
| Main Level | Dining Room | 10.17 Ft x 18.67 Ft | ||
| Main Level | Laundry Room | 8.58 Ft x 7.00 Ft | ||
| Main Level | Primary Bedroom | 11.92 Ft x 12.58 Ft | ||
| Main Level | 3pc Bathroom | Measurements not available | ||
| Main Level | 4pc Bathroom | Measurements not available | ||
| Main Level | Bedroom | 10.00 Ft x 11.92 Ft |
https://www.realtor.ca/real-estate/30176424/248-westview-crescent-w-bow-island
Contact Us
Contact us for more information

Denise Fode
Associate
(403) 529-9660
dfode.remax.ca/
www.facebook.com/DeniseFodeReMax/
109, 1235 Southview Dr. SE
Medicine Hat, Alberta T1B 4K3
(403) 529-9393
(403) 529-9660
www.remaxsells.com/

The trademarks REALTOR®, REALTORS®, and the REALTOR® logo are controlled by The Canadian Real Estate Association (CREA) and identify real estate professionals who are members of CREA. The trademarks MLS®, Multiple Listing Service® and the associated logos are owned by The Canadian Real Estate Association (CREA) and identify the quality of services provided by real estate professionals who are members of CREA. The trademark DDF® is owned by The Canadian Real Estate Association (CREA) and identifies CREA's Data Distribution Facility (DDF®)
August 20 2026 12:31:04
Medicine Hat Real Estate Board Co-op
RE/MAX Medalta Real Estate