
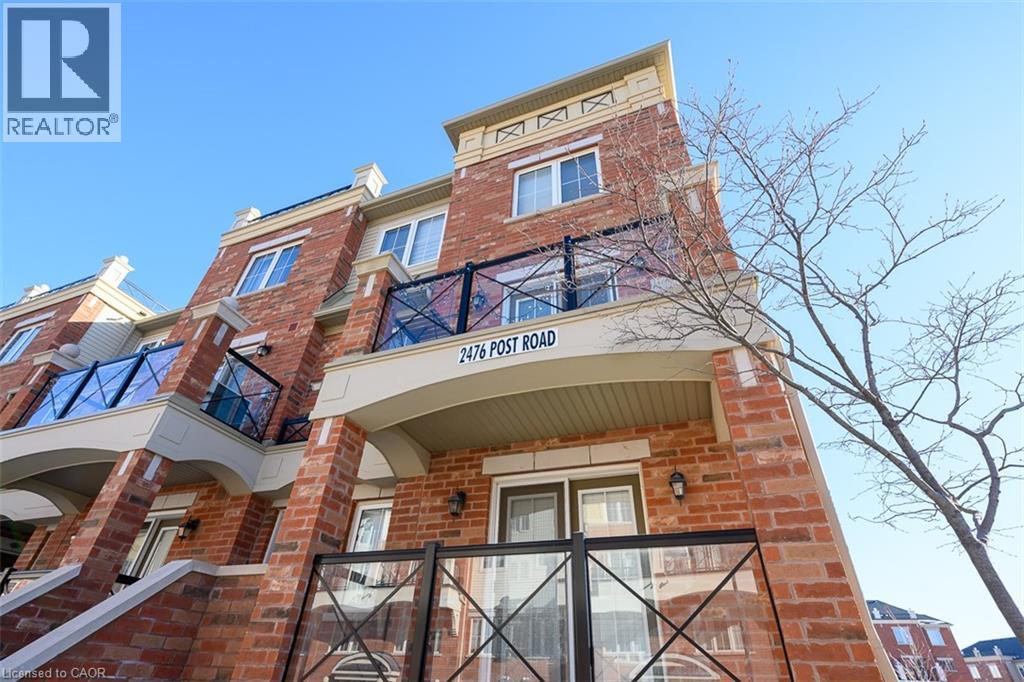
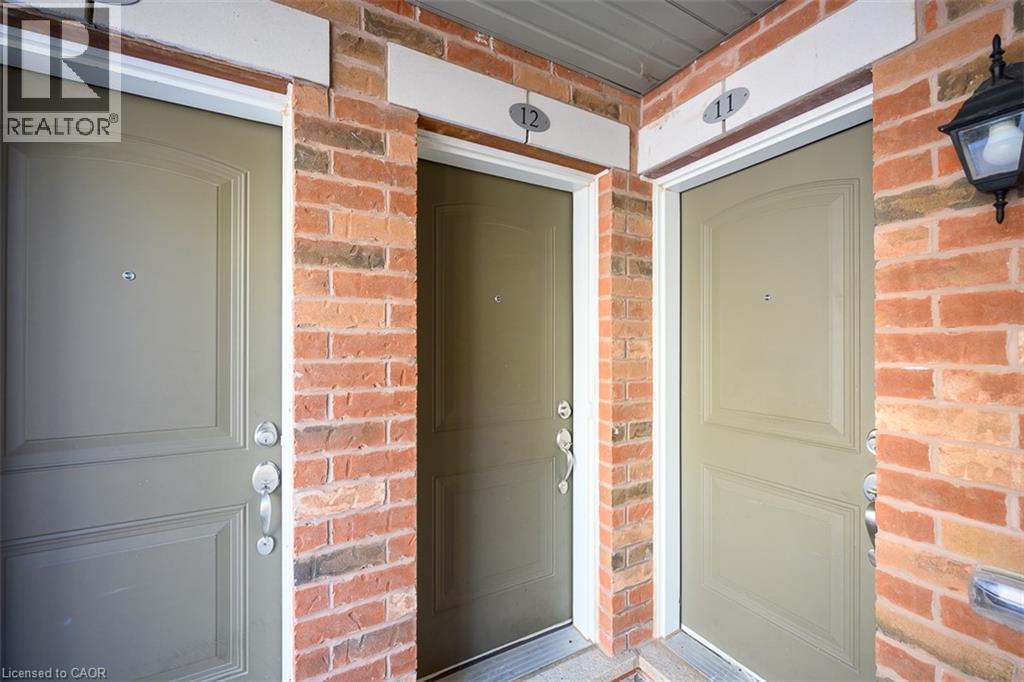
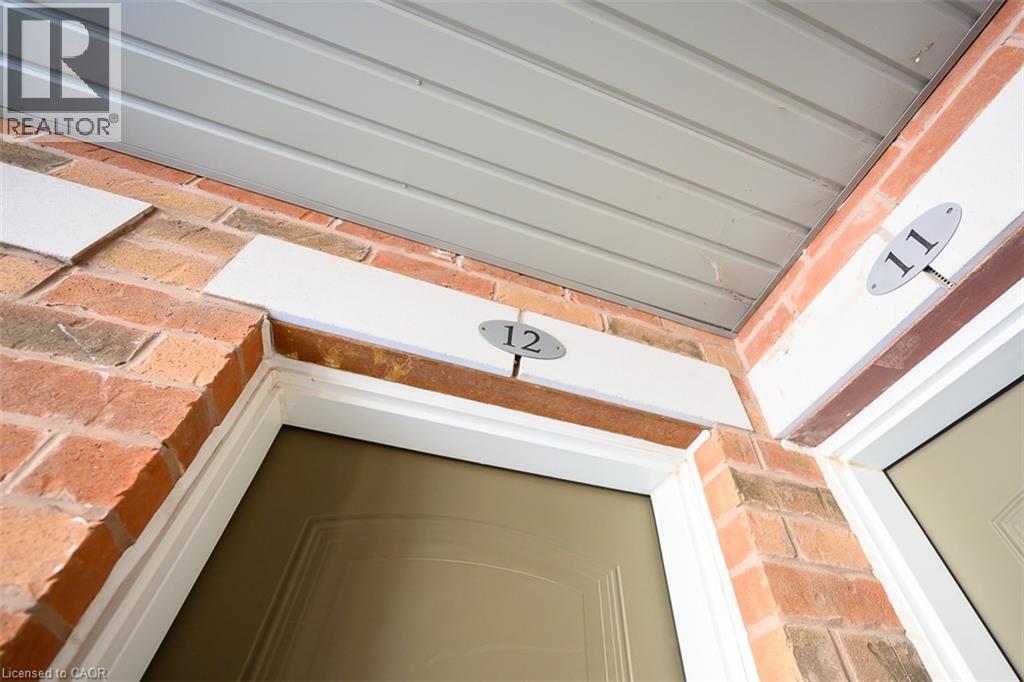
2476 Post Road Unit# 12 Oakville, Ontario L6H 0K1

$2,650 MonthlyInsurance, Property Management, Water
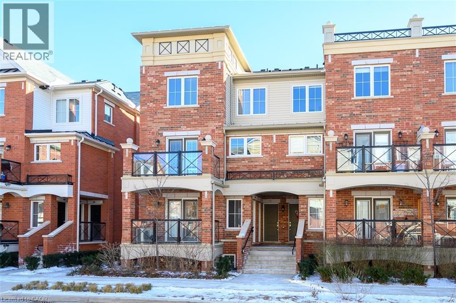
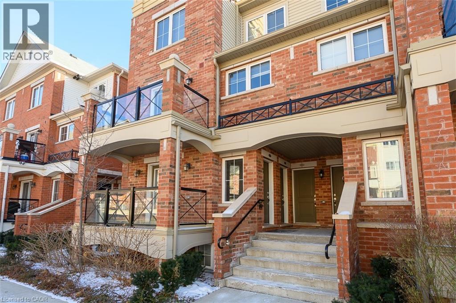
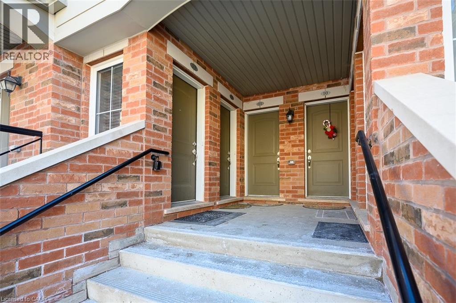
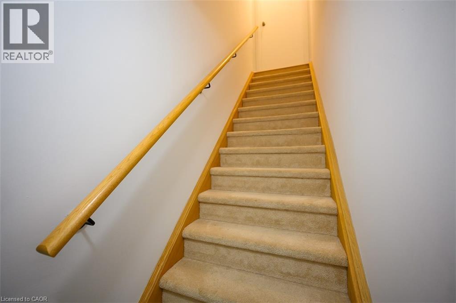
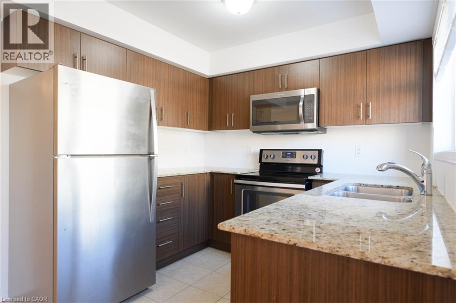
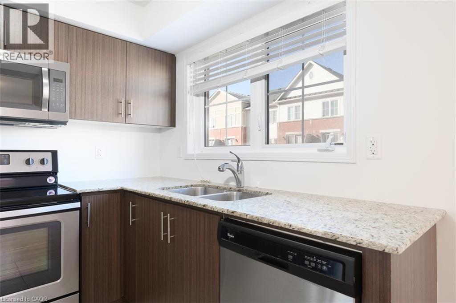
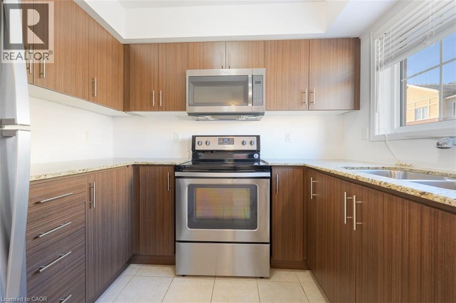
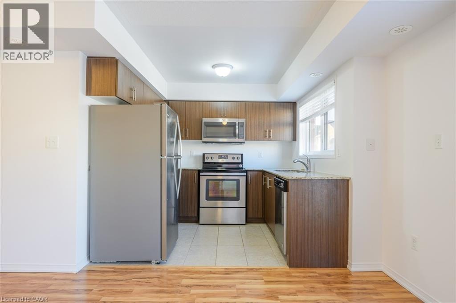
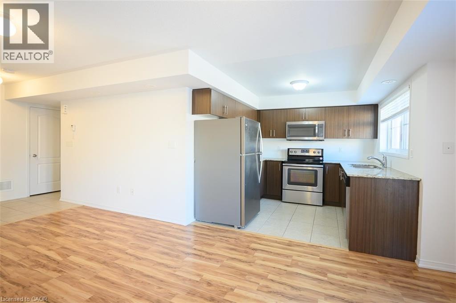
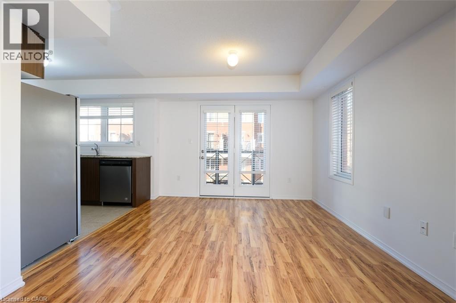
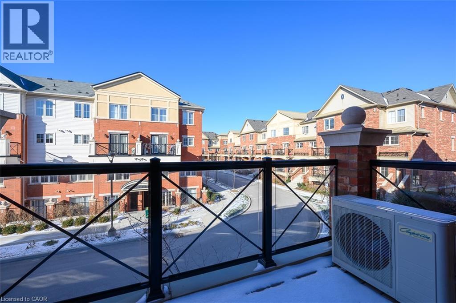
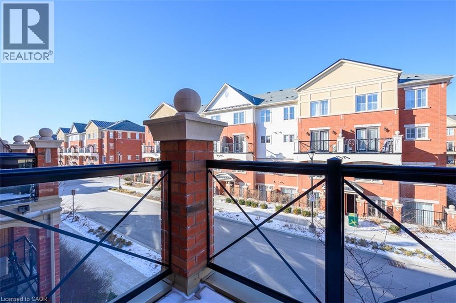
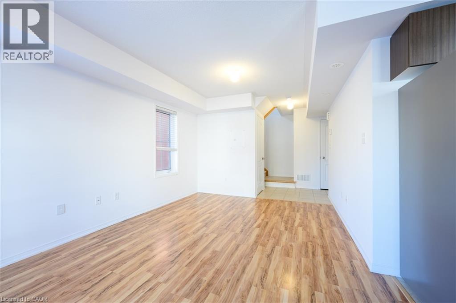
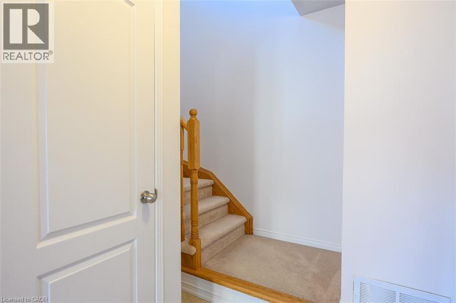
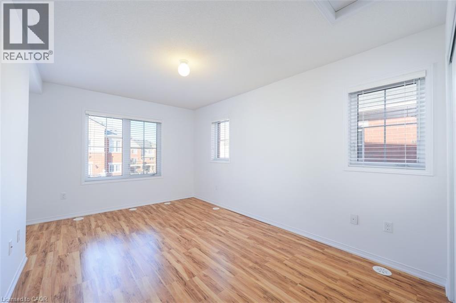
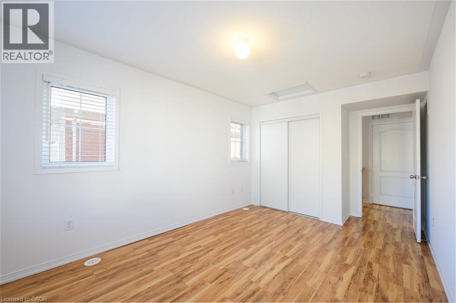
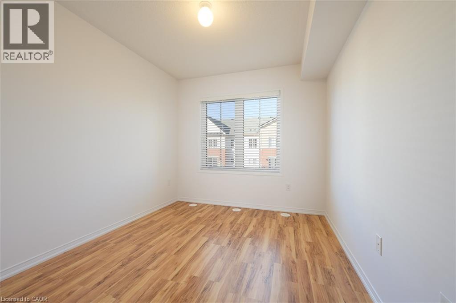
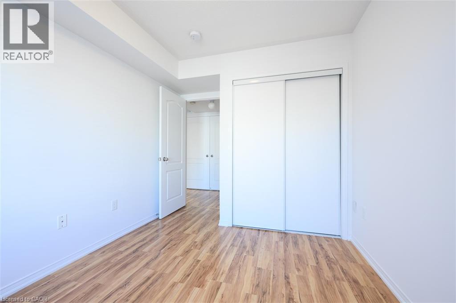
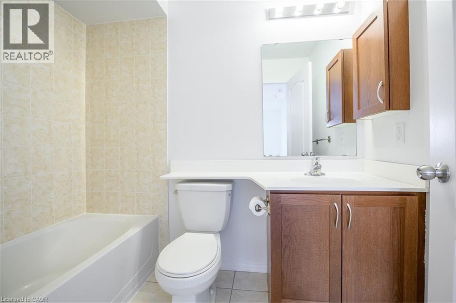
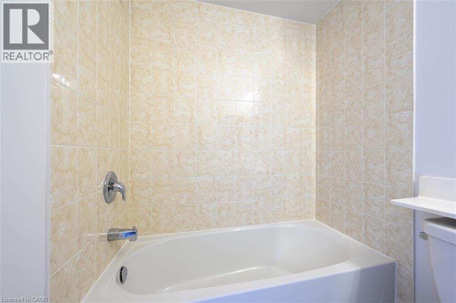
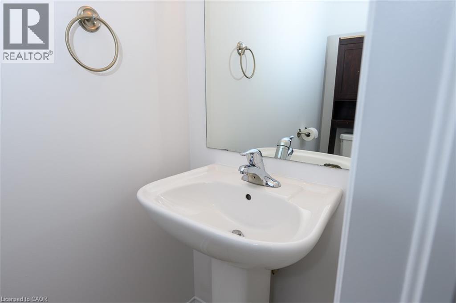
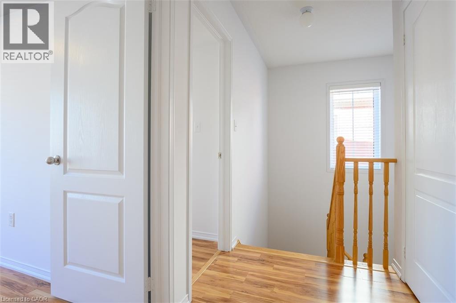
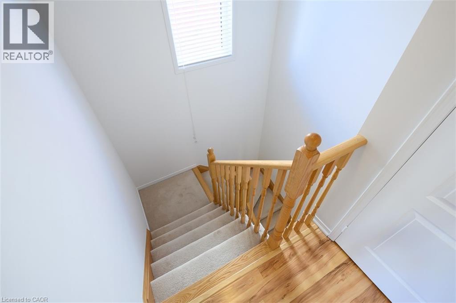
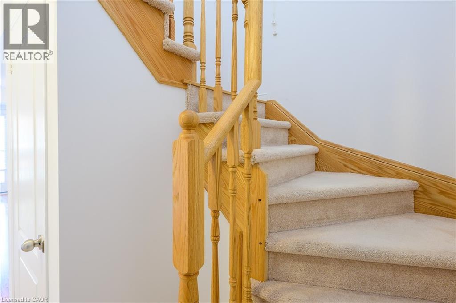
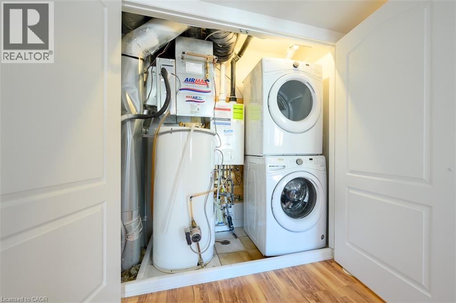
Open Concept 2 Bedroom, 2 Washroom, Upper Level 2 Story Stacked Townhouse with 2 Exclusive Parking spots, in Oakville's prime location. Great Layout, lots of natural day light, end unit. Walkout to Balcony. Carpet on Stairs only. Walking Distance to Dundas/Trafalgar Commercial Area & Major Grocery Stores includes Walmart And Superstore Etc., Schools, Public Transit And Community Centre. Mins Drive To Oakville Go Station, Hospital, Hwys 403, 407 & QEW. Ready To Move In. All Appliances Included. Exclusive Locker & 2 Parking Spot in Underground Garage Included. Ideally looking for a 1+ year lease term. Tenant pays Hydro, Gas, Internet and cable . Room sizes and square footage approximate. No smoking. Looking for AAA+ tenants. Photo were from previous listing when house was vacant. RSA (id:49203)
Property Details
| MLS® Number | 40858141 |
| Property Type | Single Family |
| Amenities Near By | Park, Public Transit, Schools, Shopping |
| Features | Balcony |
| Parking Space Total | 2 |
| Storage Type | Locker |
Building
| Bathroom Total | 2 |
| Bedrooms Above Ground | 2 |
| Bedrooms Total | 2 |
| Appliances | Dishwasher, Dryer, Stove, Washer, Microwave Built-in |
| Basement Type | None |
| Constructed Date | 2016 |
| Construction Style Attachment | Attached |
| Cooling Type | Central Air Conditioning |
| Exterior Finish | Brick, Stucco |
| Half Bath Total | 1 |
| Heating Type | Forced Air |
| Stories Total | 2 |
| Size Interior | 986 Sqft |
| Type | Row / Townhouse |
| Utility Water | Municipal Water |
Parking
| Underground | |
| Visitor Parking |
Land
| Acreage | No |
| Land Amenities | Park, Public Transit, Schools, Shopping |
| Sewer | Municipal Sewage System |
| Size Total Text | Unknown |
| Zoning Description | C |
Rooms
| Level | Type | Length | Width | Dimensions |
|---|---|---|---|---|
| Second Level | 2pc Bathroom | Measurements not available | ||
| Second Level | Kitchen | 8'8'' x 8'0'' | ||
| Second Level | Living Room/dining Room | 17'3'' x 10'0'' | ||
| Third Level | Laundry Room | Measurements not available | ||
| Third Level | 4pc Bathroom | Measurements not available | ||
| Third Level | Bedroom | 12'3'' x 8'9'' | ||
| Third Level | Primary Bedroom | 17'3'' x 10'0'' |
https://www.realtor.ca/real-estate/30195620/2476-post-road-unit-12-oakville
Contact Us
Contact us for more information

Surat S. Multani
Salesperson
860 Queenston Road
Stoney Creek, Ontario L8G 4A8
(905) 545-1188
(905) 664-2300
www.remaxescarpment.com/

The trademarks REALTOR®, REALTORS®, and the REALTOR® logo are controlled by The Canadian Real Estate Association (CREA) and identify real estate professionals who are members of CREA. The trademarks MLS®, Multiple Listing Service® and the associated logos are owned by The Canadian Real Estate Association (CREA) and identify the quality of services provided by real estate professionals who are members of CREA. The trademark DDF® is owned by The Canadian Real Estate Association (CREA) and identifies CREA's Data Distribution Facility (DDF®)
August 26 2026 11:40:36
REALTORS® Association of Hamilton-Burlington
RE/MAX Escarpment Realty Inc.