
246 Addington Drive Red Deer, Alberta T4R 3N4

$699,000
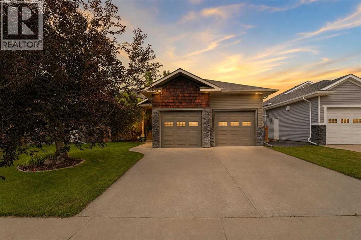
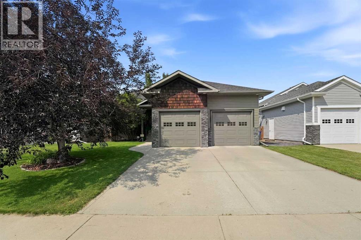
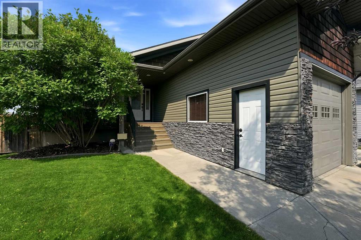
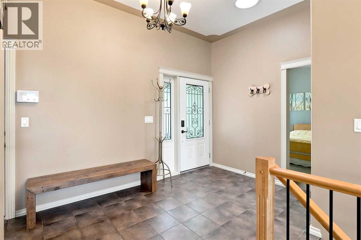
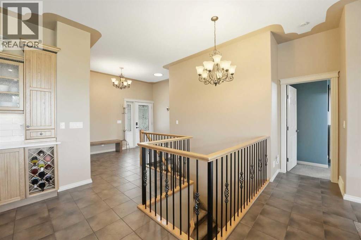
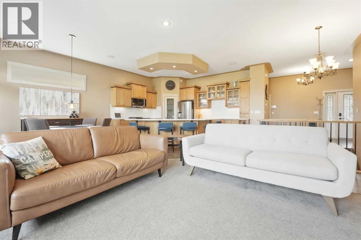
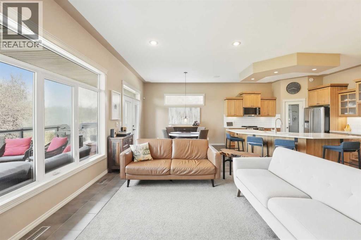
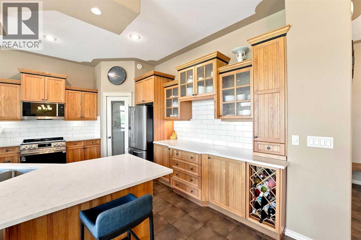
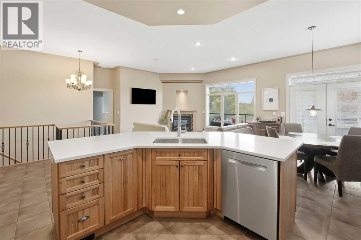
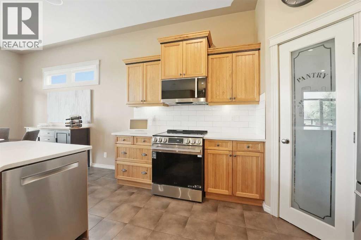
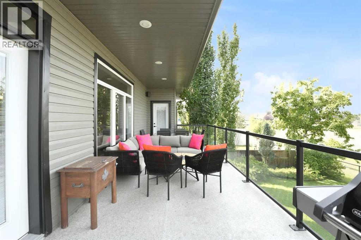
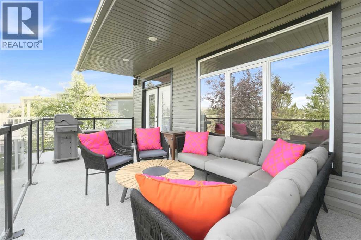
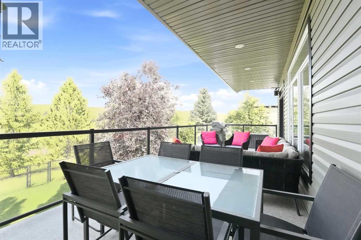
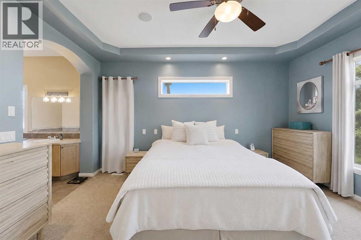
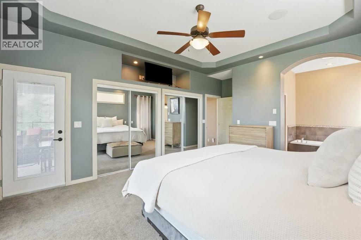
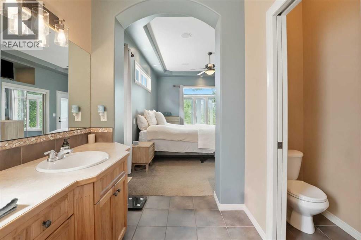
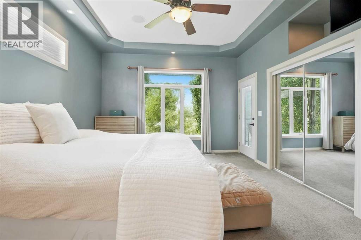
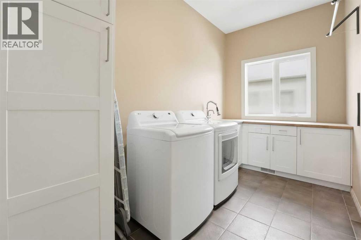
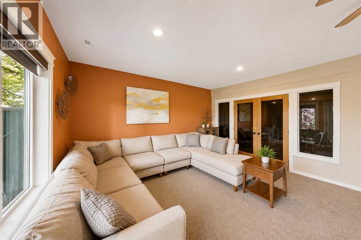
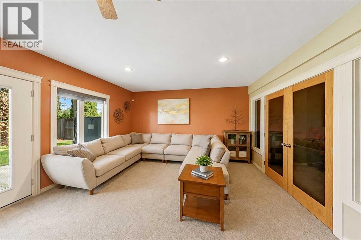
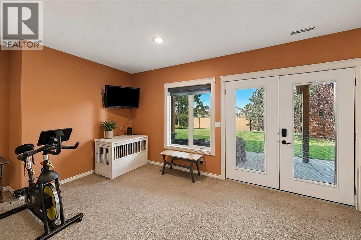
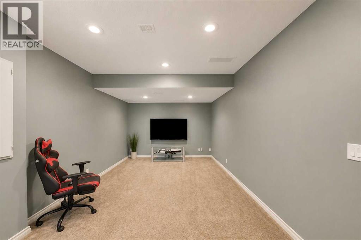
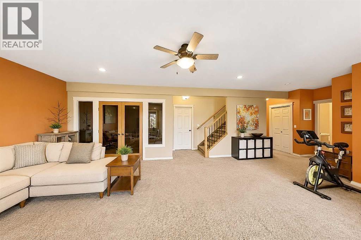
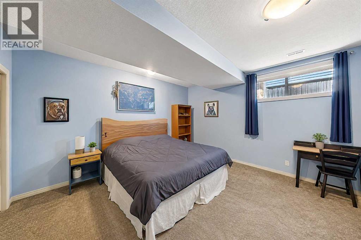
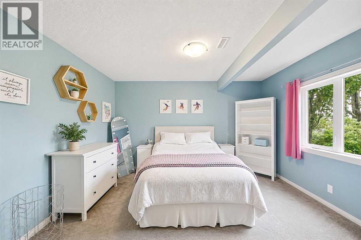
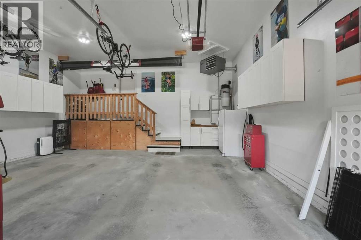
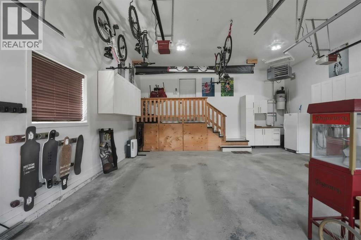
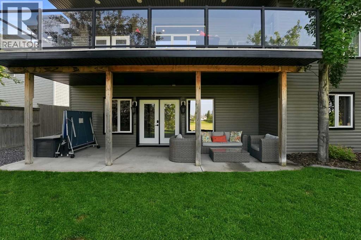
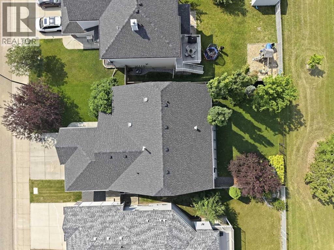
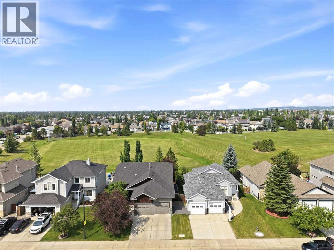
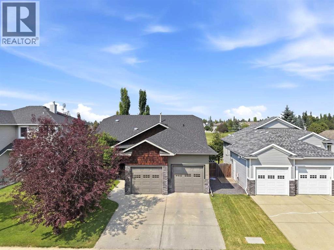
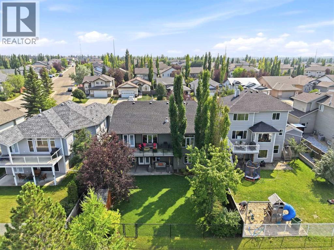
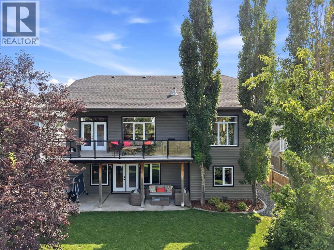
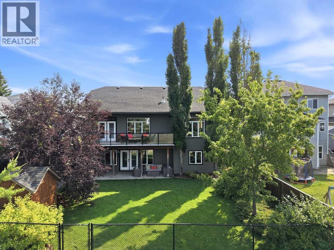
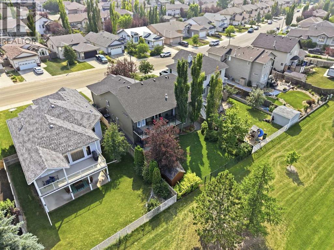
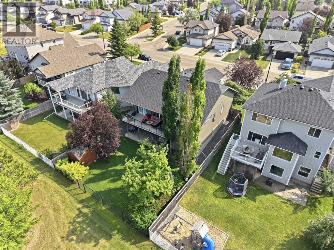
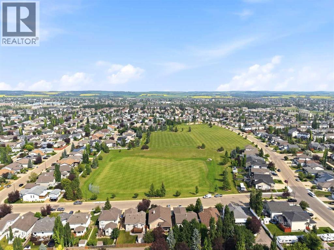
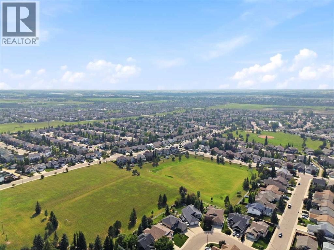
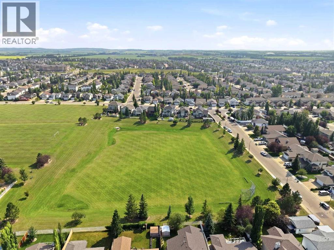
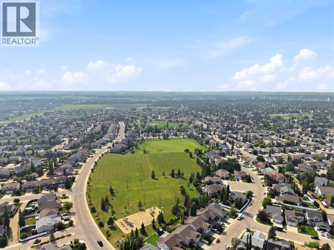
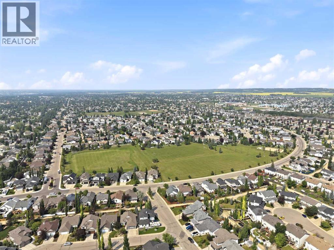
Welcome to this stunning 1,500 sq. ft. walkout bungalow in the Aspen Ridge neighborhood. This home has amazing curb appeal with the luxurious vinyl cedar look siding and backs directly onto a beautiful green space. From the moment you step inside, you’ll be impressed by the grand foyer and soaring 10-foot ceilings that create an inviting sense of space. The open-concept main floor is designed for both everyday living and entertaining, a spectacular kitchen complete with a massive granite island, Hickory cabinets and plenty of workspace for the home chef. The spacious primary suite provides a peaceful retreat with generous room to relax, with an entrance to the the large deck that offers the perfect place to enjoy your morning coffee or unwind in the evening with a cocktail. The main floor has a 2nd bedroom/ den and a main floor laundry for extra convenience . The fully finished walkout basement is ideal for family living and entertaining, offering two oversized bedrooms, a dedicated theatre room, a spacious family room, and patio doors leading directly to the backyard and green space beyond. Whether you’re hosting guests, enjoying movie nights, or simply appreciating the beauty of nature from your own backyard, this home delivers an exceptional lifestyle.Located in the highly desirable Aspen Ridge community, close to parks, walking trails, schools, and amenities, this remarkable bungalow is a rare opportunity to own a premium walkout property in one of Red Deer’s finest locations. (id:49203)
Property Details
| MLS® Number | A2332344 |
| Property Type | Single Family |
| Community Name | Aspen Ridge |
| Amenities Near By | Park, Playground, Schools, Shopping |
| Features | Pvc Window, No Smoking Home |
| Parking Space Total | 2 |
| Plan | 0420200 |
| Structure | Deck |
Building
| Bathroom Total | 3 |
| Bedrooms Above Ground | 2 |
| Bedrooms Below Ground | 2 |
| Bedrooms Total | 4 |
| Appliances | Refrigerator, Dishwasher, Microwave, Window Coverings |
| Architectural Style | Bungalow |
| Basement Development | Finished |
| Basement Features | Walk Out |
| Basement Type | Full (finished) |
| Constructed Date | 2005 |
| Construction Material | Poured Concrete, Wood Frame |
| Construction Style Attachment | Detached |
| Cooling Type | Central Air Conditioning |
| Exterior Finish | Brick, Concrete, Vinyl Siding |
| Fireplace Present | Yes |
| Fireplace Total | 1 |
| Flooring Type | Carpeted, Ceramic Tile |
| Foundation Type | Poured Concrete |
| Heating Type | Forced Air |
| Stories Total | 1 |
| Size Interior | 1,502 Sqft |
| Total Finished Area | 1502 Sqft |
| Type | House |
Parking
| Attached Garage | 2 |
Land
| Acreage | No |
| Fence Type | Fence |
| Land Amenities | Park, Playground, Schools, Shopping |
| Size Depth | 38.1 M |
| Size Frontage | 16.46 M |
| Size Irregular | 6742.00 |
| Size Total | 6742 Sqft|4,051 - 7,250 Sqft |
| Size Total Text | 6742 Sqft|4,051 - 7,250 Sqft |
| Zoning Description | R-l |
Rooms
| Level | Type | Length | Width | Dimensions |
|---|---|---|---|---|
| Lower Level | Furnace | 10.42 Ft x 12.83 Ft | ||
| Lower Level | Media | 11.58 Ft x 16.75 Ft | ||
| Lower Level | Recreational, Games Room | 30.75 Ft x 18.67 Ft | ||
| Lower Level | Bedroom | 12.42 Ft x 14.17 Ft | ||
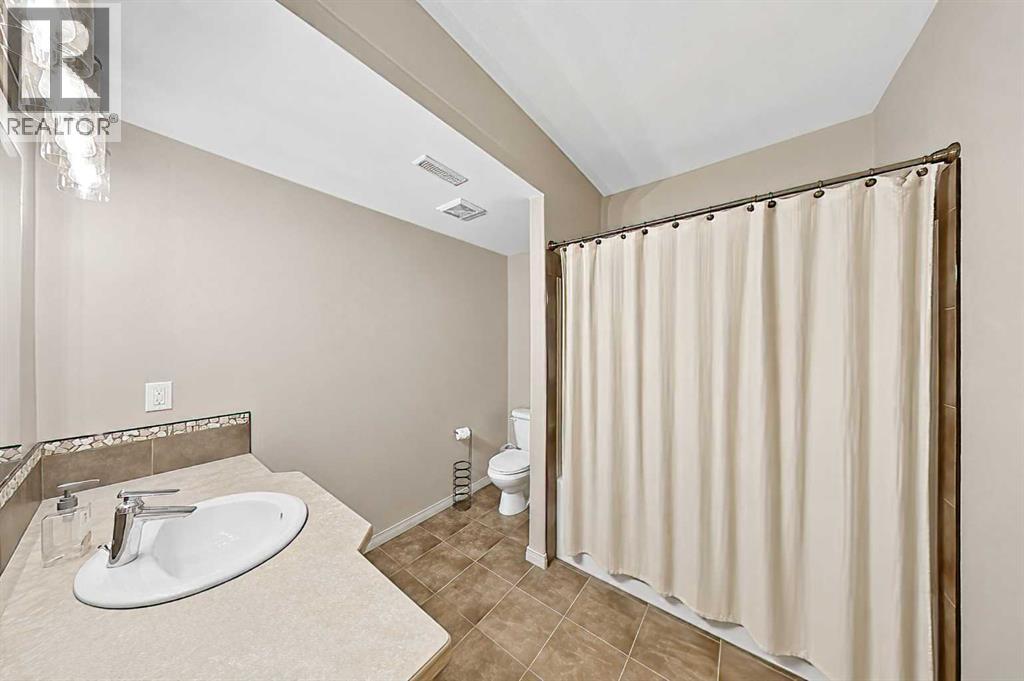
| Lower Level | 4pc Bathroom | 8.83 Ft x 8.25 Ft | ||
| Lower Level | Bedroom | 14.83 Ft x 13.33 Ft | ||
| Main Level | Foyer | 16.17 Ft x 11.58 Ft | ||
| Main Level | Bedroom | 11.75 Ft x 9.92 Ft | ||
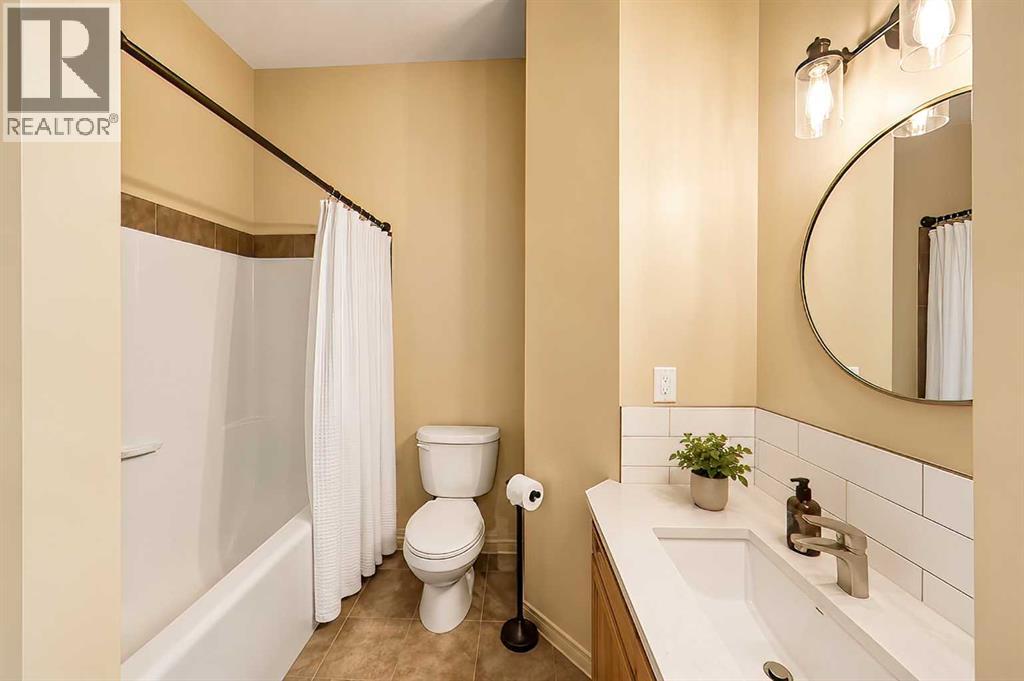
| Main Level | 4pc Bathroom | 8.67 Ft x 8.33 Ft | ||
| Main Level | Dining Room | 21.50 Ft x 9.92 Ft | ||
| Main Level | Living Room | 16.33 Ft x 15.08 Ft | ||
| Main Level | Primary Bedroom | 13.00 Ft x 19.67 Ft | ||
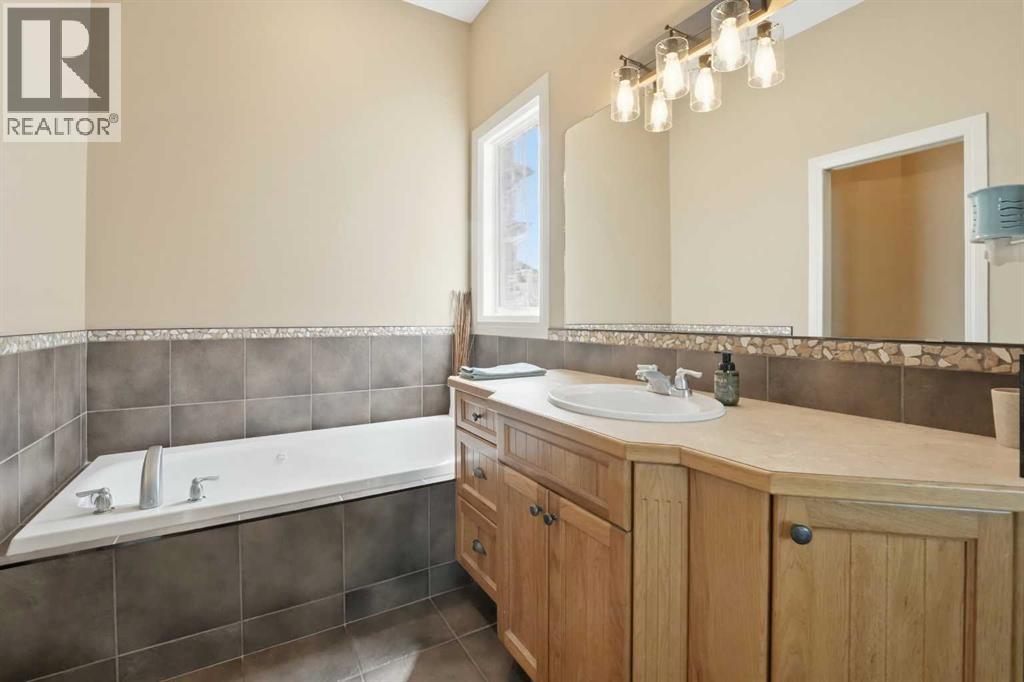
| Main Level | 3pc Bathroom | 9.25 Ft x 9.00 Ft | ||
| Main Level | Laundry Room | 12.50 Ft x 7.00 Ft |
https://www.realtor.ca/real-estate/30080155/246-addington-drive-red-deer-aspen-ridge
Contact Us
Contact us for more information

Al Sim
Associate
(403) 340-3085
4440 - 49 Avenue
Red Deer, Alberta T4N 3W6
(403) 343-3020
(403) 340-3085
www.remaxreddeer.com/

The trademarks REALTOR®, REALTORS®, and the REALTOR® logo are controlled by The Canadian Real Estate Association (CREA) and identify real estate professionals who are members of CREA. The trademarks MLS®, Multiple Listing Service® and the associated logos are owned by The Canadian Real Estate Association (CREA) and identify the quality of services provided by real estate professionals who are members of CREA. The trademark DDF® is owned by The Canadian Real Estate Association (CREA) and identifies CREA's Data Distribution Facility (DDF®)
July 26 2026 04:11:12
Central Alberta REALTORS® Association
RE/MAX Real Estate Central Alberta