
2446 Martell Cr NW Edmonton, Alberta T6R 0M6

$1,488,000
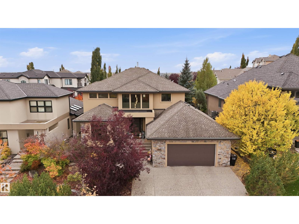
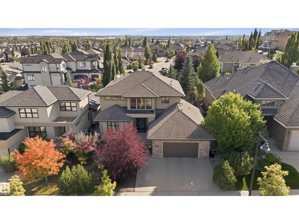
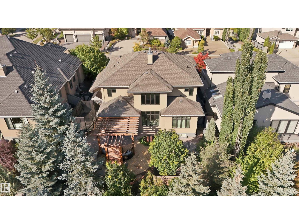
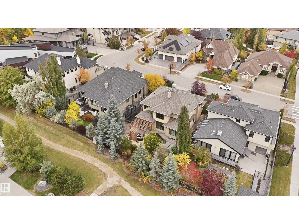
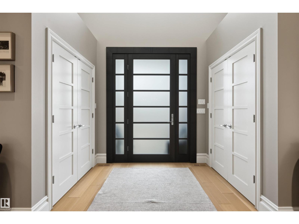
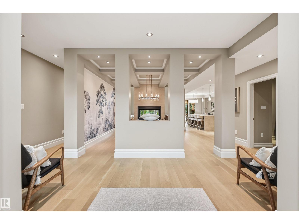
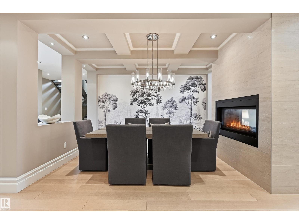
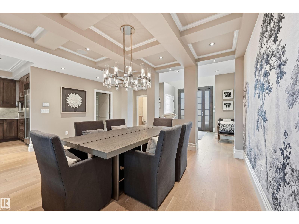
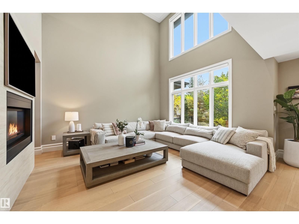
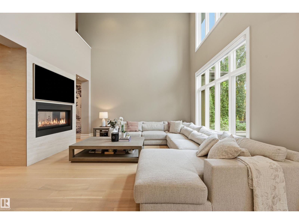
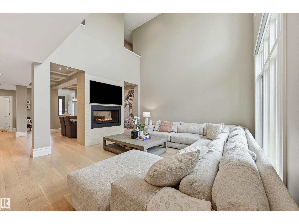
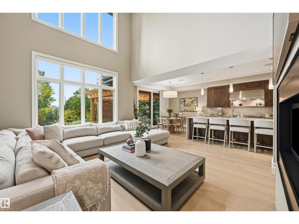
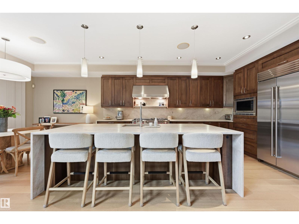
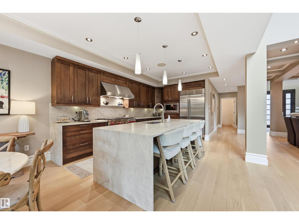
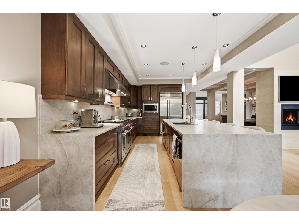
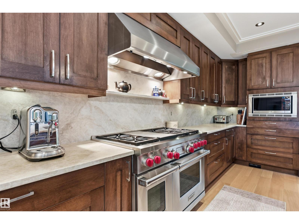
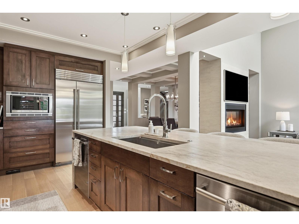
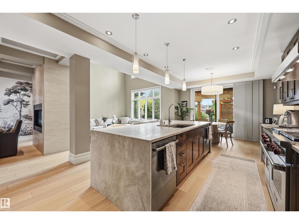
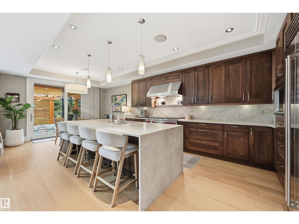
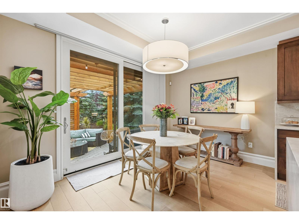
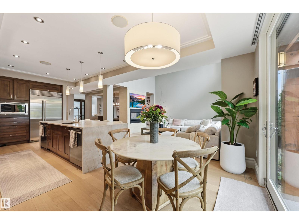
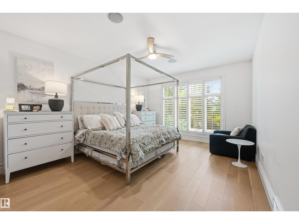
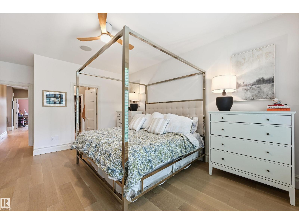
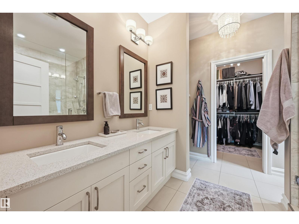
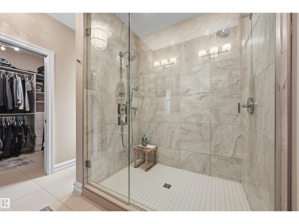
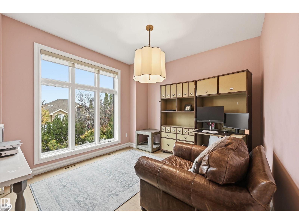
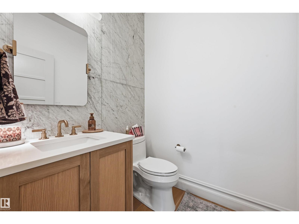
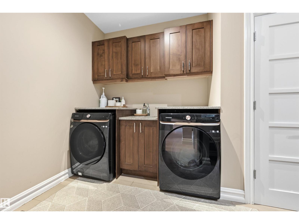
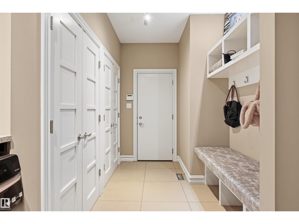
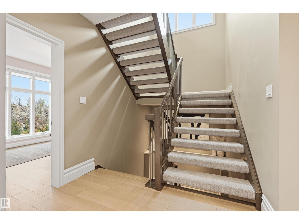
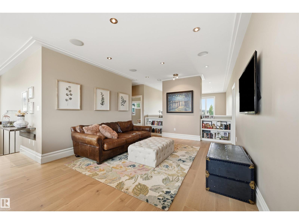
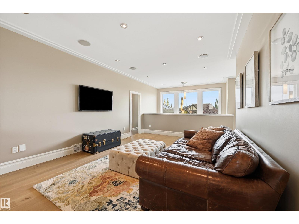
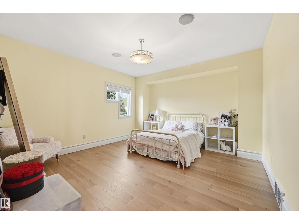
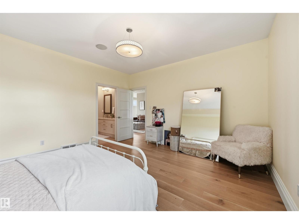
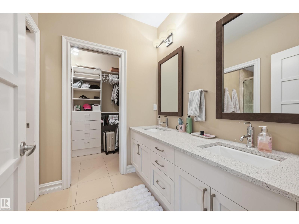
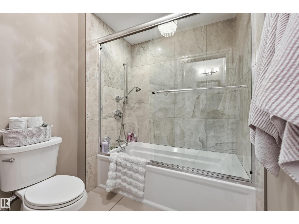
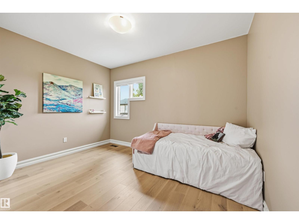
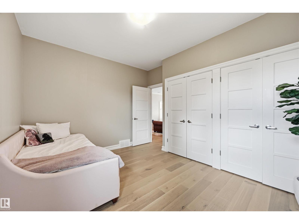
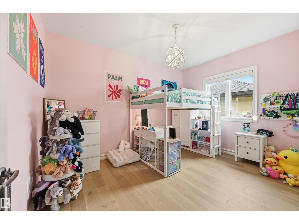
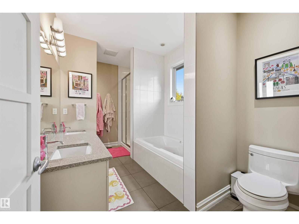
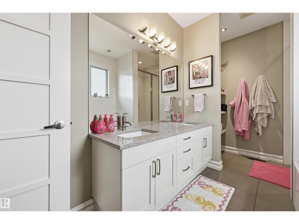
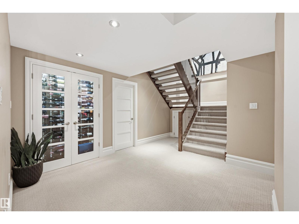
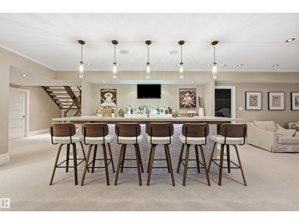
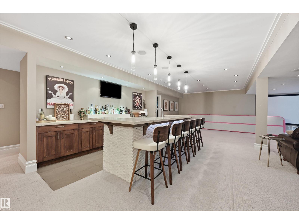
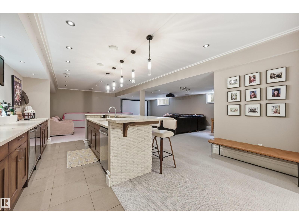
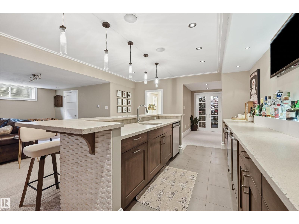
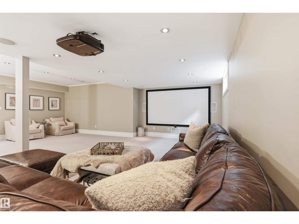
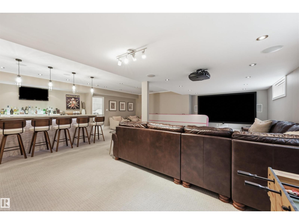
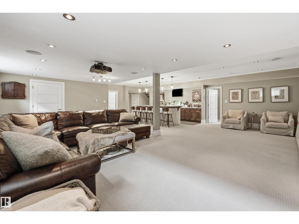
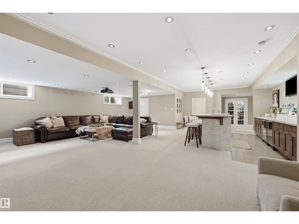
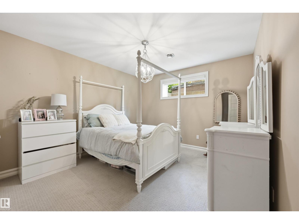
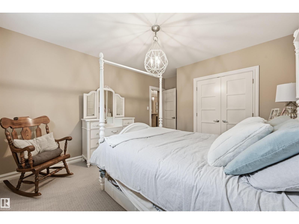
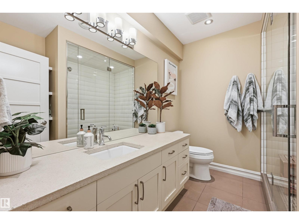
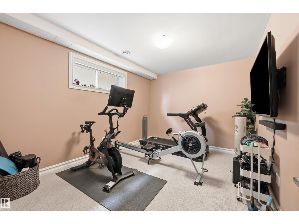
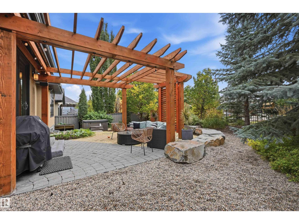
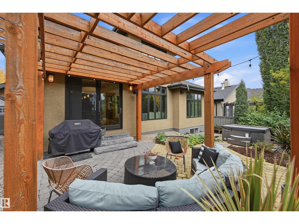
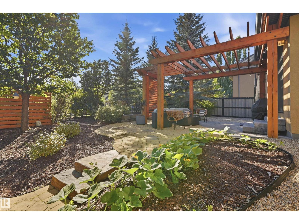
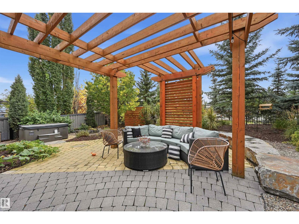
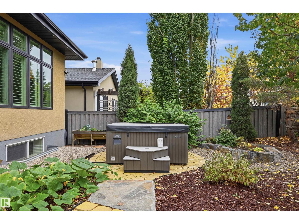
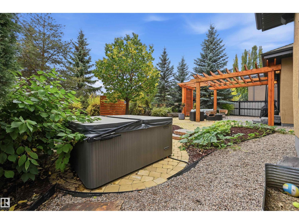
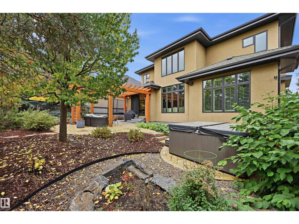
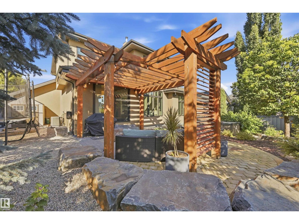
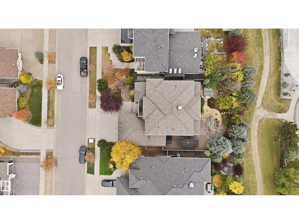
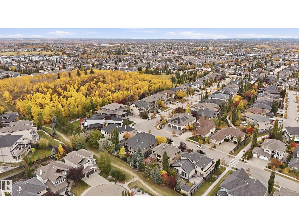
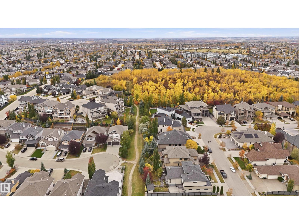
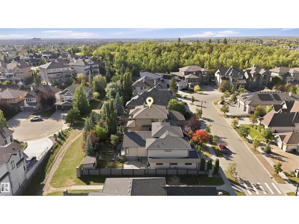
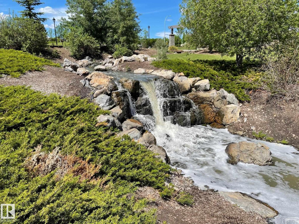
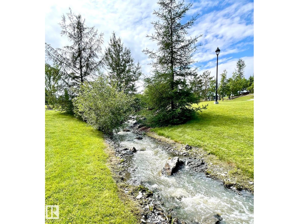
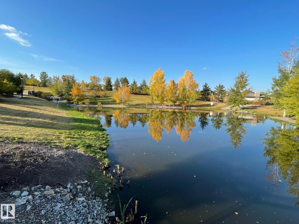
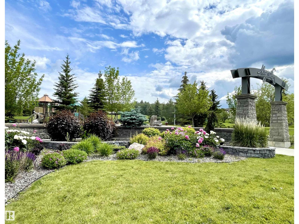
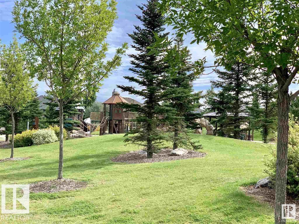
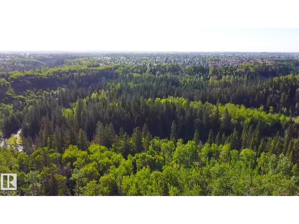
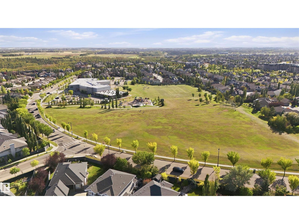
Designers dream home. Modern, stunning custom family home w/over 5000 sf ttl living space w/6 bedrm & 4.5 bathrm. Open concept plan is perfect for entertaining. Main floor dining rm looks onto a beautiful 2 sided FP. Newer ¼ sawn rift white oak flooring throughout. Bright sunny great rm w/soaring 19’ ceilings overlooks the Chef’s kitchen & breakfast area. An abundance of cabinetry, honed quartzite, island w/waterfall edges, 48” Wolf gas range w/dbl oven, 48” Sub-Zero fridge & 2 D/W. Refreshed powder rm, large mudrm for the kids/dog, laundry area & den (or 7th bedrm). Main flr primary bedrm w/spa like ensuite with W/I tiled shower w/3 heads. Upstairs is the bonus rm, a second primary bedrm w/ensuite, another 2 bedrms & 5 pc bath. F/Fin bsmt w/wine rm, wet bar, home theatre area, games area, den + 2 bedrms (or exercise rm). Gorgeous landscaping on a private south facing yard (64’X125’) backing to a walkway. 24’ wide TRIPLE tandem heated garage (approx 38’ deep). Steps to treed park reserve & ravine trails (id:49203)
Property Details
| MLS® Number | E4513679 |
| Property Type | Single Family |
| Neigbourhood | Magrath Heights |
| Amenities Near By | Park, Playground, Public Transit, Schools, Shopping |
| Features | Private Setting, Wet Bar, Closet Organizers |
| Structure | Deck, Patio(s) |
Building
| Bathroom Total | 5 |
| Bedrooms Total | 6 |
| Appliances | Dishwasher, Dryer, Fan, Garage Door Opener, Garburator, Microwave, Refrigerator, Gas Stove(s), Washer, Window Coverings, Wine Fridge |
| Basement Development | Finished |
| Basement Type | Full (finished) |
| Constructed Date | 2010 |
| Construction Style Attachment | Detached |
| Cooling Type | Central Air Conditioning |
| Fire Protection | Smoke Detectors |
| Fireplace Fuel | Gas |
| Fireplace Present | Yes |
| Fireplace Type | Unknown |
| Half Bath Total | 1 |
| Heating Type | Forced Air |
| Stories Total | 2 |
| Size Interior | 3,274 Sqft |
| Type | House |
Parking
| Heated Garage | |
| Attached Garage |
Land
| Acreage | No |
| Fence Type | Fence |
| Land Amenities | Park, Playground, Public Transit, Schools, Shopping |
| Size Irregular | 741.88 |
| Size Total | 741.88 M2 |
| Size Total Text | 741.88 M2 |
Rooms
| Level | Type | Length | Width | Dimensions |
|---|---|---|---|---|
| Basement | Family Room | 8.32 m | 3.47 m | 8.32 m x 3.47 m |
| Basement | Bedroom 5 | Measurements not available | ||
| Basement | Bedroom 6 | Measurements not available | ||
| Main Level | Living Room | 5.18 m | 4.54 m | 5.18 m x 4.54 m |
| Main Level | Dining Room | 3.78 m | 3.63 m | 3.78 m x 3.63 m |
| Main Level | Kitchen | 5 m | 2.9 m | 5 m x 2.9 m |
| Main Level | Den | 3.96 m | 3.29 m | 3.96 m x 3.29 m |
| Main Level | Primary Bedroom | 4.85 m | 3.93 m | 4.85 m x 3.93 m |
| Main Level | Breakfast | 3.96 m | 2.77 m | 3.96 m x 2.77 m |
| Main Level | Laundry Room | 2.13 m | 2.1 m | 2.13 m x 2.1 m |
| Upper Level | Bedroom 2 | 3.87 m | 2.93 m | 3.87 m x 2.93 m |
| Upper Level | Bedroom 3 | 4.36 m | 4.18 m | 4.36 m x 4.18 m |
| Upper Level | Bedroom 4 | Measurements not available | ||
| Upper Level | Bonus Room | 5.67 m | 3.84 m | 5.67 m x 3.84 m |
https://www.realtor.ca/real-estate/30426058/2446-martell-cr-nw-edmonton-magrath-heights
Contact Us
Contact us for more information

Alan H. Gee
Associate
(780) 988-4067
www.alangee.com/
www.facebook.com/alangeeandassociates/
www.linkedin.com/in/alan-gee-23b41519?trk=hp-identity-headline
instagram.com/alangeeremax
201-5607 199 St NW
Edmonton, Alberta T6M 0M8
(780) 481-2950
(780) 481-1144

The trademarks REALTOR®, REALTORS®, and the REALTOR® logo are controlled by The Canadian Real Estate Association (CREA) and identify real estate professionals who are members of CREA. The trademarks MLS®, Multiple Listing Service® and the associated logos are owned by The Canadian Real Estate Association (CREA) and identify the quality of services provided by real estate professionals who are members of CREA. The trademark DDF® is owned by The Canadian Real Estate Association (CREA) and identifies CREA's Data Distribution Facility (DDF®)
October 21 2026 03:00:06
REALTORS® Association of Edmonton
RE/MAX Excellence