
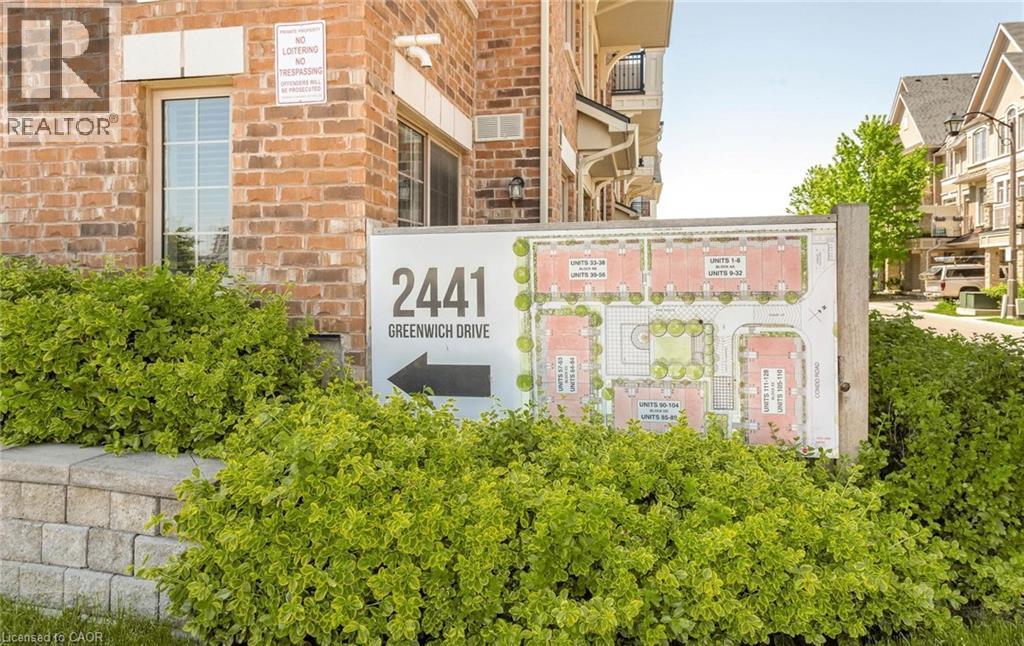
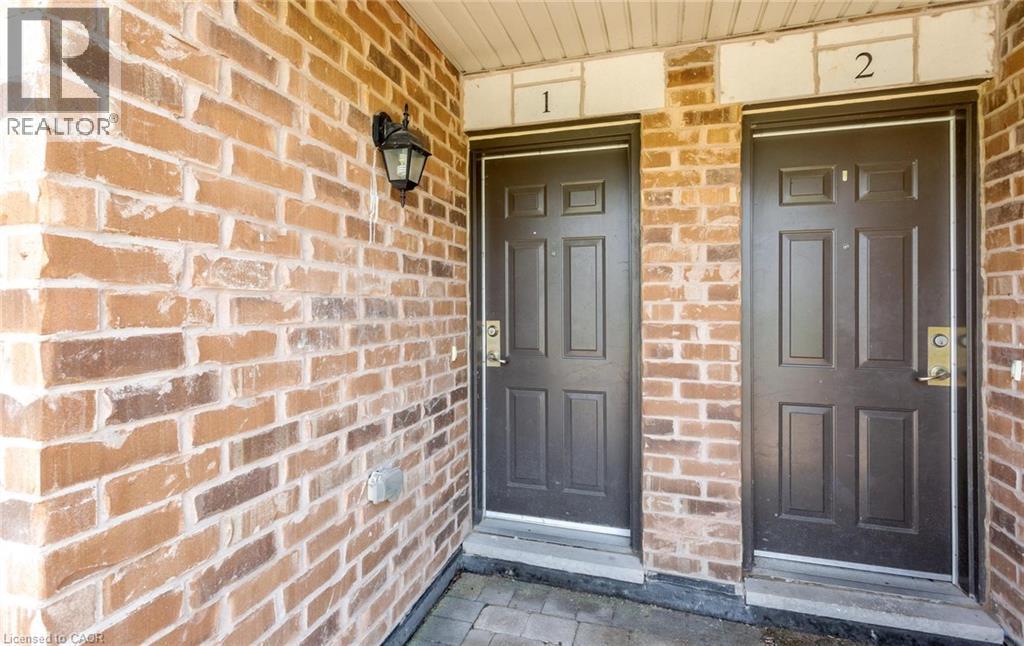
2441 Greenwich Drive Unit# 1 Oakville, Ontario L6M 0S3

$589,888Maintenance, Insurance, Water, Parking
$495 Monthly
Maintenance, Insurance, Water, Parking
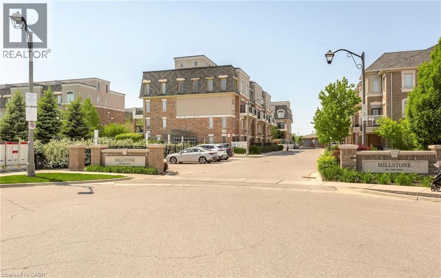
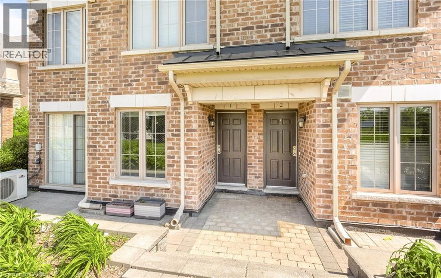
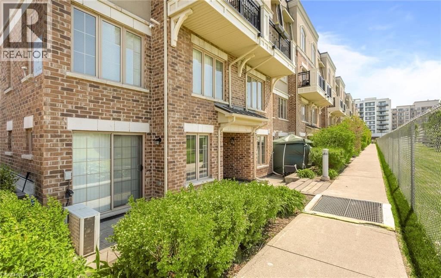
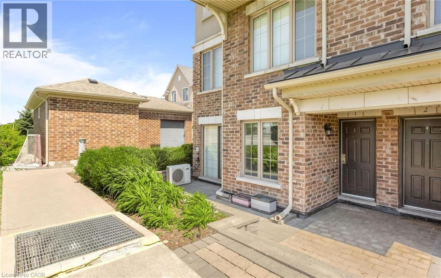
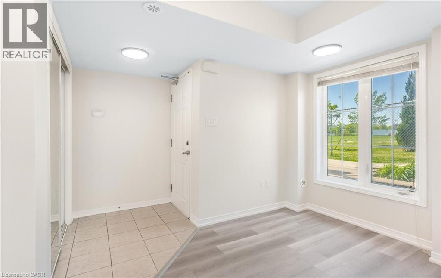
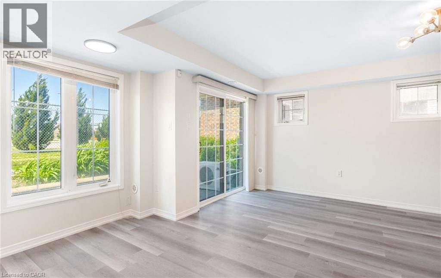
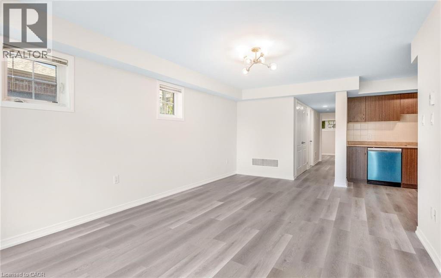
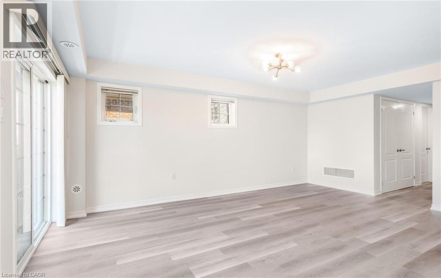
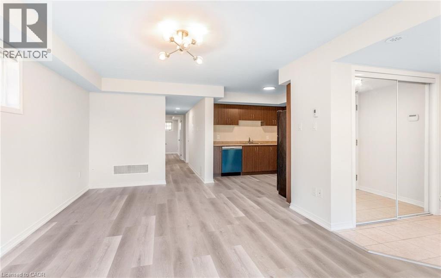
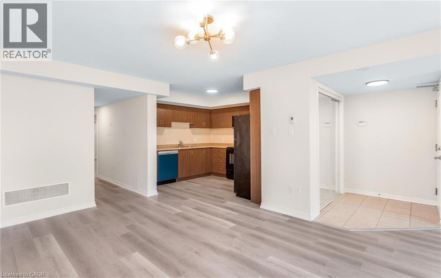
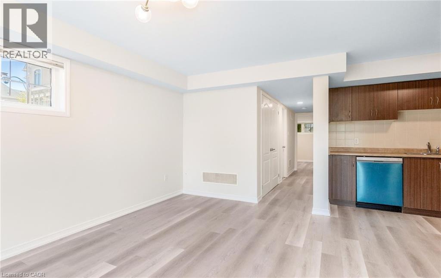
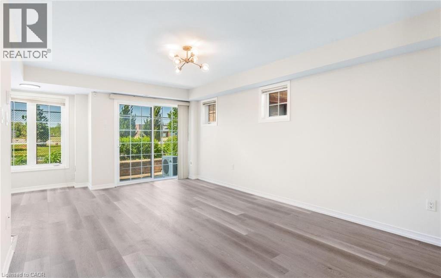
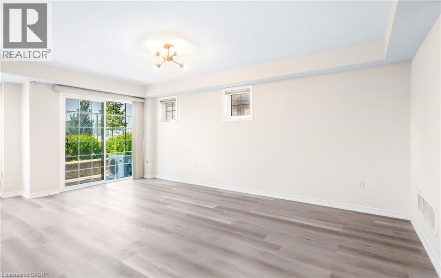
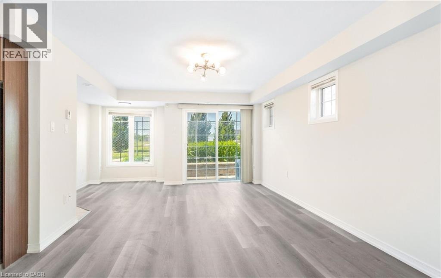
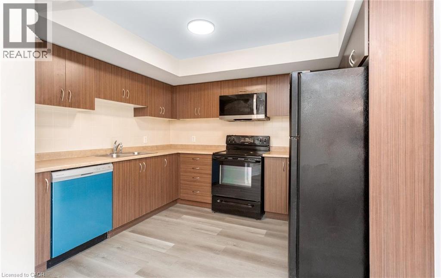
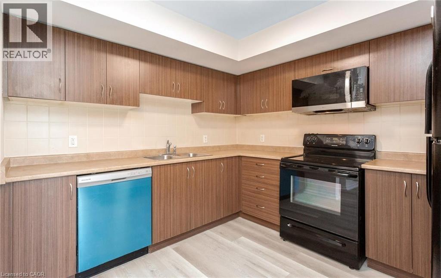
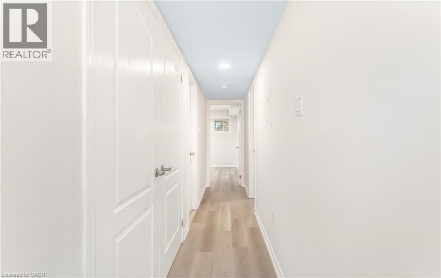
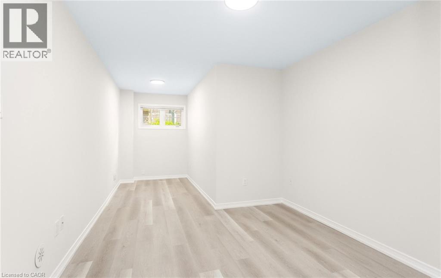
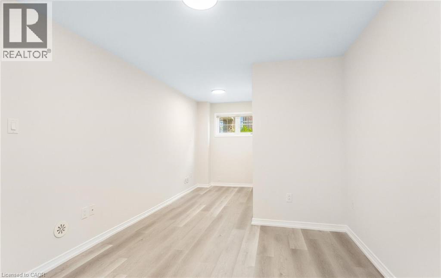
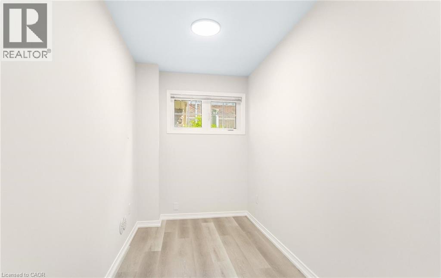
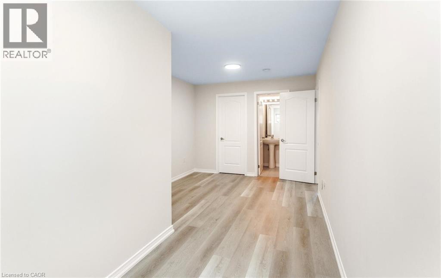
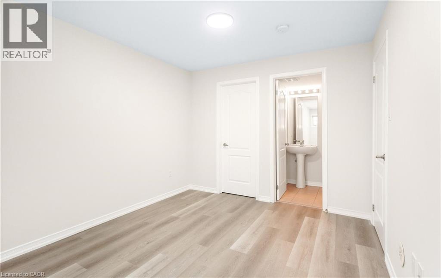
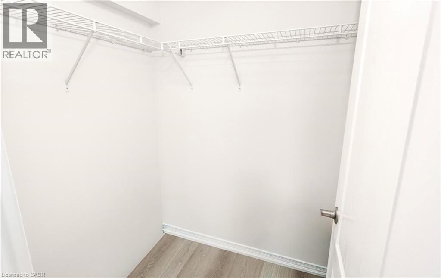
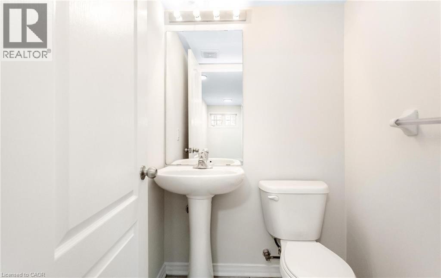
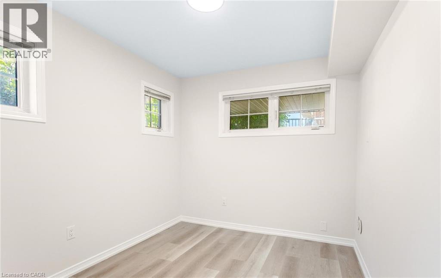
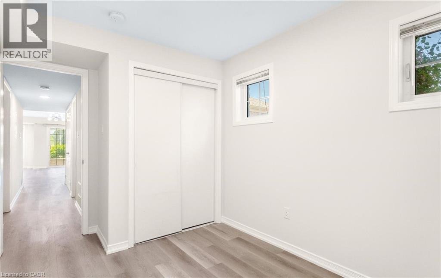
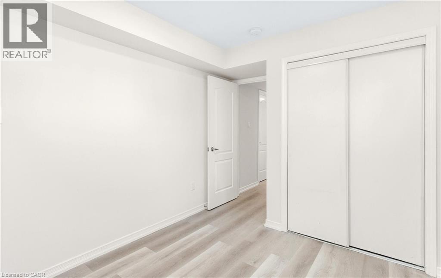
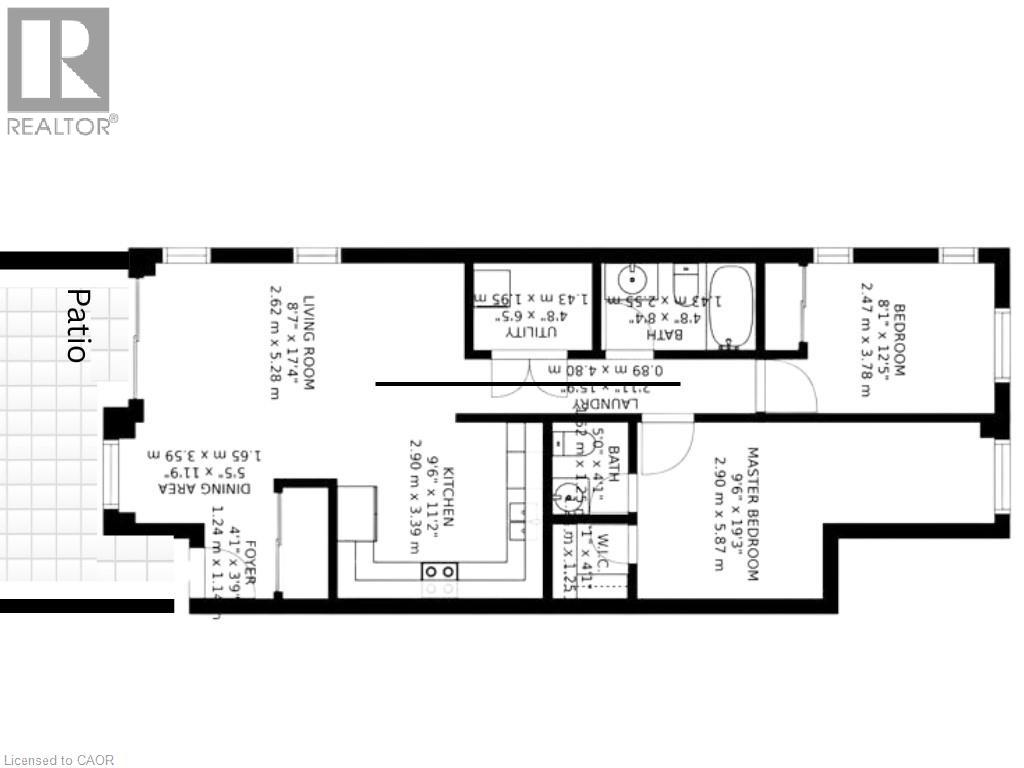
$495 MonthlyWelcome to the trendy Millstone on the Park community in the highly sought-after West Oak Trails neighbourhood of Oakville. This beautifully maintained ground-level end-unit townhouse offers a bright, spacious layout and a private outdoor patio overlooking lush greenery, providing the perfect blend of comfort and convenience.Freshly painted throughout with new flooring and modern light fixtures, this move-in-ready home features a large open-concept kitchen, living, and dining area - ideal for both everyday living and entertaining. The spacious primary bedroom includes a walk-in closet with a convenient computer nook and a 2-piece ensuite. A generously sized second bedroom with a window and closet offers flexibility for guests, family, or a home office.An excellent opportunity for first-time buyers, downsizers, or investors alike. Ideally located close to highways, shopping, parks, Oakville Trafalgar Memorial Hospital, GO Transit, and all essential amenities. Situated within a top-rated school district, this is truly a fantastic place to call home. (id:49203)
Property Details
| MLS® Number | 40835018 |
| Property Type | Single Family |
| Amenities Near By | Park, Schools |
| Features | Balcony |
| Parking Space Total | 1 |
Building
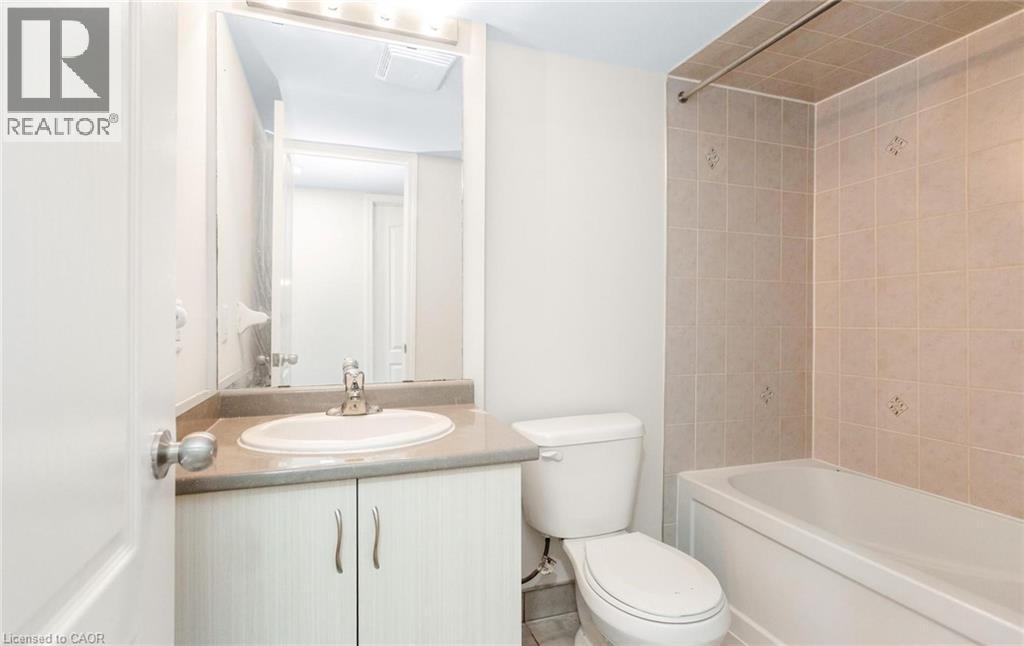
| Bathroom Total | 2 |
| Bedrooms Above Ground | 2 |
| Bedrooms Total | 2 |
| Basement Type | None |
| Construction Style Attachment | Attached |
| Cooling Type | Central Air Conditioning |
| Exterior Finish | Brick |
| Half Bath Total | 1 |
| Heating Fuel | Natural Gas |
| Heating Type | Forced Air |
| Size Interior | 946 Sqft |
| Type | Row / Townhouse |
| Utility Water | Municipal Water |
Parking
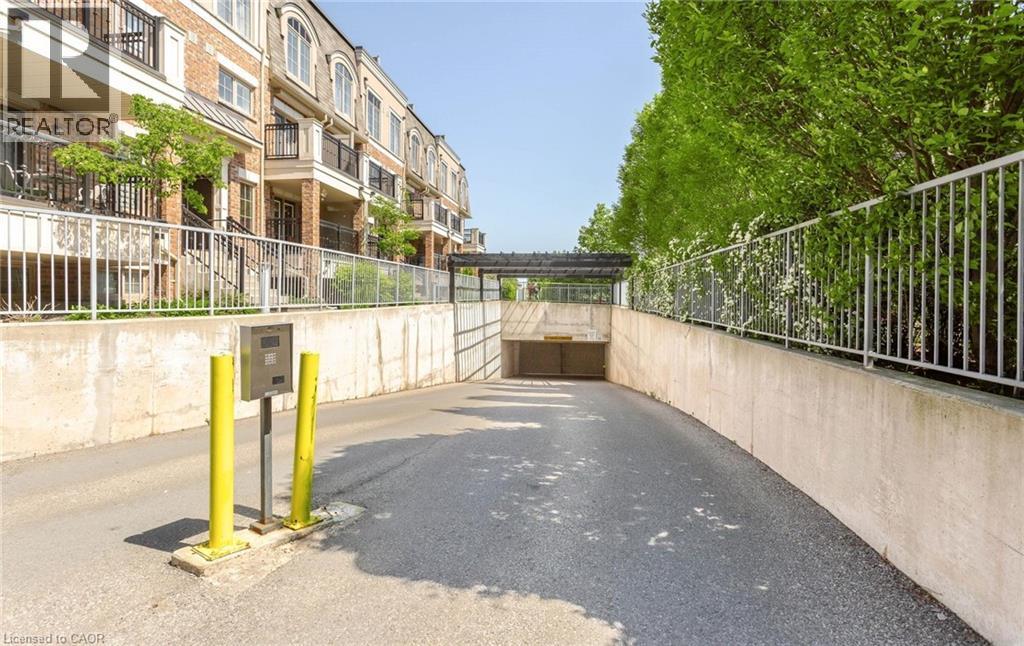
| Underground | |
| None |
Land
| Acreage | No |
| Land Amenities | Park, Schools |
| Sewer | Municipal Sewage System |
| Size Total Text | Unknown |
| Zoning Description | Rm2 Sp:299, Rm3 Sp:300 |
Rooms
| Level | Type | Length | Width | Dimensions |
|---|---|---|---|---|
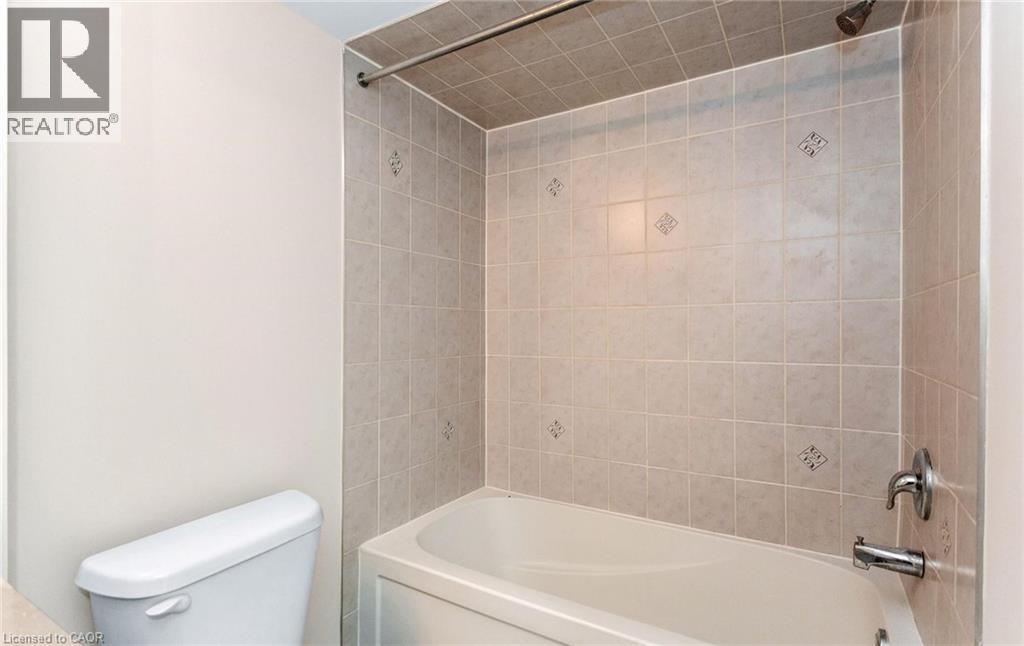
| Main Level | 4pc Bathroom | Measurements not available | ||
| Main Level | 2pc Bathroom | Measurements not available | ||
| Main Level | Bedroom | 8'1'' x 12'5'' | ||
| Main Level | Primary Bedroom | 9'6'' x 19'3'' | ||
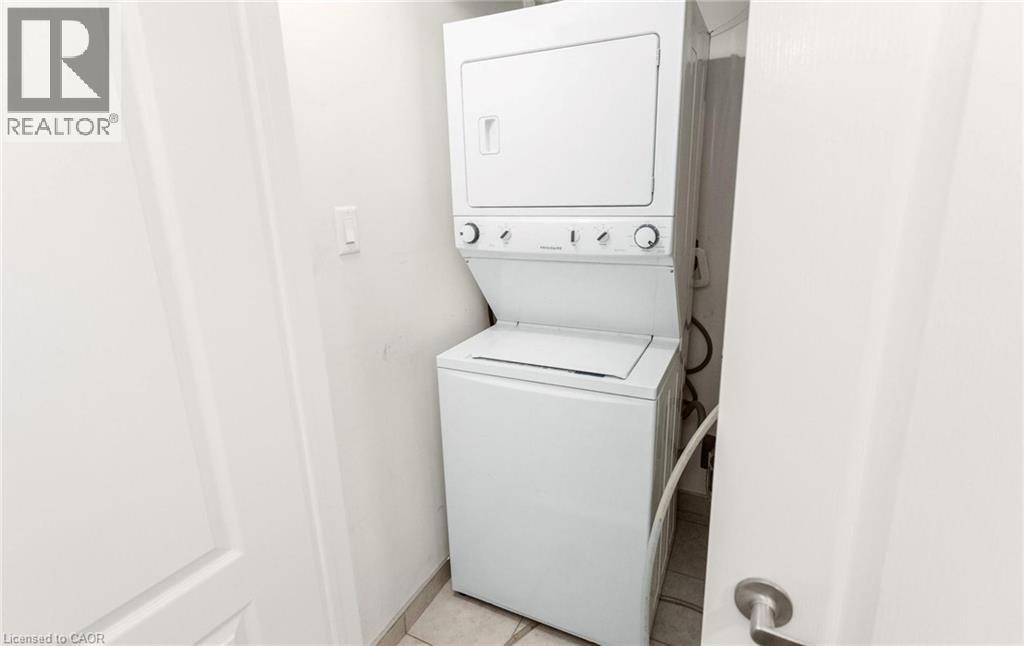
| Main Level | Utility Room | 4'8'' x 6'5'' | ||
| Main Level | Kitchen | 9'6'' x 11'2'' | ||
| Main Level | Foyer | 4'1'' x 3'9'' | ||
| Main Level | Dining Room | 5'5'' x 11'9'' | ||
| Main Level | Living Room | 8'7'' x 17'4'' |
https://www.realtor.ca/real-estate/29828647/2441-greenwich-drive-unit-1-oakville
Contact Us
Contact us for more information

Mehul Patel
Broker
1235 North Service Rd. W. #2
Oakville, Ontario L6M 2W2
(905) 842-7000
www.remaxaboutowne.com/

The trademarks REALTOR®, REALTORS®, and the REALTOR® logo are controlled by The Canadian Real Estate Association (CREA) and identify real estate professionals who are members of CREA. The trademarks MLS®, Multiple Listing Service® and the associated logos are owned by The Canadian Real Estate Association (CREA) and identify the quality of services provided by real estate professionals who are members of CREA. The trademark DDF® is owned by The Canadian Real Estate Association (CREA) and identifies CREA's Data Distribution Facility (DDF®)
June 10 2026 04:31:31
REALTORS® Association of Hamilton-Burlington
RE/MAX Aboutowne Realty Corp.