
2440 Old Okanagan Highway Unit# 523 West Kelowna, British Columbia V4T 1X4

$449,900Maintenance, Pad Rental
$580 Monthly
Maintenance, Pad Rental
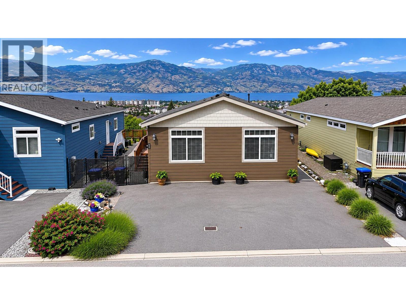
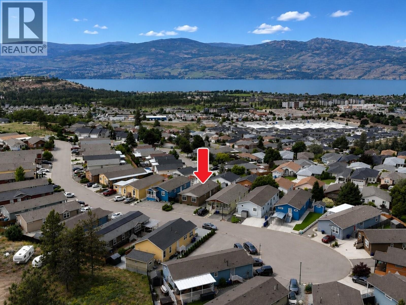
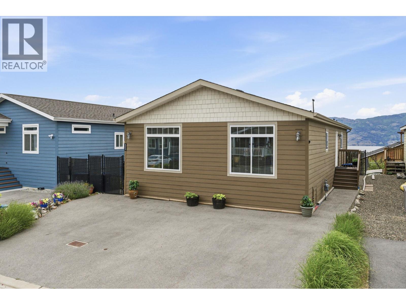
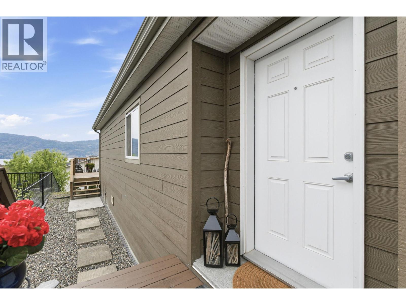
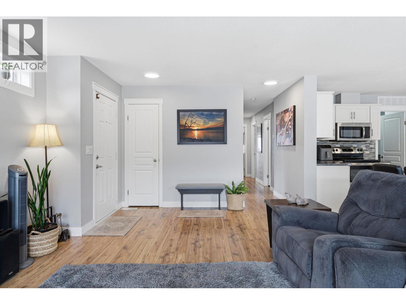
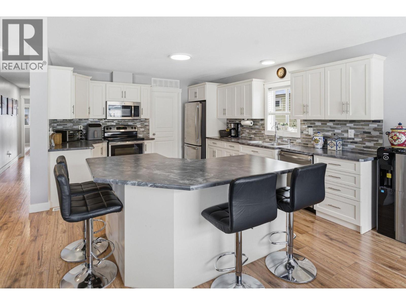
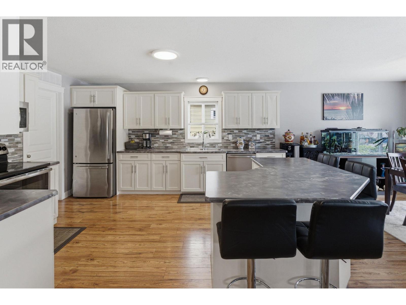
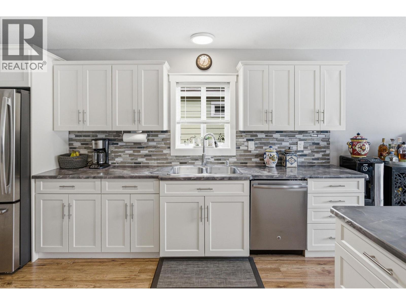
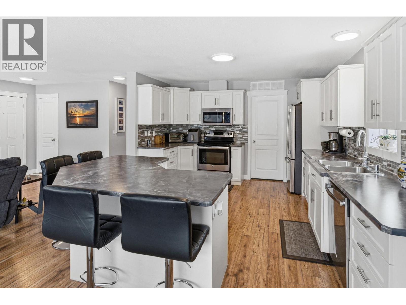
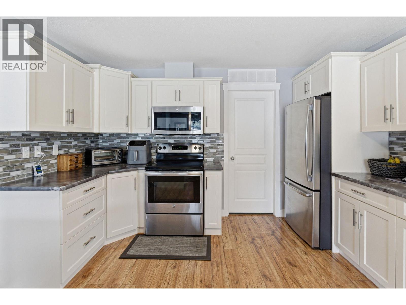
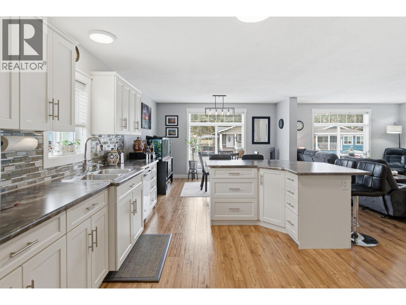
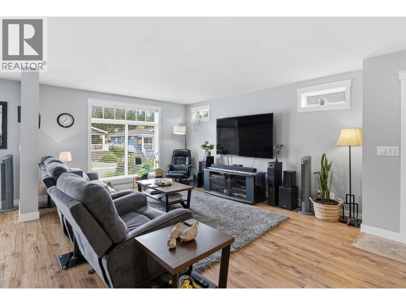
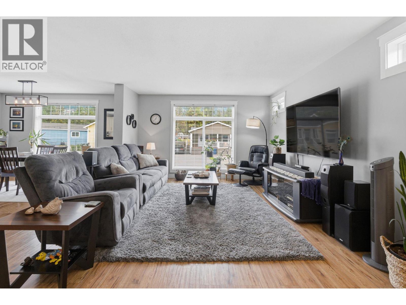
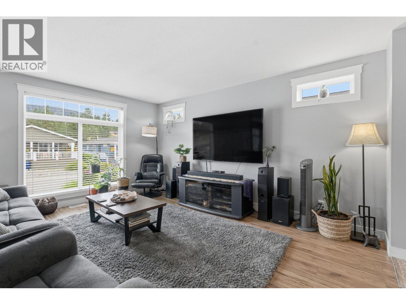
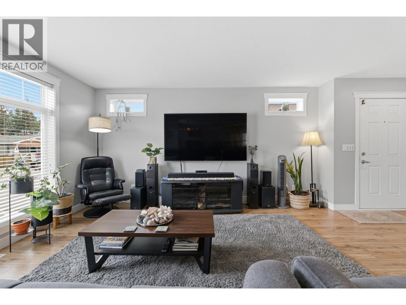
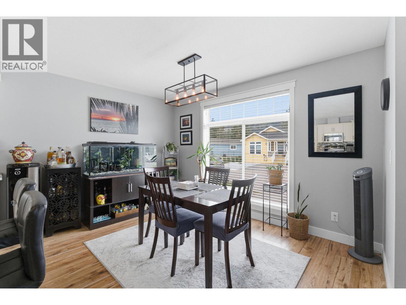
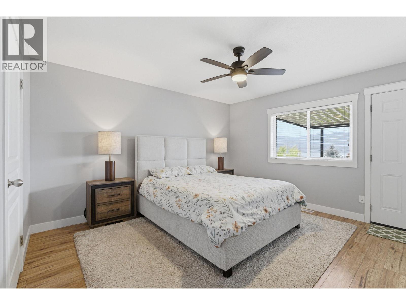
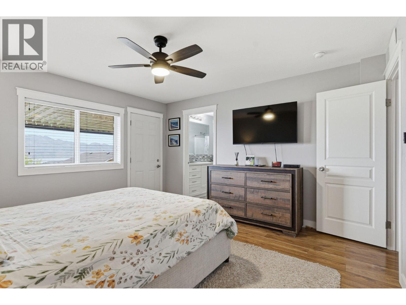
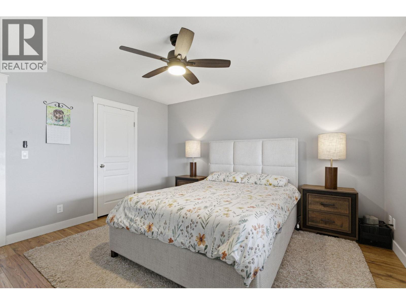
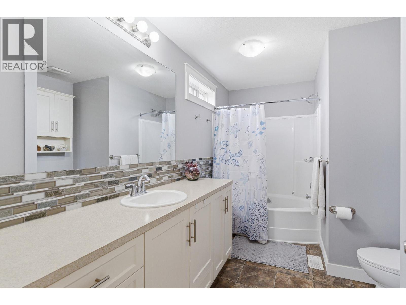
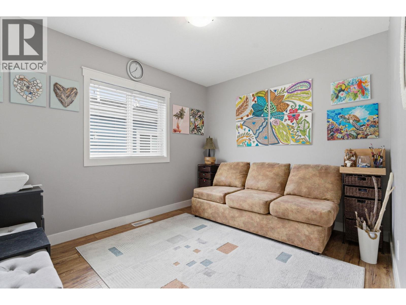
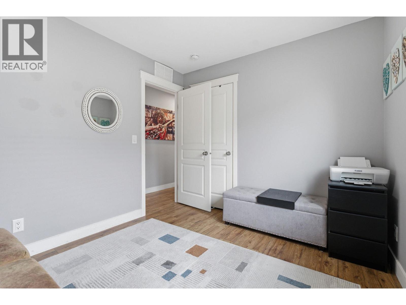
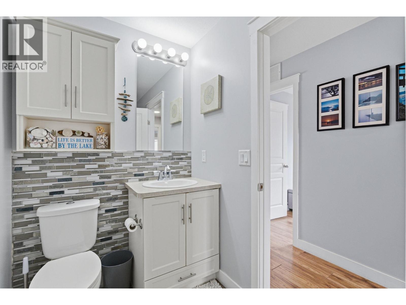
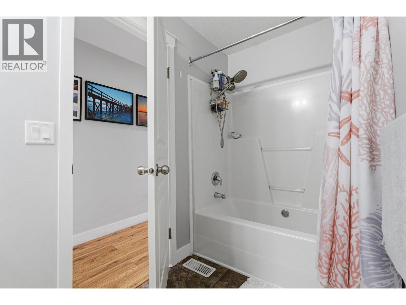
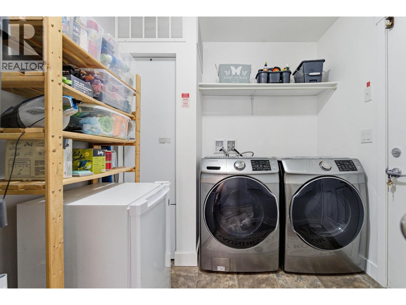
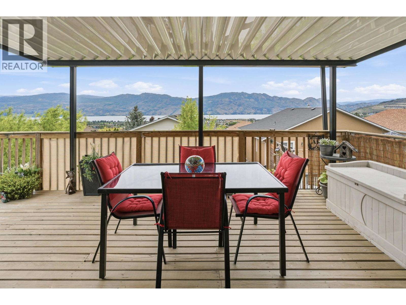
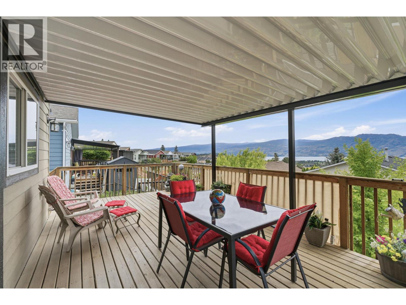
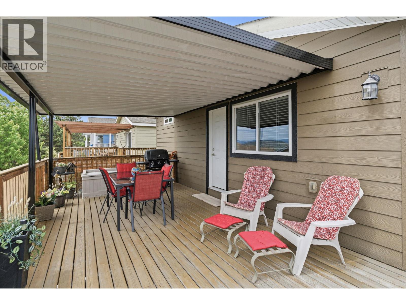
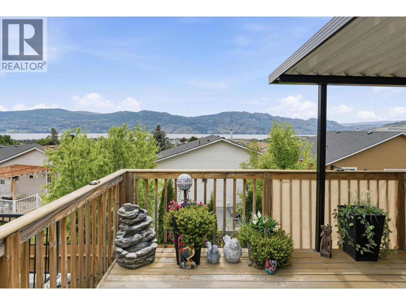
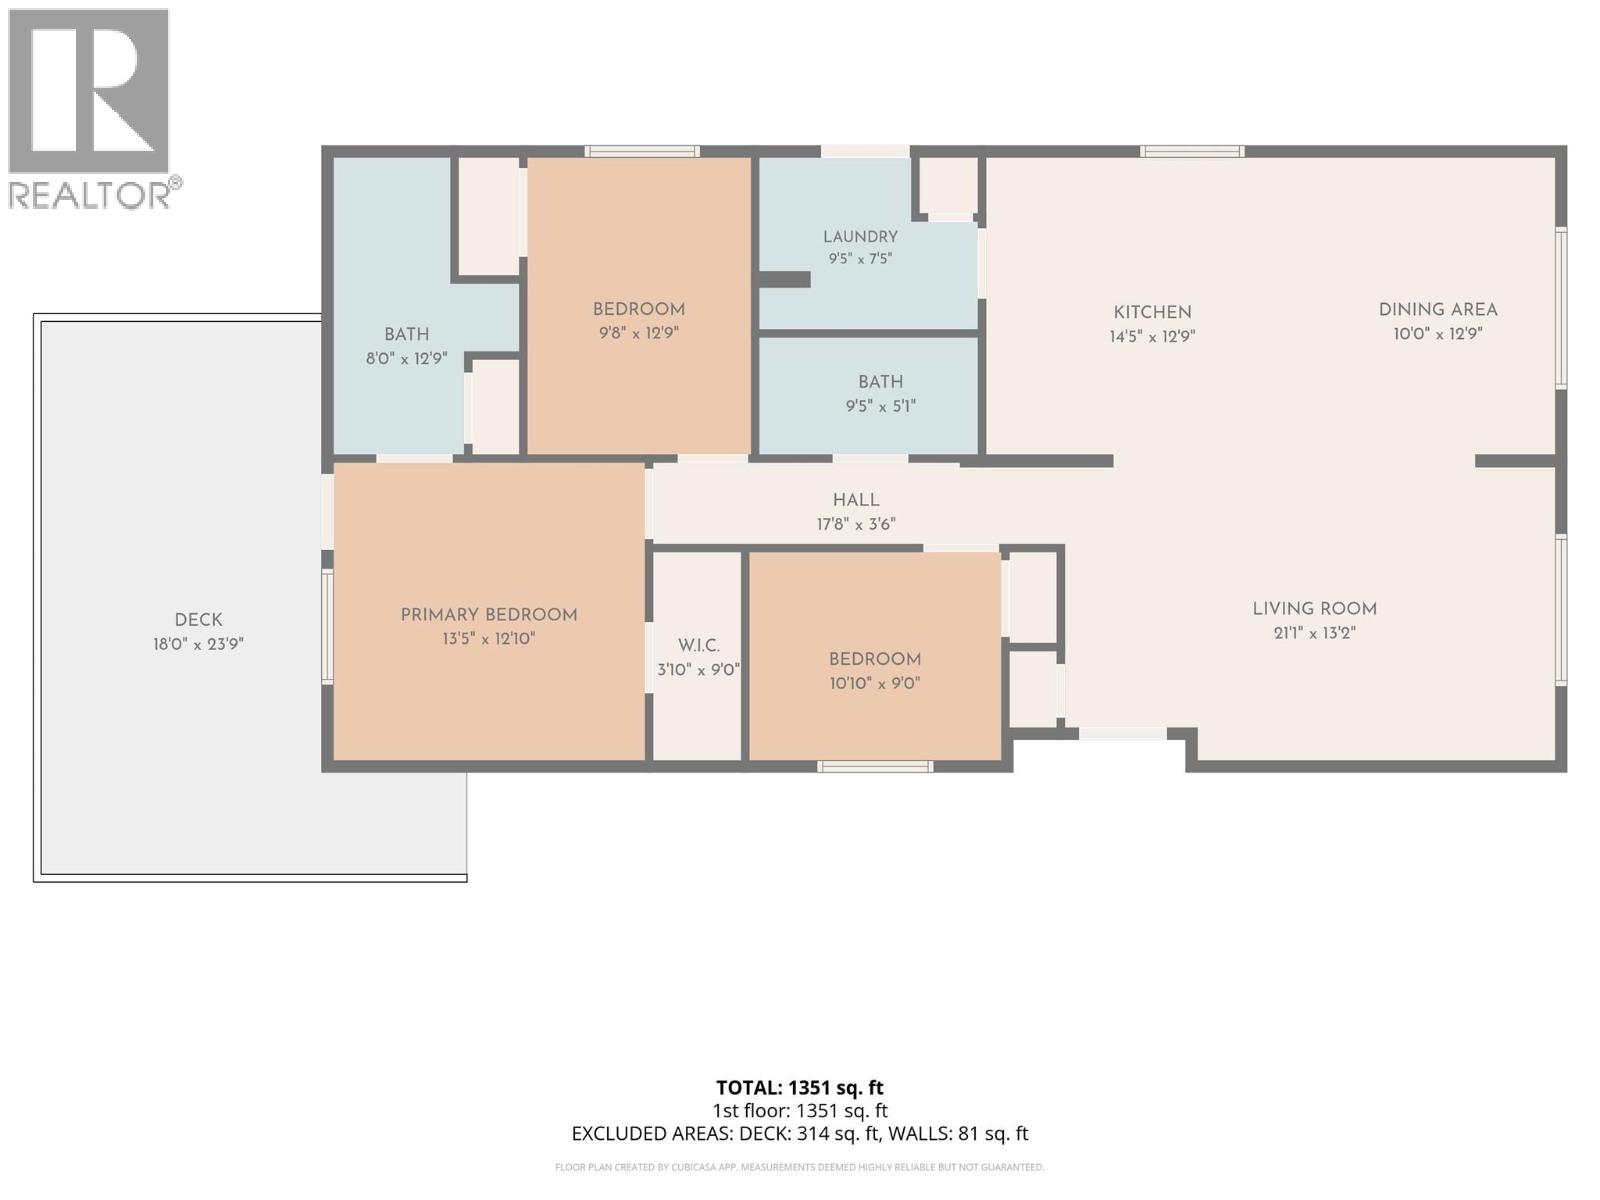
$580 MonthlyLAKE VIEW LOT! Sierra's in West Kelowna. This immaculate 3 bedroom home is a must see, with upgrades that will certainly impress. What separates this unit is the exceptional lake/mountain views from the large deck. The modern kitchen boasts a huge island with plenty of cabinet/counter top space, high-end S/S Appliances. The master bedroom is very spacious with lake views, walk-in Closet, 4pc ensuite & direct access to the deck! This home has two additional bedrooms and 4 pc guest bathroom. A laundry/utility room is a nice addition with ample closet space. The front yard has zero scape landscaping & the driveway will fit 3 vehicles. Central A/C / No Age Restriction / Rentals allowed / Pets Allowed… Book your showing today! THIS ONE IS AVAILABLE AND EASY TO SHOW. (id:49203)
Property Details
| MLS® Number | 10389810 |
| Property Type | Single Family |
| Neigbourhood | Westbank Centre |
| Community Features | Pets Allowed With Restrictions |
| Parking Space Total | 3 |
Building
| Bathroom Total | 2 |
| Bedrooms Total | 3 |
| Constructed Date | 2017 |
| Cooling Type | Central Air Conditioning |
| Flooring Type | Laminate |
| Heating Type | See Remarks |
| Roof Material | Asphalt Shingle |
| Roof Style | Unknown |
| Stories Total | 1 |
| Size Interior | 1,458 Sqft |
| Type | Manufactured Home |
| Utility Water | Irrigation District |
Land
| Acreage | No |
| Sewer | Municipal Sewage System |
| Size Frontage | 32 Ft |
| Size Total Text | Under 1 Acre |
Rooms
| Level | Type | Length | Width | Dimensions |
|---|---|---|---|---|
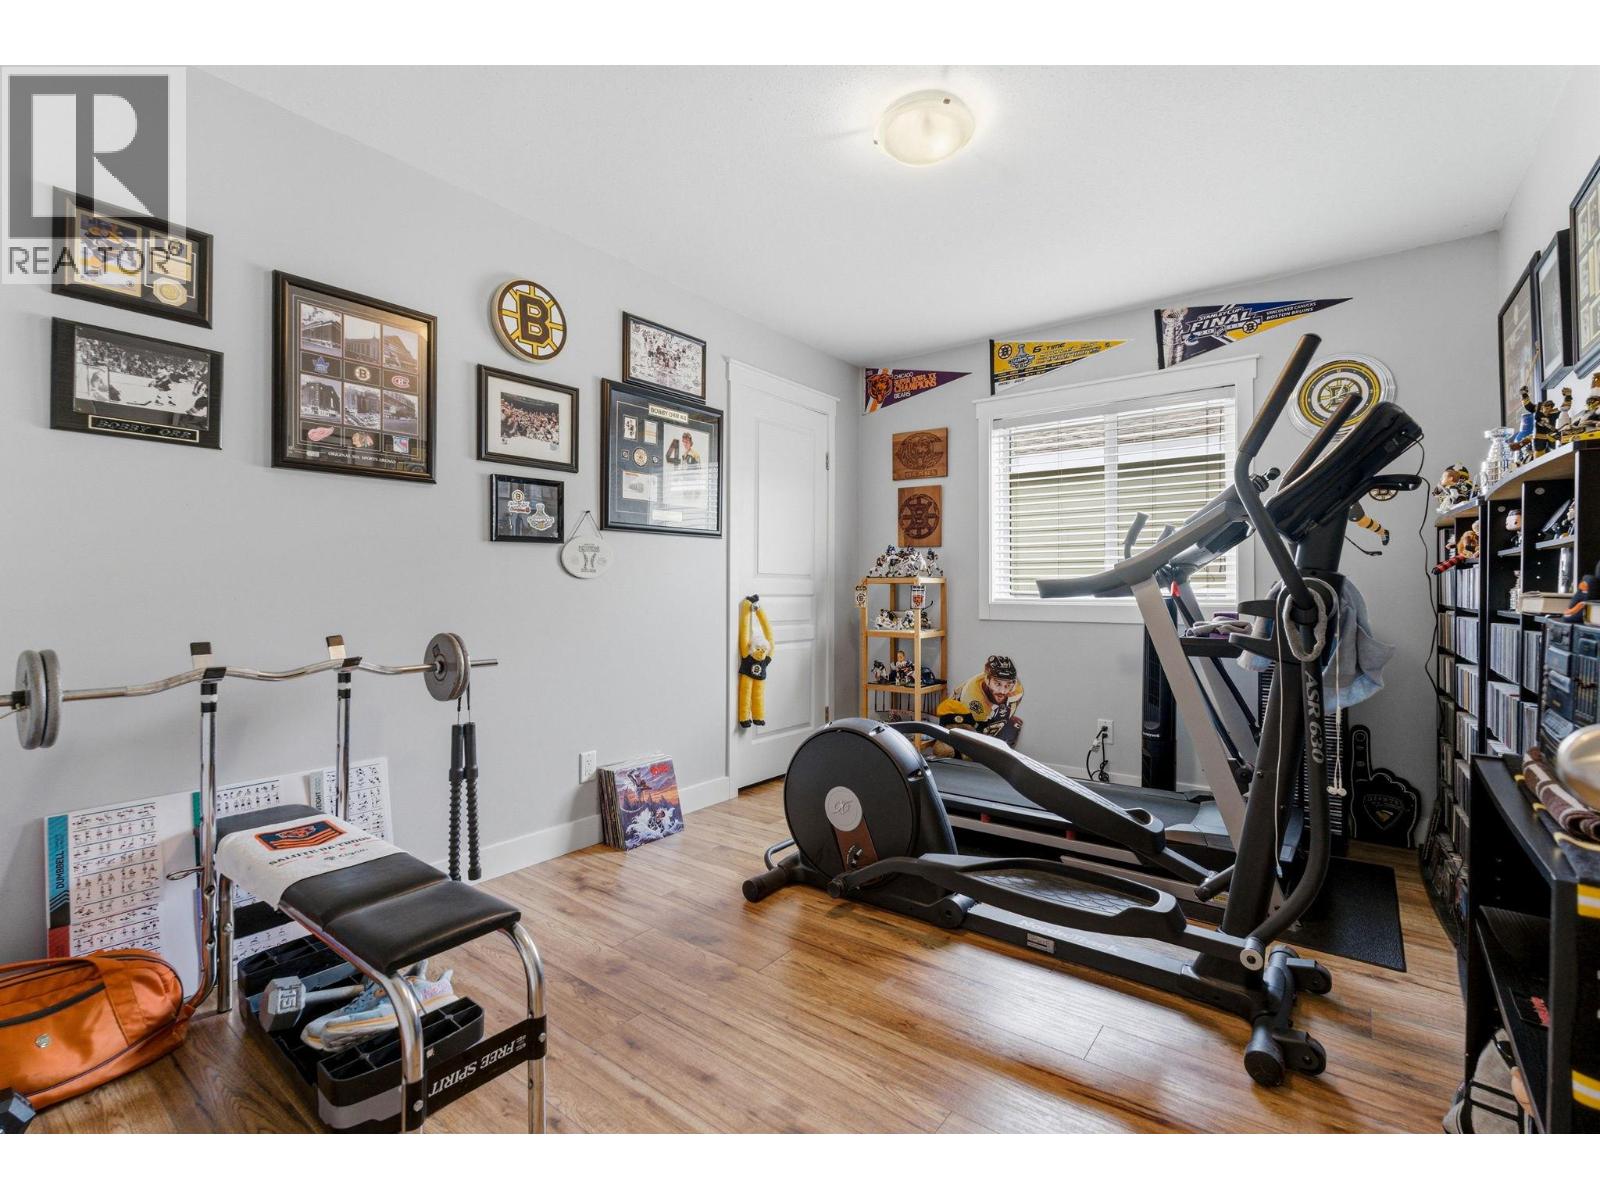
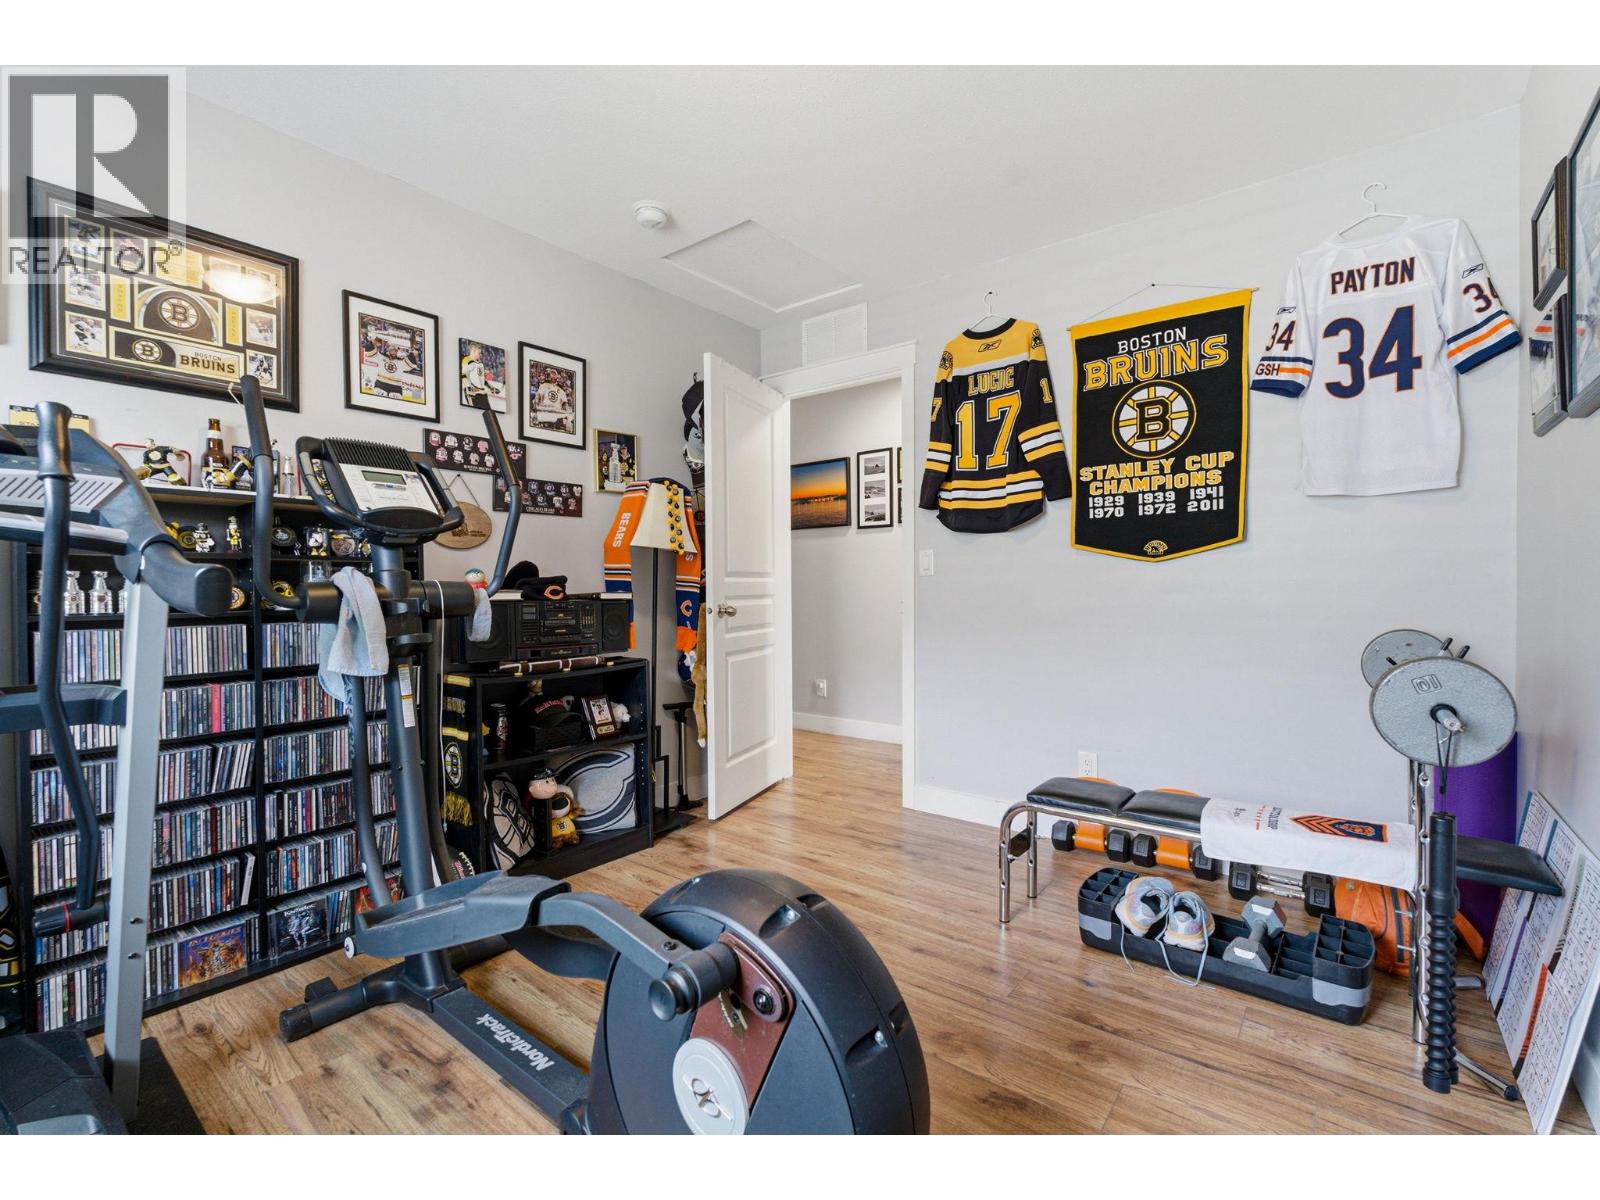
| Main Level | Bedroom | 10'0'' x 11'0'' | ||
| Main Level | Bedroom | 13'0'' x 10'0'' | ||
| Main Level | 4pc Ensuite Bath | 8'0'' x 13'0'' | ||
| Main Level | Primary Bedroom | 14'0'' x 13'0'' | ||
| Main Level | 4pc Bathroom | 10'0'' x 5'0'' | ||
| Main Level | Laundry Room | 9'0'' x 8'0'' | ||
| Main Level | Dining Room | 13'0'' x 10'0'' | ||
| Main Level | Kitchen | 14'0'' x 13'0'' | ||
| Main Level | Living Room | 27'0'' x 20'0'' |
Contact Us
Contact us for more information

Derek Leippi
Personal Real Estate Corporation
www.youtube.com/embed/YZq8l22ntfQ
derekleippi.com/
www.facebook.com/p/Derek-Leippi-2-Realty-Kelowna-100063276907713/
www.instagram.com/derek.leippi/
106 - 460 Doyle Avenue
Kelowna, British Columbia V1Y 0C2
(778) 760-9073
www.2percentinterior.ca/

The trademarks REALTOR®, REALTORS®, and the REALTOR® logo are controlled by The Canadian Real Estate Association (CREA) and identify real estate professionals who are members of CREA. The trademarks MLS®, Multiple Listing Service® and the associated logos are owned by The Canadian Real Estate Association (CREA) and identify the quality of services provided by real estate professionals who are members of CREA. The trademark DDF® is owned by The Canadian Real Estate Association (CREA) and identifies CREA's Data Distribution Facility (DDF®)
July 27 2026 03:48:46
Association of Interior REALTORS®
2 Percent Realty Interior Inc.