
2435 Watts Road Dysart Et Al, Ontario K0M 1S0

$1,279,000
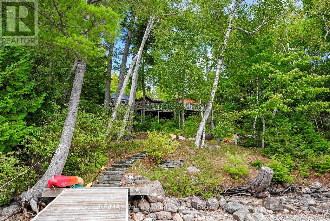
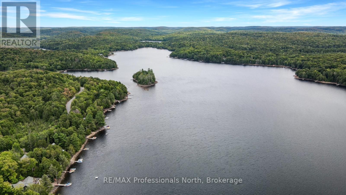
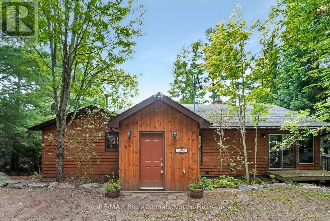
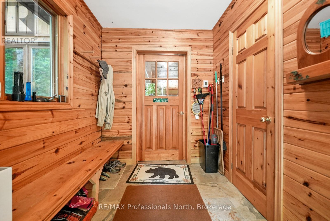
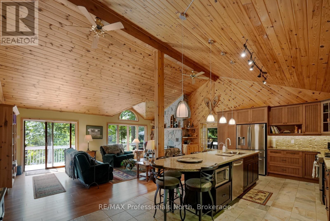
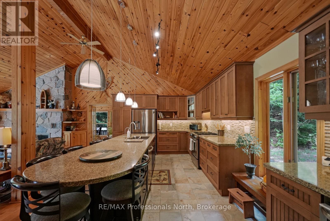
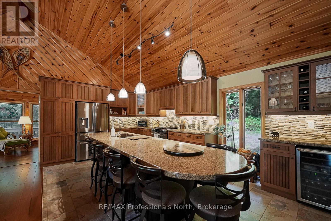
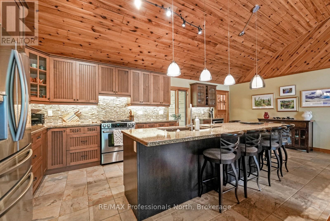
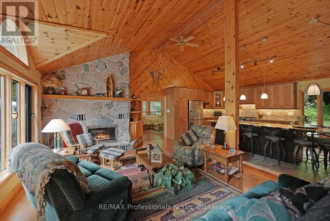
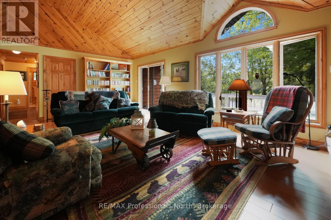
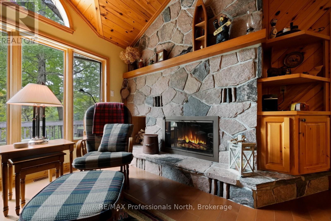
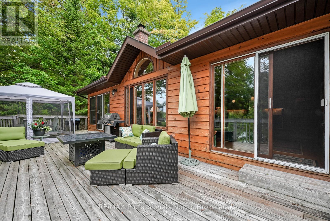
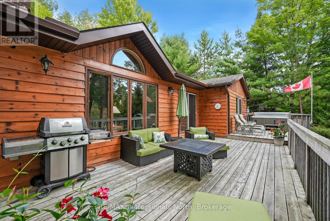
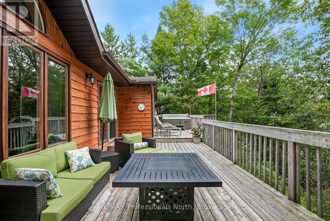
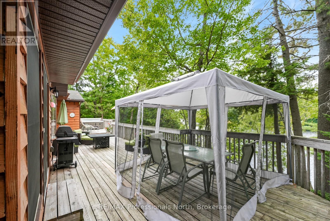
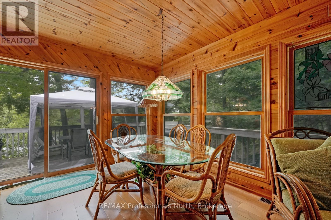
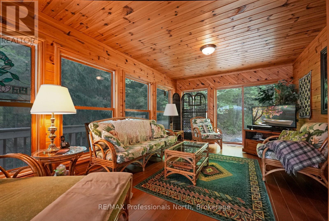
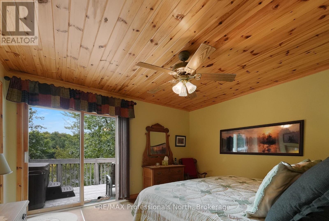
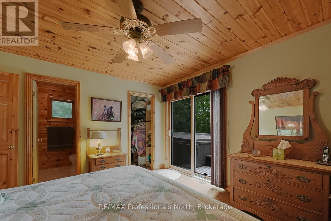
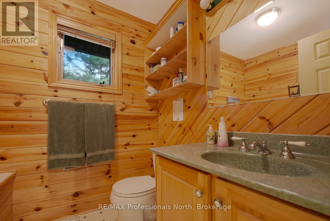
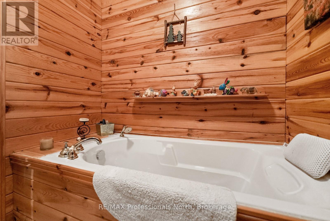
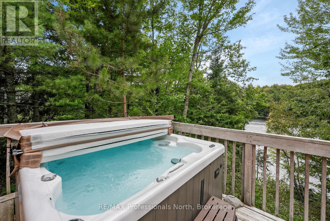
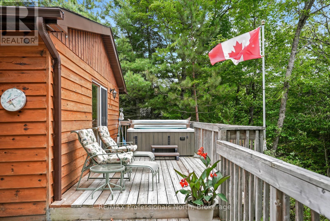
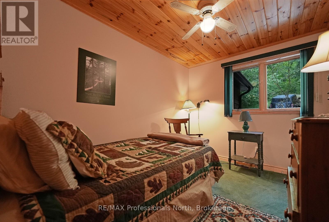
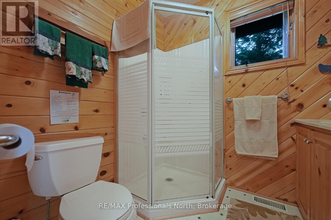
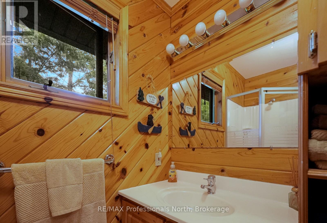
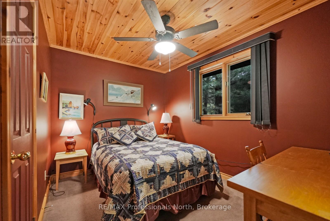
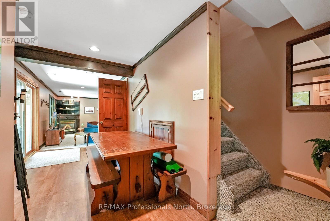
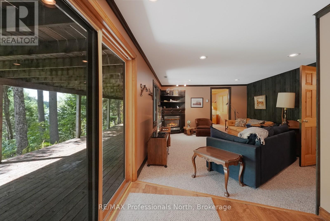
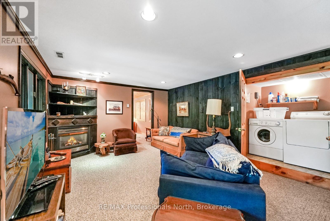
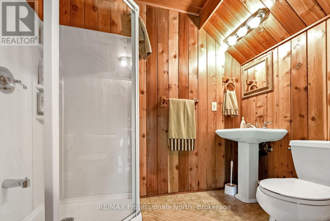
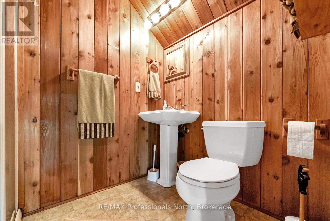
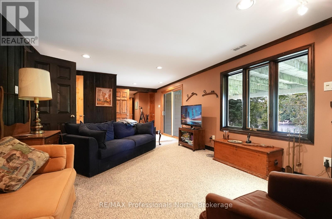
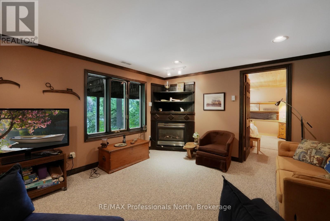
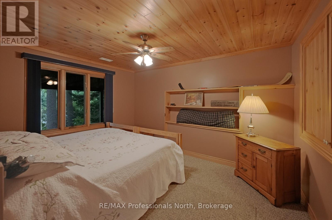
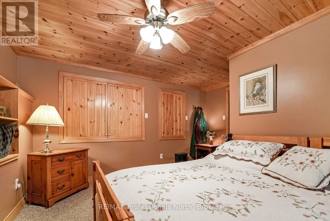
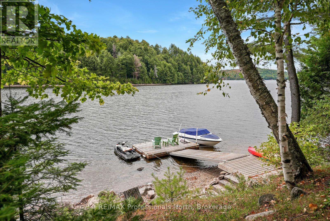
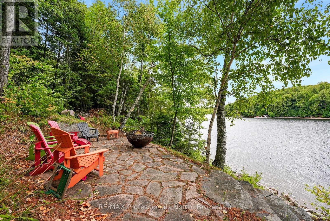
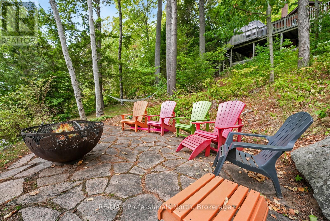
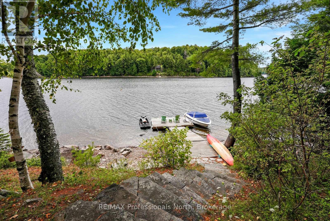
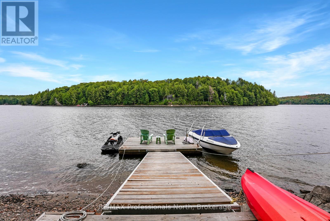
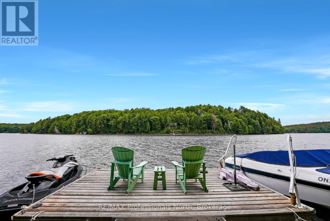
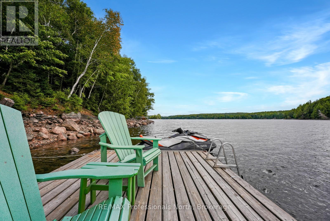
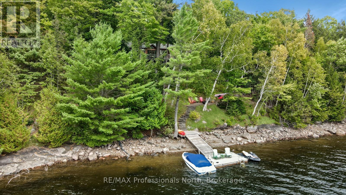
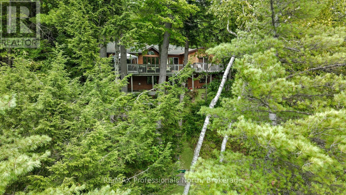
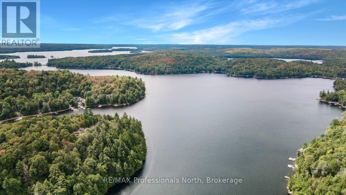
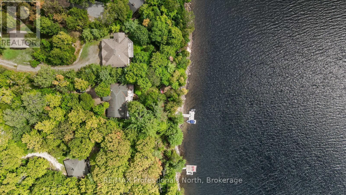
Located on beautiful Little Kennisis Lake, this spacious 4-season family cottage offers approximately 2,700 sq ft of finished living space designed for comfort, gathering, and year-round enjoyment. The open-concept main floor features soaring cathedral ceilings, a wood-burning fireplace, and large windows that bring in natural light and lake views. The beautifully designed kitchen includes a large island, creating the perfect space for entertaining family and friends. A 27' x 12' sunroom extends the living space and provides a comfortable area to relax throughout the seasons. The main-floor primary suite includes a walk-in closet, 3-piece ensuite with a soaker tub, and walkout access to the lakeside deck. Two additional bedrooms and another 3-piece bathroom complete the main level. The fully finished lower level offers excellent additional living space with a large family room featuring a propane fireplace and walkout access to the lower deck. This level also includes an additional bedroom, a 3-piece bathroom, a large workshop/storage area, and dedicated wood storage space. Outside, enjoy a lakeside firepit area perfect for evenings by the water. The dock features stairs into the lake, with a gradual shoreline entry that becomes deep off the dock, ideal for swimming and waterfront enjoyment for all ages. A well-appointed waterfront property in a sought-after Haliburton location, offering the space and layout ideal for family cottage living in every season. (id:49203)
Property Details
| MLS® Number | X13162700 |
| Property Type | Single Family |
| Community Name | Havelock |
| Easement | Unknown |
| Equipment Type | Propane Tank |
| Parking Space Total | 4 |
| Rental Equipment Type | Propane Tank |
| Structure | Deck, Dock |
| View Type | Lake View, Direct Water View |
| Water Front Type | Waterfront On Lake |
Building
| Bathroom Total | 3 |
| Bedrooms Above Ground | 3 |
| Bedrooms Below Ground | 1 |
| Bedrooms Total | 4 |
| Amenities | Fireplace(s) |
| Architectural Style | Bungalow |
| Basement Development | Finished |
| Basement Type | Partial (finished) |
| Construction Style Attachment | Detached |
| Cooling Type | None |
| Exterior Finish | Wood |
| Fireplace Present | Yes |
| Fireplace Total | 2 |
| Fireplace Type | Insert |
| Foundation Type | Block |
| Heating Fuel | Propane |
| Heating Type | Forced Air |
| Stories Total | 1 |
| Size Interior | 1,500 - 2,000 Sqft |
| Type | House |
| Utility Water | Lake/river Water Intake |
Parking
| No Garage |
Land
| Access Type | Year-round Access, Private Docking |
| Acreage | No |
| Sewer | Septic System |
| Size Depth | 238 Ft |
| Size Frontage | 105 Ft |
| Size Irregular | 105 X 238 Ft |
| Size Total Text | 105 X 238 Ft |
Rooms
| Level | Type | Length | Width | Dimensions |
|---|---|---|---|---|
| Basement | Family Room | 5.93 m | 3.87 m | 5.93 m x 3.87 m |
| Basement | Bathroom | 2.36 m | 1.52 m | 2.36 m x 1.52 m |
| Basement | Laundry Room | 3.34 m | 1.11 m | 3.34 m x 1.11 m |
| Basement | Bedroom 4 | 4.3 m | 3.87 m | 4.3 m x 3.87 m |
| Basement | Workshop | 4.2 m | 6.92 m | 4.2 m x 6.92 m |
| Main Level | Foyer | 2.42 m | 2.95 m | 2.42 m x 2.95 m |
| Main Level | Kitchen | 7.15 m | 3.57 m | 7.15 m x 3.57 m |
| Main Level | Living Room | 7.57 m | 4.55 m | 7.57 m x 4.55 m |
| Main Level | Sunroom | 3.56 m | 8.1 m | 3.56 m x 8.1 m |
| Main Level | Primary Bedroom | 3.97 m | 3.77 m | 3.97 m x 3.77 m |
| Main Level | Bathroom | 1.83 m | 2.26 m | 1.83 m x 2.26 m |
| Main Level | Bathroom | 1.83 m | 2.12 m | 1.83 m x 2.12 m |
| Main Level | Bedroom 2 | 3.29 m | 3.51 m | 3.29 m x 3.51 m |
| Main Level | Bedroom 3 | 2.52 m | 3.52 m | 2.52 m x 3.52 m |
Utilities
| Wireless | Available |
| Electricity Connected | Connected |
https://www.realtor.ca/real-estate/29792149/2435-watts-road-dysart-et-al-havelock-havelock
Contact Us
Contact us for more information

Troy Austen
Salesperson
www.troyausten.ca/
83 Maple Avenue
Haliburton, Ontario K0M 1S0
(705) 457-1011
troyausten.ca/

The trademarks REALTOR®, REALTORS®, and the REALTOR® logo are controlled by The Canadian Real Estate Association (CREA) and identify real estate professionals who are members of CREA. The trademarks MLS®, Multiple Listing Service® and the associated logos are owned by The Canadian Real Estate Association (CREA) and identify the quality of services provided by real estate professionals who are members of CREA. The trademark DDF® is owned by The Canadian Real Estate Association (CREA) and identifies CREA's Data Distribution Facility (DDF®)
June 01 2026 07:02:32
The Lakelands Association of REALTORS®
RE/MAX Professionals North