
242006 Range Road 231 Rural Wheatland County, Alberta T1P 0P5

$685,000
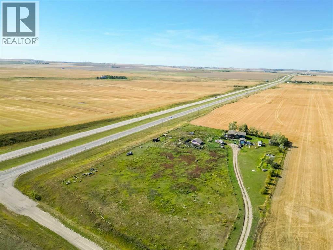
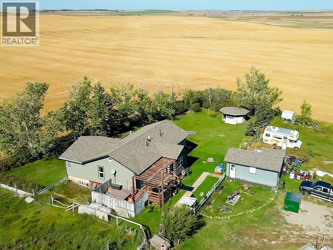
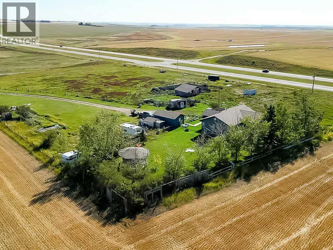
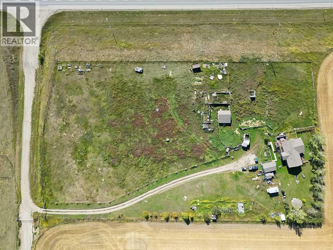
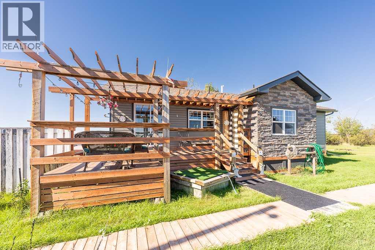
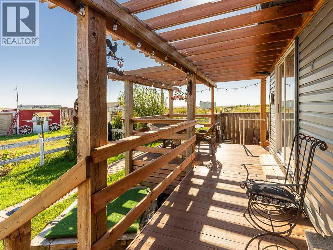
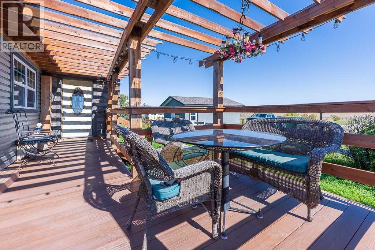
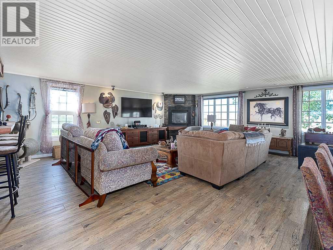
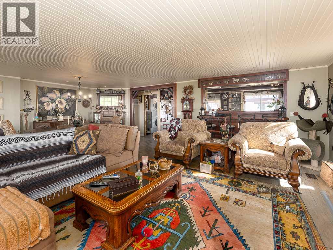
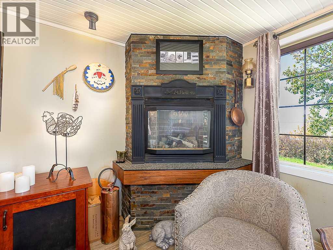
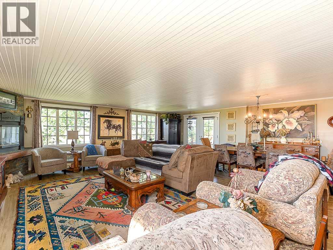
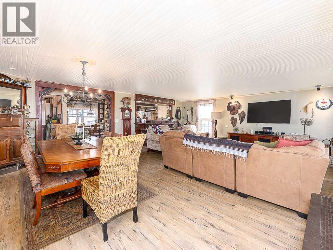
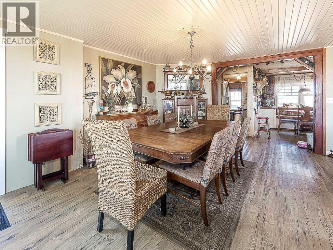
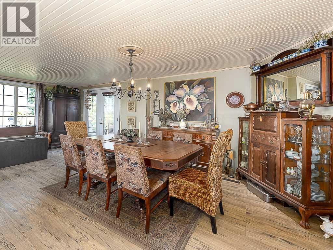
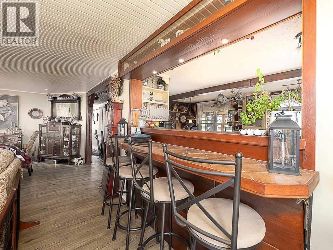
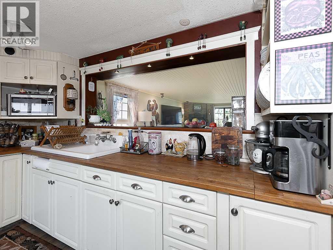
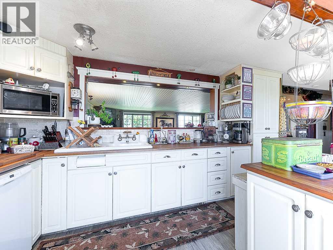
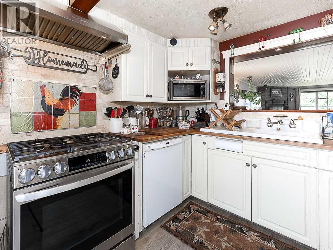
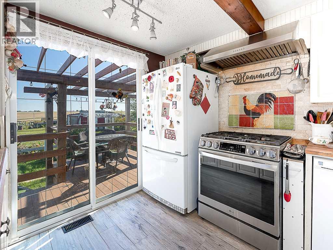
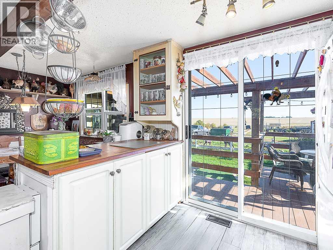
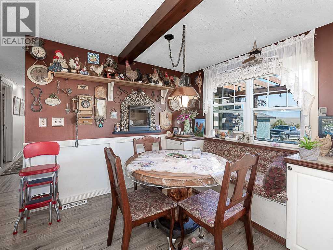
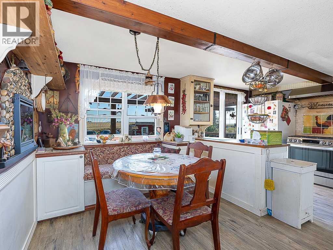
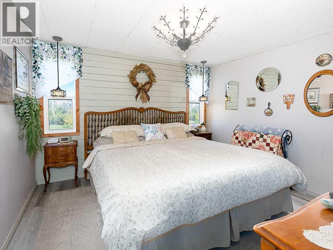
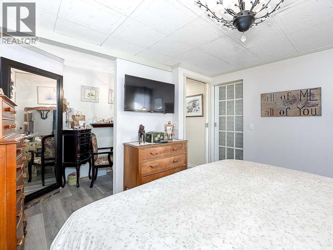
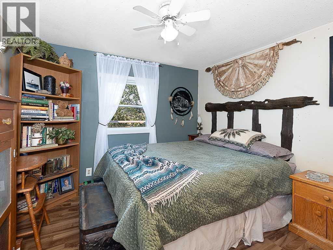
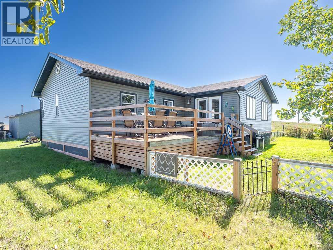
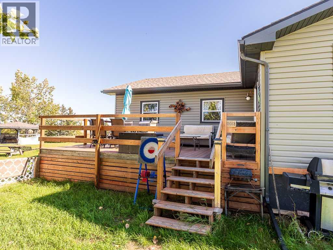
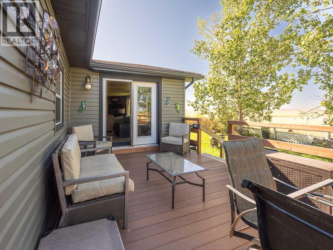
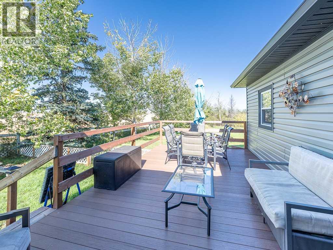
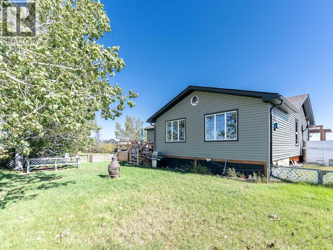
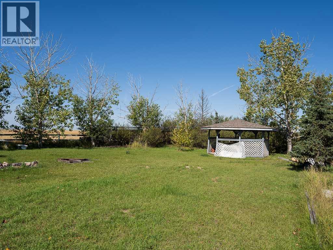
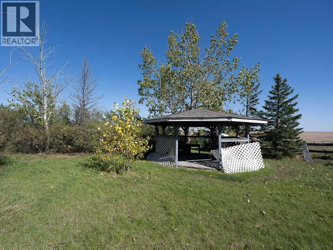
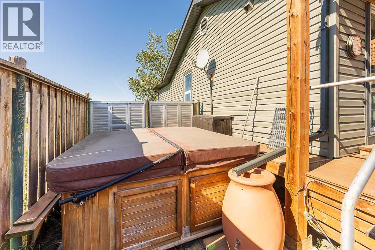
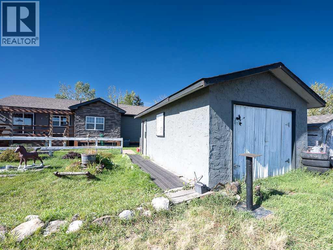
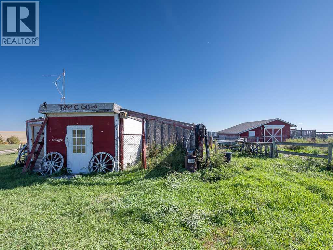
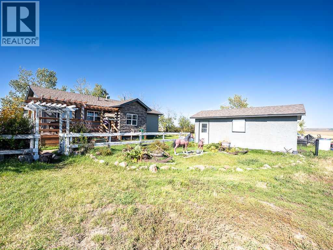
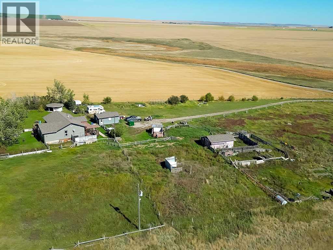
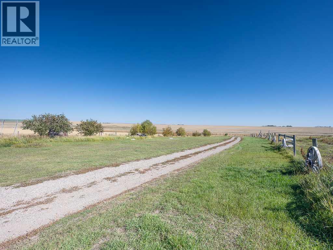
Welcome to peaceful country living, where space, privacy, and rural charm come together on 4.1 acres, less than 10 minutes from Strathmore. Conveniently located just off Highway 1, the property is nestled atop a gentle hill, offering a sense of privacy while maintaining quick and easy access to town. Fully fenced and cross-fenced, this versatile acreage offers plenty of room for a hobby farm, equipment, recreational vehicles, or simply the freedom to enjoy a quieter pace of life. Outbuildings, including a garage and barn, add functionality and possibilities for country living. Inside, the home offers a warm and inviting layout. The kitchen features a casual eating area with access to the front porch, along with a sit-up eating bar overlooking the rear living room. A corner fireplace creates a comfortable gathering space, while the adjoining dining area provides access to the rear deck and yard beyond. The home offers two bedrooms, including a spacious primary bedroom complete with a dressing or makeup area and a large walk-in closet. Outside, enjoy your own private country retreat with a fenced yard, gazebo, and hot tub—the perfect setting to unwind, entertain, or simply take in the peaceful surroundings. Whether you are searching for a hobby acreage, need room for your toys and equipment, or are ready to trade the pace of the city for a little more space and serenity, this property offers a great opportunity to embrace acreage living without giving up the convenience of being close to Strathmore. (id:49203)
Property Details
| MLS® Number | A2347700 |
| Property Type | Single Family |
| Features | See Remarks, Gazebo |
| Plan | 2175ho |
| Structure | Deck |
Building
| Bathroom Total | 1 |
| Bedrooms Above Ground | 2 |
| Bedrooms Total | 2 |
| Appliances | Washer, Refrigerator, Gas Stove(s), Dishwasher, Dryer, Hood Fan |
| Architectural Style | Mobile Home |
| Basement Type | None |
| Constructed Date | 1960 |
| Construction Style Attachment | Detached |
| Cooling Type | Central Air Conditioning |
| Exterior Finish | Vinyl Siding |
| Fireplace Present | Yes |
| Fireplace Total | 1 |
| Flooring Type | Ceramic Tile, Vinyl Plank |
| Foundation Type | See Remarks |
| Heating Fuel | Propane |
| Heating Type | Forced Air |
| Stories Total | 1 |
| Size Interior | 1,535 Sqft |
| Total Finished Area | 1535 Sqft |
| Type | Manufactured Home |
| Utility Water | Well |
Parking
| Detached Garage | 1 |
Land
| Acreage | Yes |
| Fence Type | Cross Fenced, Fence |
| Sewer | Septic Field, Septic Tank |
| Size Irregular | 4.10 |
| Size Total | 4.1 Ac|2 - 4.99 Acres |
| Size Total Text | 4.1 Ac|2 - 4.99 Acres |
| Zoning Description | Cr |
Rooms
| Level | Type | Length | Width | Dimensions |
|---|---|---|---|---|
| Main Level | Other | 18.00 Ft x 11.25 Ft | ||
| Main Level | Dining Room | 15.00 Ft x 10.42 Ft | ||
| Main Level | Living Room | 23.25 Ft x 14.25 Ft | ||
| Main Level | Primary Bedroom | 11.50 Ft x 10.67 Ft | ||
| Main Level | Bedroom | 11.25 Ft x 10.42 Ft | ||
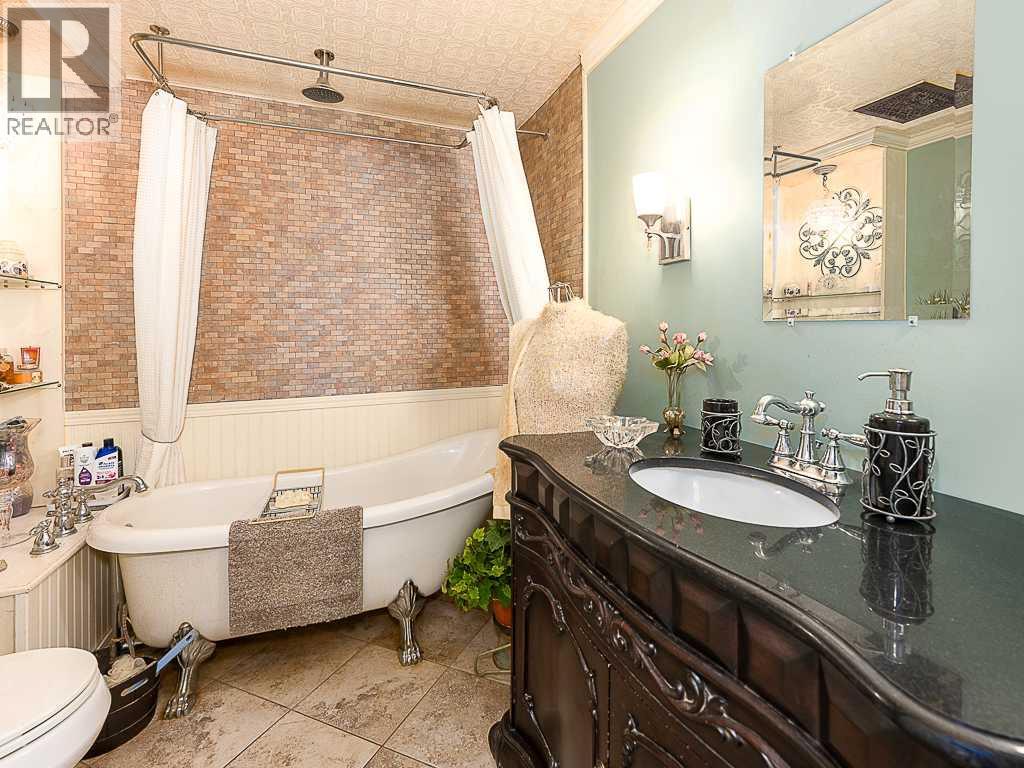
| Main Level | 4pc Bathroom | Measurements not available |
Utilities
| Electricity | Available |
https://www.realtor.ca/real-estate/30323796/242006-range-road-231-rural-wheatland-county
Contact Us
Contact us for more information

Joe Viani
Associate
(403) 228-5425
www.joeviani.com/
www.facebook.com/joevianirealestate
www.linkedin.com/in/joeviani
www.instagram.com/joeviani.realestate
www.youtube.com/@VianiRealEstateGroup
100, 1301 8 Street S.w.
Calgary, Alberta T2R 1B7
(403) 228-5557
(403) 228-5425

The trademarks REALTOR®, REALTORS®, and the REALTOR® logo are controlled by The Canadian Real Estate Association (CREA) and identify real estate professionals who are members of CREA. The trademarks MLS®, Multiple Listing Service® and the associated logos are owned by The Canadian Real Estate Association (CREA) and identify the quality of services provided by real estate professionals who are members of CREA. The trademark DDF® is owned by The Canadian Real Estate Association (CREA) and identifies CREA's Data Distribution Facility (DDF®)
September 24 2026 09:03:39
Calgary Real Estate Board
RE/MAX Innovations