
2410 Trinity Valley Road Enderby, British Columbia V0E 1V5

$1,399,000
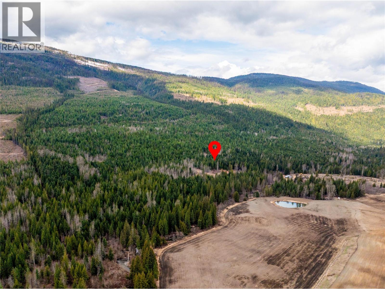
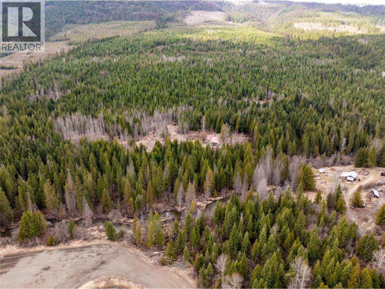
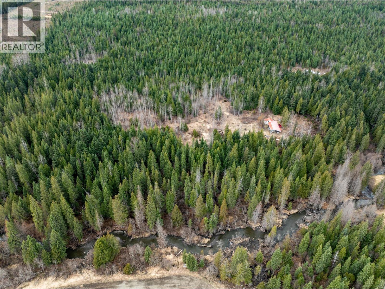
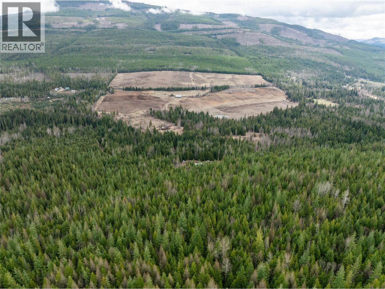
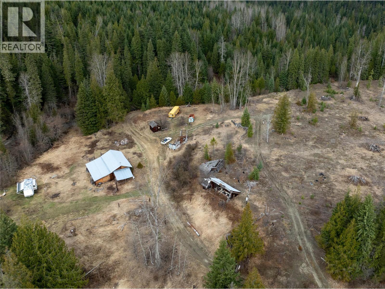
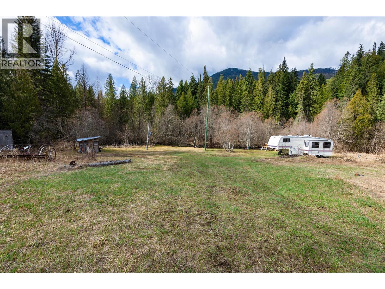

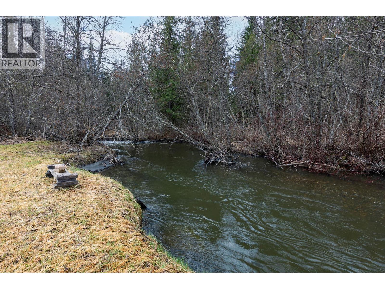
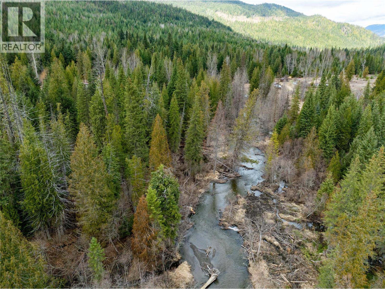
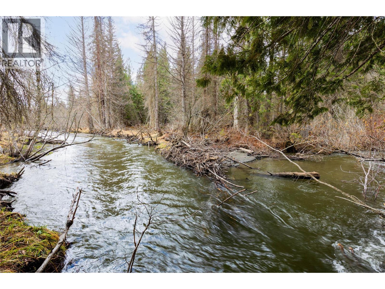
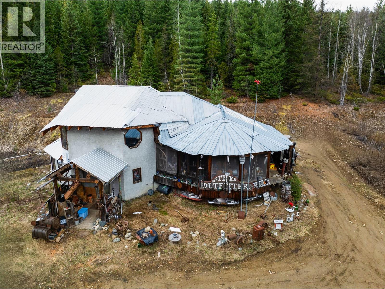
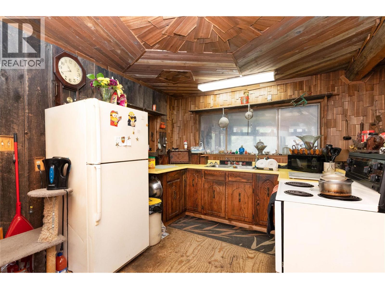
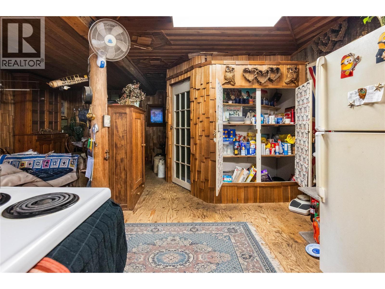
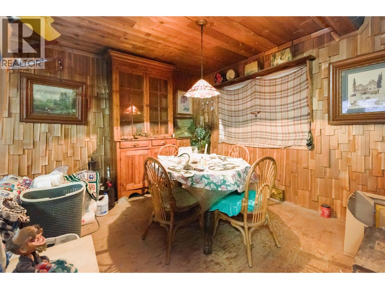
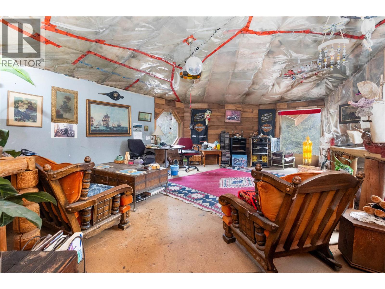
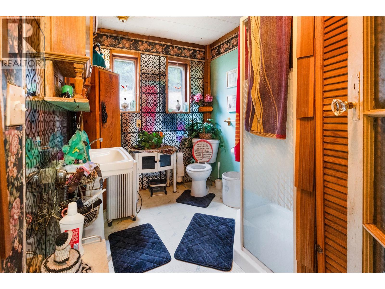
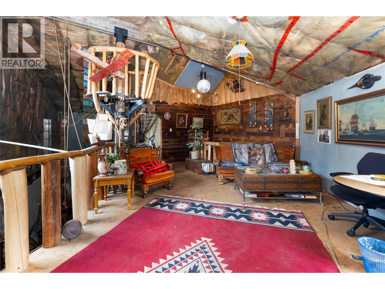
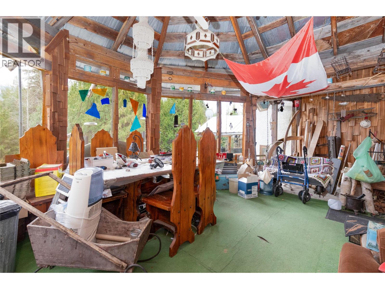
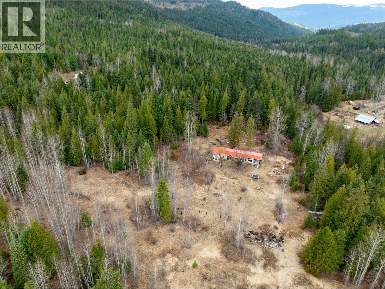
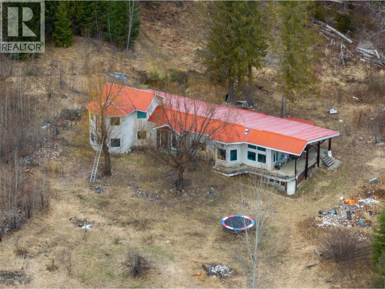
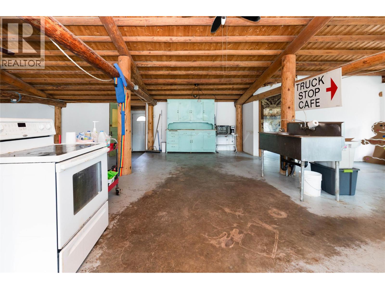
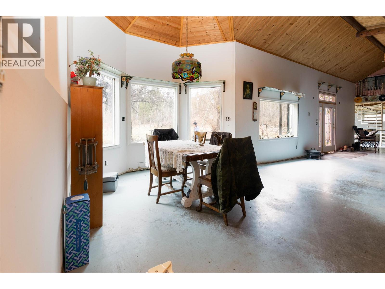
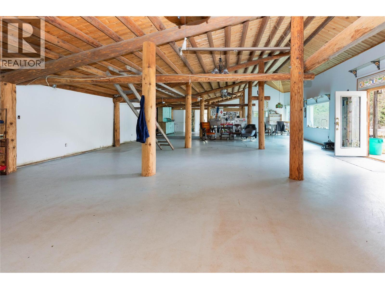
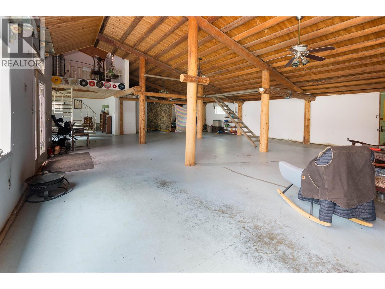
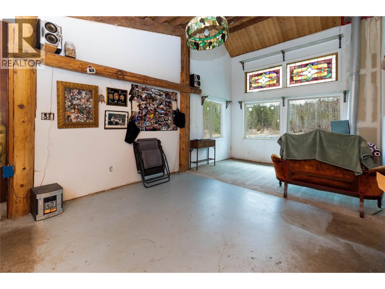
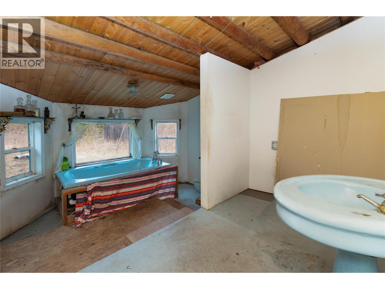
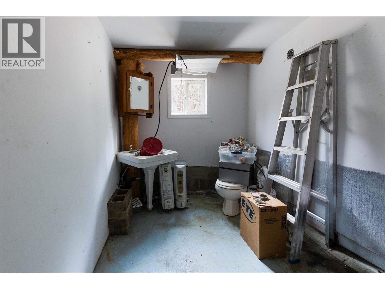
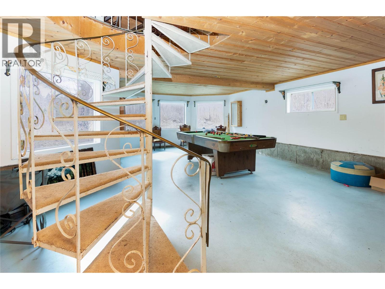
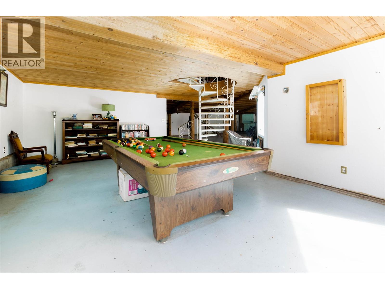
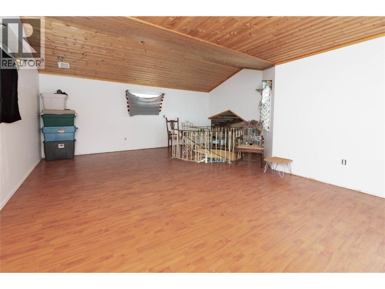
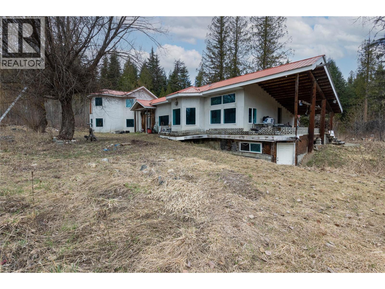
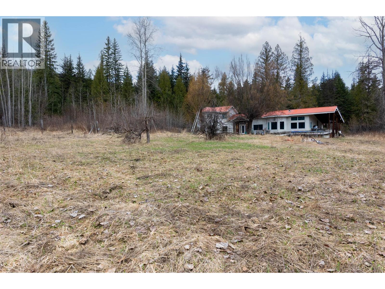
200 acres of private mostly treed, with two residences, first one has vaulted ceilings, and an enclosed sunroom. Heated by a wood stove, this home also includes recent upgrades such as a newer water pump and hot water tank. The second dwelling is a 41’ x 69’ timber-frame structure, open-concept layout that’s ready for your personal touch. Not lived in for a number of years but the structure looks solid, with plumbing, electrical, and layout already in place, could have a number of uses or finishing to your own taste for a home again. The property is treed with cedar, hemlock, and fir, offering both privacy and natural beauty. There is also at least two creeks that run through the property with a bridge in place or Trinity Creek. Access to trails, fishing spots, and the easy 30-minute drive to either Enderby or Lumby. Great spot for private multi-family living setup, lots of timber for selective logging. (id:49203)
Property Details
| MLS® Number | 10383485 |
| Property Type | Single Family |
| Neigbourhood | Trinity Valley |
| Community Features | Rural Setting |
| Features | Treed |
| View Type | River View, Mountain View, Valley View, View (panoramic) |
Building
| Bathroom Total | 1 |
| Bedrooms Total | 2 |
| Architectural Style | Multi-level |
| Constructed Date | 1940 |
| Construction Style Attachment | Detached |
| Construction Style Split Level | Other |
| Exterior Finish | Stucco |
| Fireplace Present | Yes |
| Fireplace Total | 1 |
| Fireplace Type | Free Standing Metal,unknown |
| Flooring Type | Linoleum, Wood |
| Heating Fuel | Electric, Wood |
| Heating Type | Stove, See Remarks |
| Roof Material | Metal |
| Roof Style | Unknown |
| Stories Total | 2 |
| Size Interior | 1,368 Sqft |
| Type | House |
| Utility Water | Well |
Parking
| Additional Parking |
Land
| Acreage | Yes |
| Sewer | Septic Tank |
| Size Frontage | 4587 Ft |
| Size Irregular | 200.71 |
| Size Total | 200.71 Ac|100+ Acres |
| Size Total Text | 200.71 Ac|100+ Acres |
| Surface Water | Creeks, Creek Or Stream |
Rooms
| Level | Type | Length | Width | Dimensions |
|---|---|---|---|---|
| Second Level | Loft | 22'0'' x 13'0'' | ||
| Second Level | Bedroom | 12'1'' x 10'4'' | ||
| Main Level | Den | 8'7'' x 6'9'' | ||
| Main Level | Recreation Room | 21'11'' x 12'9'' | ||
| Main Level | Foyer | 8'0'' x 7'9'' | ||
| Main Level | Primary Bedroom | 12'1'' x 10'4'' | ||
| Main Level | Dining Nook | 3'4'' x 5'8'' | ||
| Main Level | Living Room | 8'9'' x 14'6'' | ||
| Main Level | Dining Room | 11'5'' x 9'9'' | ||
| Main Level | Full Bathroom | 10'2'' x 7'1'' | ||
| Main Level | Kitchen | 13'5'' x 8'9'' |
https://www.realtor.ca/real-estate/29608398/2410-trinity-valley-road-enderby-trinity-valley
Contact Us
Contact us for more information

Gordie Blair
www.bcfarmandranch.com/
220 Shuswap Street NE
Salmon Arm, British Columbia V1E 4N2
(888) 852-2474

The trademarks REALTOR®, REALTORS®, and the REALTOR® logo are controlled by The Canadian Real Estate Association (CREA) and identify real estate professionals who are members of CREA. The trademarks MLS®, Multiple Listing Service® and the associated logos are owned by The Canadian Real Estate Association (CREA) and identify the quality of services provided by real estate professionals who are members of CREA. The trademark DDF® is owned by The Canadian Real Estate Association (CREA) and identifies CREA's Data Distribution Facility (DDF®)
April 15 2026 05:02:47
Association of Interior REALTORS®
B.c. Farm & Ranch Realty Corp.