
240 West 2nd Street Hamilton, Ontario L9C 3G5

$674,900
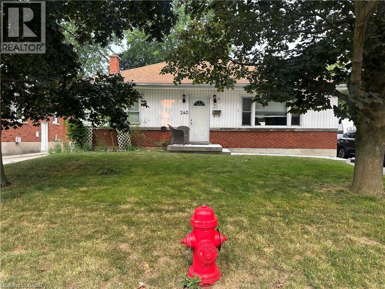
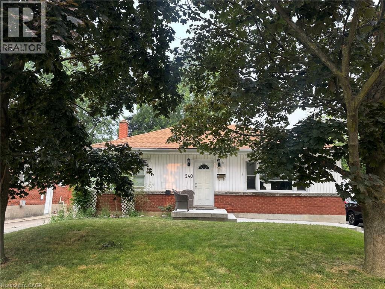
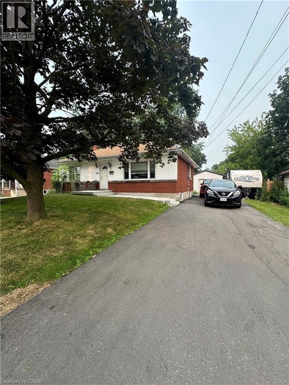
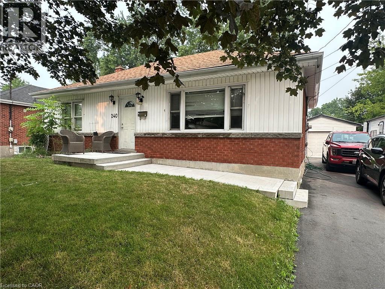
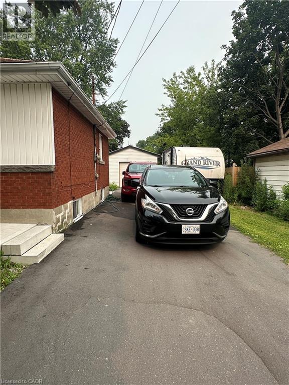
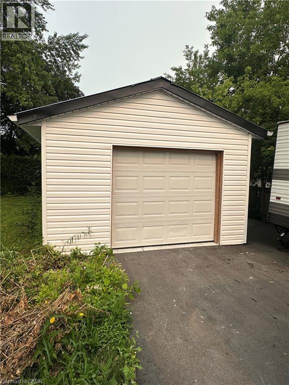
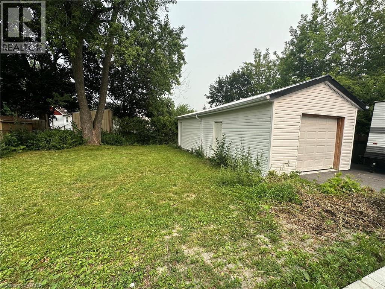
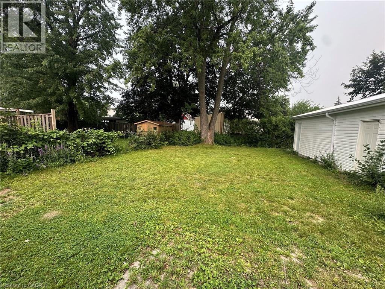
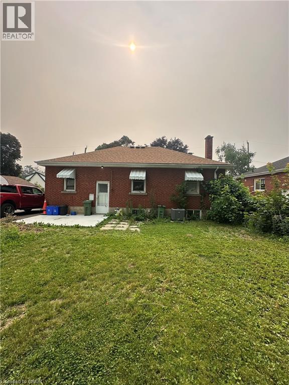
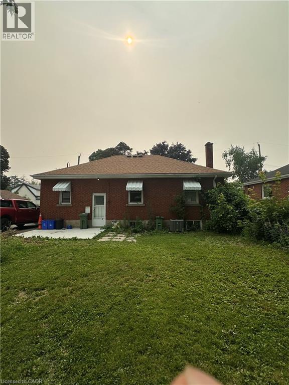
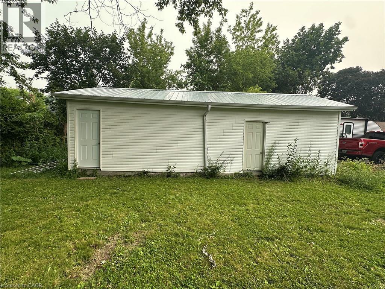
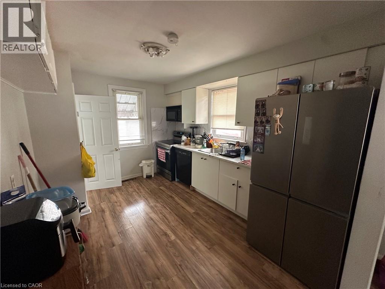
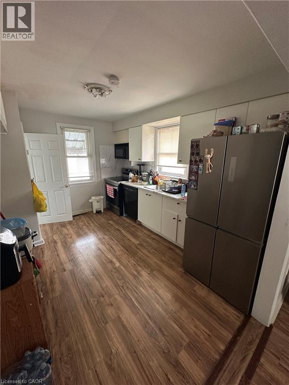
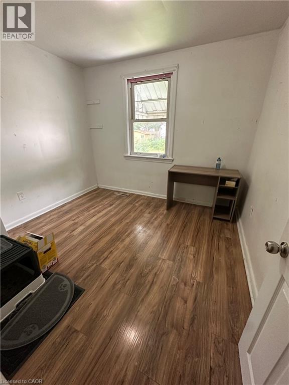
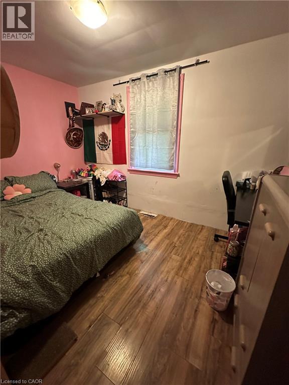
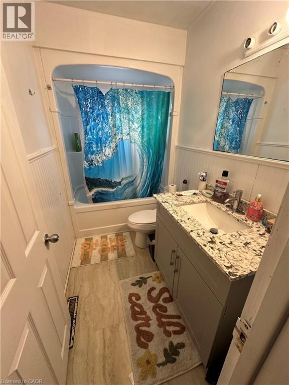
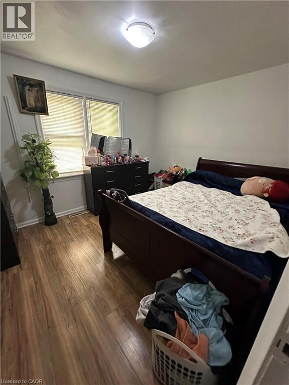
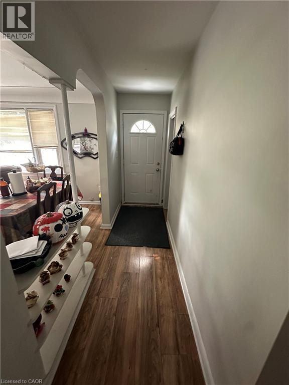
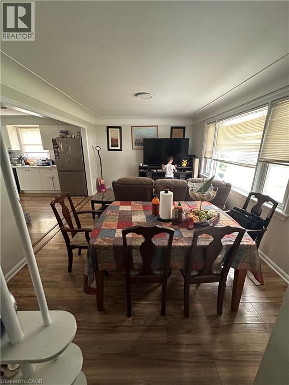
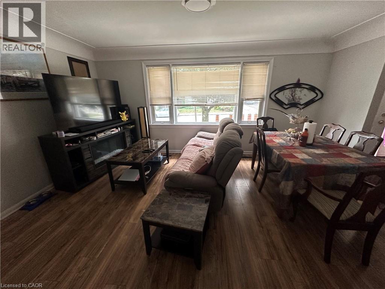
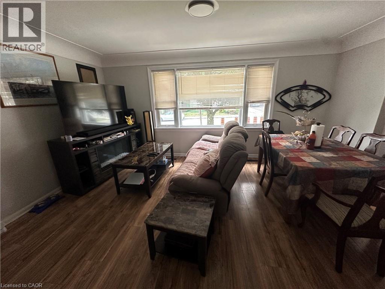
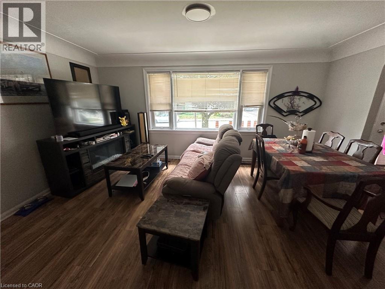
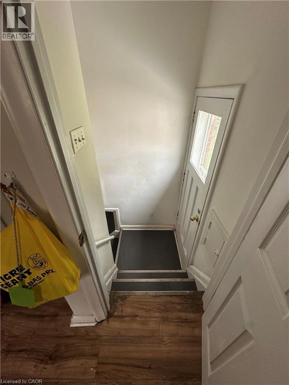
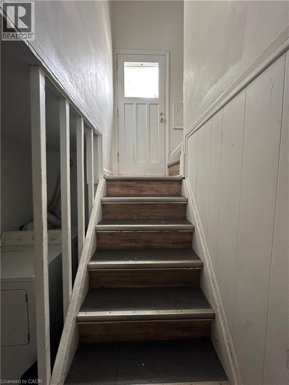
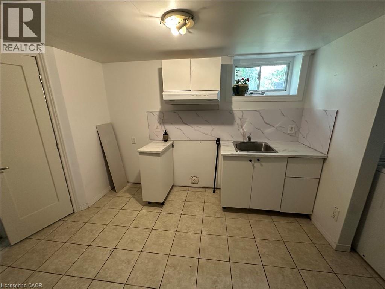
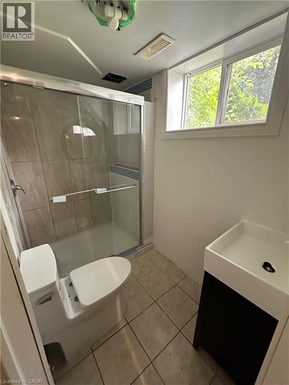
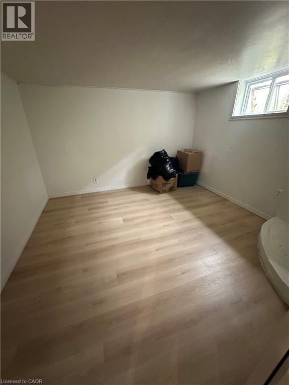
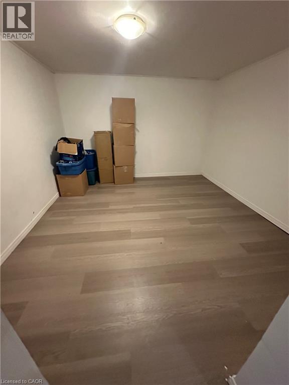
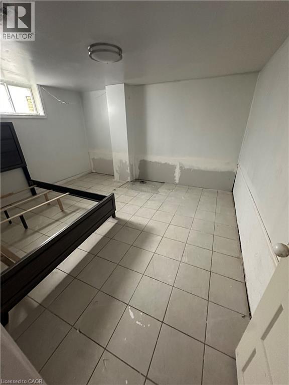
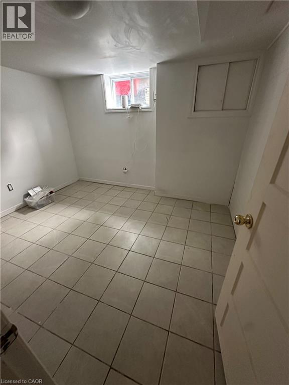
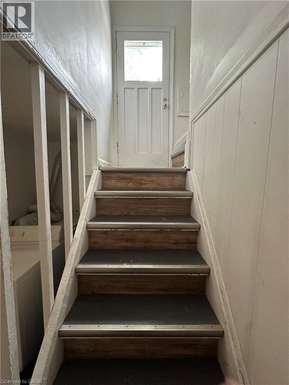
Great all brick bungalow on 53 ft wide lot with long side drive and detached garage. Home features 3 + 4 bedrooms 2 kitchens and 2 full baths. This home has separate basement entrance making it ideal for in law suite or student rental giving its proximity to Mohawk college. Live on the main floor and have extra basement rental income help pay your mortgage. Close to schools , public transit and shopping! (id:49203)
Property Details
| MLS® Number | 40849506 |
| Property Type | Single Family |
| Amenities Near By | Park, Public Transit, Schools |
| Community Features | Quiet Area |
| Features | In-law Suite |
| Parking Space Total | 5 |
Building
| Bathroom Total | 2 |
| Bedrooms Above Ground | 3 |
| Bedrooms Below Ground | 4 |
| Bedrooms Total | 7 |
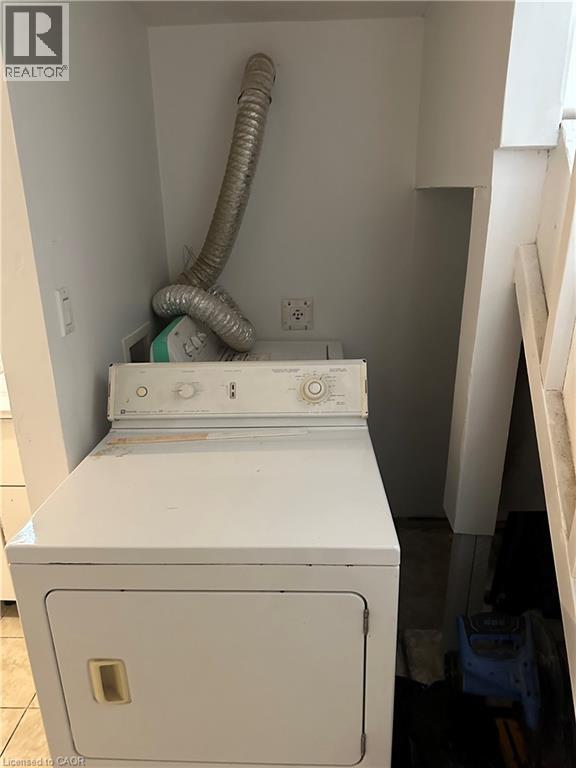
| Appliances | Dryer, Refrigerator, Stove, Washer |
| Basement Development | Finished |
| Basement Type | Full (finished) |
| Construction Style Attachment | Detached |
| Cooling Type | Central Air Conditioning |
| Exterior Finish | Aluminum Siding, Brick |
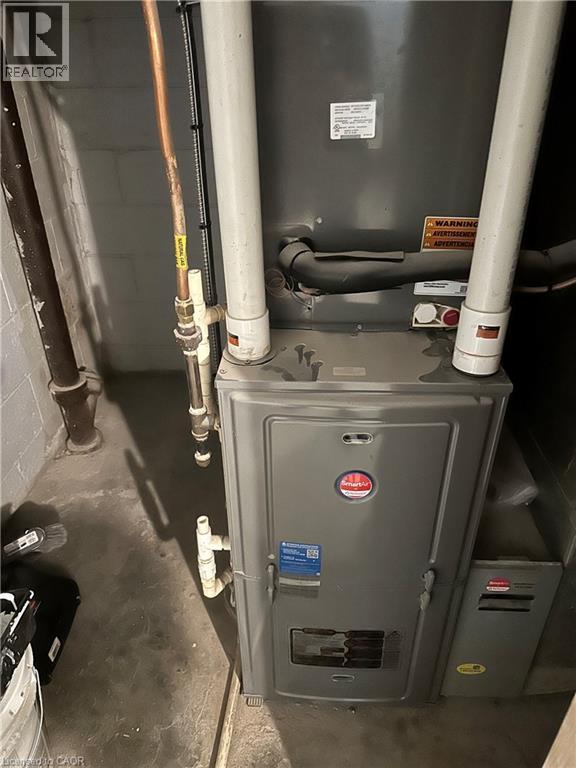
| Heating Type | Forced Air |
| Stories Total | 1 |
| Size Interior | 981 Sqft |
| Type | House |
| Utility Water | Municipal Water |
Parking
| Detached Garage |
Land
| Acreage | No |
| Land Amenities | Park, Public Transit, Schools |
| Sewer | Municipal Sewage System |
| Size Depth | 96 Ft |
| Size Frontage | 53 Ft |
| Size Total Text | Under 1/2 Acre |
| Zoning Description | C |
Rooms
| Level | Type | Length | Width | Dimensions |
|---|---|---|---|---|
| Basement | 3pc Bathroom | Measurements not available | ||
| Basement | Bedroom | 10'0'' x 8'8'' | ||
| Basement | Bedroom | 11'4'' x 8'8'' | ||
| Basement | Bedroom | 11'4'' x 11'4'' | ||
| Basement | Bedroom | 12'6'' x 11'2'' | ||
| Basement | Kitchen | 8'0'' x 8'0'' | ||
| Main Level | 4pc Bathroom | Measurements not available | ||
| Main Level | Bedroom | 12'0'' x 9'0'' | ||
| Main Level | Bedroom | 10'0'' x 10'0'' | ||
| Main Level | Primary Bedroom | 12'0'' x 10'0'' | ||
| Main Level | Eat In Kitchen | 13'0'' x 10'0'' | ||
| Main Level | Living Room | 17'0'' x 11'6'' |
https://www.realtor.ca/real-estate/30054918/240-west-2nd-street-hamilton
Contact Us
Contact us for more information
John Mota
Salesperson
1044 Cannon Street East
Hamilton, Ontario L8L 2H7
(905) 308-8333
www.kwcomplete.com/
John Manuel Mota
Broker
1044 Cannon Street East
Hamilton, Ontario L8L 2H7
(905) 308-8333
www.kwcomplete.com/

The trademarks REALTOR®, REALTORS®, and the REALTOR® logo are controlled by The Canadian Real Estate Association (CREA) and identify real estate professionals who are members of CREA. The trademarks MLS®, Multiple Listing Service® and the associated logos are owned by The Canadian Real Estate Association (CREA) and identify the quality of services provided by real estate professionals who are members of CREA. The trademark DDF® is owned by The Canadian Real Estate Association (CREA) and identifies CREA's Data Distribution Facility (DDF®)
September 01 2026 06:39:17
REALTORS® Association of Hamilton-Burlington
Keller Williams Complete Realty