
24 Jackman Drive Brampton, Ontario L6S 2L7

$649,000
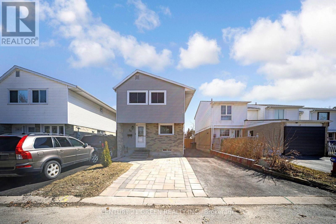
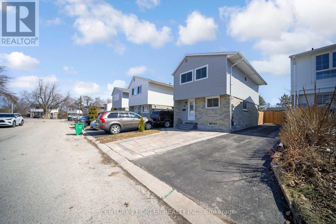
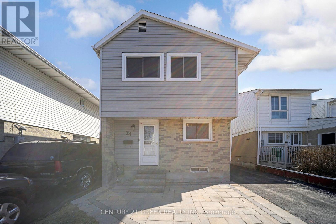
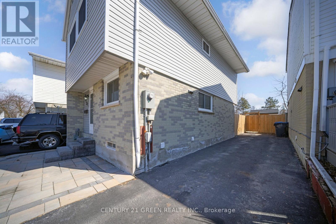
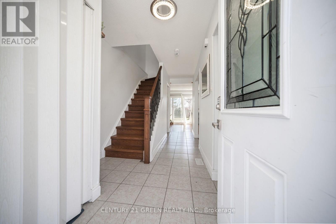
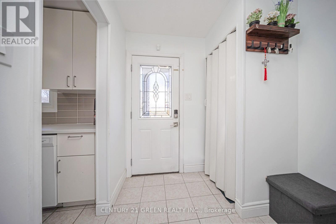
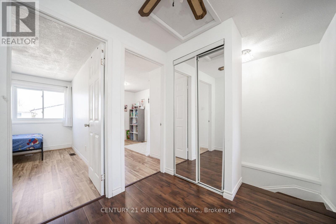
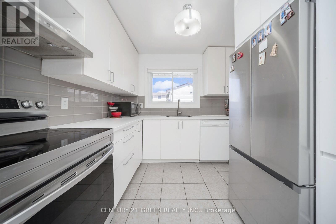
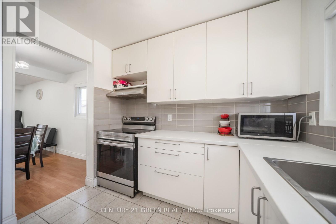
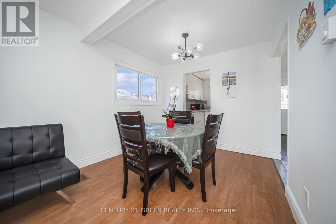
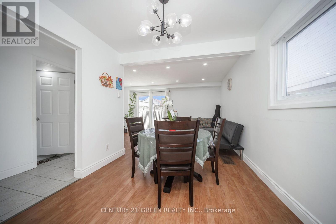
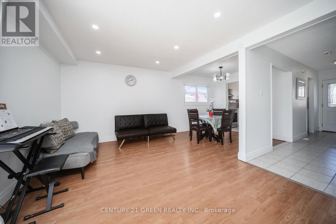
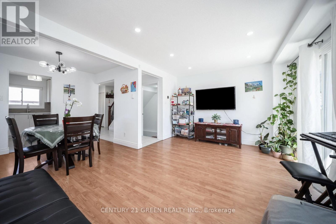
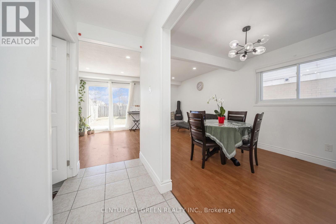
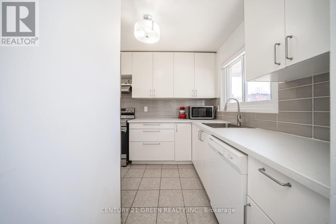
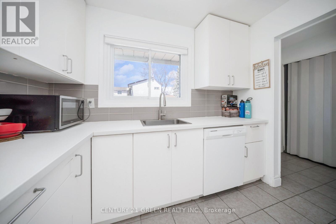
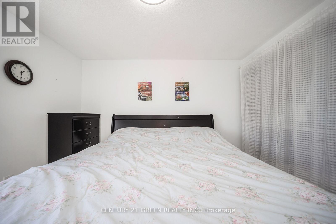
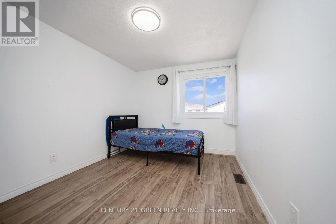
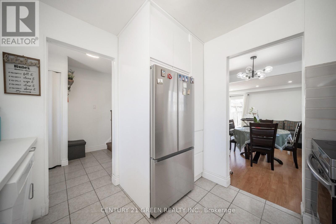
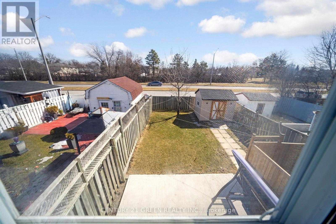
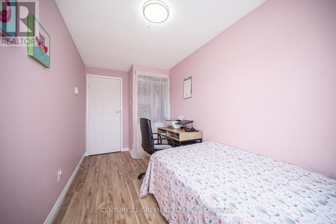
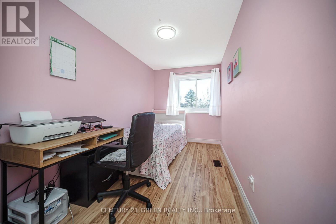
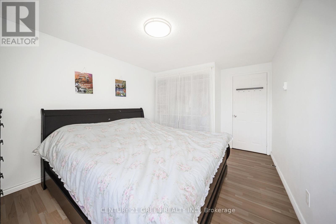
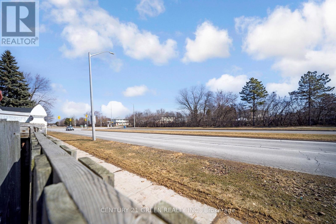
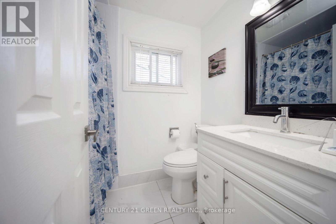
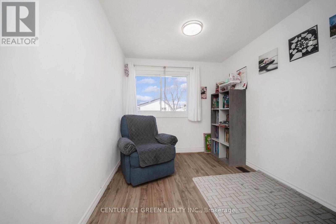
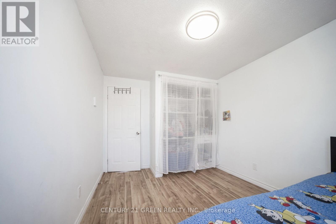
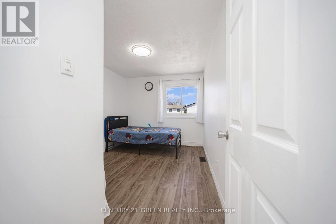
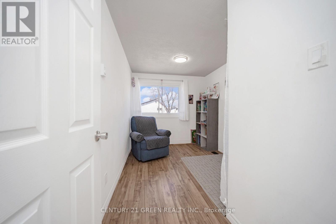
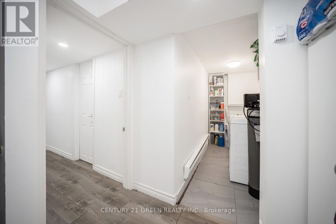
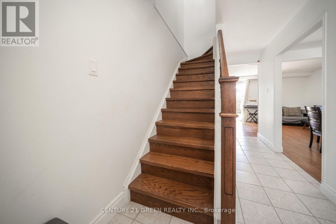
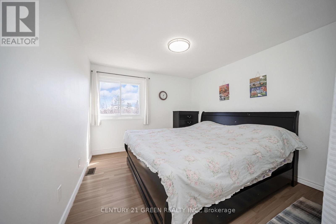
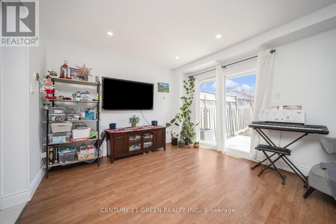
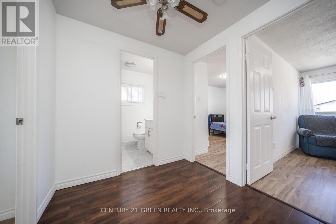
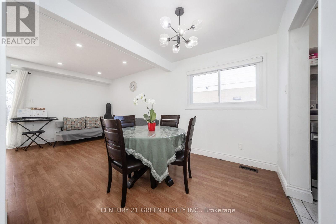
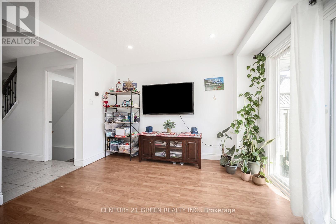
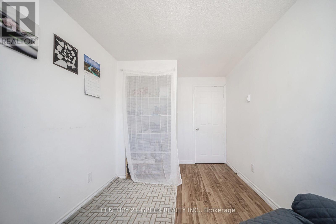
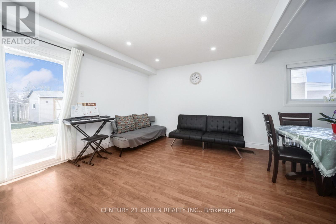
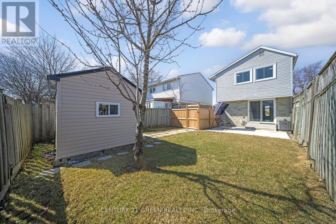
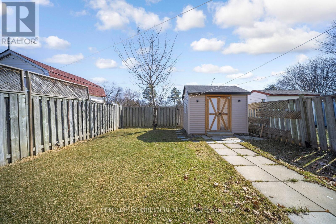
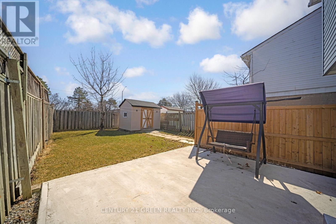
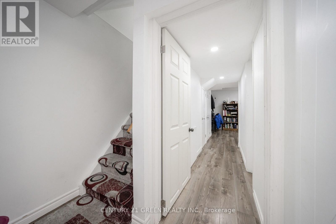
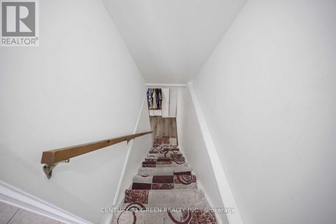
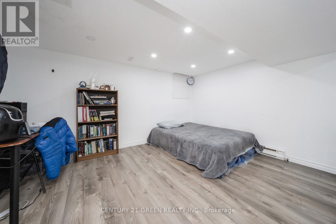
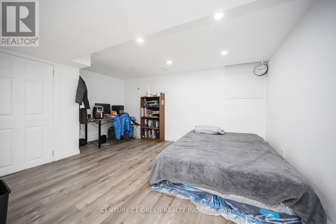
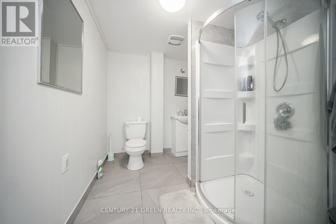
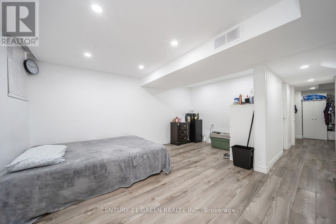
Welcome home to this beautifully maintained 4+1 bedroom detached offering the space, layout, and flexibility today's buyers want. The main floor flows effortlessly to the backyard-perfect for entertaining, kids, and summer BBQs-while the sleek white kitchen delivers a modern, timeless look with everyday function. Upstairs features 4 generous bedrooms ideal for families or work-from-home needs. The finished basement adds major value with a bright 1-bedroom suite and full bath, perfect for extended family, guests, or additional living space. Enjoy 5-car parking and a large fully fenced backyard for privacy and peace of mind. Conveniently located under 10 minutes to Bramalea City Centre and Trinity Commons Mall. Bonus: baseboard heating has been converted to forced air-a smart upgrade that can help reduce monthly costs. Don't miss it! (id:49203)
Property Details
| MLS® Number | W13826634 |
| Property Type | Single Family |
| Community Name | Northgate |
| Equipment Type | Water Heater - Electric, Water Heater |
| Parking Space Total | 5 |
| Rental Equipment Type | Water Heater - Electric, Water Heater |
Building
| Bathroom Total | 2 |
| Bedrooms Above Ground | 4 |
| Bedrooms Below Ground | 1 |
| Bedrooms Total | 5 |
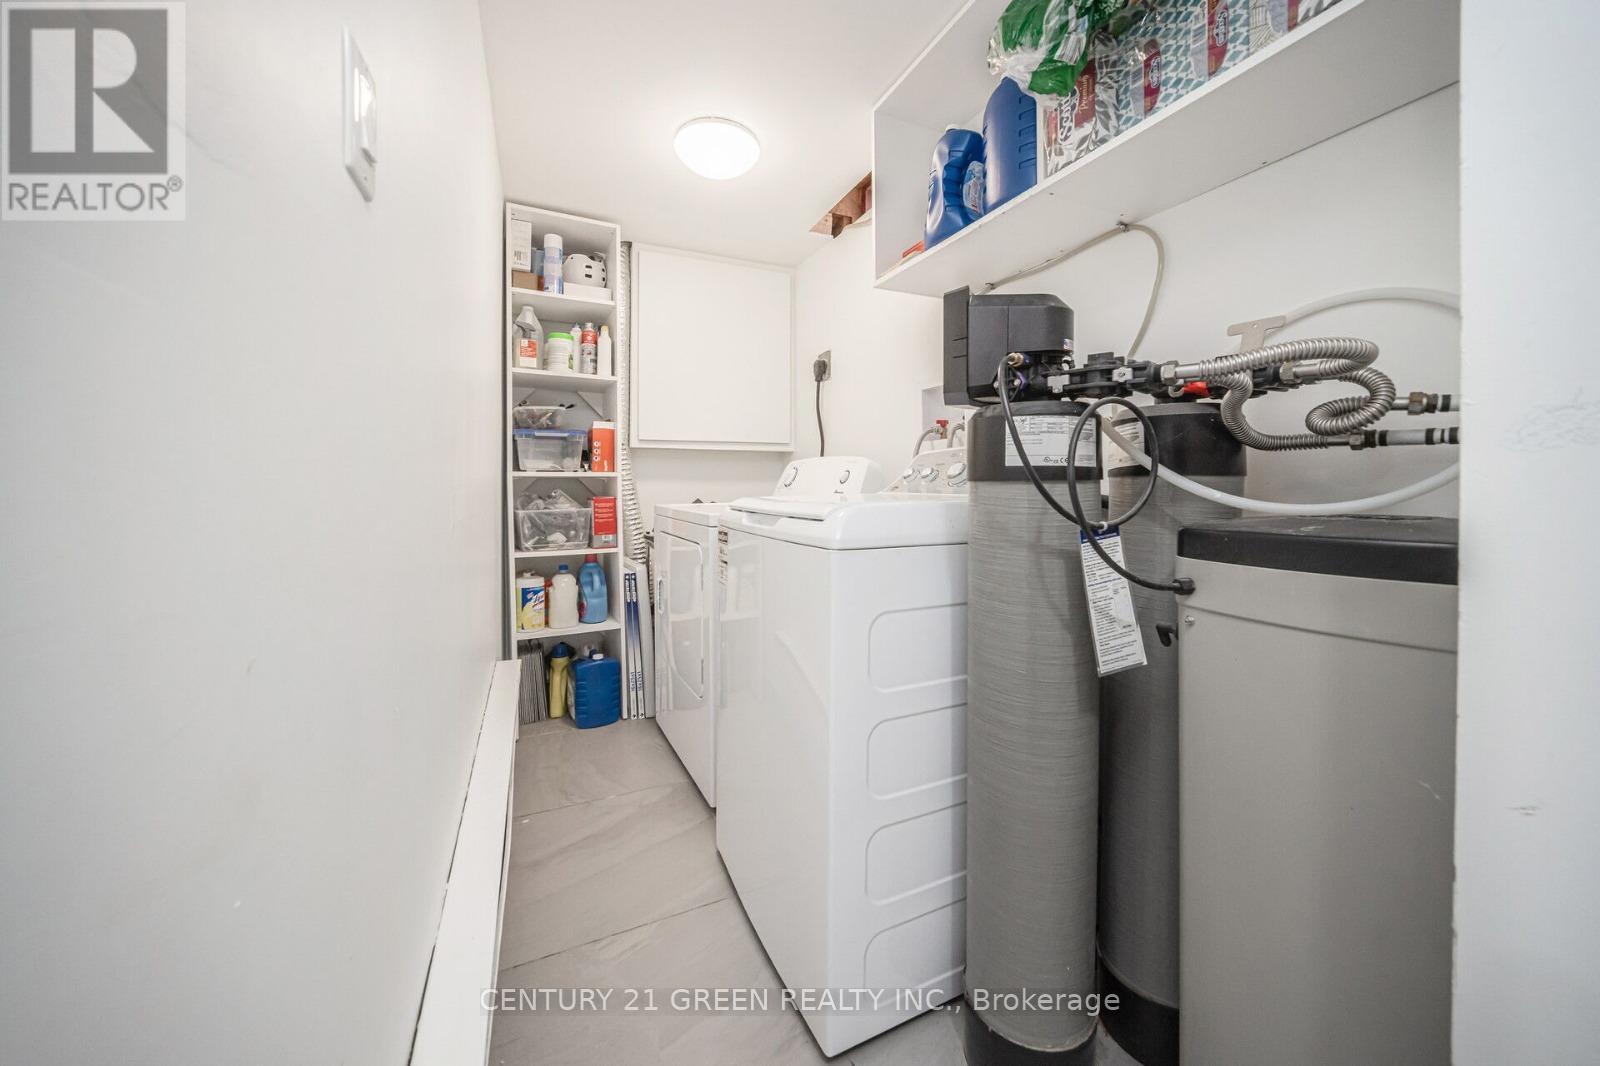
| Appliances | Water Heater, Water Softener, Dryer, Stove, Washer, Refrigerator |
| Basement Development | Finished |
| Basement Type | N/a (finished) |
| Construction Style Attachment | Detached |
| Cooling Type | Central Air Conditioning |
| Exterior Finish | Brick, Vinyl Siding |
| Foundation Type | Unknown |
| Heating Fuel | Natural Gas |
| Heating Type | Forced Air |
| Stories Total | 2 |
| Size Interior | 1,100 - 1,500 Sqft |
| Type | House |
| Utility Water | Municipal Water |
Parking
| No Garage |
Land
| Acreage | No |
| Sewer | Sanitary Sewer |
| Size Depth | 86 Ft |
| Size Frontage | 28 Ft ,2 In |
| Size Irregular | 28.2 X 86 Ft |
| Size Total Text | 28.2 X 86 Ft |
Rooms
| Level | Type | Length | Width | Dimensions |
|---|---|---|---|---|
| Second Level | Primary Bedroom | 3.5 m | 3.09 m | 3.5 m x 3.09 m |
| Second Level | Bedroom 2 | 3.63 m | 2.43 m | 3.63 m x 2.43 m |
| Second Level | Bedroom 3 | 3.01 m | 2.75 m | 3.01 m x 2.75 m |
| Second Level | Bedroom 4 | 3.57 m | 1 m | 3.57 m x 1 m |
| Basement | Recreational, Games Room | 4.91 m | 4.78 m | 4.91 m x 4.78 m |
| Ground Level | Living Room | 5.03 m | 3.39 m | 5.03 m x 3.39 m |
| Ground Level | Dining Room | 2.79 m | 2.4 m | 2.79 m x 2.4 m |
| Ground Level | Kitchen | 2.79 m | 2.76 m | 2.79 m x 2.76 m |
Utilities
| Cable | Installed |
| Electricity | Installed |
| Sewer | Installed |
https://www.realtor.ca/real-estate/30326077/24-jackman-drive-brampton-northgate-northgate
Contact Us
Contact us for more information
David Stephane Benoit
Salesperson
6980 Maritz Dr Unit 8
Mississauga, Ontario L5W 1Z3
(905) 565-9565
(905) 565-9522

The trademarks REALTOR®, REALTORS®, and the REALTOR® logo are controlled by The Canadian Real Estate Association (CREA) and identify real estate professionals who are members of CREA. The trademarks MLS®, Multiple Listing Service® and the associated logos are owned by The Canadian Real Estate Association (CREA) and identify the quality of services provided by real estate professionals who are members of CREA. The trademark DDF® is owned by The Canadian Real Estate Association (CREA) and identifies CREA's Data Distribution Facility (DDF®)
October 07 2026 11:33:03
Toronto Regional Real Estate Board
Century 21 Green Realty Inc.