
24 46840 Russell Road, Promontory Chilliwack, British Columbia V2R 5Z1

$649,900
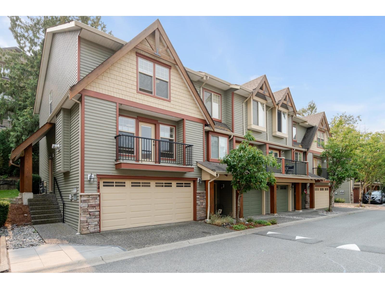
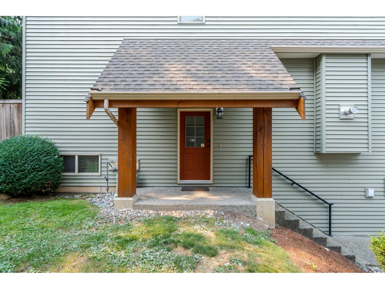
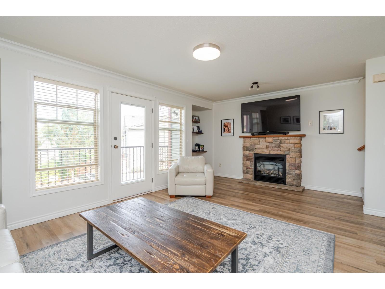
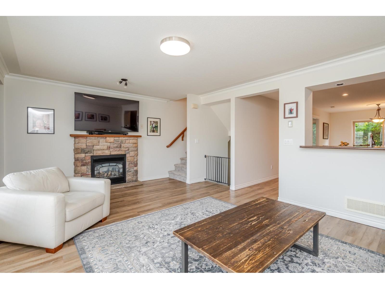
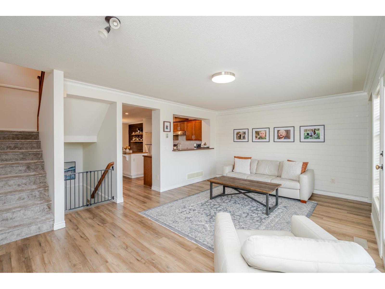
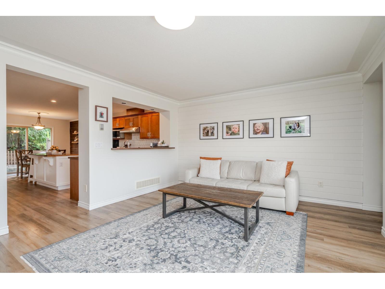
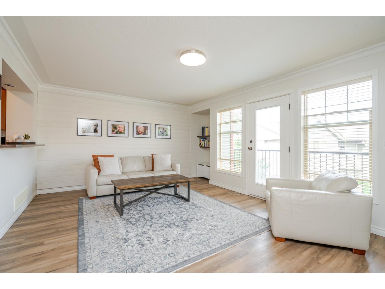
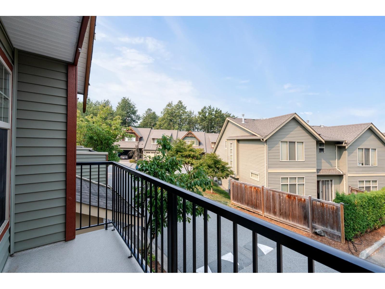
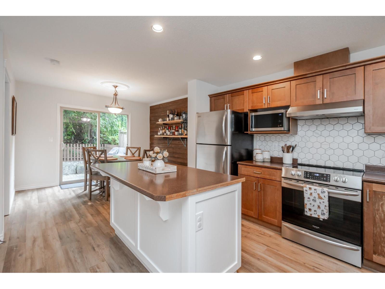
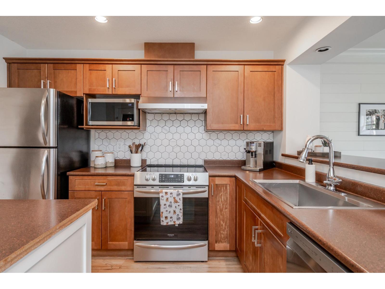
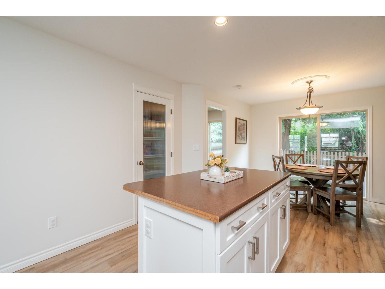
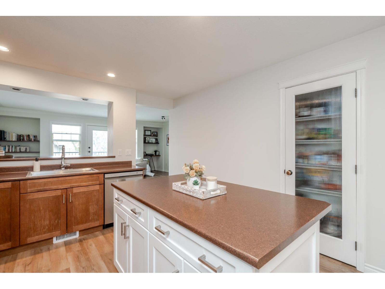
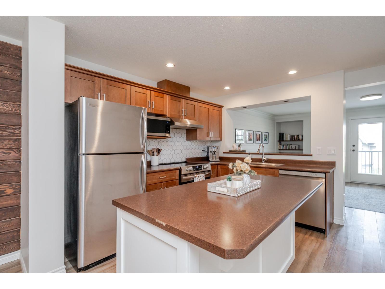
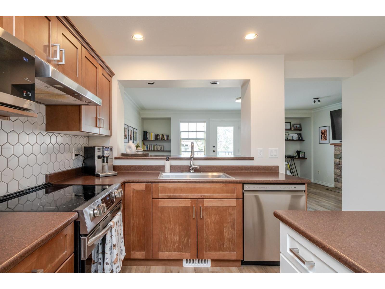
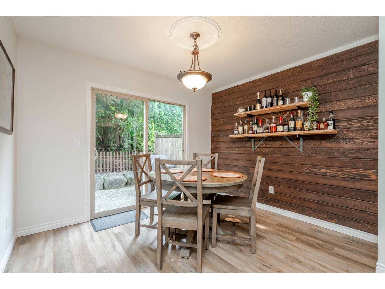
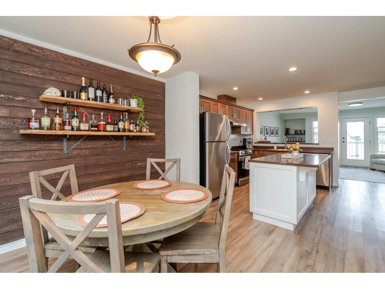
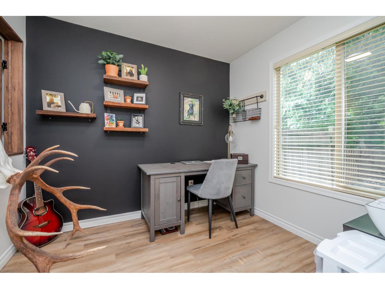
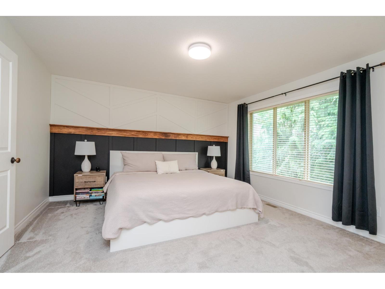
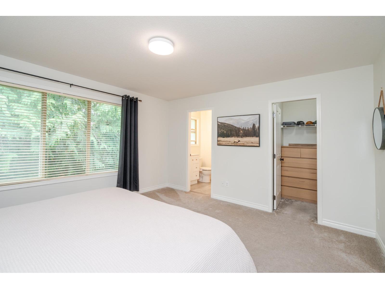
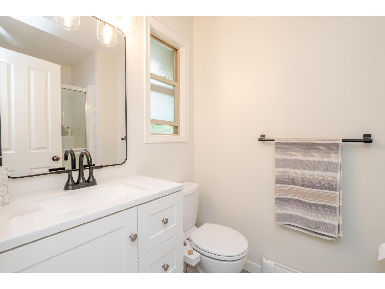
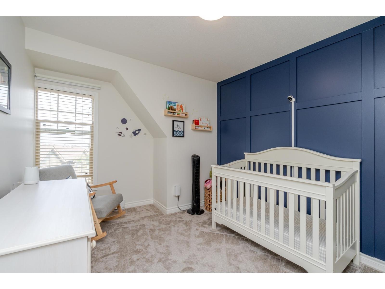
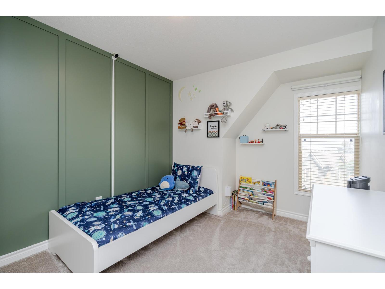
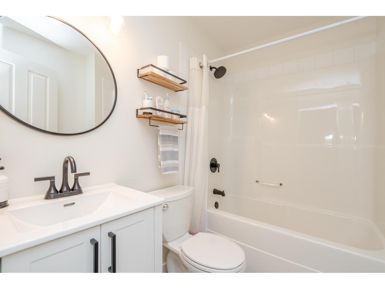
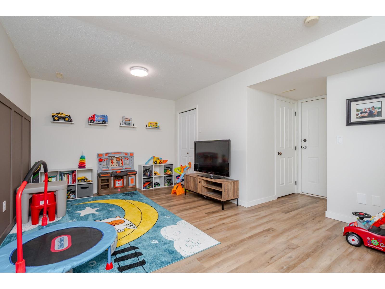
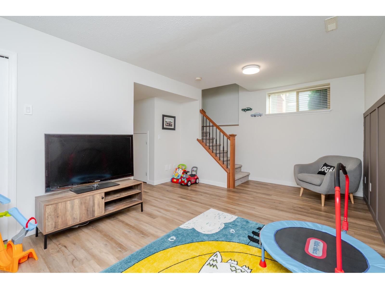
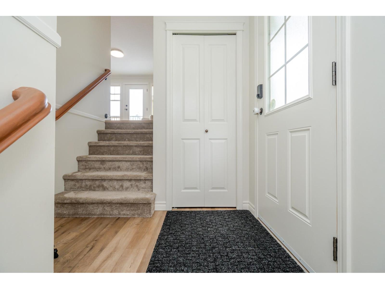
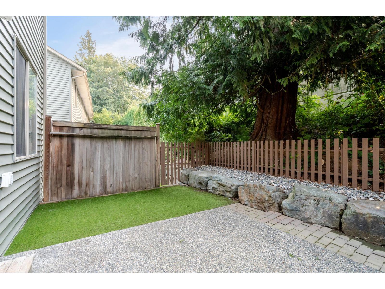
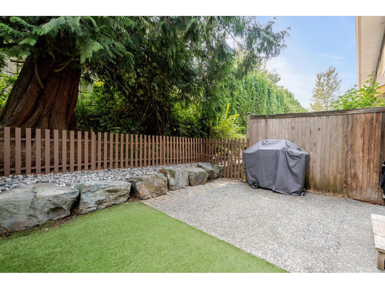
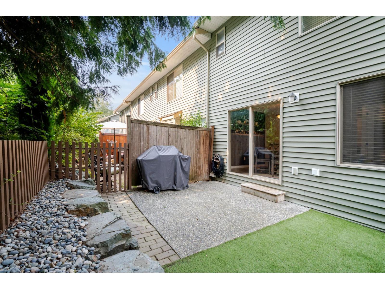
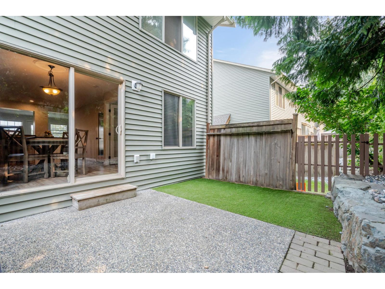
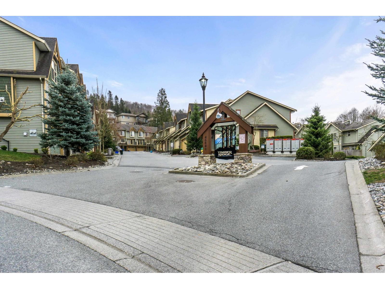
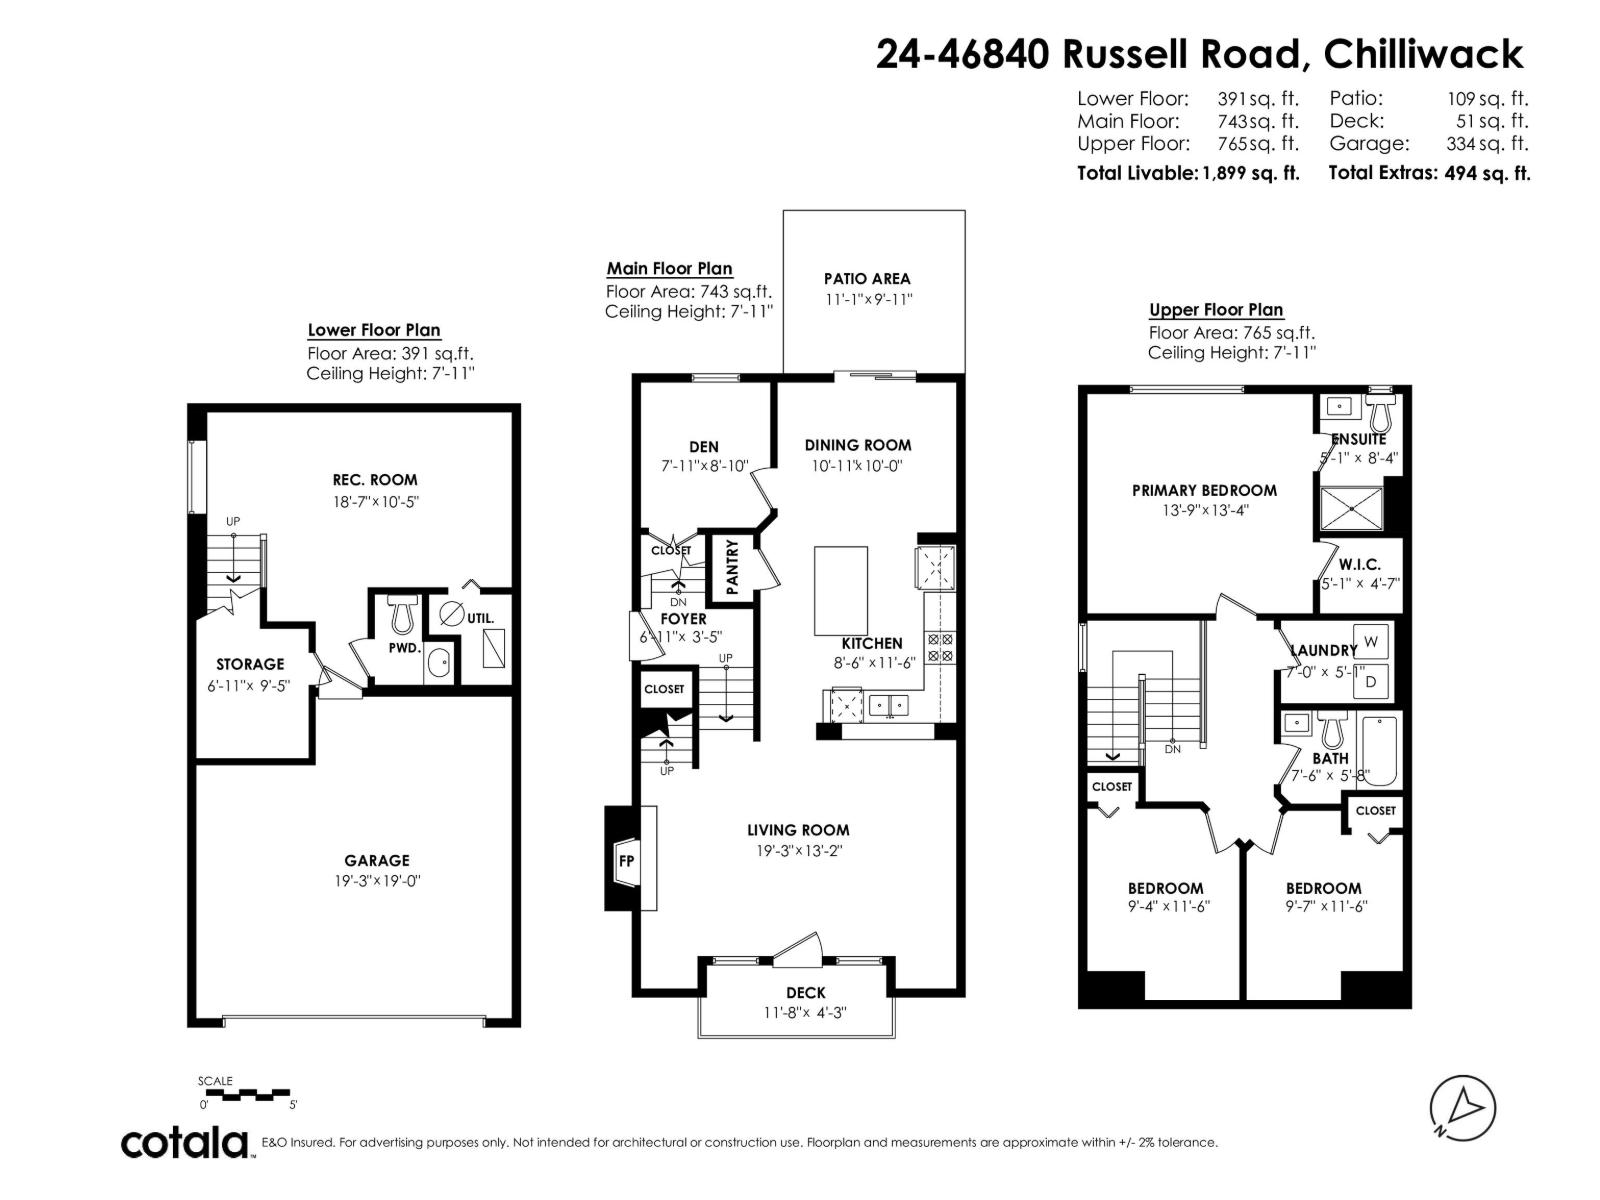
TIMBER RIDGE"“Gorgeous Whistler-Inspired End Unit! This stunning 3-bed,3-bath townhome offers style,space & comfort in one of the most desirable complexes. Featuring a double side-by-side garage,brand-new wide plank designer vinyl flooring, fresh carpet,& custom millwork.The bright, open kitchen is equipped with newer stainless-steel appliances,a large island, & a functional walk-through layout"-perfect for entertaining, plus a convenient home office space. The main living area opens to a private,treed yard w/BBQ gas hook-up,ideal for year-round gatherings.Relax by the cozy gas fireplace or take in the serene valley views. Additional highlights include finished basement that can serve as a 4th bdrm,rec rm, or gym. All this within walking distance to trails, schools,shopping, & tennis courts. (id:49203)
Property Details
| MLS® Number | R3159402 |
| Property Type | Single Family |
| Structure | Tennis Court |
| View Type | Mountain View, Valley View |
Building
| Bathroom Total | 3 |
| Bedrooms Total | 3 |
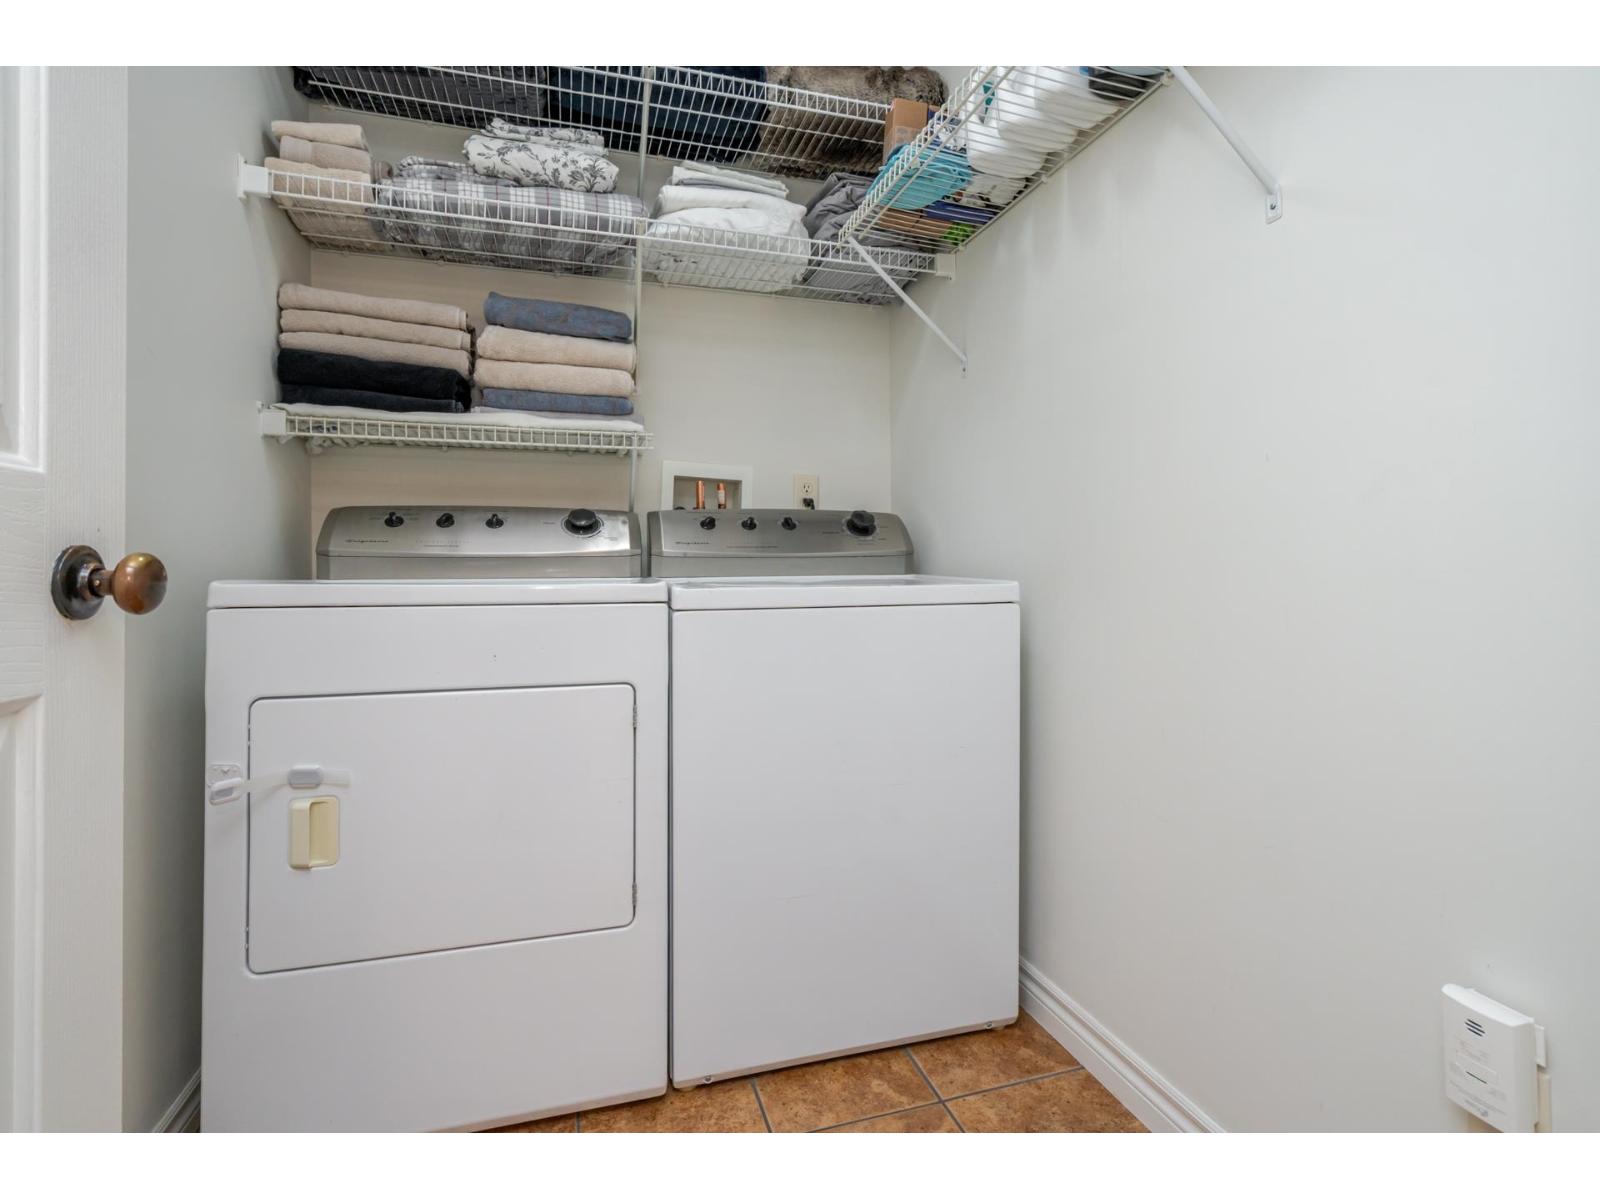
| Amenities | Laundry - In Suite |
| Appliances | Washer, Dryer, Refrigerator, Stove, Dishwasher |
| Basement Development | Finished |
| Basement Type | Unknown (finished) |
| Constructed Date | 2006 |
| Construction Style Attachment | Attached |
| Fireplace Present | Yes |
| Fireplace Total | 1 |
| Fixture | Drapes/window Coverings |
| Heating Fuel | Natural Gas |
| Heating Type | Baseboard Heaters, Forced Air |
| Stories Total | 3 |
| Size Interior | 1,899 Sqft |
| Type | Row / Townhouse |
Parking
| Garage | 2 |
Land
| Acreage | No |
Rooms
| Level | Type | Length | Width | Dimensions |
|---|---|---|---|---|
| Above | Primary Bedroom | 13 ft ,9 in | 13 ft ,4 in | 13 ft ,9 in x 13 ft ,4 in |
| Above | Other | 5 ft ,1 in | 4 ft ,7 in | 5 ft ,1 in x 4 ft ,7 in |
| Above | Bedroom 2 | 11 ft ,6 in | 9 ft ,4 in | 11 ft ,6 in x 9 ft ,4 in |
| Above | Bedroom 3 | 11 ft ,6 in | 9 ft ,7 in | 11 ft ,6 in x 9 ft ,7 in |
| Above | Laundry Room | 7 ft | 5 ft ,1 in | 7 ft x 5 ft ,1 in |
| Lower Level | Recreational, Games Room | 18 ft ,7 in | 10 ft ,5 in | 18 ft ,7 in x 10 ft ,5 in |
| Lower Level | Storage | 9 ft ,5 in | 6 ft ,11 in | 9 ft ,5 in x 6 ft ,11 in |
| Main Level | Living Room | 19 ft ,3 in | 13 ft ,2 in | 19 ft ,3 in x 13 ft ,2 in |
| Main Level | Kitchen | 11 ft ,6 in | 8 ft ,6 in | 11 ft ,6 in x 8 ft ,6 in |
| Main Level | Dining Room | 10 ft ,11 in | 10 ft | 10 ft ,11 in x 10 ft |
| Main Level | Den | 8 ft ,10 in | 7 ft ,11 in | 8 ft ,10 in x 7 ft ,11 in |
| Main Level | Foyer | 6 ft ,11 in | 3 ft ,5 in | 6 ft ,11 in x 3 ft ,5 in |
https://www.realtor.ca/real-estate/30219579/24-46840-russell-road-promontory-chilliwack
Contact Us
Contact us for more information

Jennifer Clancey
Jennifer Clancey Real Estate Team
www.jenniferclancey.com/
135 - 19664 64 Avenue
Langley, British Columbia V2Y 3J6
(604) 530-0231
(877) 611-5241
(604) 530-6042
www.royallepagelangley.ca/

Colleen Fisher
Jennifer Clancey Real Estate Team
www.colleenfisher.ca/
135 - 19664 64 Avenue
Langley, British Columbia V2Y 3J6
(604) 530-0231
(877) 611-5241
(604) 530-6042
www.royallepagelangley.ca/

The trademarks REALTOR®, REALTORS®, and the REALTOR® logo are controlled by The Canadian Real Estate Association (CREA) and identify real estate professionals who are members of CREA. The trademarks MLS®, Multiple Listing Service® and the associated logos are owned by The Canadian Real Estate Association (CREA) and identify the quality of services provided by real estate professionals who are members of CREA. The trademark DDF® is owned by The Canadian Real Estate Association (CREA) and identifies CREA's Data Distribution Facility (DDF®)
September 01 2026 04:11:25
Chilliwack & District Real Estate Board
Royal LePage - Wolstencroft