
237 Turnberry Street Kelowna, British Columbia V1P 0B1

$1,825,000
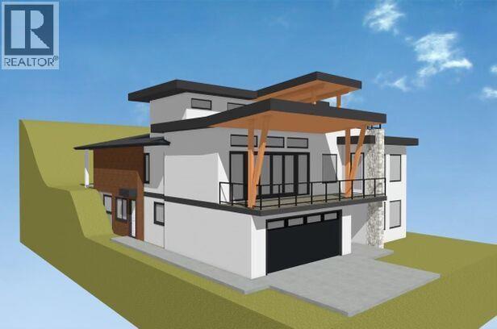
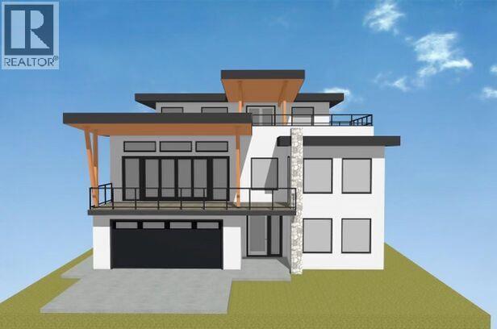
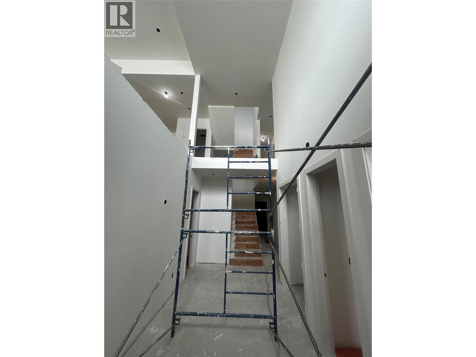
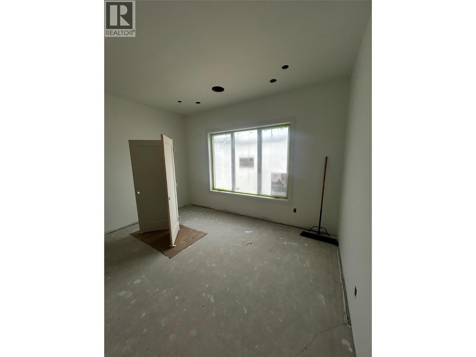
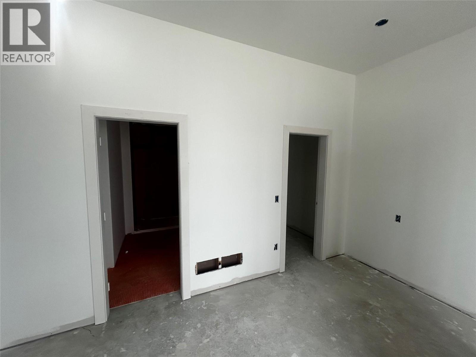
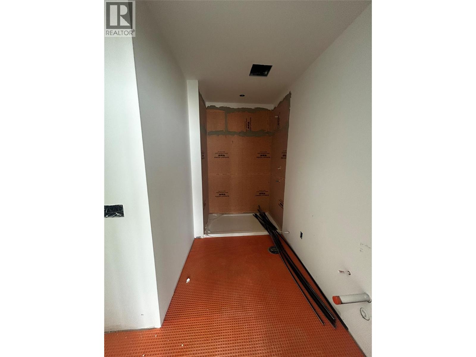
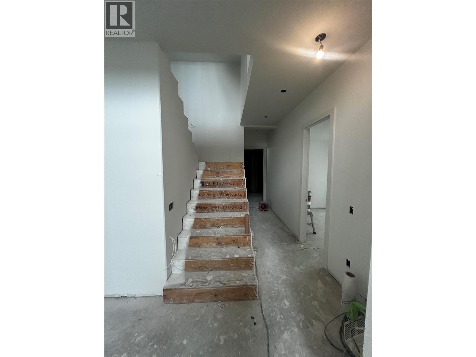
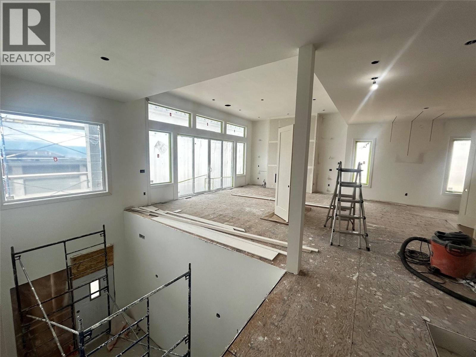
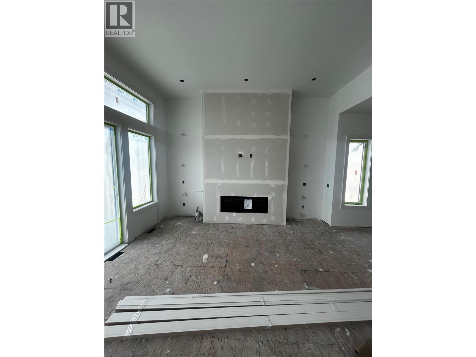
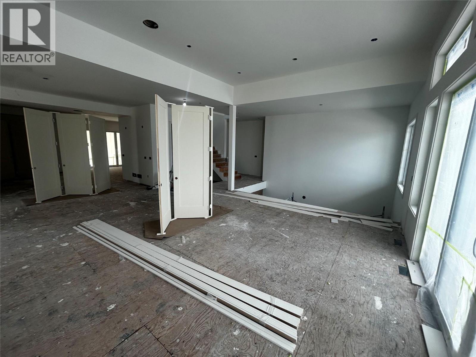
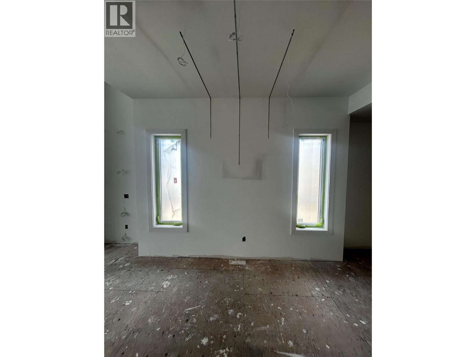
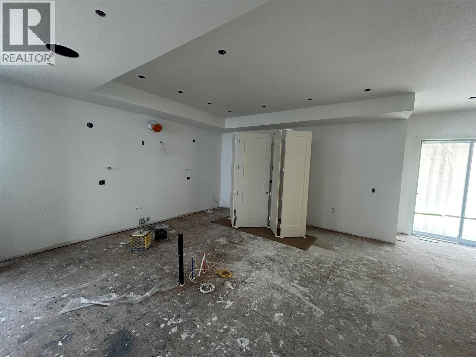
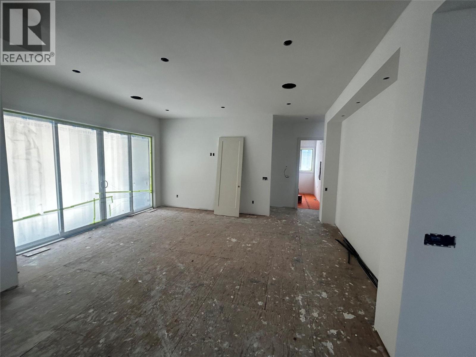
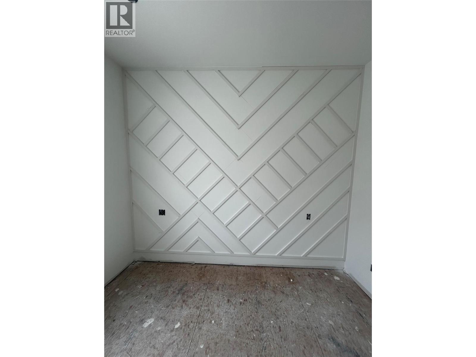
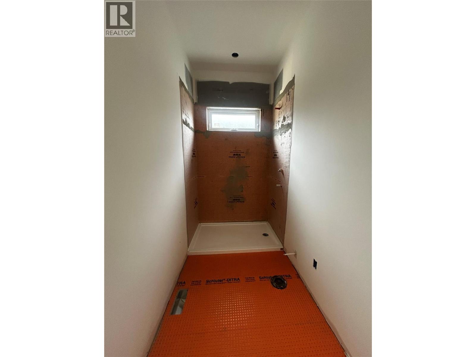
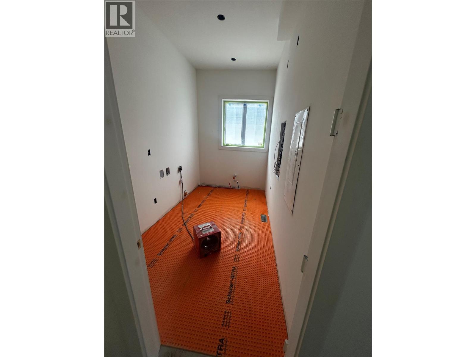
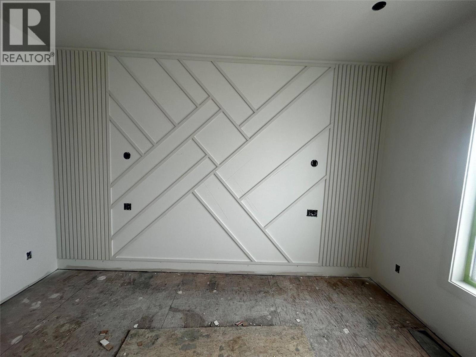
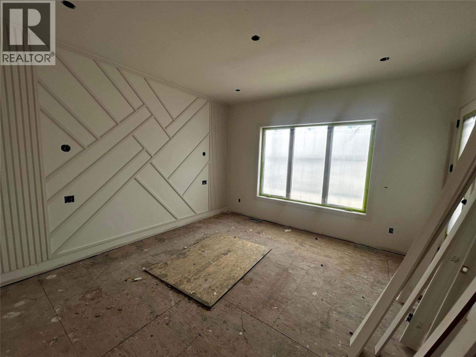
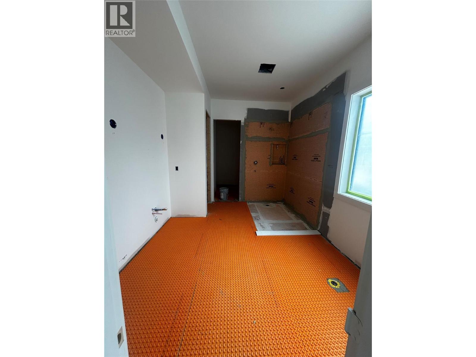
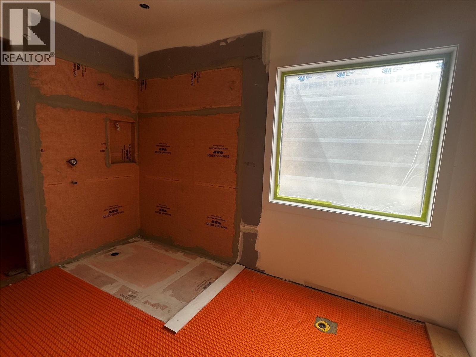
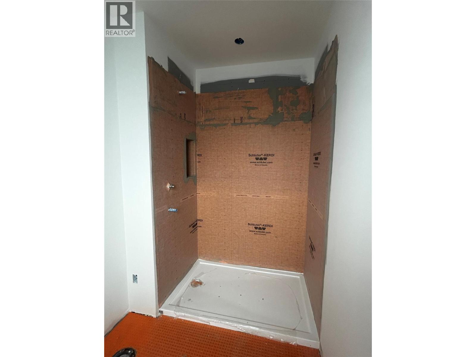
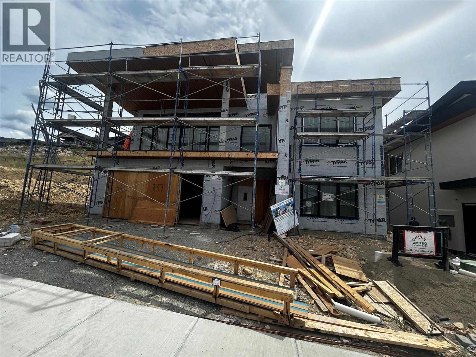
Luxury new build in the prestigious BlueSky community in Black Mountain offering panoramic city, valley, and lake views from a quiet road surrounded by upscale newer homes. This modern residence offers approx. 5,298 sq.ft. of total living area plus a 780 sq.ft. legal suite. Thoughtfully designed with 7 bedrooms plus office, 7 bathrooms, open-concept main living, large kitchen with spice kitchen, dining area, great room, family room, rec room, and multiple covered decks/patios to enjoy the views. Main level features a spacious primary bedroom with spa-inspired ensuite and walk-in closet, plus an additional bedroom with ensuite. Upper level includes another bedroom, office, ensuite, and private upper deck with hot tub location. Ground level includes garage, mudroom, rec room, bedroom/den, and self-contained 2-bedroom legal suite with separate entry. Modern exterior with stucco, stone accents, wood-look soffits/siding, glass railings, and EV charger provision. GST applicable. (id:49203)
Property Details
| MLS® Number | 10387845 |
| Property Type | Single Family |
| Neigbourhood | Black Mountain |
| Parking Space Total | 2 |
| View Type | City View, Lake View, Mountain View, Valley View |
Building
| Bathroom Total | 6 |
| Bedrooms Total | 7 |
| Architectural Style | Contemporary |
| Basement Type | Full |
| Constructed Date | 2026 |
| Construction Style Attachment | Detached |
| Cooling Type | Central Air Conditioning, Heat Pump |
| Half Bath Total | 1 |
| Heating Type | Forced Air, Heat Pump |
| Stories Total | 3 |
| Size Interior | 5,299 Sqft |
| Type | House |
| Utility Water | Irrigation District |
Parking
| Attached Garage | 2 |
Land
| Acreage | No |
| Sewer | Municipal Sewage System |
| Size Irregular | 0.19 |
| Size Total | 0.19 Ac|under 1 Acre |
| Size Total Text | 0.19 Ac|under 1 Acre |
Rooms
| Level | Type | Length | Width | Dimensions |
|---|---|---|---|---|
| Second Level | 2pc Bathroom | 5'1'' x 6' | ||
| Second Level | 3pc Ensuite Bath | 5' x 11'2'' | ||
| Second Level | Bedroom | 13'2'' x 11'5'' | ||
| Second Level | Laundry Room | 6'6'' x 11'2'' | ||
| Second Level | 5pc Ensuite Bath | 10'3'' x 13' | ||
| Second Level | Primary Bedroom | 14'6'' x 15'1'' | ||
| Second Level | Family Room | 14'3'' x 18'8'' | ||
| Second Level | Kitchen | 16'8'' x 15'6'' | ||
| Second Level | Dining Room | 16'5'' x 12'8'' | ||
| Second Level | Great Room | 22'4'' x 16'2'' | ||
| Third Level | Office | 10'7'' x 14'4'' | ||
| Third Level | 3pc Ensuite Bath | 6' x 9'4'' | ||
| Third Level | Bedroom | 12'4'' x 14'4'' | ||
| Main Level | Mud Room | 6'4'' x 9'11'' | ||
| Main Level | Recreation Room | 14'3'' x 18'10'' | ||
| Main Level | Bedroom | 10'1'' x 11'11'' | ||
| Main Level | 3pc Bathroom | 5'7'' x 10'7'' | ||
| Main Level | Bedroom | 14'6'' x 12'10'' | ||
| Main Level | Foyer | 8'5'' x 16' | ||
| Additional Accommodation | Other | 4' x 7' | ||
| Additional Accommodation | Bedroom | 11' x 9'6'' | ||
| Additional Accommodation | Full Bathroom | 5' x 9'11'' | ||
| Additional Accommodation | Primary Bedroom | 12'9'' x 10'10'' | ||
| Additional Accommodation | Kitchen | 7' x 16'5'' | ||
| Additional Accommodation | Living Room | 16' x 12'11'' |
https://www.realtor.ca/real-estate/29776790/237-turnberry-street-kelowna-black-mountain
Contact Us
Contact us for more information

Jasbir Bhandher
473 Bernard Avenue
Kelowna, British Columbia V1Y 6N8
(250) 448-8885
(250) 861-5722
www.realestatesage.ca/

The trademarks REALTOR®, REALTORS®, and the REALTOR® logo are controlled by The Canadian Real Estate Association (CREA) and identify real estate professionals who are members of CREA. The trademarks MLS®, Multiple Listing Service® and the associated logos are owned by The Canadian Real Estate Association (CREA) and identify the quality of services provided by real estate professionals who are members of CREA. The trademark DDF® is owned by The Canadian Real Estate Association (CREA) and identifies CREA's Data Distribution Facility (DDF®)
June 17 2026 08:01:46
Association of Interior REALTORS®
Oakwyn Realty Okanagan