
2368 Eversyde Avenue SW Calgary, Alberta T2Y 4X6

$420,000Maintenance, Common Area Maintenance, Ground Maintenance, Property Management, Reserve Fund Contributions
$370.81 Monthly
Maintenance, Common Area Maintenance, Ground Maintenance, Property Management, Reserve Fund Contributions
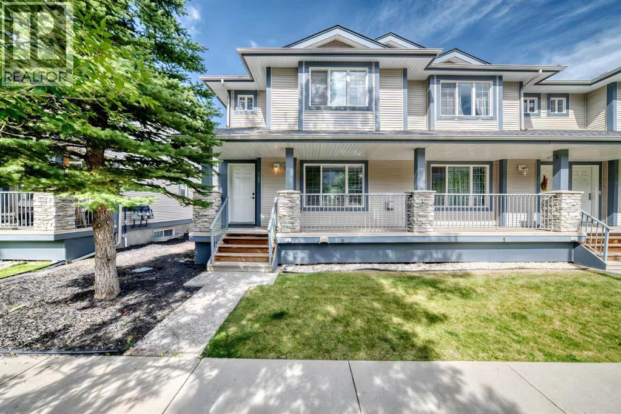
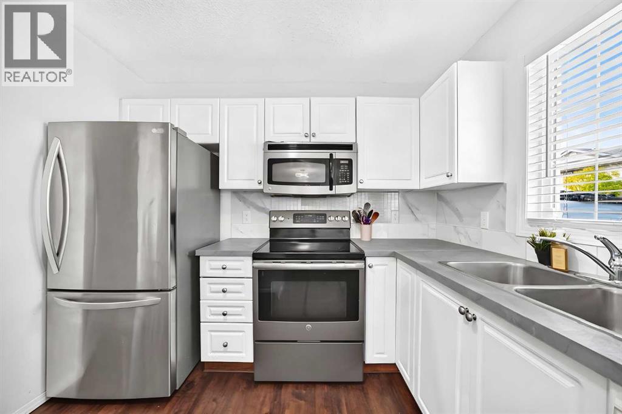
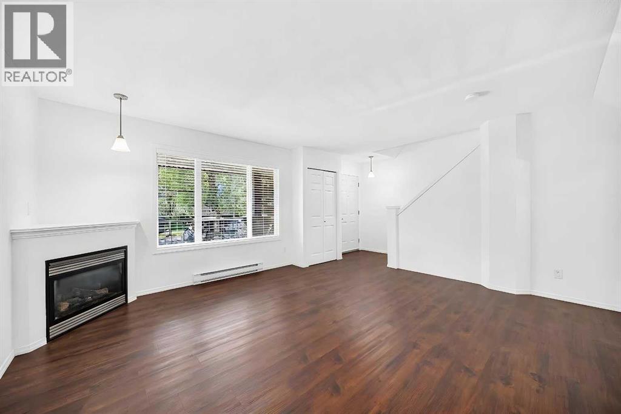
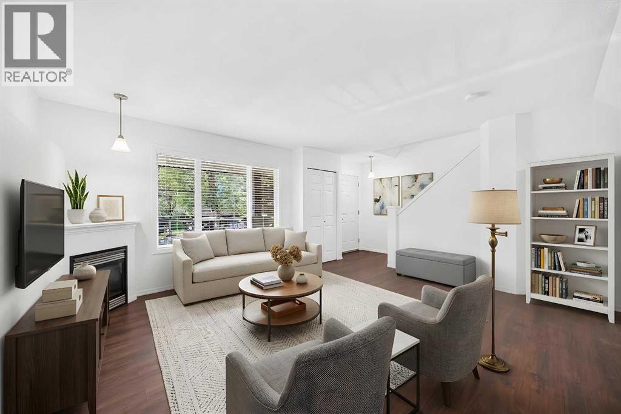
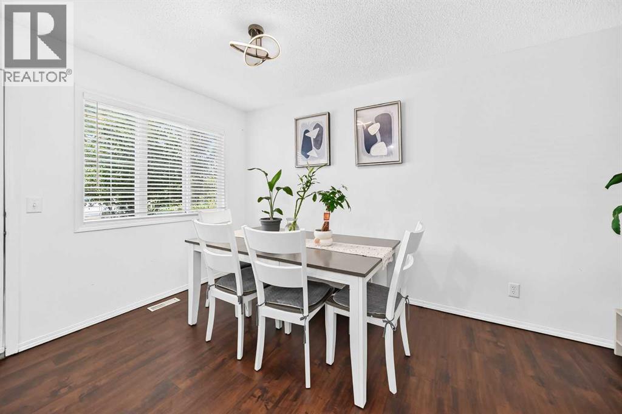
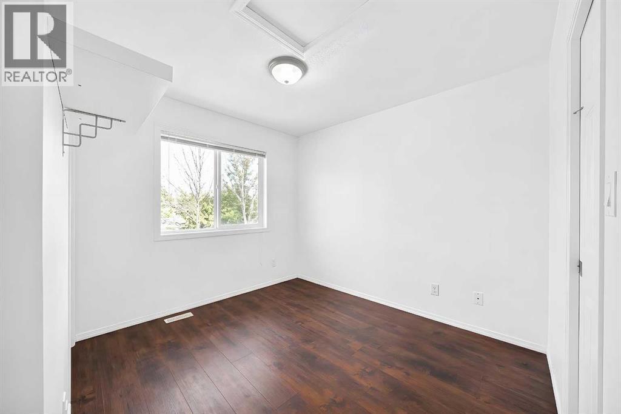
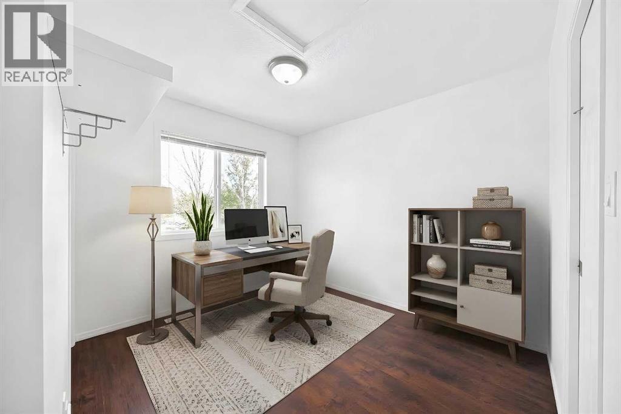
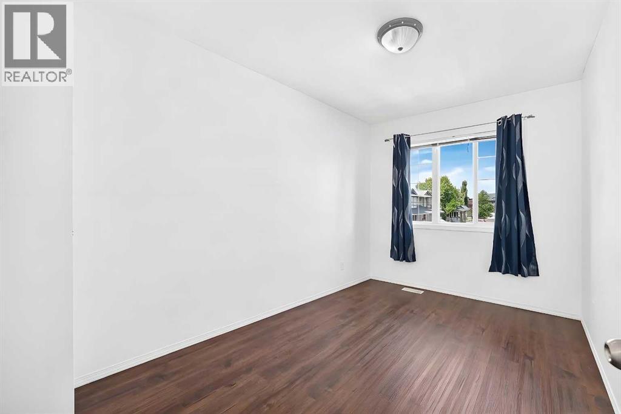
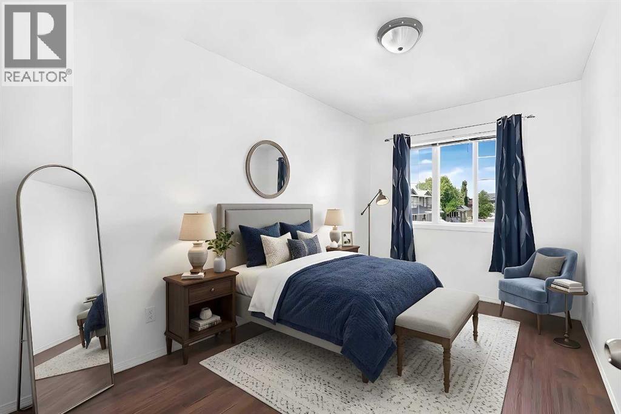
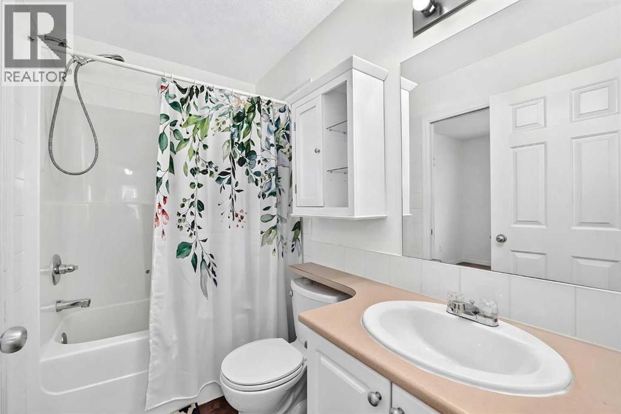
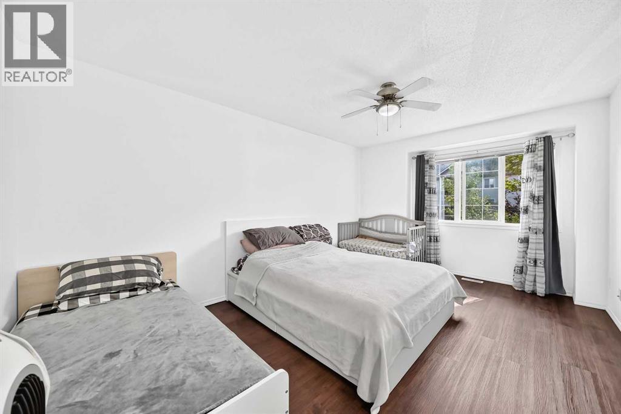
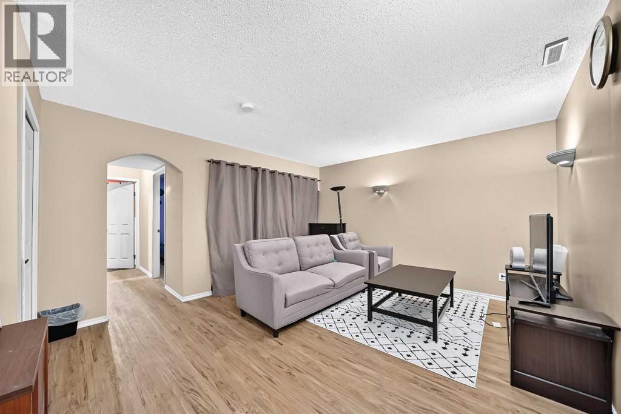
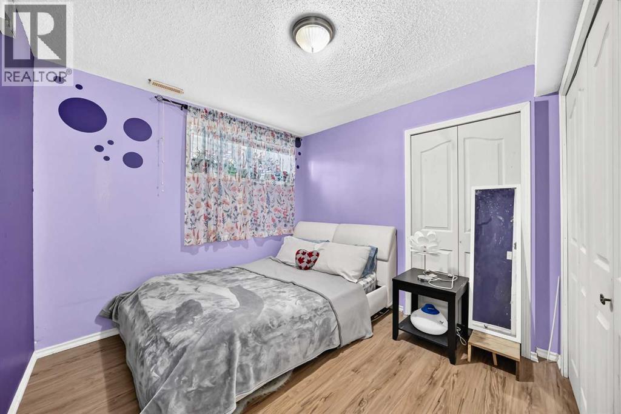
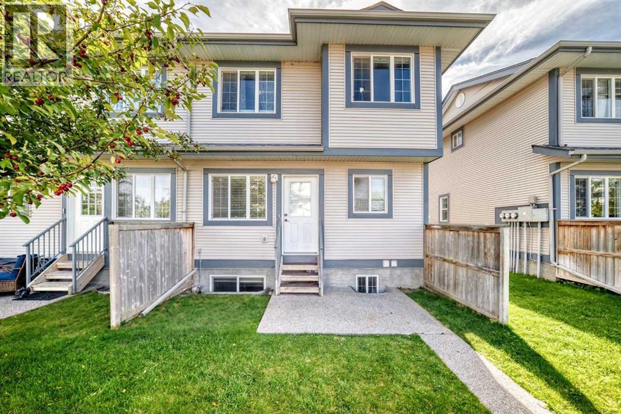
$370.81 MonthlyWelcome to this spacious end-unit townhome in Evergreen, offering 4 bedrooms, 3.5 bathrooms, and over 1,600 sq. ft. of developed living space. The main floor has a bright, functional layout with new flooring, a comfortable living room with a gas fireplace, and a spacious kitchen with plenty of cabinet space, a breakfast bar, and a separate dining area. Upstairs, you’ll find three bedrooms, including a generous primary bedroom with a walk-in closet and private 3-piece ensuite, along with another full bathroom. The fully finished basement gives you even more space with a family room, fourth bedroom, full bathroom, and laundry area. Two assigned parking stalls are conveniently located near the back entrance, with visitor and street parking nearby. The home is directly across from a playground and close to schools, parks, shopping, restaurants, and everyday amenities. Stoney Trail is just one traffic light away, making it easy to get around the city, and Fish Creek Park is only a short drive away. A great opportunity for anyone looking for extra space, a practical layout, and a convenient location in an established southwest Calgary community. (id:49203)
Property Details
| MLS® Number | A2344680 |
| Property Type | Single Family |
| Community Name | Evergreen |
| Amenities Near By | Park, Playground, Schools, Shopping |
| Community Features | Pets Allowed With Restrictions |
| Features | Pvc Window, No Smoking Home, Parking |
| Parking Space Total | 2 |
| Plan | 0411330 |
Building
| Bathroom Total | 4 |
| Bedrooms Above Ground | 3 |
| Bedrooms Below Ground | 1 |
| Bedrooms Total | 4 |
| Appliances | Washer, Refrigerator, Dishwasher, Stove, Dryer |
| Basement Development | Finished |
| Basement Type | Full (finished) |
| Constructed Date | 2004 |
| Construction Style Attachment | Attached |
| Cooling Type | None |
| Exterior Finish | Stone, Vinyl Siding |
| Fireplace Present | Yes |
| Fireplace Total | 1 |
| Flooring Type | Carpeted, Vinyl Plank |
| Foundation Type | Poured Concrete |
| Half Bath Total | 1 |
| Heating Type | Forced Air |
| Stories Total | 2 |
| Size Interior | 1,274 Sqft |
| Total Finished Area | 1273.7 Sqft |
| Type | Row / Townhouse |
Parking
| Parking Pad |
Land
| Acreage | No |
| Fence Type | Not Fenced |
| Land Amenities | Park, Playground, Schools, Shopping |
| Size Frontage | 8.03 M |
| Size Irregular | 167.00 |
| Size Total | 167 M2|0-4,050 Sqft |
| Size Total Text | 167 M2|0-4,050 Sqft |
| Zoning Description | M-g D44 |
Rooms
| Level | Type | Length | Width | Dimensions |
|---|---|---|---|---|
| Second Level | Primary Bedroom | 16.25 Ft x 11.00 Ft | ||
| Second Level | 4pc Bathroom | 7.67 Ft x 5.00 Ft | ||
| Basement | Bedroom | 9.58 Ft x 12.17 Ft | ||
| Basement | 3pc Bathroom | 4.75 Ft x 8.58 Ft | ||
| Main Level | 2pc Bathroom | 4.25 Ft x 4.50 Ft | ||
| Upper Level | Bedroom | 12.00 Ft x 6.50 Ft | ||
| Upper Level | Bedroom | 9.92 Ft x 11.00 Ft | ||
| Upper Level | 3pc Bathroom | 4.42 Ft x 7.67 Ft |
https://www.realtor.ca/real-estate/30267425/2368-eversyde-avenue-sw-calgary-evergreen
Contact Us
Contact us for more information

Alain Alviar
Associate
(403) 648-2765
700 - 1816 Crowchild Trail NW
Calgary, Alberta T2M 3Y7
(403) 262-7653
(403) 648-2765

Eric Blas
Associate
(403) 648-2765
www.theblasgroup.com/
www.facebook.com/theblasgroup
ericvalenciablas/
700 - 1816 Crowchild Trail NW
Calgary, Alberta T2M 3Y7
(403) 262-7653
(403) 648-2765

The trademarks REALTOR®, REALTORS®, and the REALTOR® logo are controlled by The Canadian Real Estate Association (CREA) and identify real estate professionals who are members of CREA. The trademarks MLS®, Multiple Listing Service® and the associated logos are owned by The Canadian Real Estate Association (CREA) and identify the quality of services provided by real estate professionals who are members of CREA. The trademark DDF® is owned by The Canadian Real Estate Association (CREA) and identifies CREA's Data Distribution Facility (DDF®)
September 24 2026 05:27:51
Calgary Real Estate Board
Exp Realty