
236-238 Main St Smooth Rock Falls, Ontario P0L 2B0

$149,900
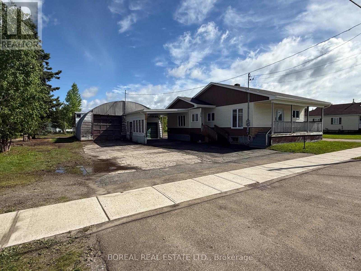
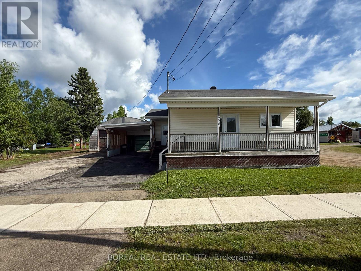
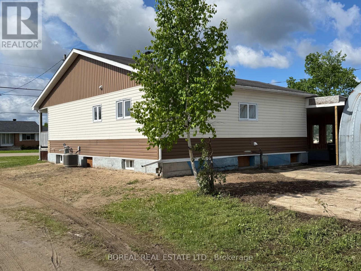
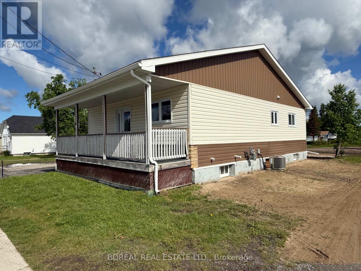
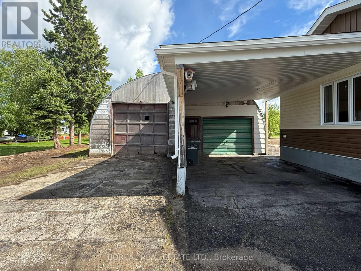
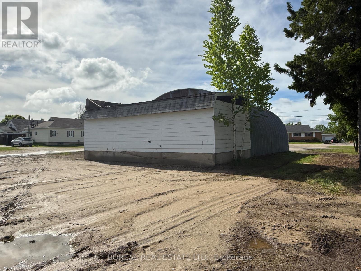
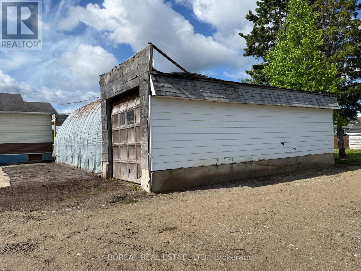
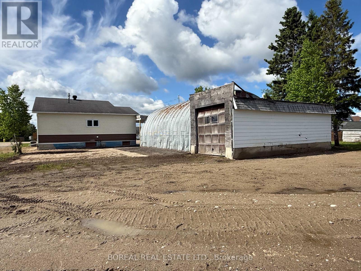
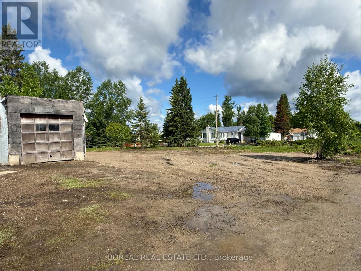
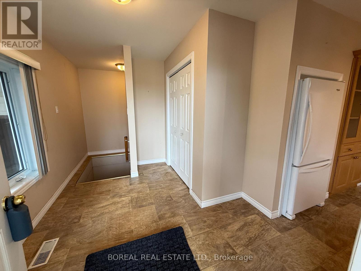
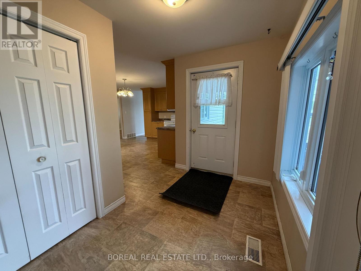
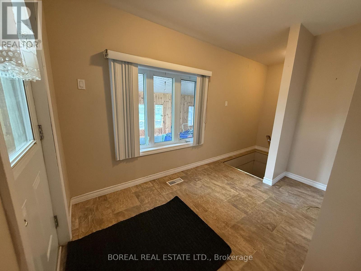
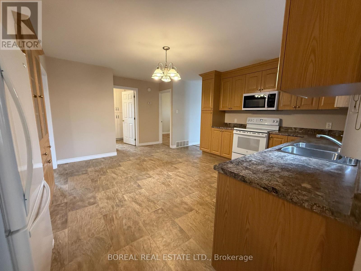
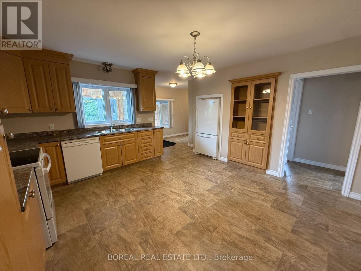
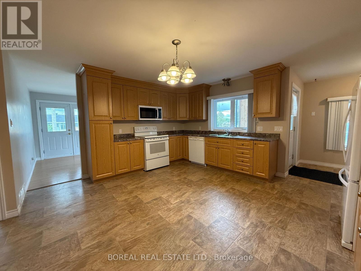
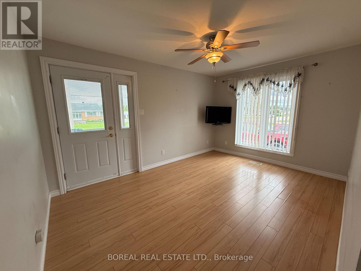
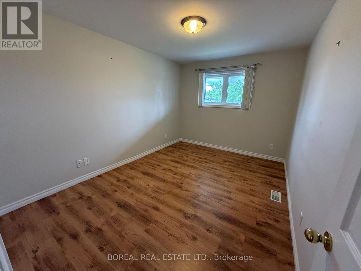
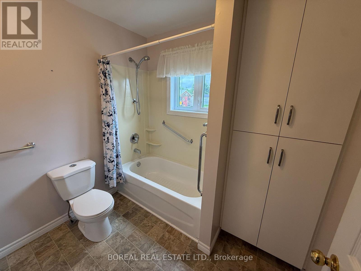
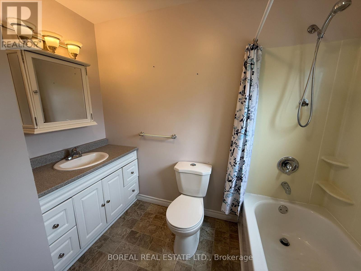
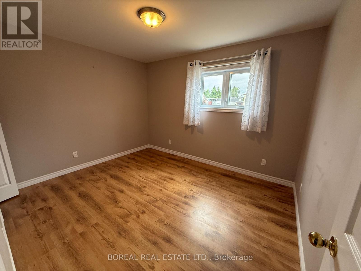
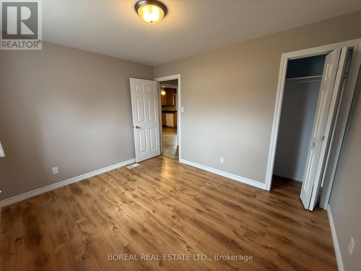
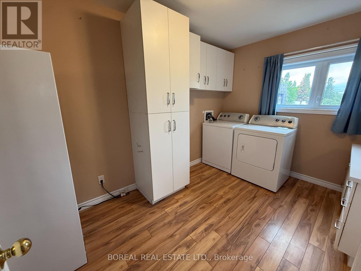
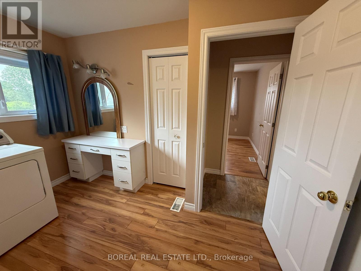
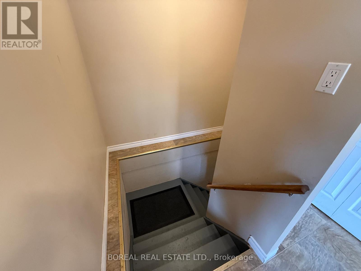
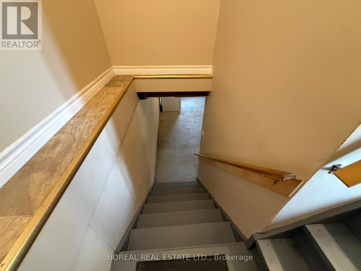
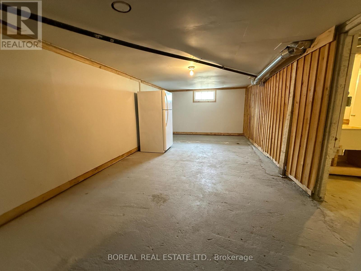
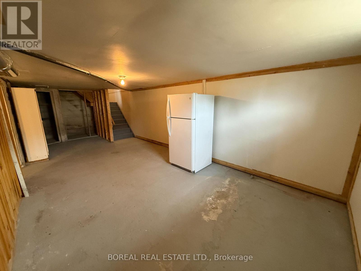
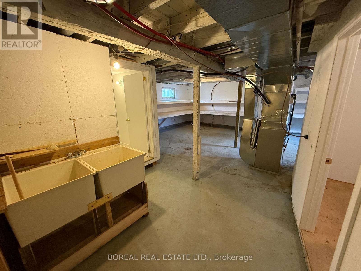
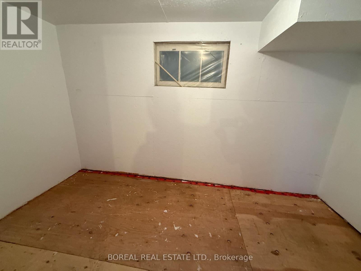
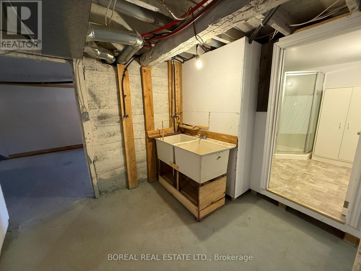
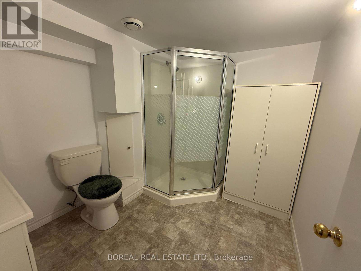
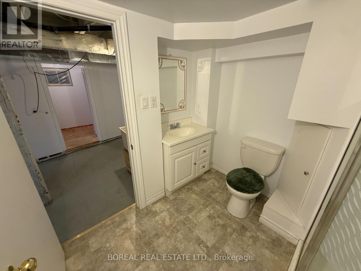
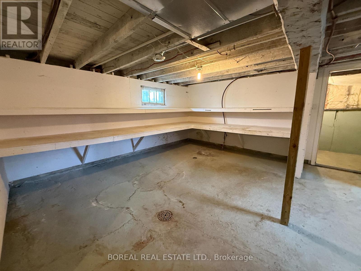
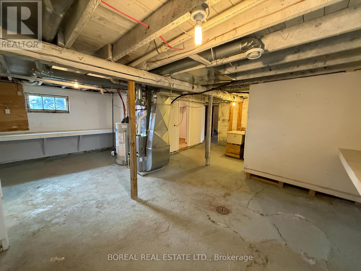
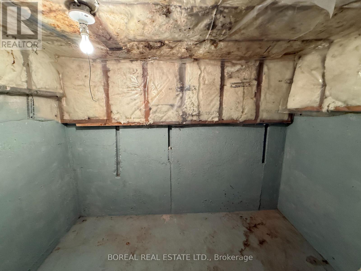
Well-maintained bungalow with approximately 1,069 sq. ft. on the main floor, featuring a spacious entry, eat-in kitchen, living room, 2 bedrooms, 4-piece bath, and laundry room. The basement offers an open area, utility/workshop space, an additional room, a 3-piece bath with a shower, and a cold room. Situated on an approximately 100' x 200' lot, the property includes an attached carport measuring approximately 15'8" x 16' and a detached dome-style garage measuring approximately 23' x 33', plus an attached rear storage area measuring approximately 14' x 23'. (id:49203)
Property Details
| MLS® Number | T13469606 |
| Property Type | Single Family |
| Community Name | SRF |
| Features | Paved Yard, Carpet Free |
| Parking Space Total | 9 |
| Structure | Deck |
Building
| Bathroom Total | 2 |
| Bedrooms Above Ground | 2 |
| Bedrooms Total | 2 |
| Age | 51 To 99 Years |
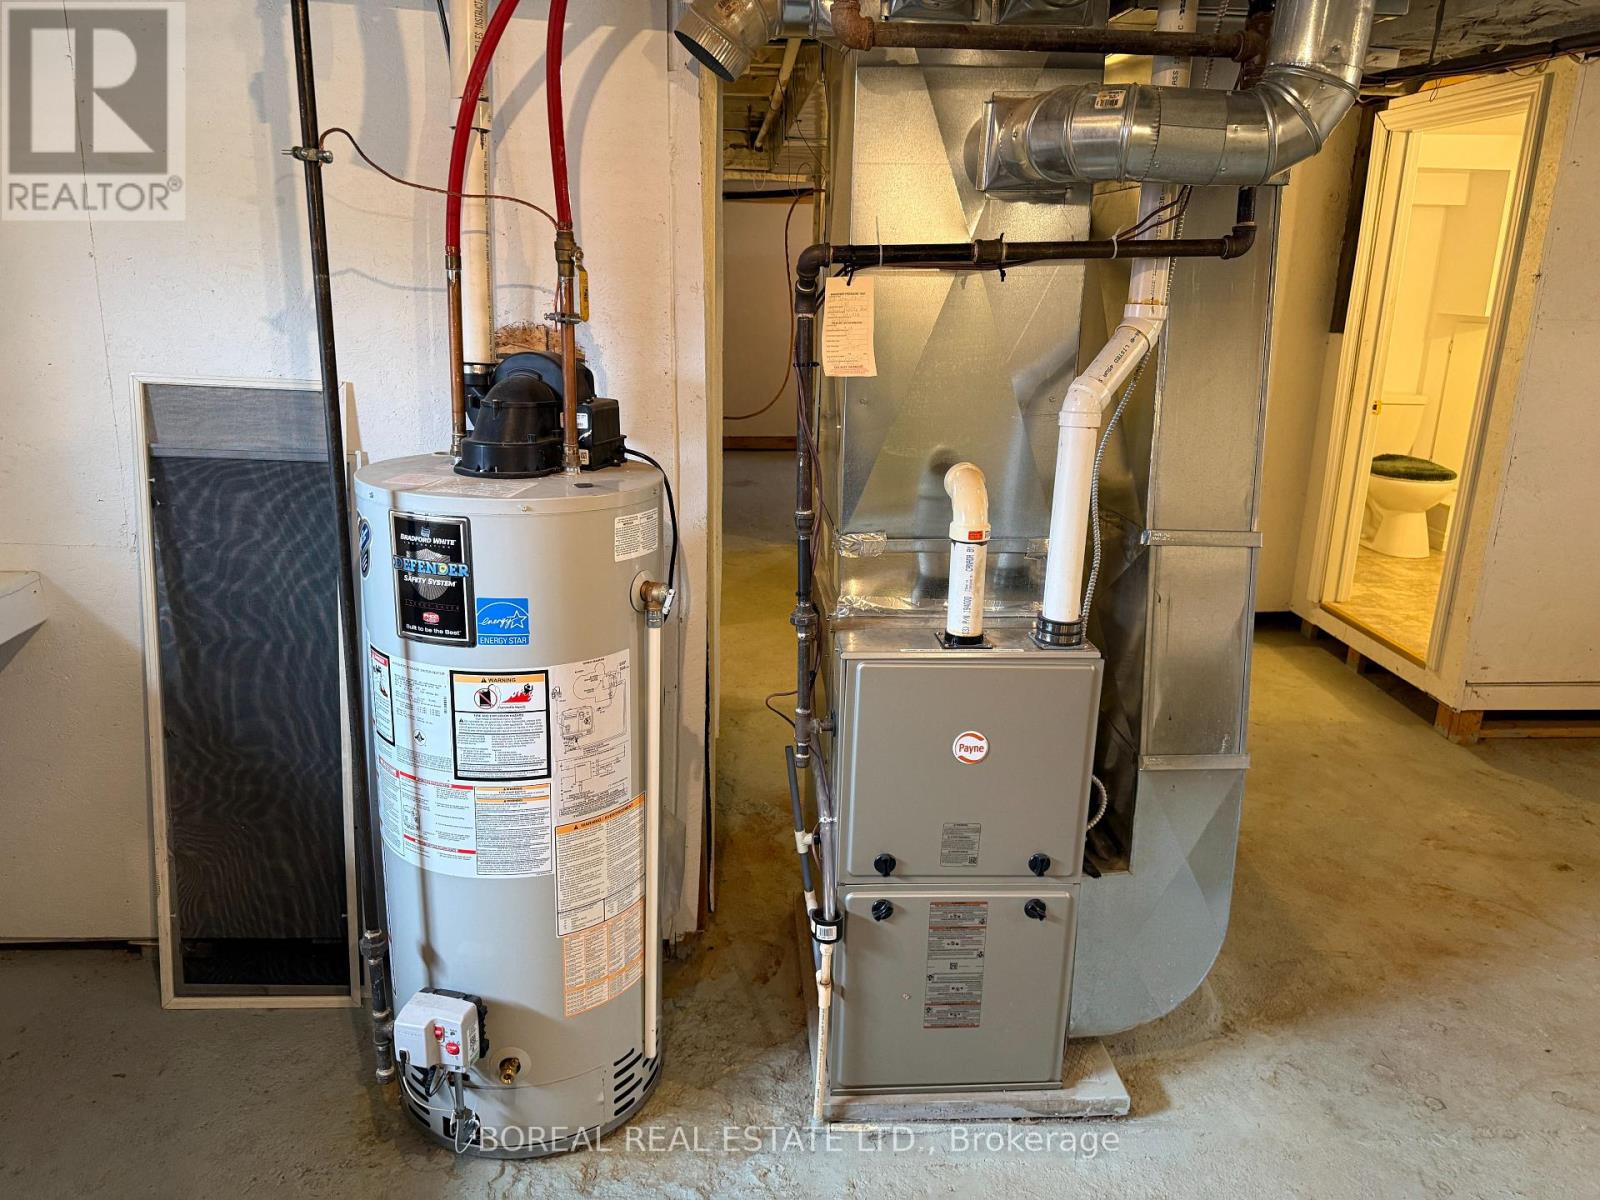
| Appliances | Water Heater, Dishwasher, Dryer, Microwave, Stove, Washer, Refrigerator |
| Architectural Style | Bungalow |
| Basement Development | Partially Finished |
| Basement Type | N/a (partially Finished) |
| Construction Style Attachment | Detached |
| Cooling Type | Central Air Conditioning |
| Exterior Finish | Vinyl Siding |
| Foundation Type | Poured Concrete, Block |
| Heating Fuel | Natural Gas |
| Heating Type | Forced Air |
| Stories Total | 1 |
| Size Interior | 700 - 1,100 Sqft |
| Type | House |
| Utility Water | Municipal Water |
Parking
| Detached Garage | |
| Garage |
Land
| Acreage | No |
| Sewer | Sanitary Sewer |
| Size Depth | 200 Ft |
| Size Frontage | 100 Ft |
| Size Irregular | 100 X 200 Ft |
| Size Total Text | 100 X 200 Ft |
| Zoning Description | R1 |
Rooms
| Level | Type | Length | Width | Dimensions |
|---|---|---|---|---|
| Basement | Utility Room | 6.94 m | 4.74 m | 6.94 m x 4.74 m |
| Basement | Cold Room | 2.7 m | 1.38 m | 2.7 m x 1.38 m |
| Basement | Recreational, Games Room | 6.2 m | 3.37 m | 6.2 m x 3.37 m |
| Basement | Office | 3.55 m | 1.85 m | 3.55 m x 1.85 m |
| Basement | Bathroom | 2.27 m | 2.23 m | 2.27 m x 2.23 m |
| Main Level | Foyer | 2.82 m | 1.98 m | 2.82 m x 1.98 m |
| Main Level | Kitchen | 4.41 m | 4.21 m | 4.41 m x 4.21 m |
| Main Level | Living Room | 4.24 m | 3.01 m | 4.24 m x 3.01 m |
| Main Level | Primary Bedroom | 4 m | 2.92 m | 4 m x 2.92 m |
| Main Level | Bathroom | 2.69 m | 2.36 m | 2.69 m x 2.36 m |
| Main Level | Bedroom 2 | 3.59 m | 2.98 m | 3.59 m x 2.98 m |
| Main Level | Laundry Room | 3.6 m | 2.53 m | 3.6 m x 2.53 m |
Utilities
| Cable | Available |
| Electricity | Installed |
| Sewer | Installed |
https://www.realtor.ca/real-estate/29931488/236-238-main-st-smooth-rock-falls-srf-srf
Contact Us
Contact us for more information

Alain Viau
Broker of Record
www.facebook.com/alain.viau1?mibextid=LQQJ4d
268 Thirteenth Ave.
Cochrane, Ontario P0L 1C0
(705) 271-6682
www.facebook.com/profile.php?id=100054527436749

The trademarks REALTOR®, REALTORS®, and the REALTOR® logo are controlled by The Canadian Real Estate Association (CREA) and identify real estate professionals who are members of CREA. The trademarks MLS®, Multiple Listing Service® and the associated logos are owned by The Canadian Real Estate Association (CREA) and identify the quality of services provided by real estate professionals who are members of CREA. The trademark DDF® is owned by The Canadian Real Estate Association (CREA) and identifies CREA's Data Distribution Facility (DDF®)
July 31 2026 05:51:53
Timmins Cochrane & Timiskaming District Association of REALTORS®
Boreal Real Estate Ltd.