
235 Franklin St N Thunder Bay, Ontario P7C 4J1

$429,000
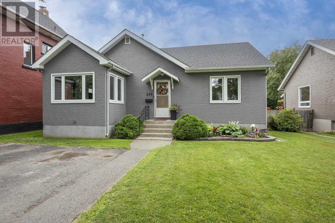
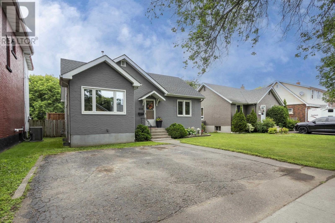
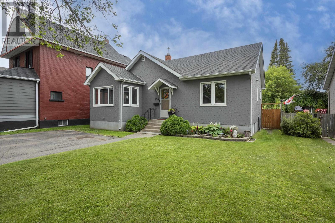
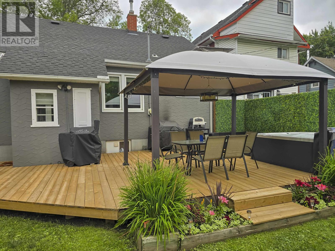
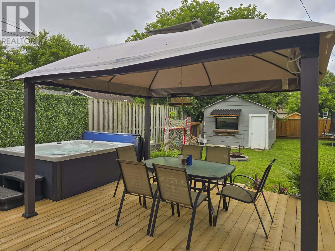
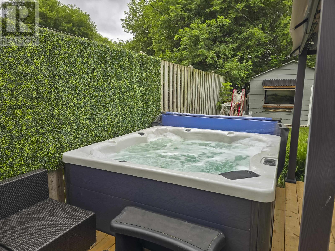
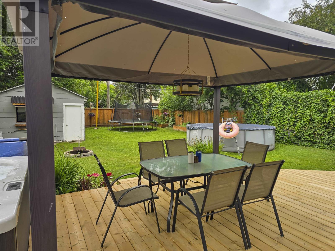
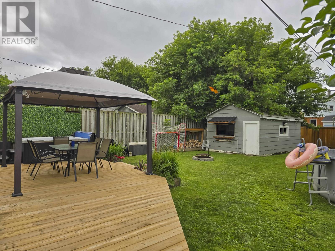
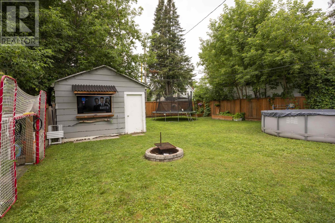
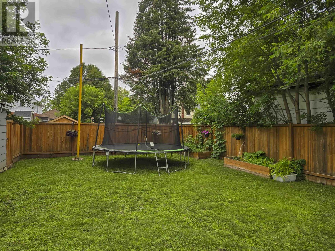
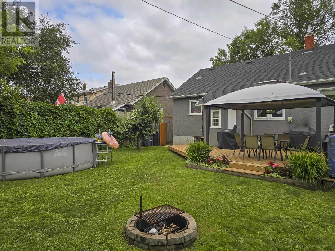
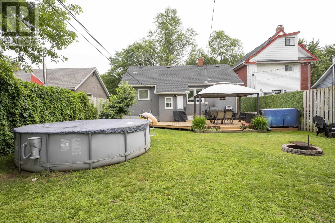
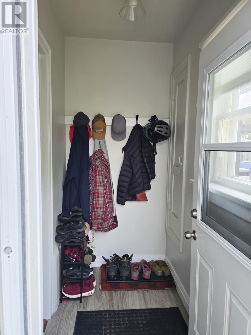
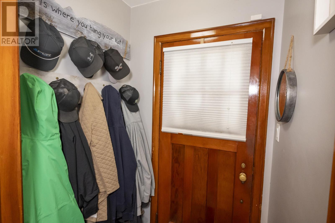
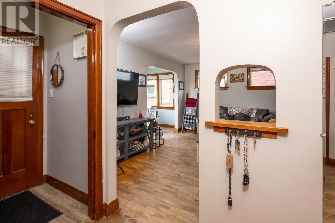
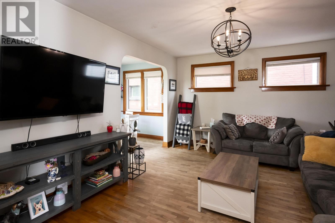
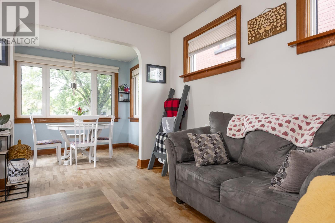
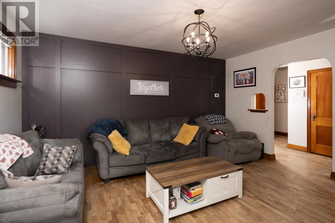
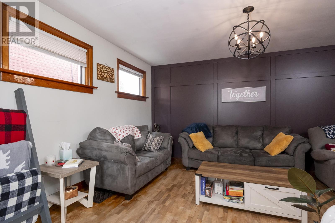
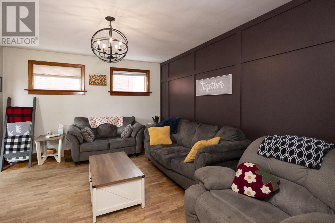
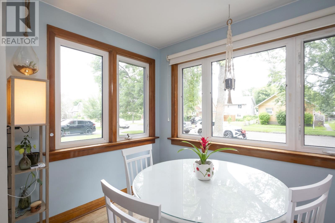
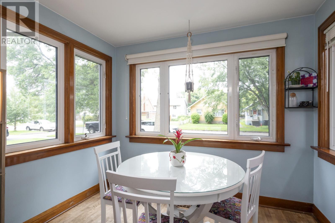
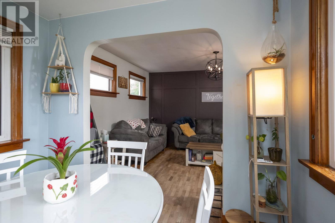
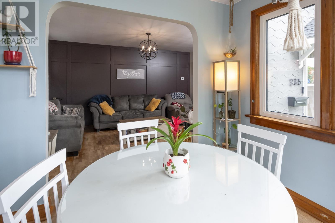
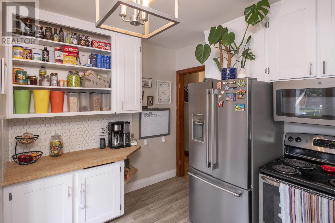
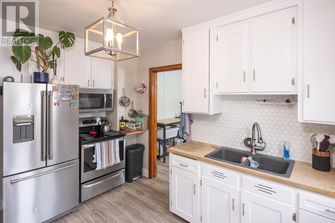
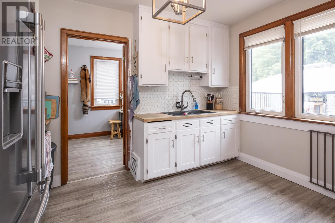
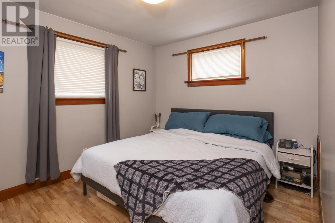
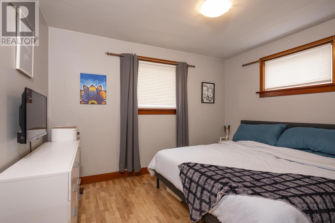
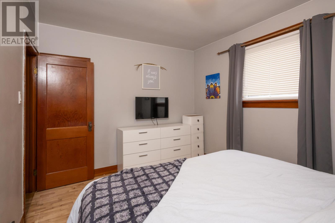
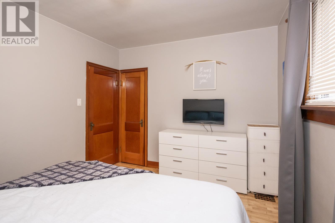
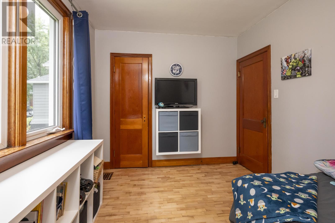
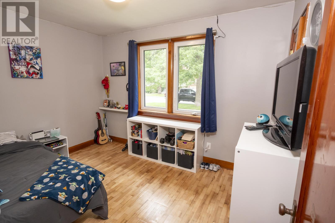
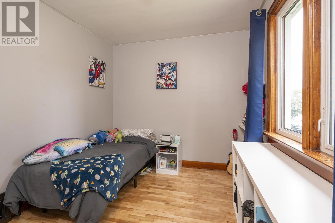
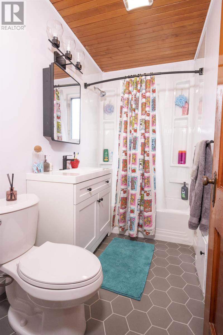
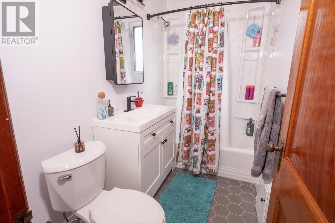
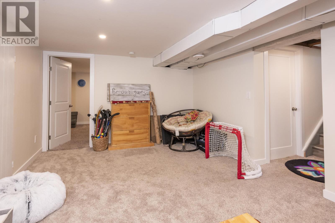
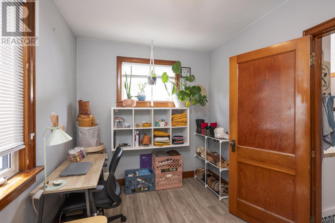
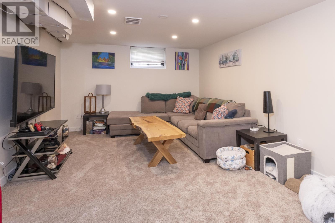
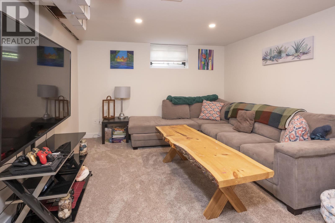
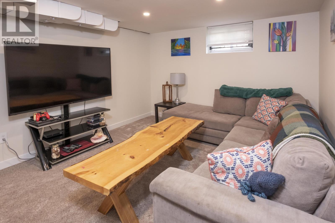
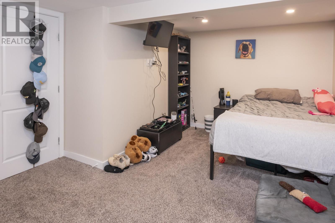
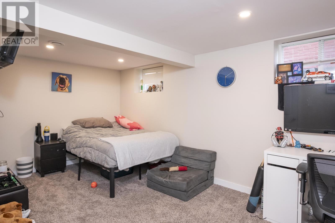
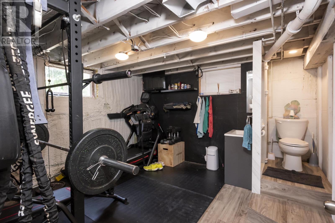
Welcome home to this move-in-ready bungalow in family-friendly McKellar Park, offering 4 bedrooms, 1.5 baths, and a beautifully finished basement rec room made for movie nights and everyday living. Hardwood floors and a sun-filled sunroom add warmth to the main level. Out back you'll find a fenced, private yard with a spacious deck and gazebo, plus an above-ground pool that's perfect for endless kid-approved summer fun. A cozy fire pit and storage shed round out this backyard oasis, and with the beloved Franklin Street splash pad just steps away, this location is a dream for families. With central air, a security system, and 2-car parking, this is a rare opportunity to settle into one of Thunder Bay's most sought-after family neighbourhoods. (id:49203)
Property Details
| MLS® Number | TB2602493 |
| Property Type | Single Family |
| Community Name | Thunder Bay |
| Communication Type | High Speed Internet |
| Community Features | Bus Route |
| Storage Type | Storage Shed |
| Structure | Deck, Shed |
Building
| Bathroom Total | 2 |
| Bedrooms Above Ground | 3 |
| Bedrooms Below Ground | 1 |
| Bedrooms Total | 4 |
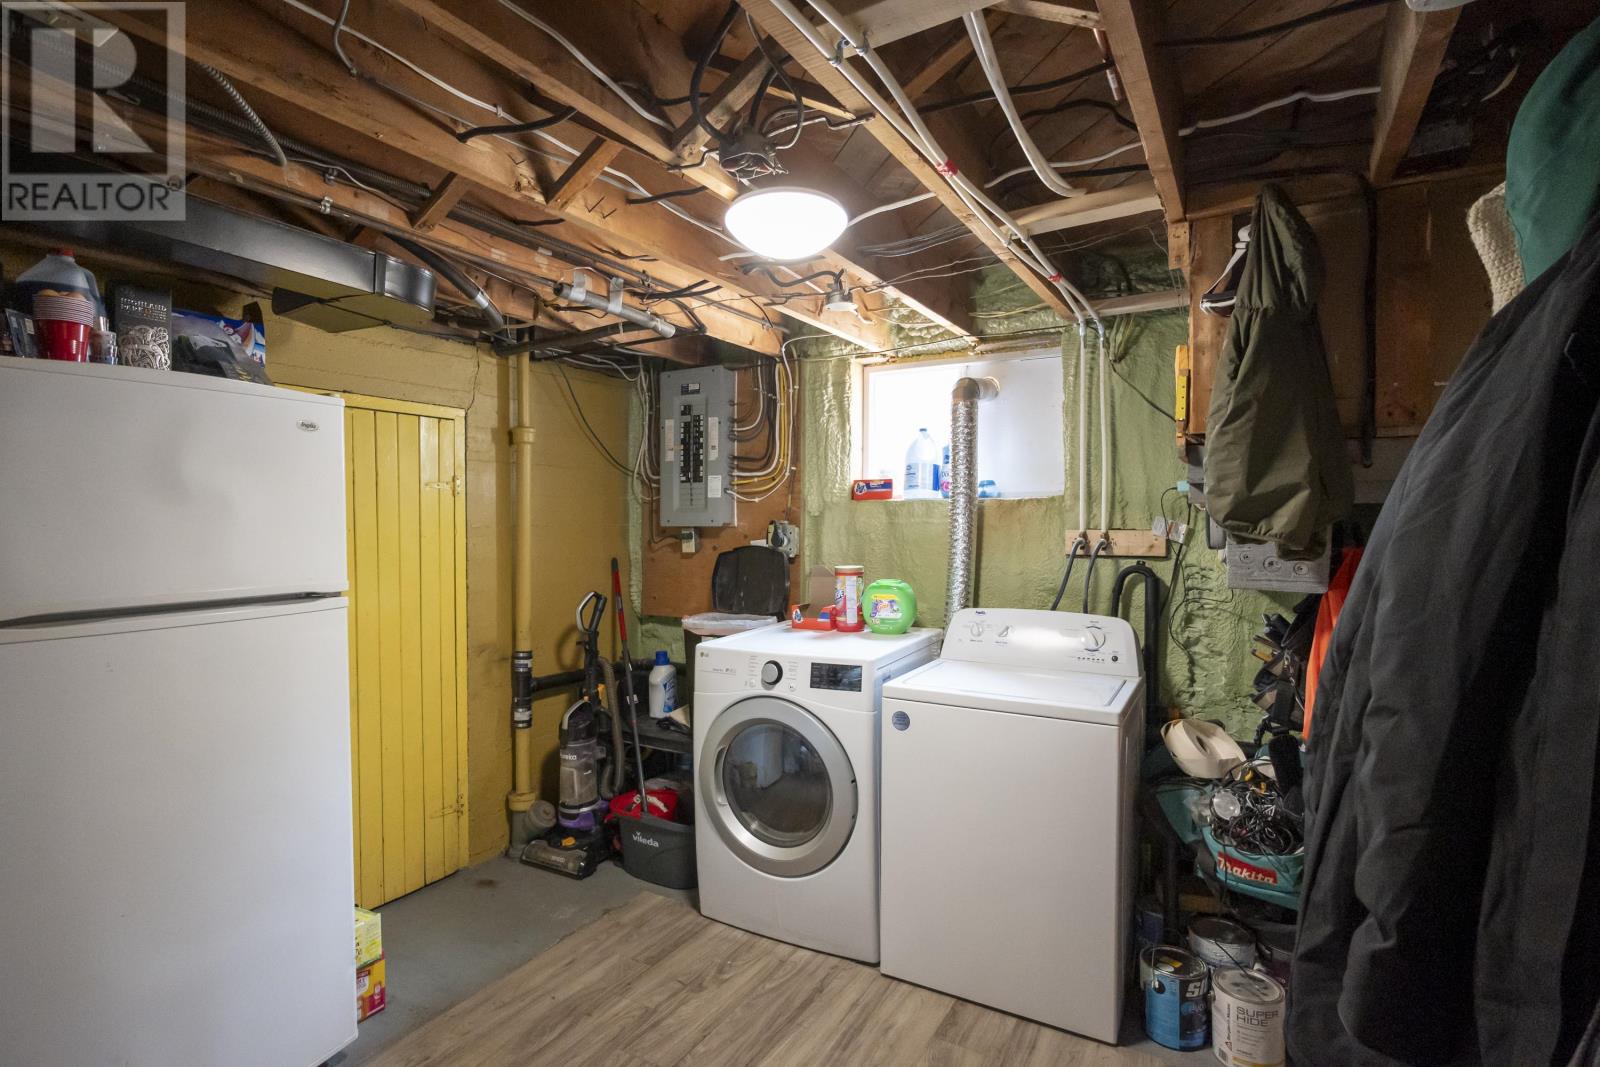
| Appliances | Alarm System, Stove, Dryer, Refrigerator, Washer |
| Architectural Style | Bungalow |
| Basement Development | Finished |
| Basement Type | Full (finished) |
| Construction Style Attachment | Detached |
| Cooling Type | Central Air Conditioning |
| Exterior Finish | Stucco |
| Flooring Type | Hardwood |
| Foundation Type | Poured Concrete |
| Half Bath Total | 1 |
| Heating Fuel | Natural Gas |
| Heating Type | Forced Air |
| Stories Total | 1 |
| Size Interior | 1,052 Sqft |
| Utility Water | Municipal Water |
Parking
| Garage |
Land
| Access Type | Road Access |
| Acreage | No |
| Fence Type | Fenced Yard |
| Sewer | Sanitary Sewer |
| Size Frontage | 45.0000 |
| Size Total Text | Under 1/2 Acre |
Rooms
| Level | Type | Length | Width | Dimensions |
|---|---|---|---|---|
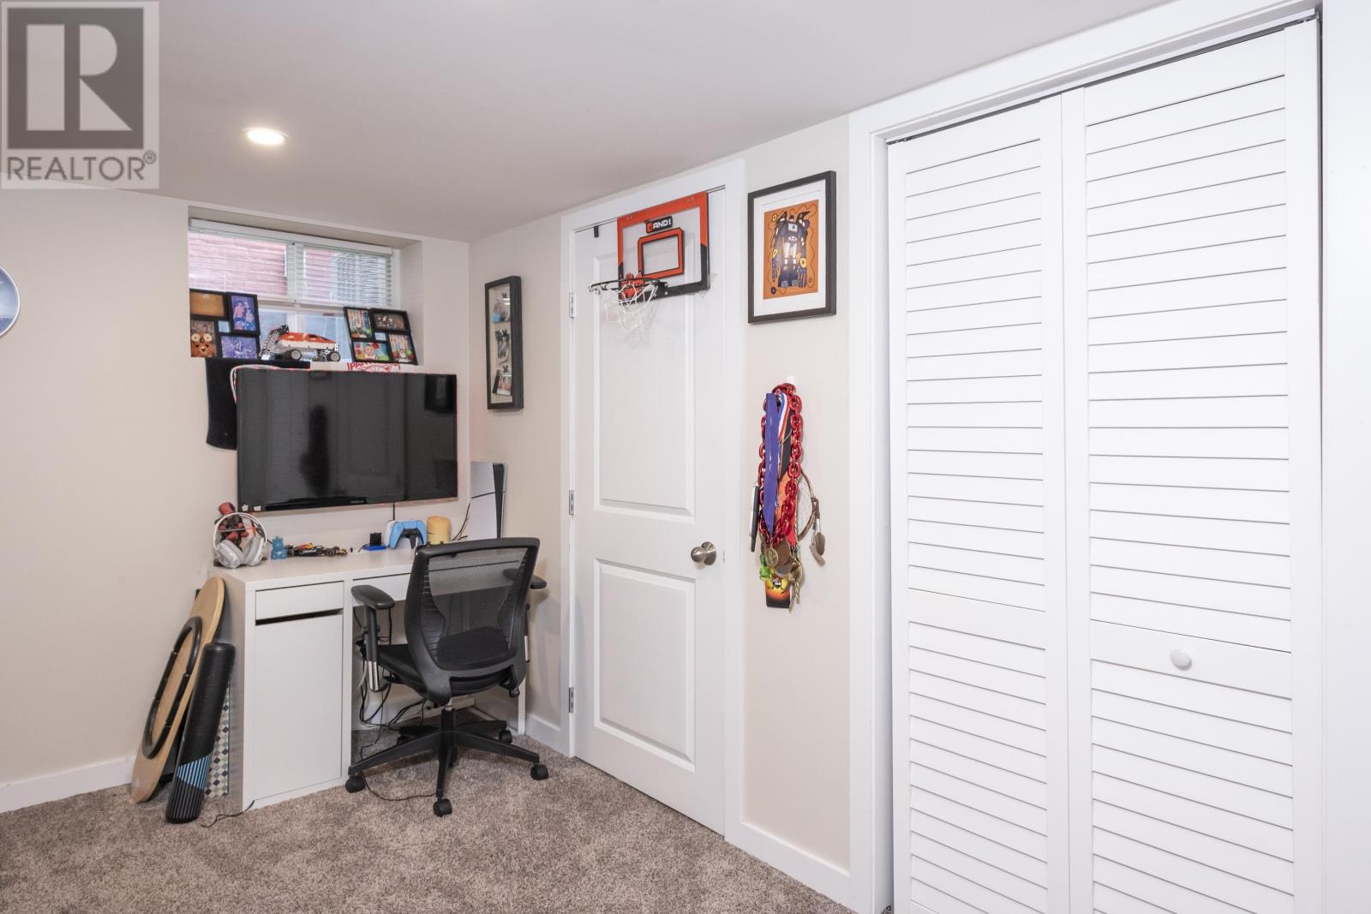
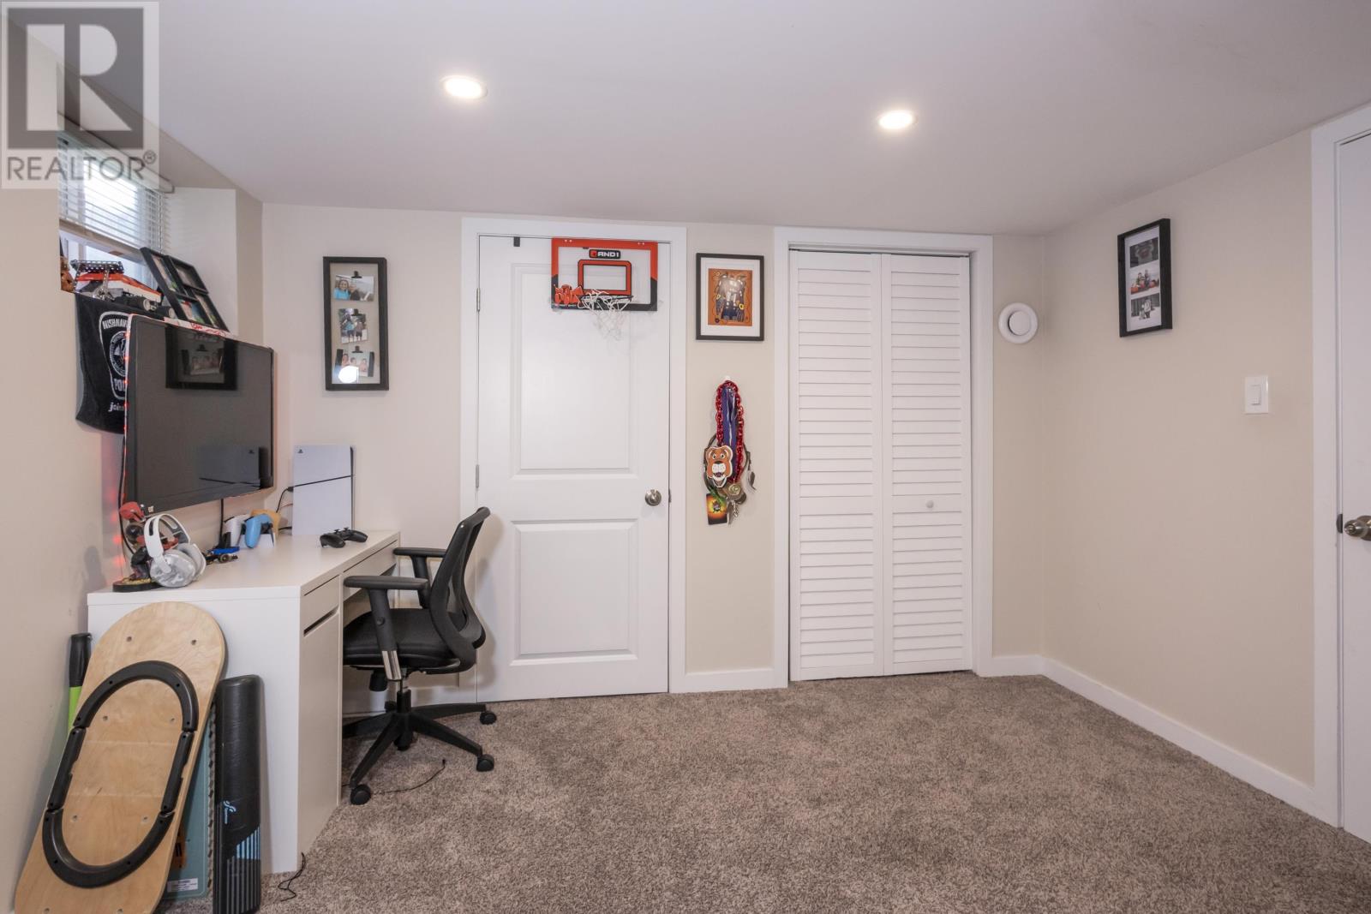
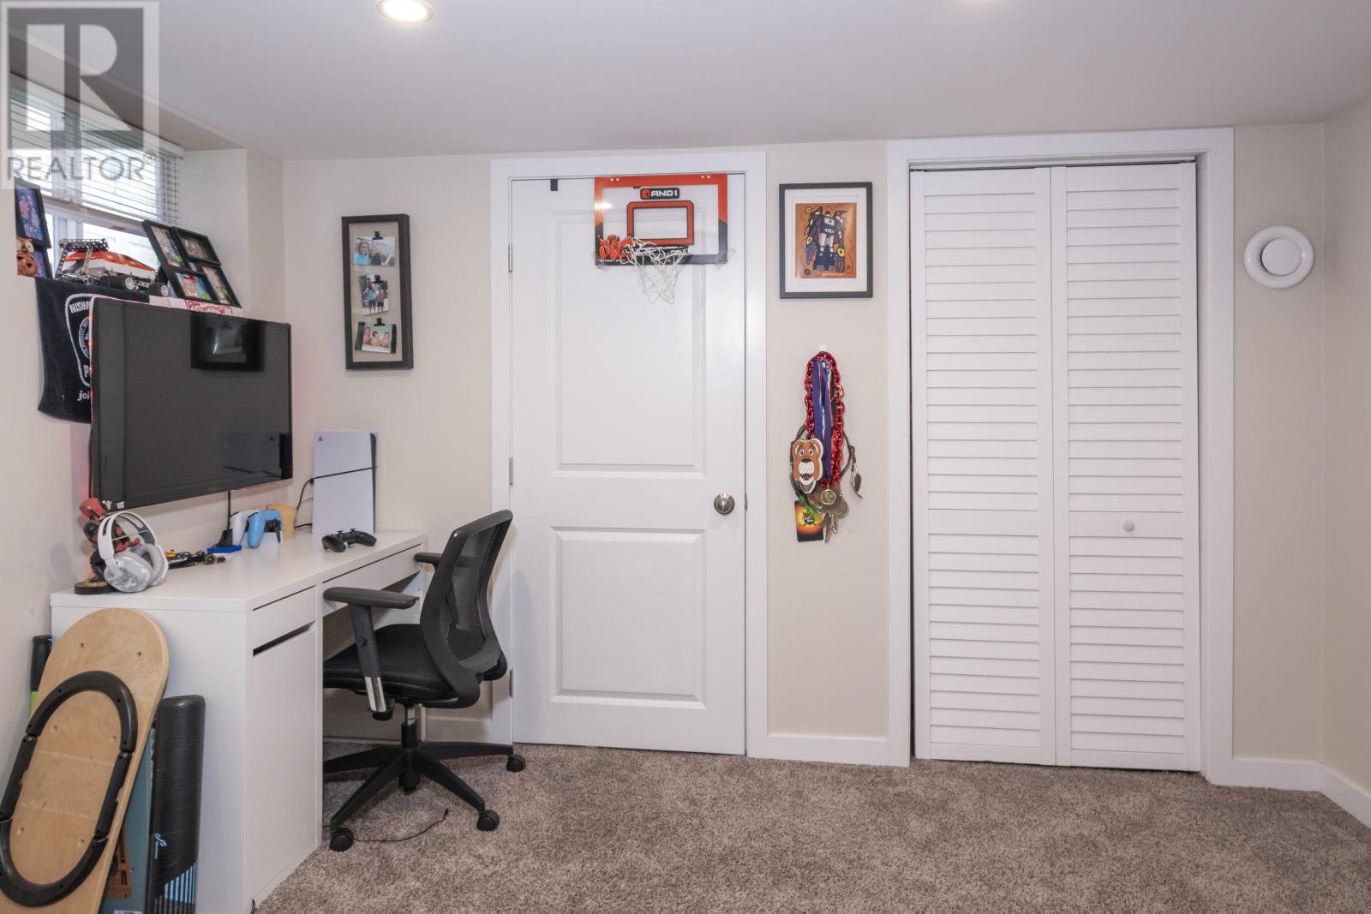
| Basement | Bedroom | 7.2 x 8.7 | ||
| Basement | Recreation Room | 11.6 x 33.5 | ||
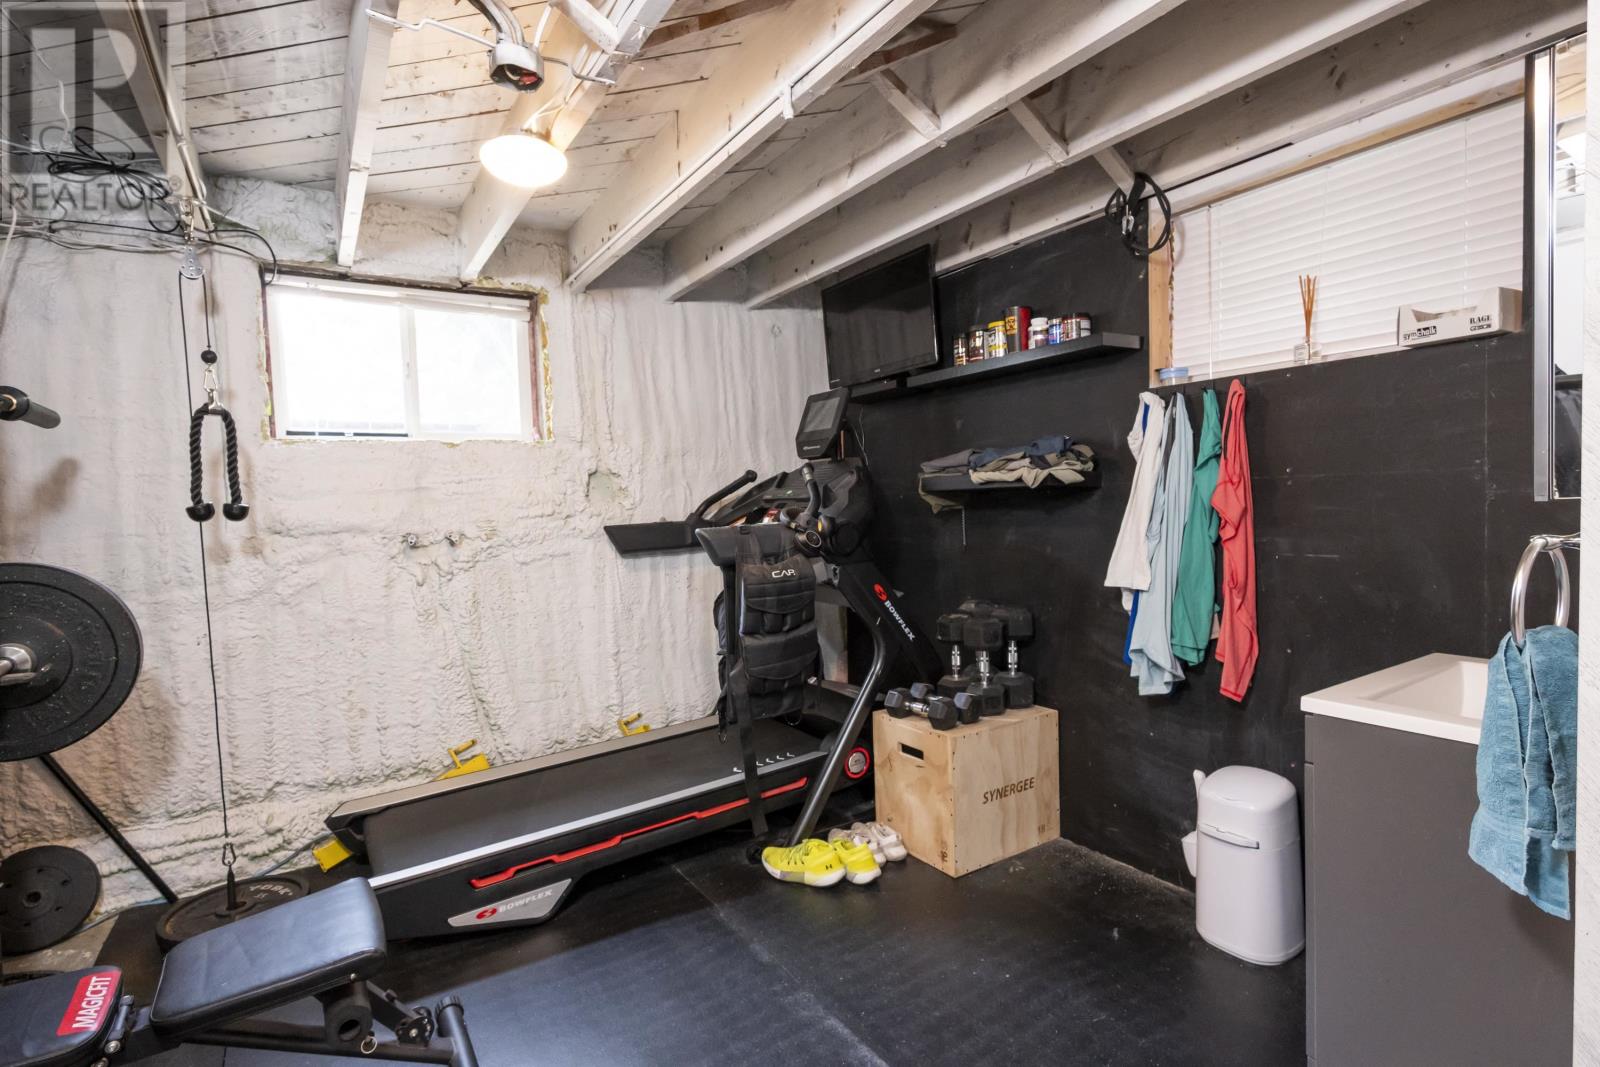
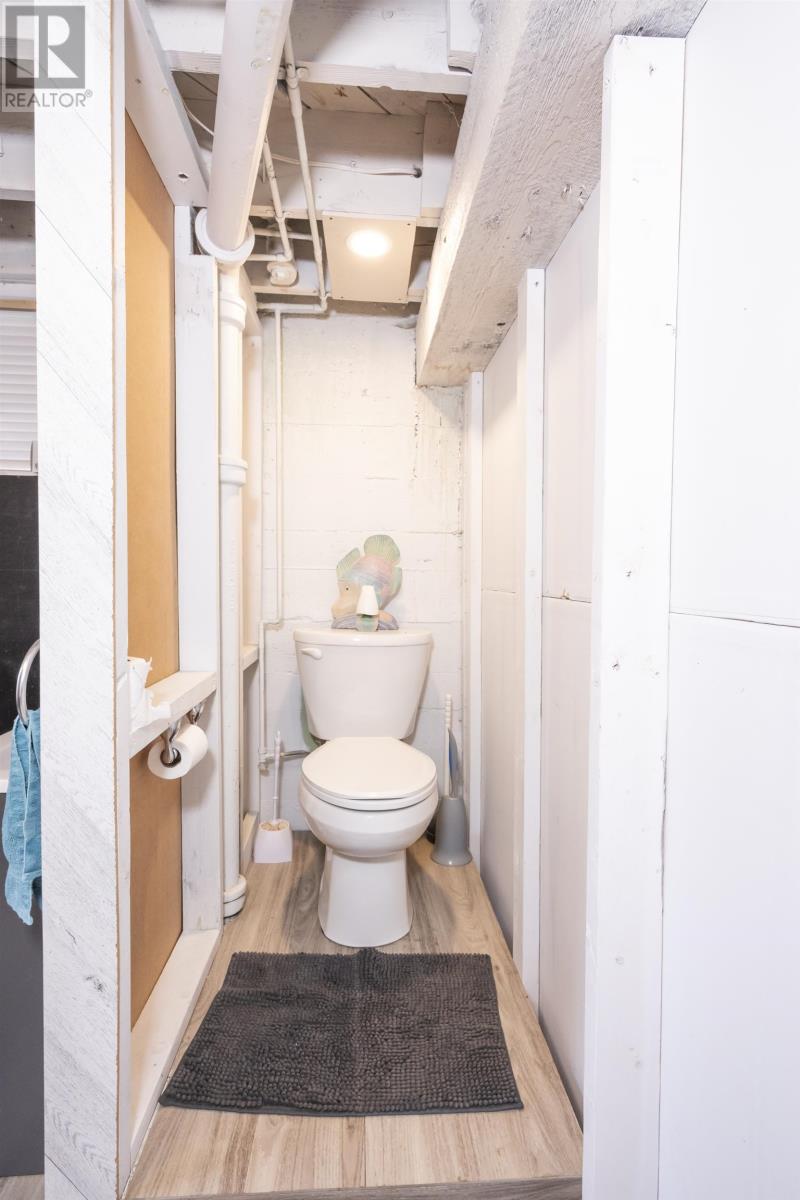
| Basement | Bathroom | 1 PC | ||
| Main Level | Living Room | 15.5 x 12.6 | ||
| Main Level | Primary Bedroom | 8.9 x 12 | ||
| Main Level | Kitchen | 12.3 x 10.8+J | ||
| Main Level | Bedroom | 12 x 8 | ||
| Main Level | Bedroom | 10 x 12 | ||
| Main Level | Bathroom | 4 PC | ||
| Main Level | Sunroom | 10.9 x 7.5 |
Utilities
| Cable | Available |
| Electricity | Available |
| Natural Gas | Available |
| Telephone | Available |
https://www.realtor.ca/real-estate/30191614/235-franklin-st-n-thunder-bay-thunder-bay
Contact Us
Contact us for more information

Karen Hill
Salesperson
karenandkaity.com/
www.facebook.com/KarenHillTbay
ca.linkedin.com/in/karen-hill-235b2257
715 Hewitson St, Unit 1002
Thunder Bay, Ontario P7B 6B5
(866) 530-7737

The trademarks REALTOR®, REALTORS®, and the REALTOR® logo are controlled by The Canadian Real Estate Association (CREA) and identify real estate professionals who are members of CREA. The trademarks MLS®, Multiple Listing Service® and the associated logos are owned by The Canadian Real Estate Association (CREA) and identify the quality of services provided by real estate professionals who are members of CREA. The trademark DDF® is owned by The Canadian Real Estate Association (CREA) and identifies CREA's Data Distribution Facility (DDF®)
August 24 2026 07:54:47
Thunder Bay Real Estate Board
Exp Realty - Hill Real Estate Group (Branch)