
2340 Thacker Drive West Kelowna, British Columbia V1Z 1V8

$1,499,000
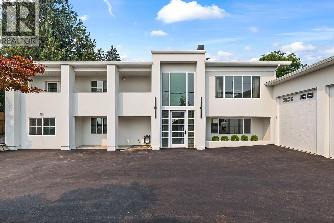
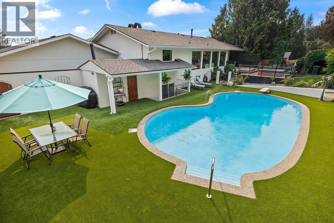
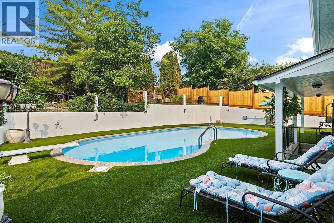
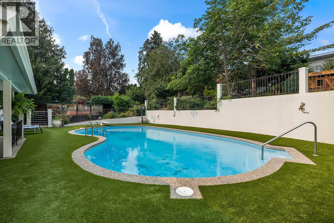
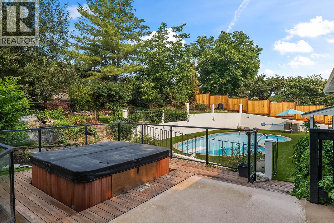
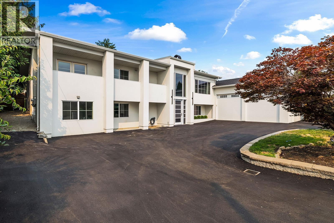
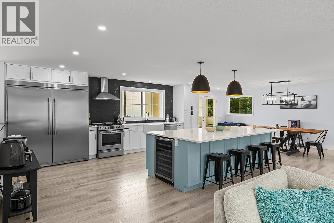
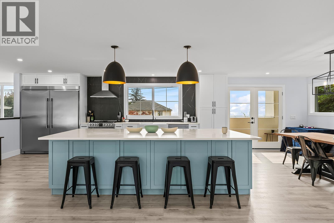
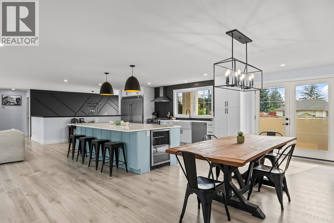
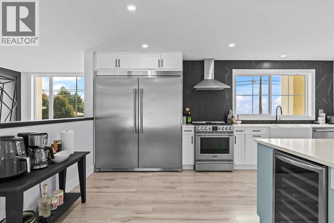
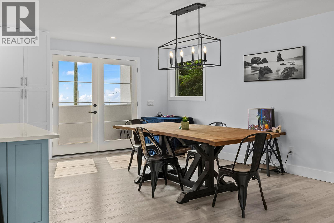
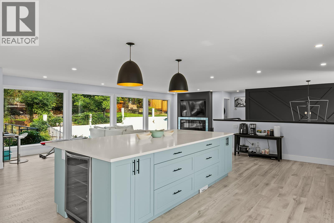
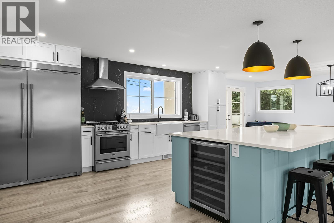
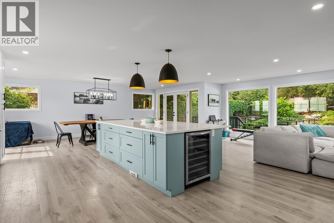
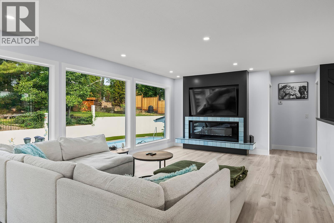
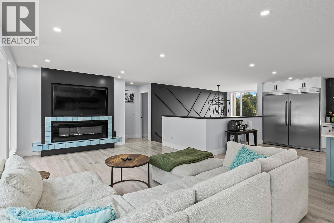
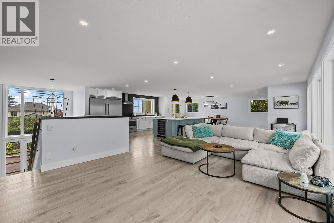
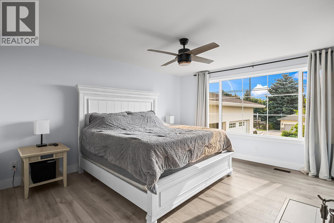
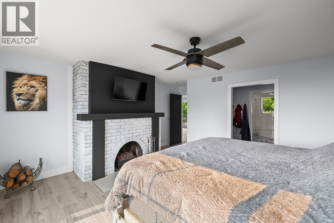
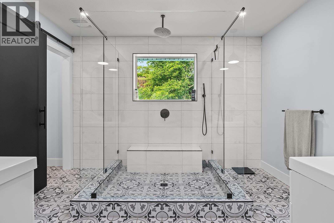
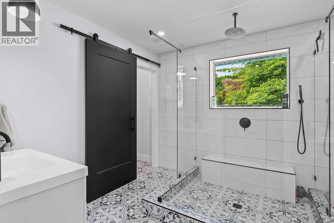
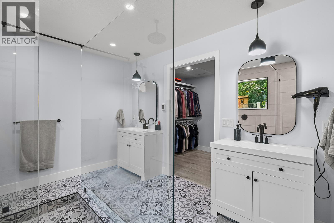
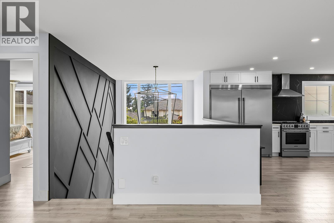
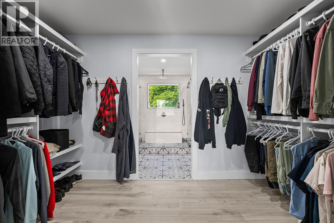
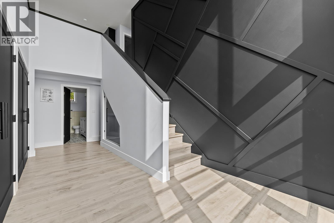
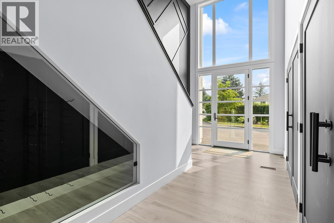
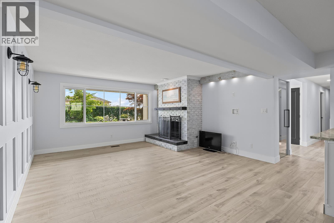
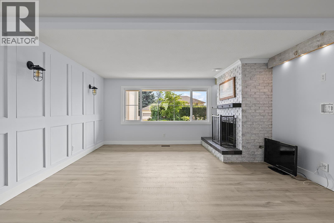
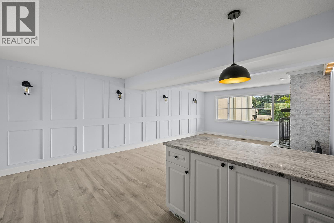
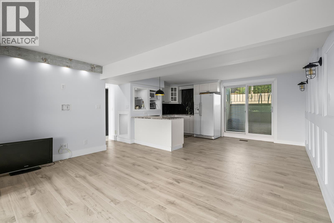
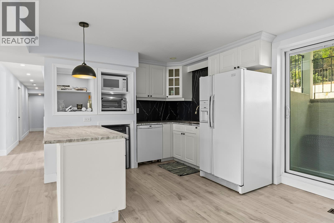
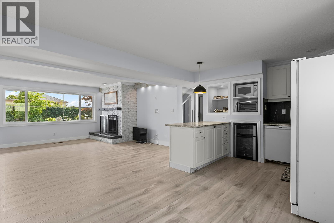
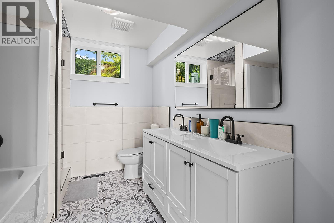
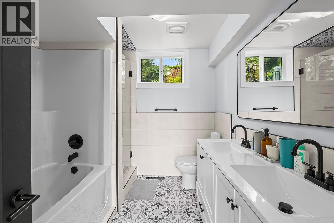
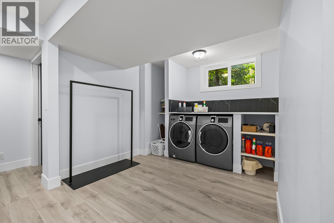
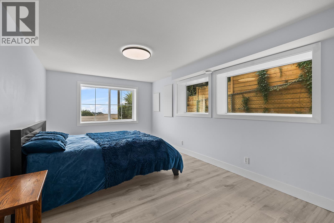
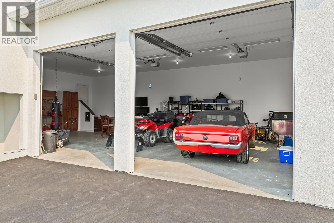
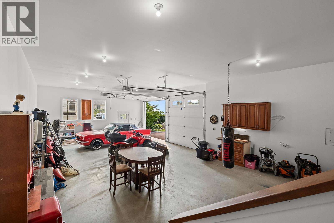
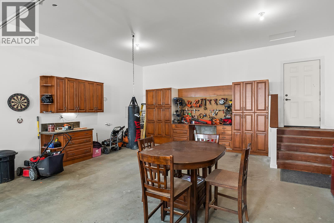
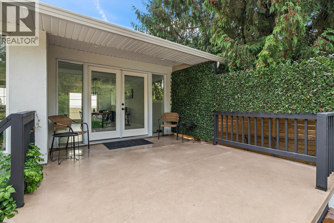
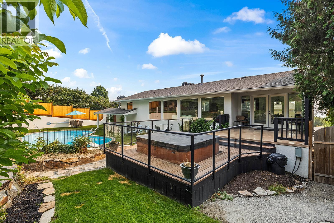
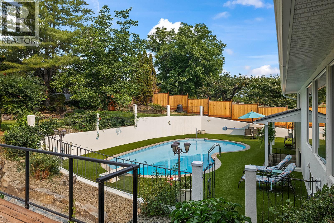
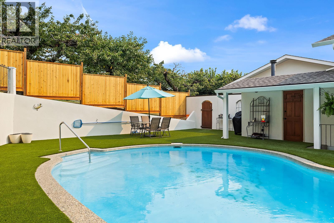
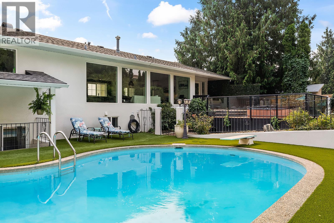
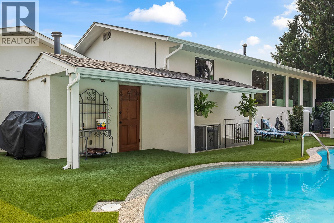
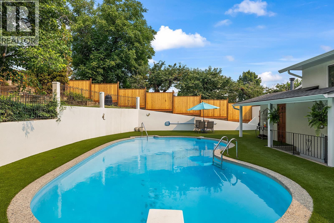
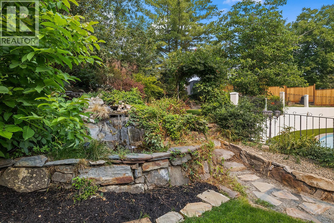
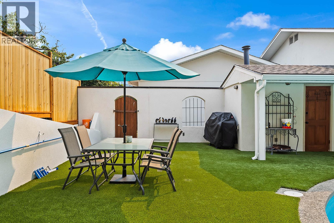
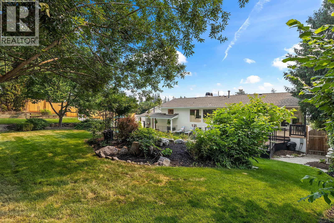
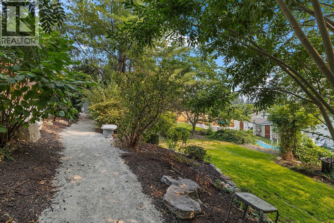
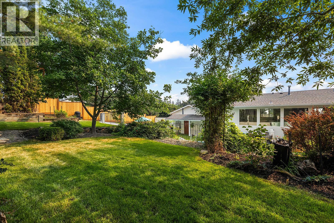
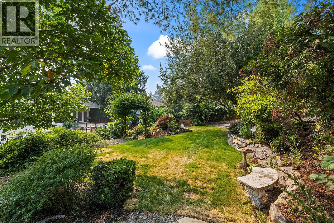
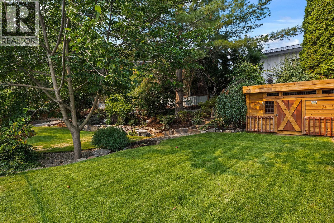
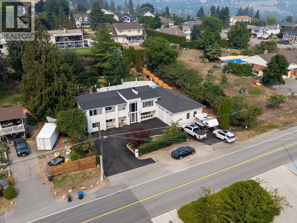
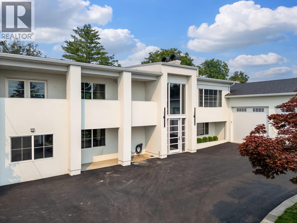
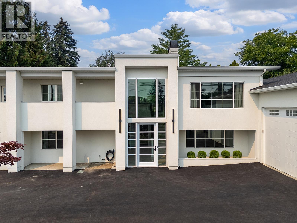
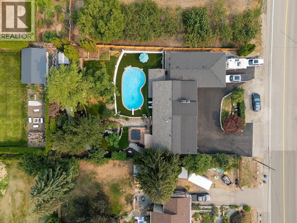
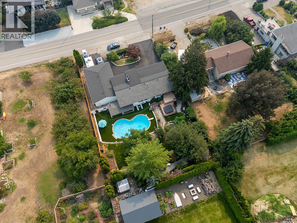
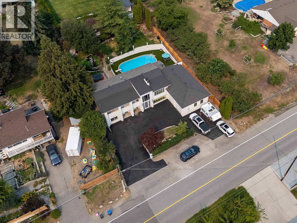
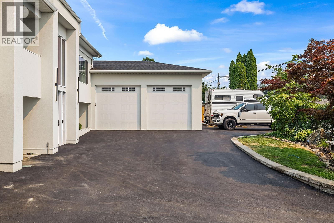
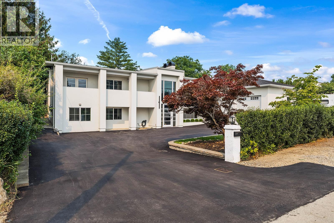
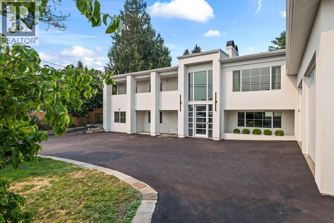
Experience the ultimate Okanagan lifestyle! This extensively renovated 4-bedroom home in highly sought-after Lakeview Heights is complete with a heated in-ground pool surrounded by pristine artificial turf, a relaxing hot tub, and ample lounging space. Enjoy unparalleled privacy on this spacious lot surrounded by mature and vibrant landscaping. The spectacular outdoor living space is truly a private sanctuary with ample areas to entertain. A grand two-story foyer and floor-to-ceiling windows welcome you into a bright, open-concept living space where a chef-inspired kitchen—complete with stainless steel appliances and an inviting island seating area—flows seamlessly into the dining and living rooms. Retreat to the primary bedroom with a gorgeous en-suite featuring his-and-hers vanities, a glass shower and walk in closet. The lower level offers incredible versatility with a summer kitchen or suite potential. It features a kitchen, living room, 3 additional bedrooms, full bathroom with double vanities, a stand up shower and bath tub and a large laundry room. Complete with an oversized garage, a dedicated workshop, and abundant parking for guests, an RV, or your toys, this exceptional property perfectly blends everyday luxury with unparalleled convenience just moments from world-class wine trails and downtown Kelowna. (id:49203)
Property Details
| MLS® Number | 10396919 |
| Property Type | Single Family |
| Neigbourhood | Lakeview Heights |
| Parking Space Total | 2 |
| Pool Type | Inground Pool, Pool |
| View Type | Mountain View |
Building
| Bathroom Total | 3 |
| Bedrooms Total | 4 |
| Architectural Style | Contemporary |
| Constructed Date | 1971 |
| Construction Style Attachment | Detached |
| Cooling Type | Central Air Conditioning |
| Exterior Finish | Stucco |
| Fireplace Fuel | Gas |
| Fireplace Present | Yes |
| Fireplace Total | 2 |
| Fireplace Type | Unknown |
| Flooring Type | Ceramic Tile, Other, Wood |
| Half Bath Total | 1 |
| Heating Type | See Remarks |
| Roof Material | Asphalt Shingle |
| Roof Style | Unknown |
| Stories Total | 2 |
| Size Interior | 3,196 Sqft |
| Type | House |
| Utility Water | Irrigation District |
Parking
| See Remarks | |
| Additional Parking | |
| Attached Garage | 2 |
Land
| Acreage | No |
| Fence Type | Fence |
| Sewer | Municipal Sewage System |
| Size Frontage | 96 Ft |
| Size Irregular | 0.34 |
| Size Total | 0.34 Ac|under 1 Acre |
| Size Total Text | 0.34 Ac|under 1 Acre |
Rooms
| Level | Type | Length | Width | Dimensions |
|---|---|---|---|---|
| Lower Level | Other | 10'1'' x 17'2'' | ||
| Lower Level | Other | 41'11'' x 23'11'' | ||
| Lower Level | Bedroom | 16'8'' x 10'5'' | ||
| Lower Level | Bedroom | 17'2'' x 10'9'' | ||
| Lower Level | Laundry Room | 10'1'' x 16'11'' | ||
| Lower Level | 5pc Bathroom | 9'9'' x 7'10'' | ||
| Lower Level | Bedroom | 13'4'' x 15'6'' | ||
| Lower Level | Living Room | 16'7'' x 14'9'' | ||
| Lower Level | Foyer | 17' x 8'9'' | ||
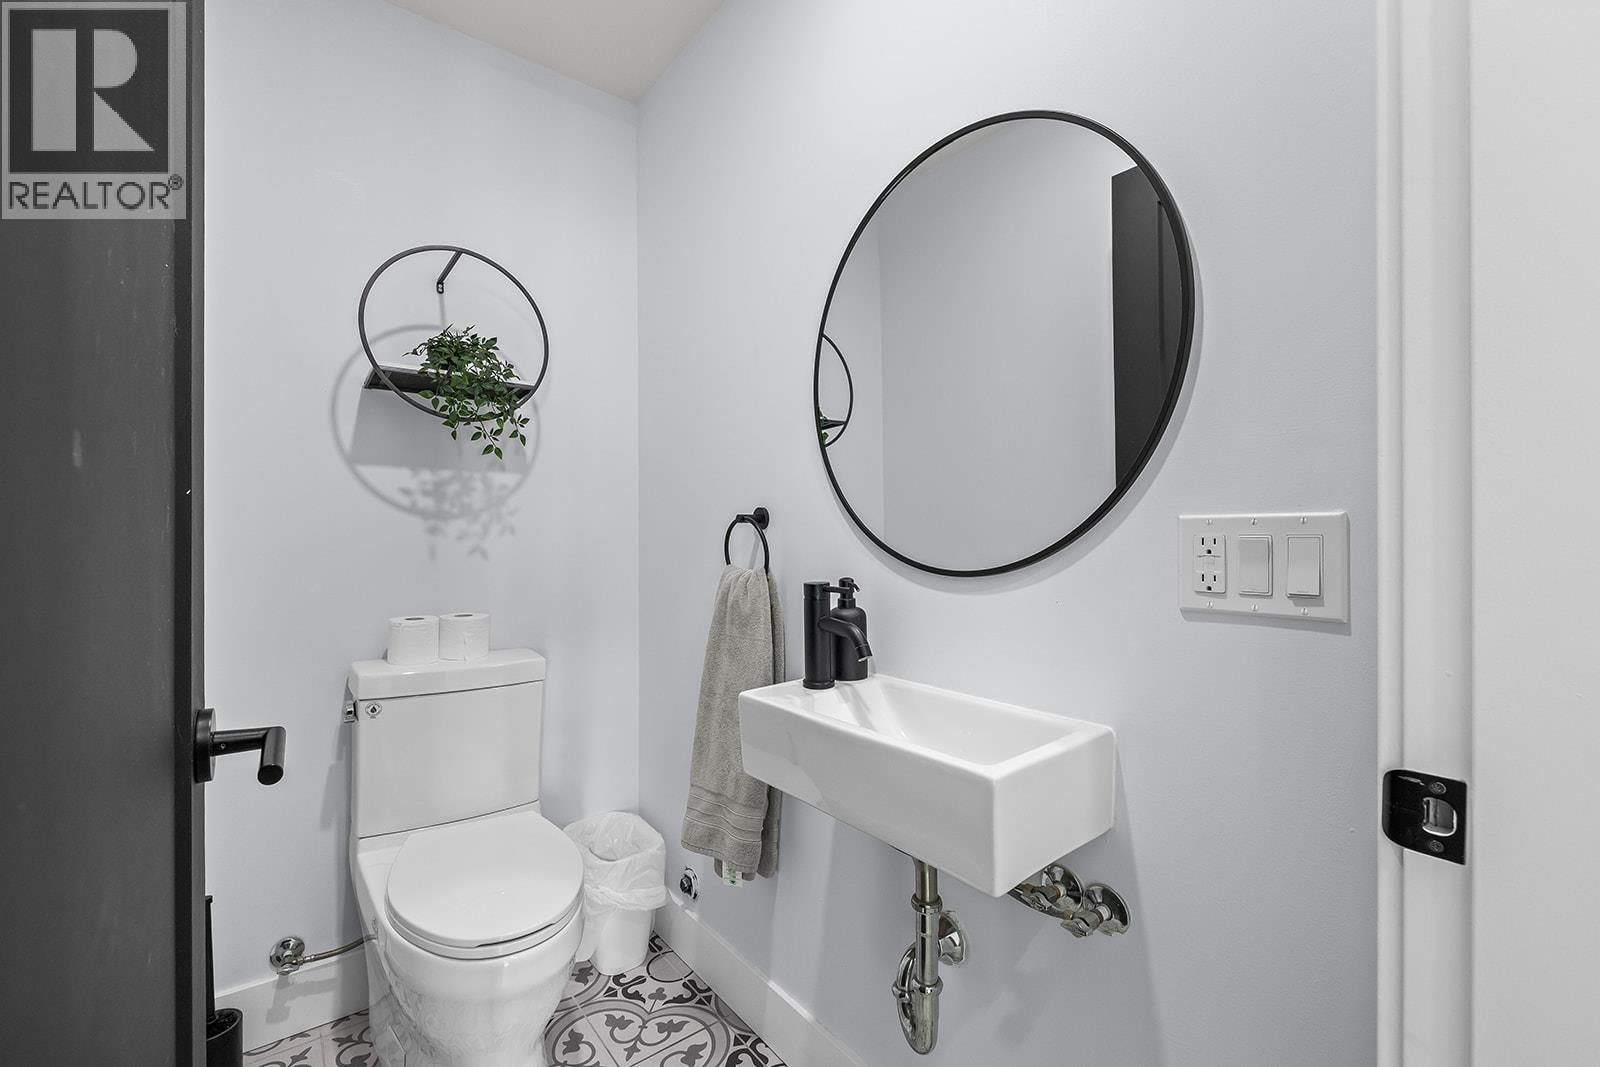
| Main Level | Partial Bathroom | 5'10'' x 3'7'' | ||
| Main Level | 4pc Ensuite Bath | 9'7'' x 15'5'' | ||
| Main Level | Other | 6'10'' x 11'5'' | ||
| Main Level | Primary Bedroom | 17'5'' x 15'4'' | ||
| Main Level | Kitchen | 13'7'' x 20'4'' | ||
| Main Level | Dining Room | 13'6'' x 9'4'' | ||
| Main Level | Living Room | 14' x 39'4'' |
https://www.realtor.ca/real-estate/30140957/2340-thacker-drive-west-kelowna-lakeview-heights
Contact Us
Contact us for more information

Wes Jones
Personal Real Estate Corporation
www.kelownarealtygroup.ca/
www.facebook.com/JonesRealtyGroupREMAXKelowna
www.instagram.com/jones_realtygroup/?hl=en
100 - 1553 Harvey Avenue
Kelowna, British Columbia V1Y 6G1
(250) 717-5000
(250) 861-8462

Kaeden Miles
kelownarealtygroup.ca/
www.facebook.com/JonesMilesRealtyGroupREMAXKelowna
www.instagram.com/jonesmilesrealty/
100 - 1553 Harvey Avenue
Kelowna, British Columbia V1Y 6G1
(250) 717-5000
(250) 861-8462

The trademarks REALTOR®, REALTORS®, and the REALTOR® logo are controlled by The Canadian Real Estate Association (CREA) and identify real estate professionals who are members of CREA. The trademarks MLS®, Multiple Listing Service® and the associated logos are owned by The Canadian Real Estate Association (CREA) and identify the quality of services provided by real estate professionals who are members of CREA. The trademark DDF® is owned by The Canadian Real Estate Association (CREA) and identifies CREA's Data Distribution Facility (DDF®)
September 10 2026 09:48:28
Association of Interior REALTORS®
RE/MAX Kelowna