
232 Wallace Avenue S Welland, Ontario L3B 1R6

$509,999
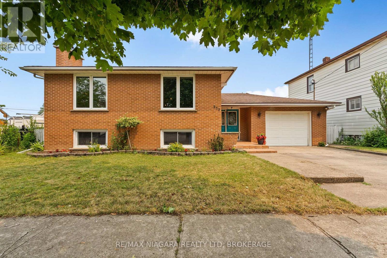
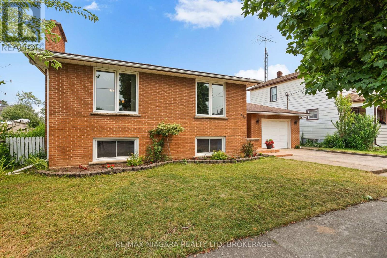
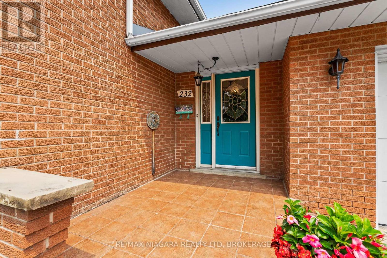
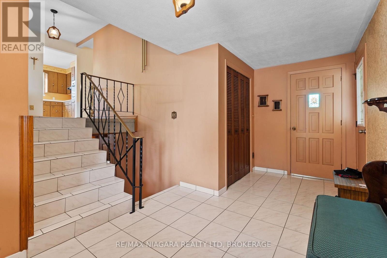
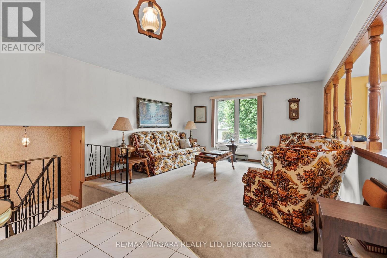
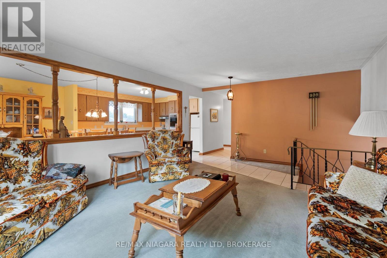
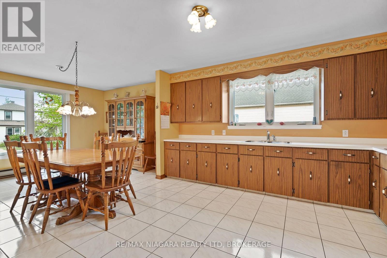
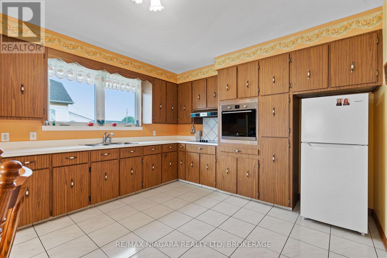
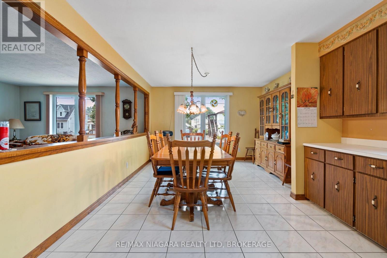
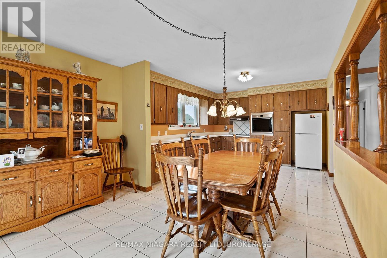
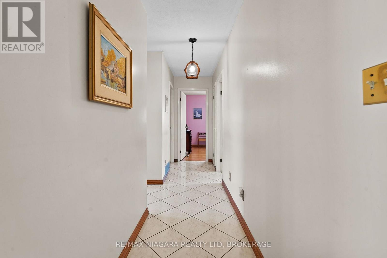
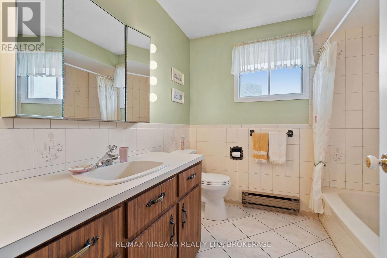
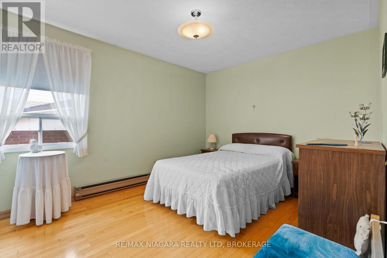
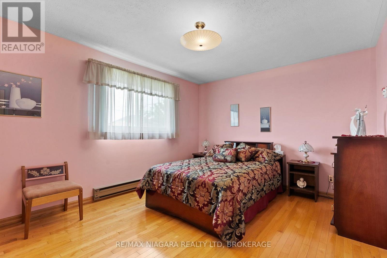
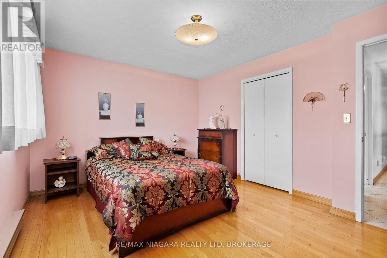
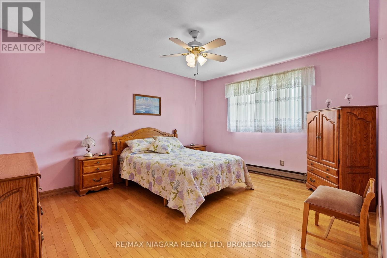
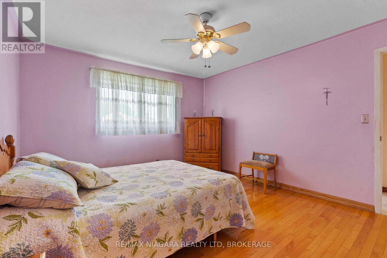
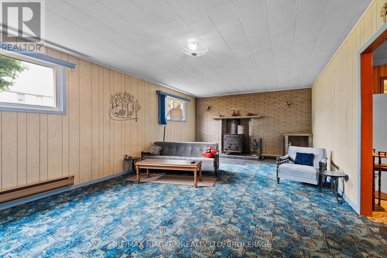
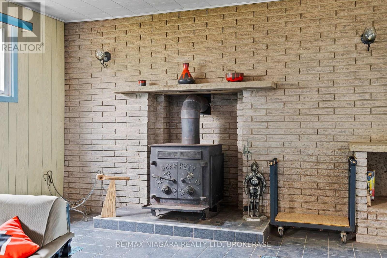
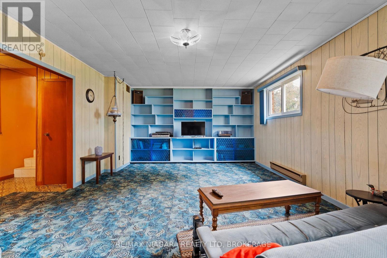
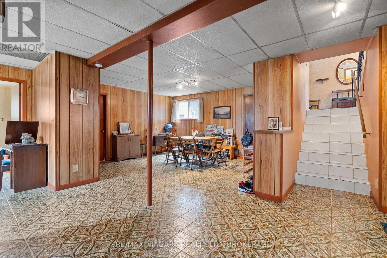
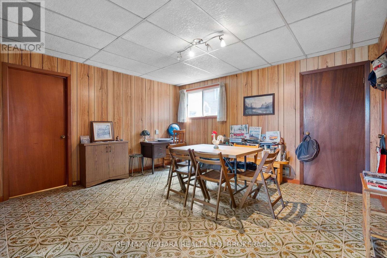
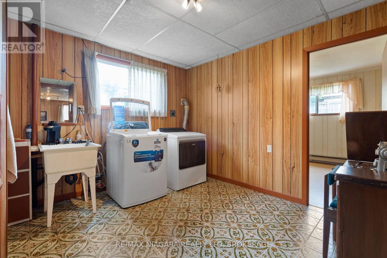
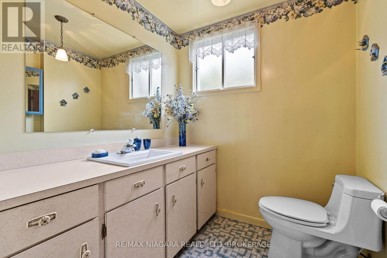
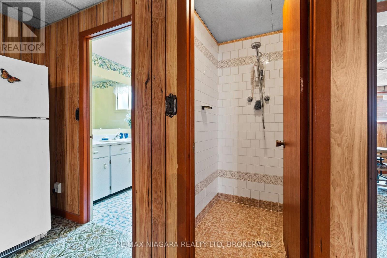
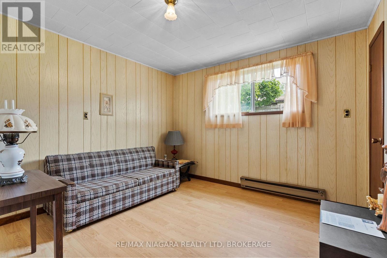
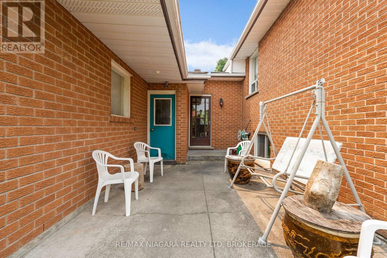
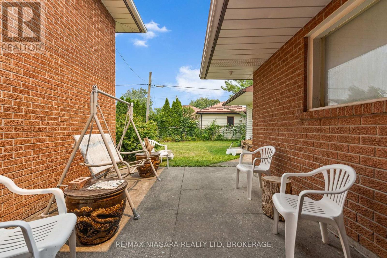
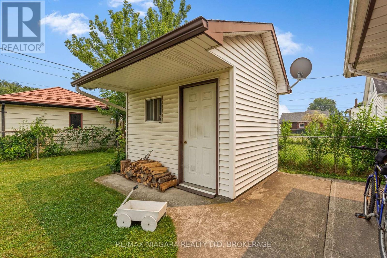
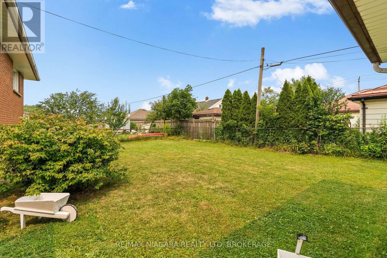
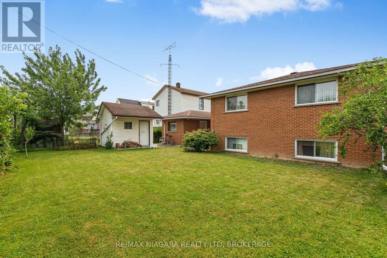
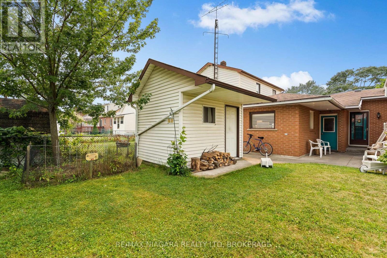
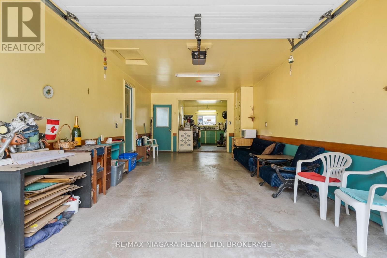
Welcome to this custom-built, solid brick bungalow set in one of Welland's most convenient locations, just minutes from all amenities with easy highway access. Being offered by the original owner, this home is a true reflection of pride of ownership from top to bottom. The main level offers pristine hardwood flooring and ceramic tile complementing a warm and functional layout, with three generously sized bedrooms and a 3-piece washroom. The kitchen is a true highlight, featuring a new wall oven - a convection oven with a built-in air fryer, plus steam cleaning and a self-cleaning feature. Some windows have been updated, with the newer ones replaced in 2018. A convenient laundry chute adds everyday ease, and a new washer (2025) brings further peace of mind. Downstairs, the lower level provides an additional two bedrooms along with large windows that bring in an abundance of natural light, a second 3-piece washroom featuring a very generously sized shower, a cozy wood-burning stove, and a good-sized family room with built-in shelving, perfect for relaxing or entertaining. Extensive storage can be found throughout, including a finished crawl space with storage and a pantry area. The attached garage includes a back man door leading to an attached workshop for added convenience. Outside, enjoy a private backyard on this impressive 60 x 100 ft lot, complete with a back deck ideal for entertaining, a detached storage shed with a pristine concrete floor, and a beautifully maintained garden tucked behind the shed. (id:49203)
Property Details
| MLS® Number | X13582534 |
| Property Type | Single Family |
| Community Name | 773 - Lincoln/Crowland |
| Parking Space Total | 2 |
Building
| Bathroom Total | 2 |
| Bedrooms Above Ground | 5 |
| Bedrooms Total | 5 |
| Appliances | Water Heater |
| Architectural Style | Raised Bungalow |
| Basement Development | Finished |
| Basement Type | Full (finished) |
| Construction Style Attachment | Detached |
| Cooling Type | None |
| Exterior Finish | Brick |
| Fireplace Present | Yes |
| Foundation Type | Poured Concrete |
| Heating Fuel | Electric |
| Heating Type | Baseboard Heaters |
| Stories Total | 1 |
| Size Interior | 1,100 - 1,500 Sqft |
| Type | House |
| Utility Water | Municipal Water |
Parking
| Attached Garage | |
| Garage |
Land
| Acreage | No |
| Sewer | Sanitary Sewer |
| Size Depth | 100 Ft |
| Size Frontage | 60 Ft |
| Size Irregular | 60 X 100 Ft |
| Size Total Text | 60 X 100 Ft |
Rooms
| Level | Type | Length | Width | Dimensions |
|---|---|---|---|---|
| Second Level | Living Room | 4.22 m | 5.92 m | 4.22 m x 5.92 m |
| Second Level | Kitchen | 3.62 m | 7.1 m | 3.62 m x 7.1 m |
| Second Level | Primary Bedroom | 3.62 m | 4.24 m | 3.62 m x 4.24 m |
| Second Level | Bedroom | 4.22 m | 3.53 m | 4.22 m x 3.53 m |
| Second Level | Bedroom | 3.05 m | 3.81 m | 3.05 m x 3.81 m |
| Second Level | Bathroom | 2.38 m | 2.53 m | 2.38 m x 2.53 m |
| Lower Level | Bedroom | 3.83 m | 3.15 m | 3.83 m x 3.15 m |
| Lower Level | Bathroom | 1.97 m | 1.95 m | 1.97 m x 1.95 m |
| Lower Level | Recreational, Games Room | 7.69 m | 4.13 m | 7.69 m x 4.13 m |
| Lower Level | Family Room | 5.47 m | 6.59 m | 5.47 m x 6.59 m |
| Lower Level | Bedroom | 3.35 m | 3.15 m | 3.35 m x 3.15 m |
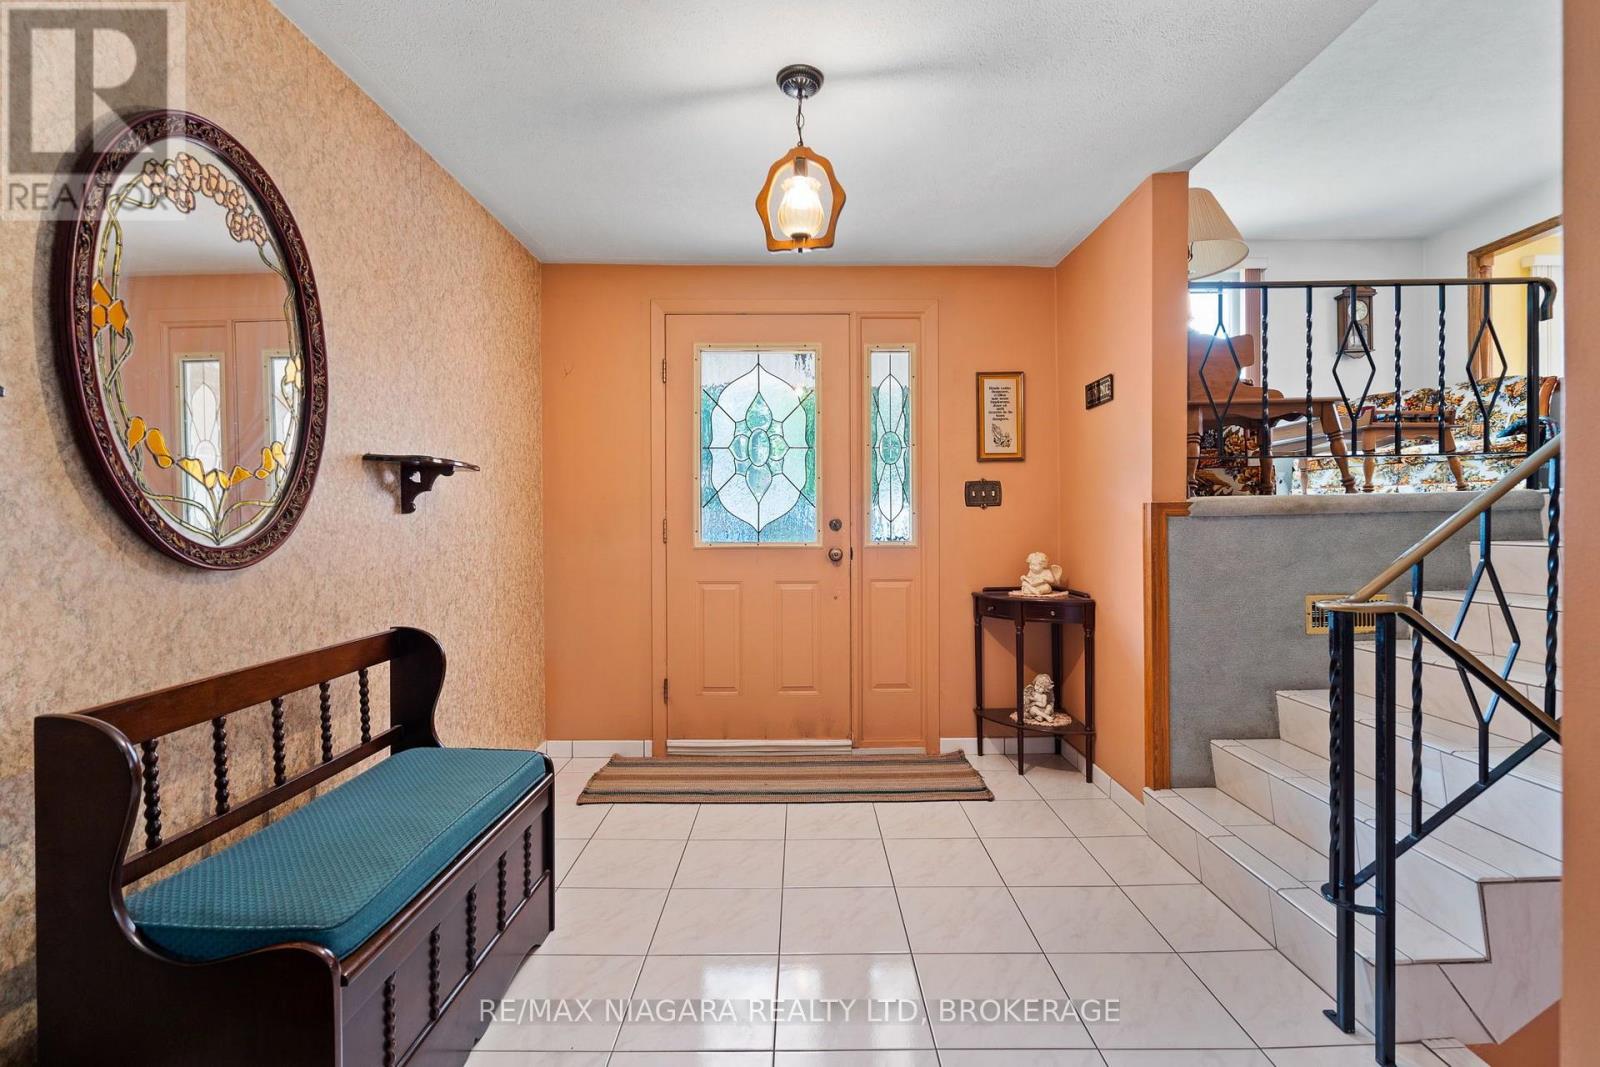
| Main Level | Foyer | 2.44 m | 4.52 m | 2.44 m x 4.52 m |
Contact Us
Contact us for more information

David Sebastian
Salesperson
5627 Main St
Niagara Falls, Ontario L2G 5Z3
(905) 356-9600
(905) 374-0241
www.remaxniagara.ca/

The trademarks REALTOR®, REALTORS®, and the REALTOR® logo are controlled by The Canadian Real Estate Association (CREA) and identify real estate professionals who are members of CREA. The trademarks MLS®, Multiple Listing Service® and the associated logos are owned by The Canadian Real Estate Association (CREA) and identify the quality of services provided by real estate professionals who are members of CREA. The trademark DDF® is owned by The Canadian Real Estate Association (CREA) and identifies CREA's Data Distribution Facility (DDF®)
July 20 2026 12:51:27
Niagara Association of REALTORS®
RE/MAX Niagara Realty Ltd, Brokerage