
232 Secord Way Saskatoon, Saskatchewan S7V 0L9

$799,900
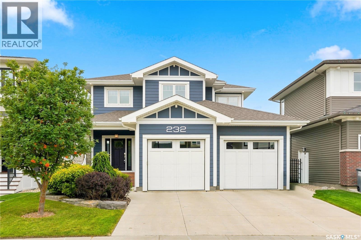
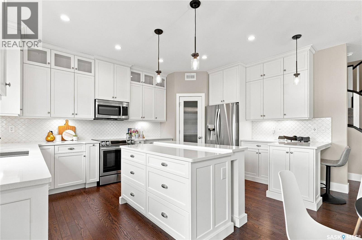
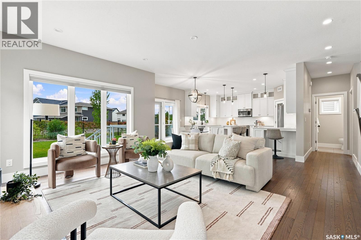
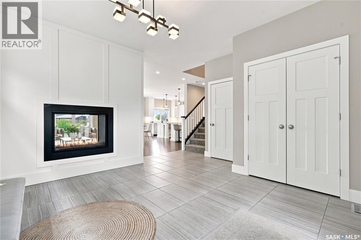
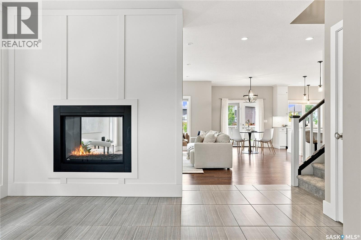
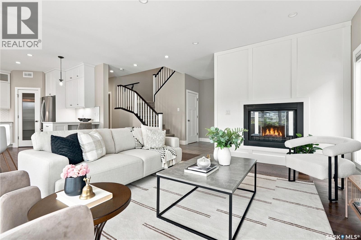
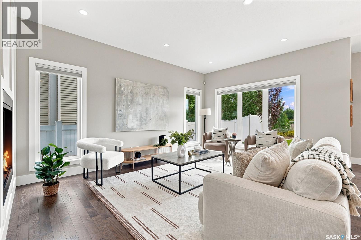
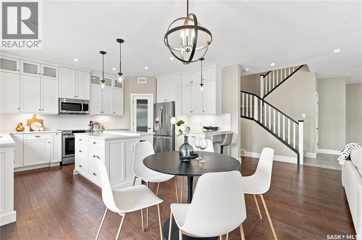
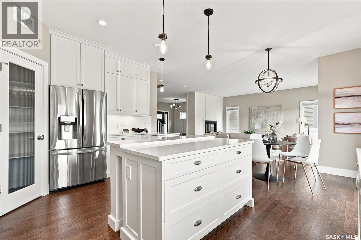
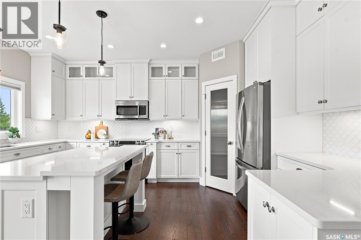
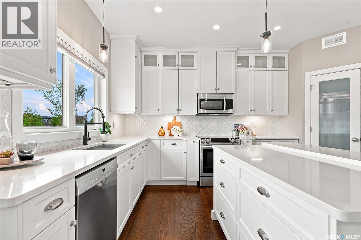
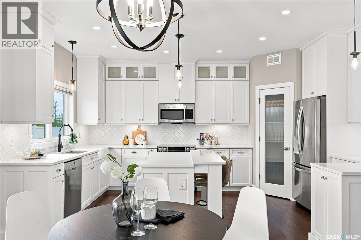
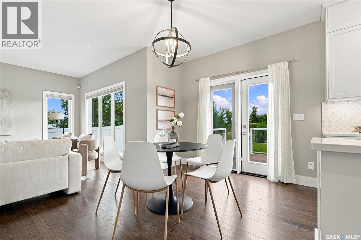
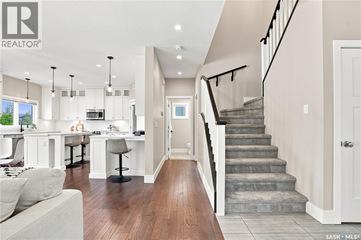
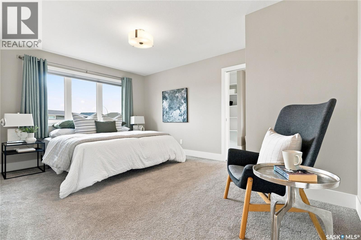
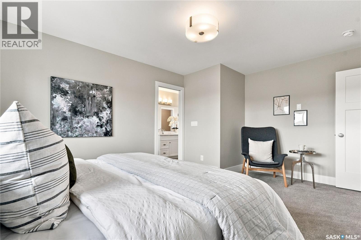
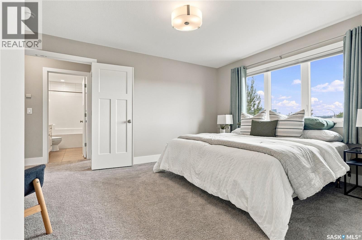
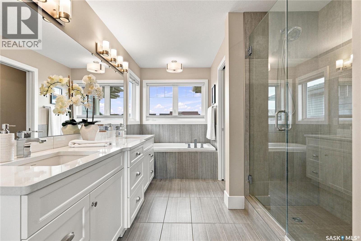
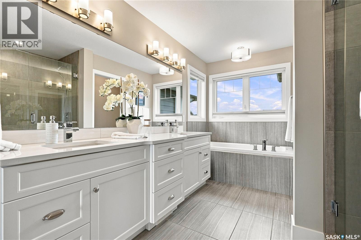
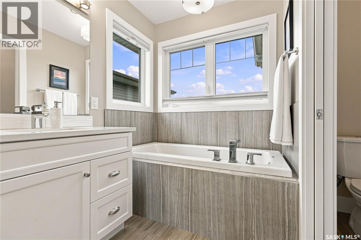
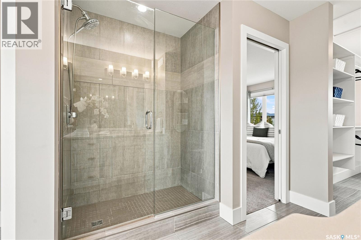
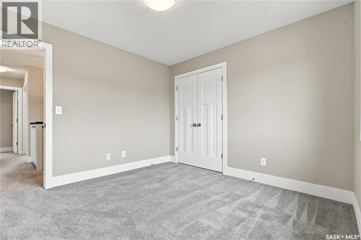
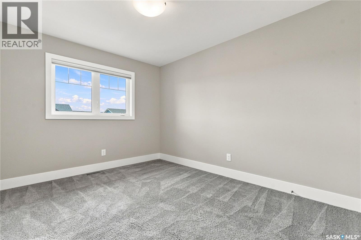
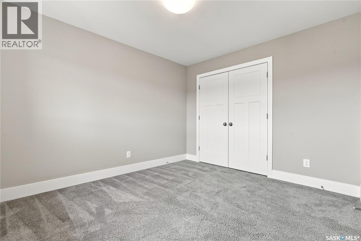
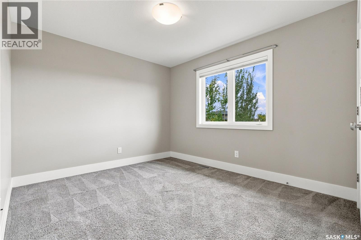
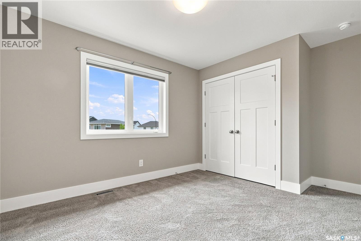
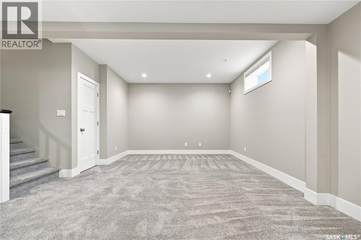
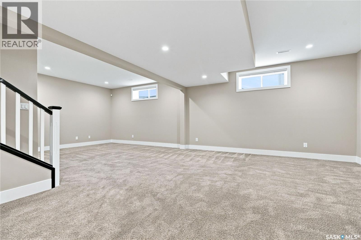
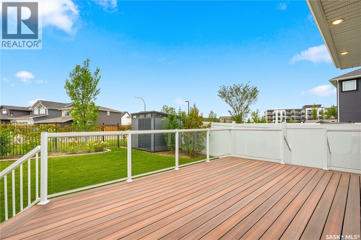
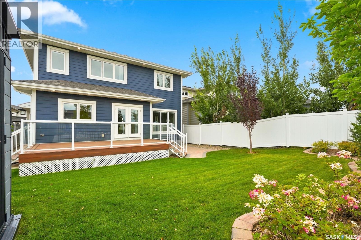
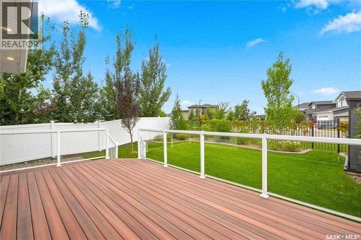
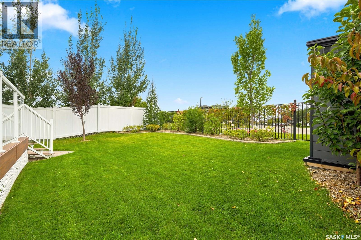
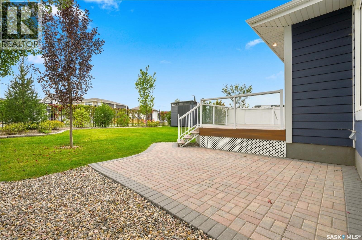
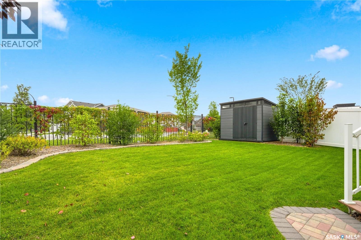
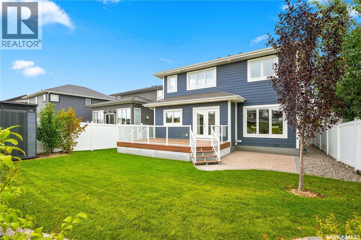
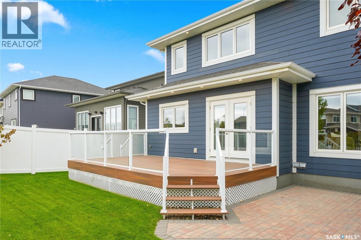
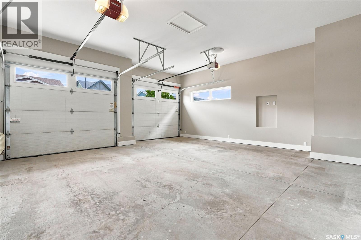
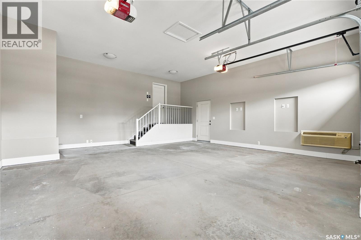
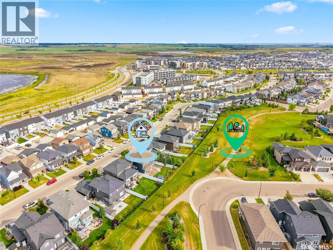
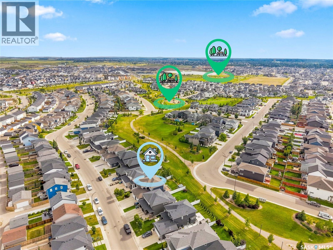
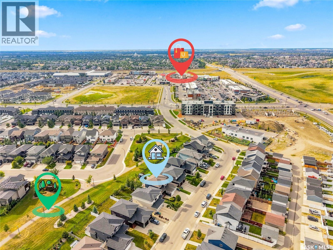
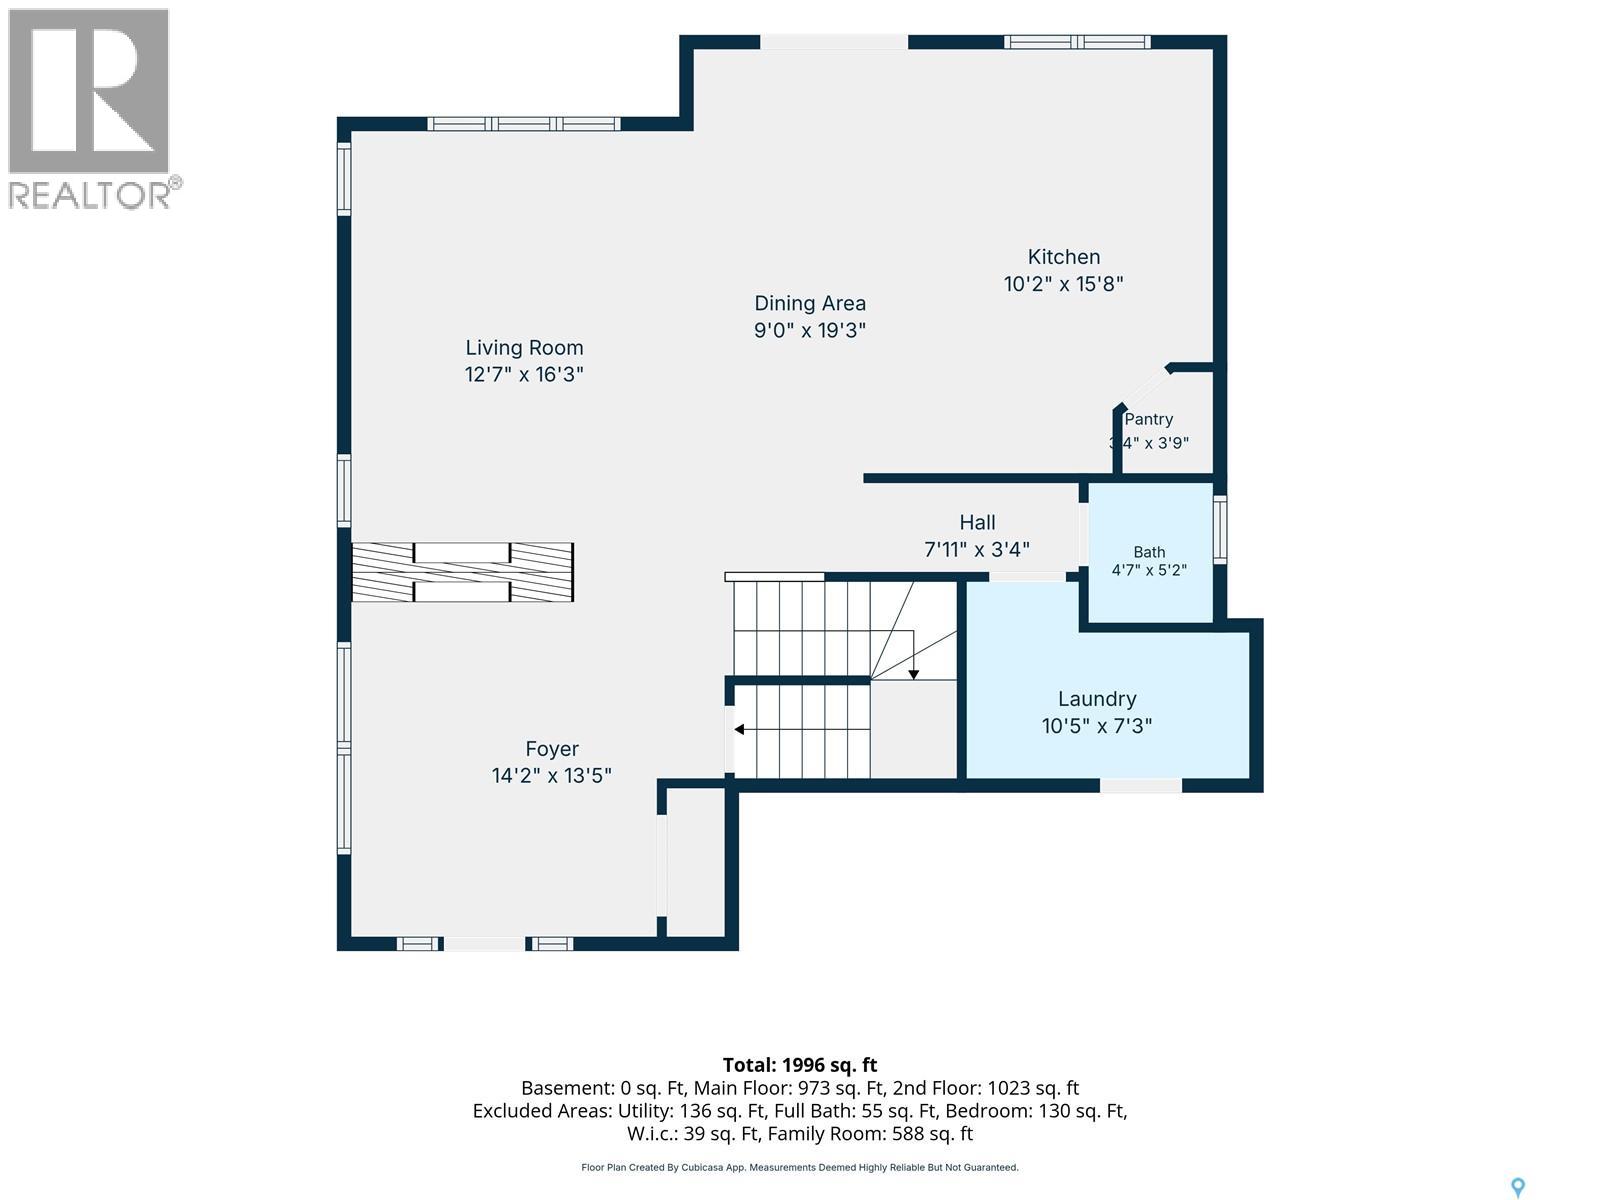
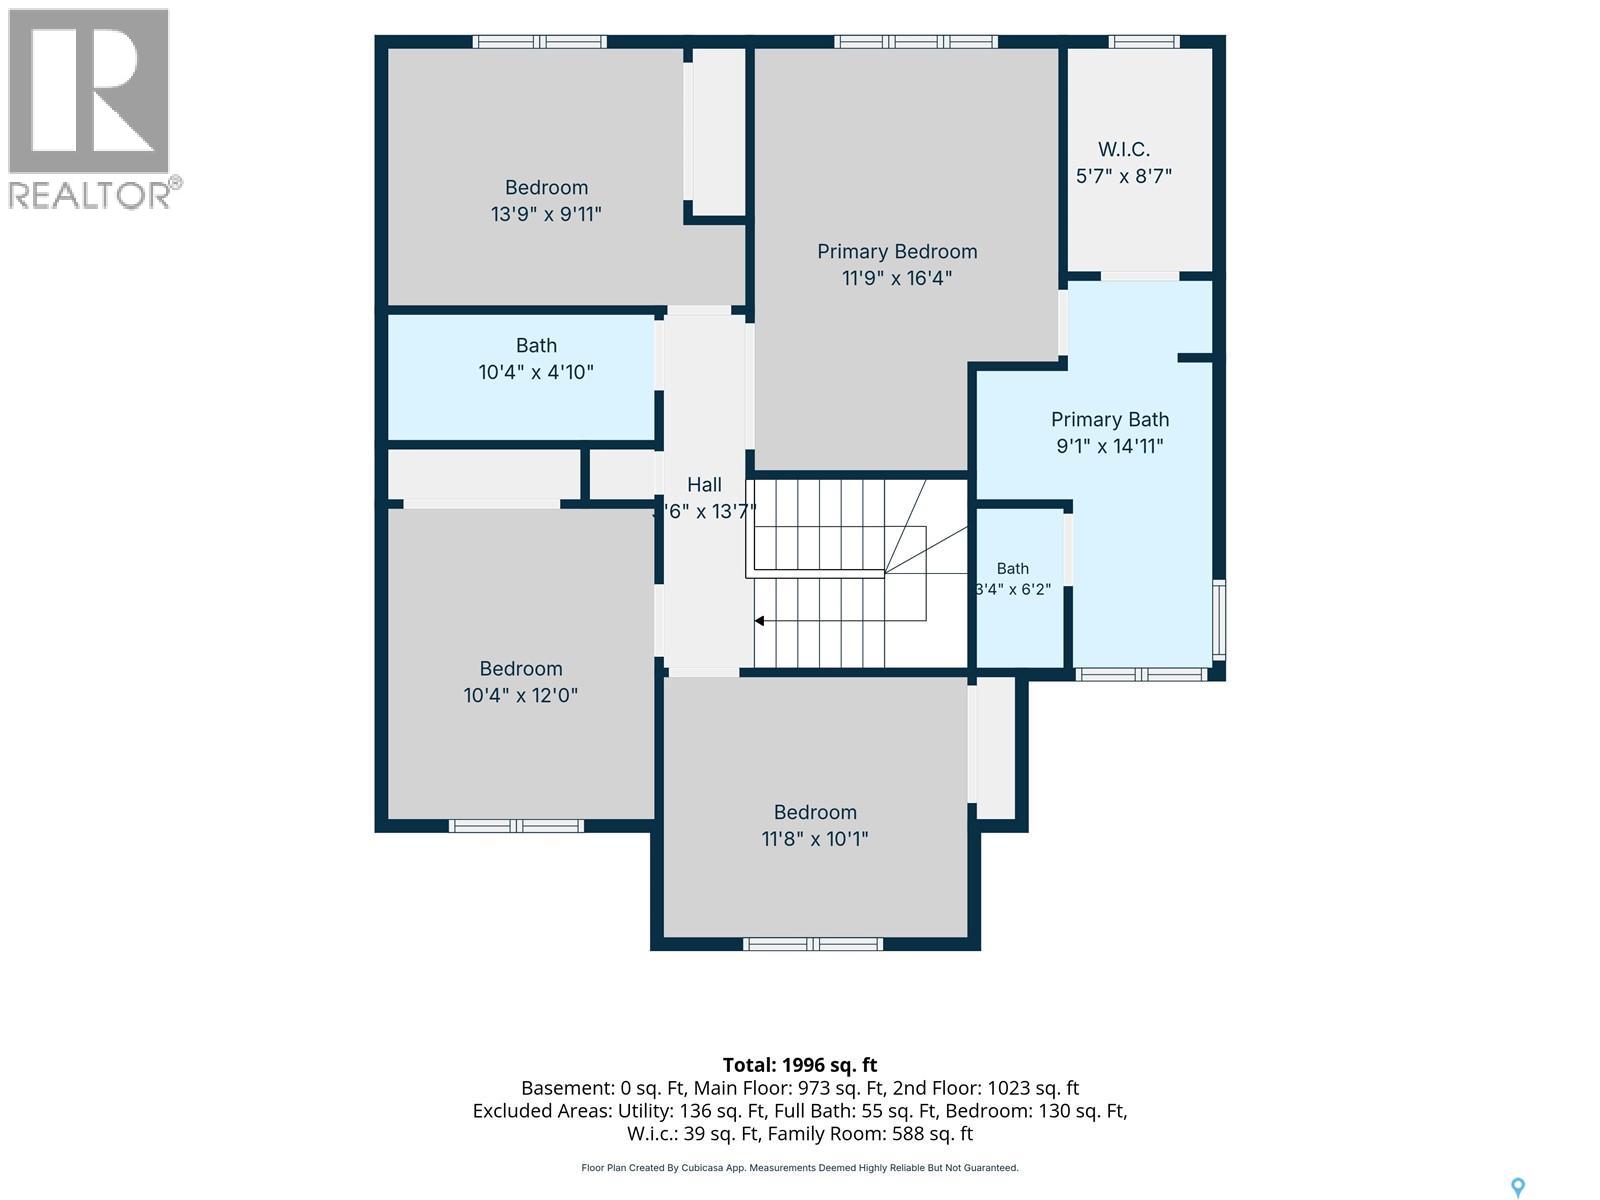
Welcome to 232 Secord Way, a beautifully finished former Touchstone Show Home offering 5 bedrooms, 4 bathrooms, and thoughtful design throughout. From the impressive front entry, a double-sided fireplace connects to the spacious living room, while large windows fill the home with natural light. The kitchen features crisp white cabinetry, quartz countertops, generous workspace, and plenty of room for everyday living or entertaining. The primary suite offers a luxurious 5-piece ensuite, private water closet, and an exceptional walk-in closet. Outside, the professionally landscaped backyard is designed to be enjoyed, with a deck and desirable southwest exposure for afternoon and evening sun. A heated double attached garage adds year-round comfort and convenience. The location is equally appealing. Restaurants, coffee shops, entertainment, a movie theatre, and the Stoked Centre are about a 5-minute walk away. Brighton Park is just a couple of blocks from the home, with future schools planned nearby, plus walking paths and the lake close at hand. Nearby schools include Willowgrove Elementary School, Holy Family School, Centennial Collegiate, and St. Joseph High School. Beautifully maintained and thoughtfully finished, 232 Secord Way combines quality, comfort, and a highly convenient Brighton location. (id:49203)
Property Details
| MLS® Number | SK046517 |
| Property Type | Single Family |
| Neigbourhood | Brighton |
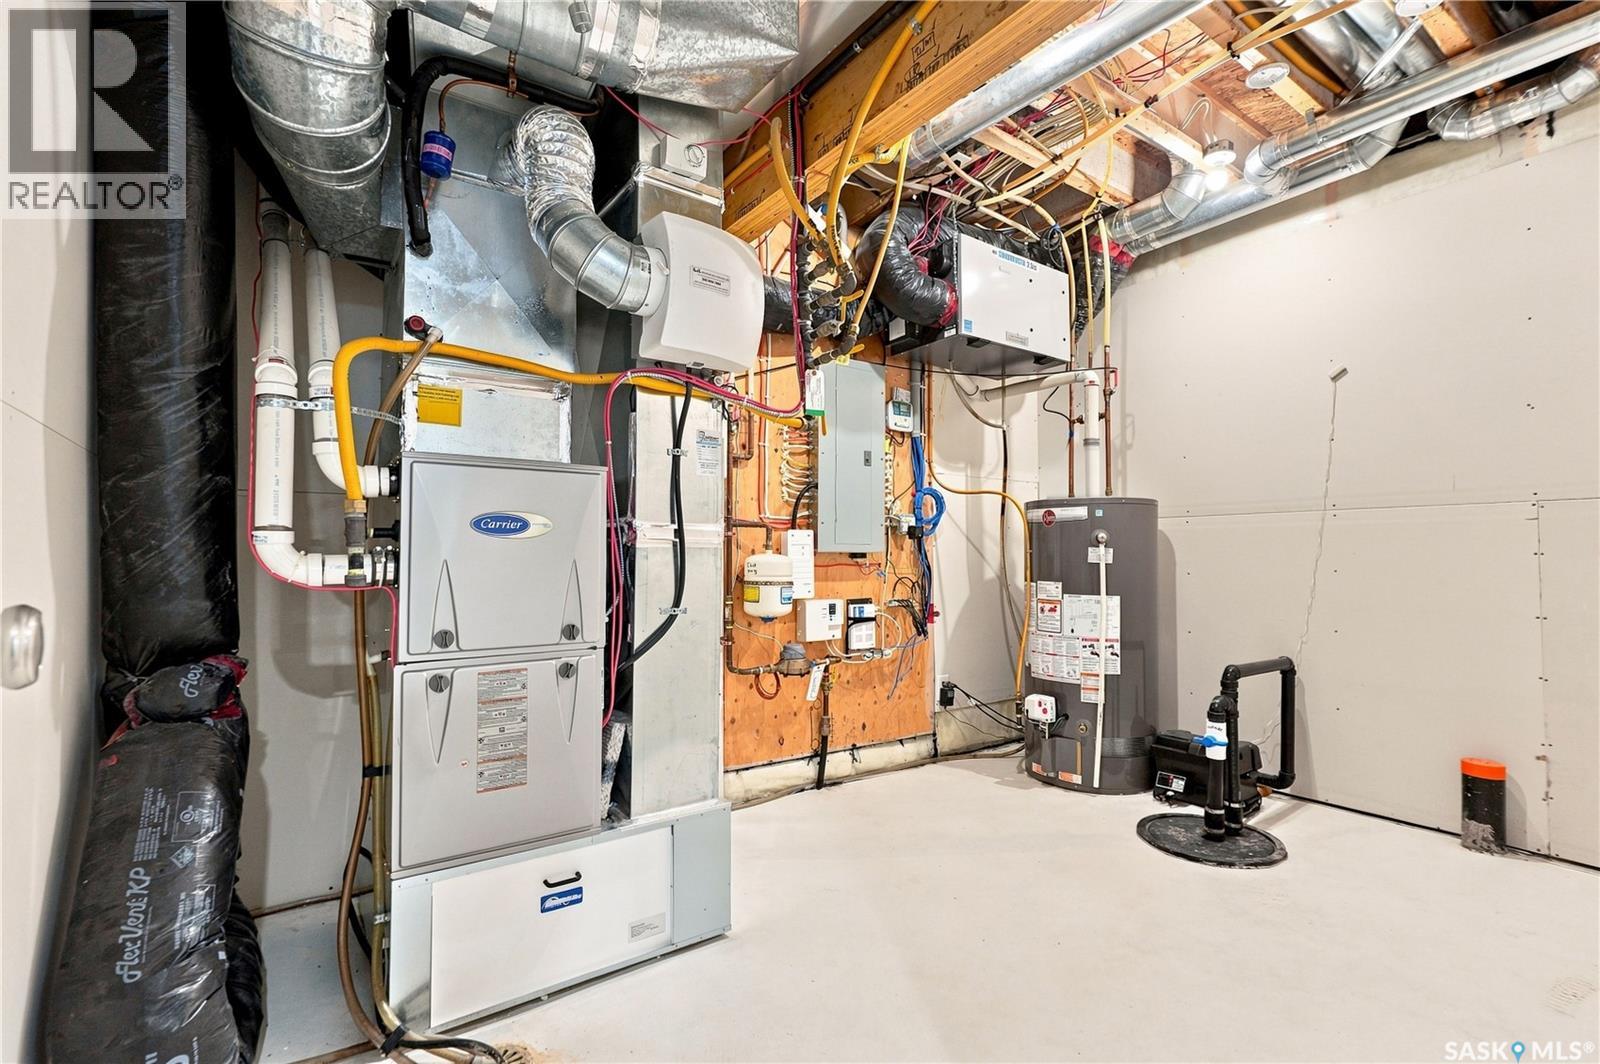
| Features | Treed, Rectangular, Sump Pump |
| Structure | Deck |
Building
| Bathroom Total | 4 |
| Bedrooms Total | 5 |
| Appliances | Washer, Refrigerator, Dishwasher, Dryer, Microwave, Window Coverings, Stove |
| Architectural Style | 2 Level |
| Basement Development | Finished |
| Basement Type | Full (finished) |
| Constructed Date | 2016 |
| Construction Style Attachment | Detached |
| Cooling Type | Central Air Conditioning |
| Fireplace Fuel | Gas |
| Fireplace Present | Yes |
| Fireplace Type | Conventional |
| Heating Fuel | Natural Gas |
| Heating Type | Forced Air |
| Stories Total | 2 |
| Size Interior | 2,051 Sqft |
| Type | House |
Parking
| Attached Garage | |
| Heated Garage | |
| Parking Space(s) | 4 |
Land
| Acreage | No |
| Fence Type | Fence |
| Landscape Features | Lawn, Underground Sprinkler |
| Size Irregular | 4995.00 |
| Size Total | 4995 Sqft |
| Size Total Text | 4995 Sqft |
Rooms
| Level | Type | Length | Width | Dimensions |
|---|---|---|---|---|
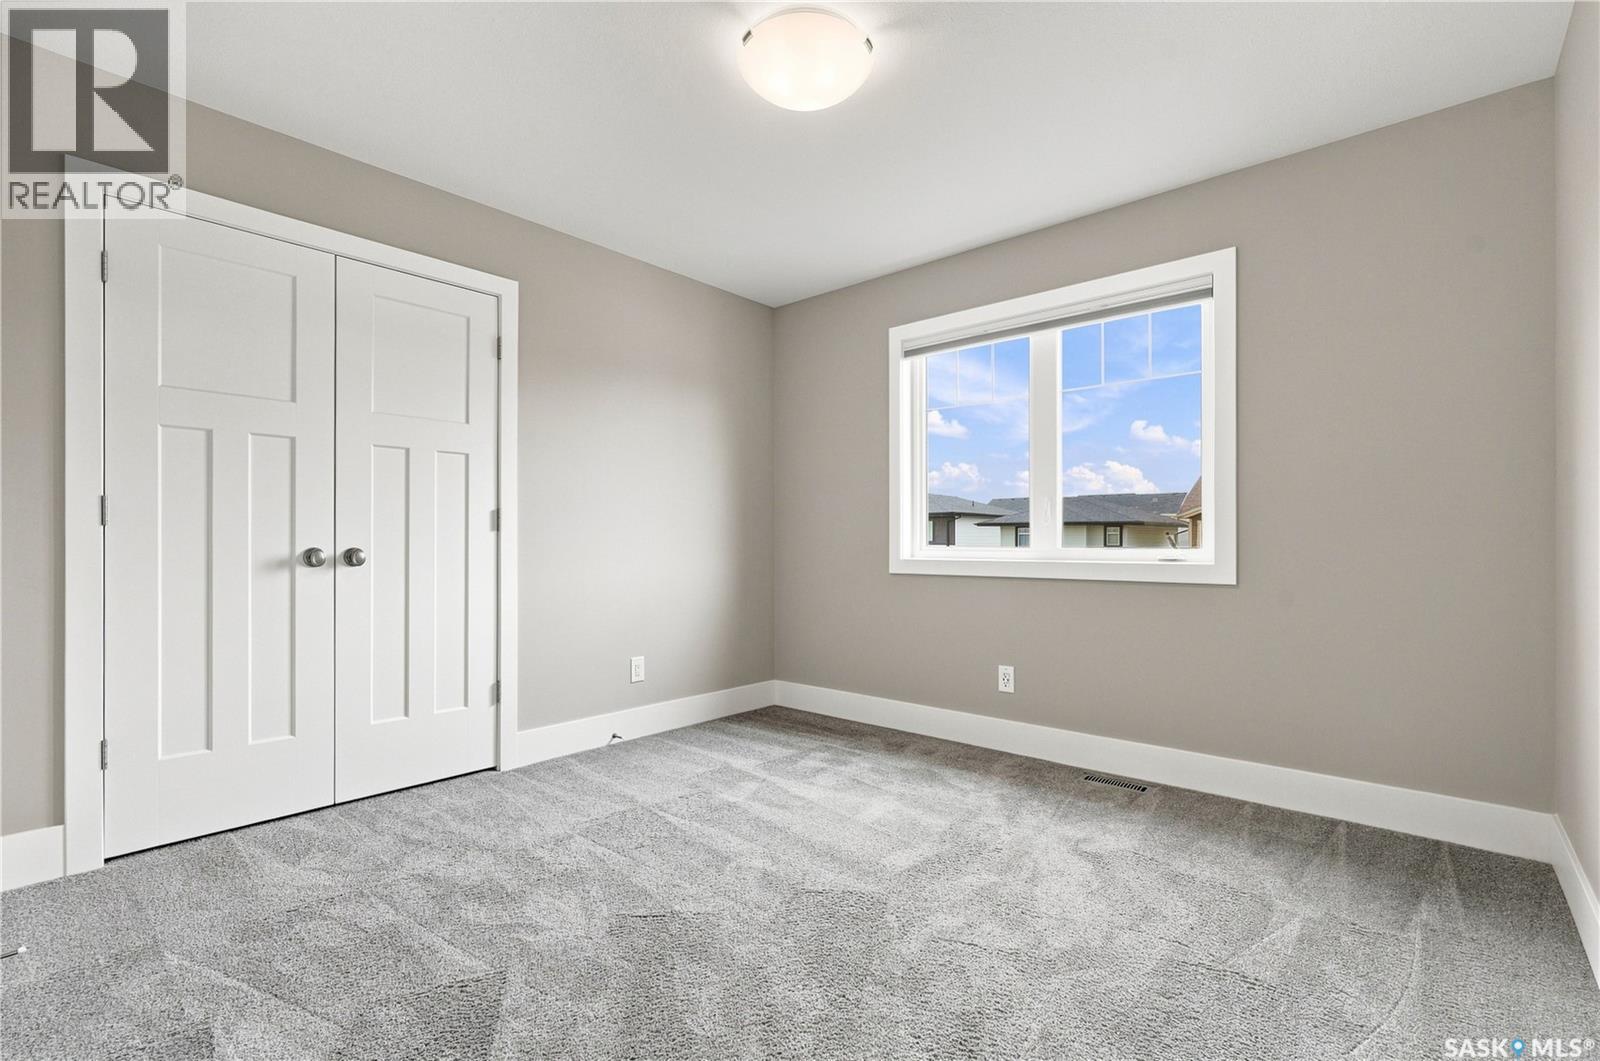
| Second Level | Bedroom | 10 ft ,1 in | 11 ft ,8 in | 10 ft ,1 in x 11 ft ,8 in |
| Second Level | Bedroom | 12 ft | 10 ft ,4 in | 12 ft x 10 ft ,4 in |
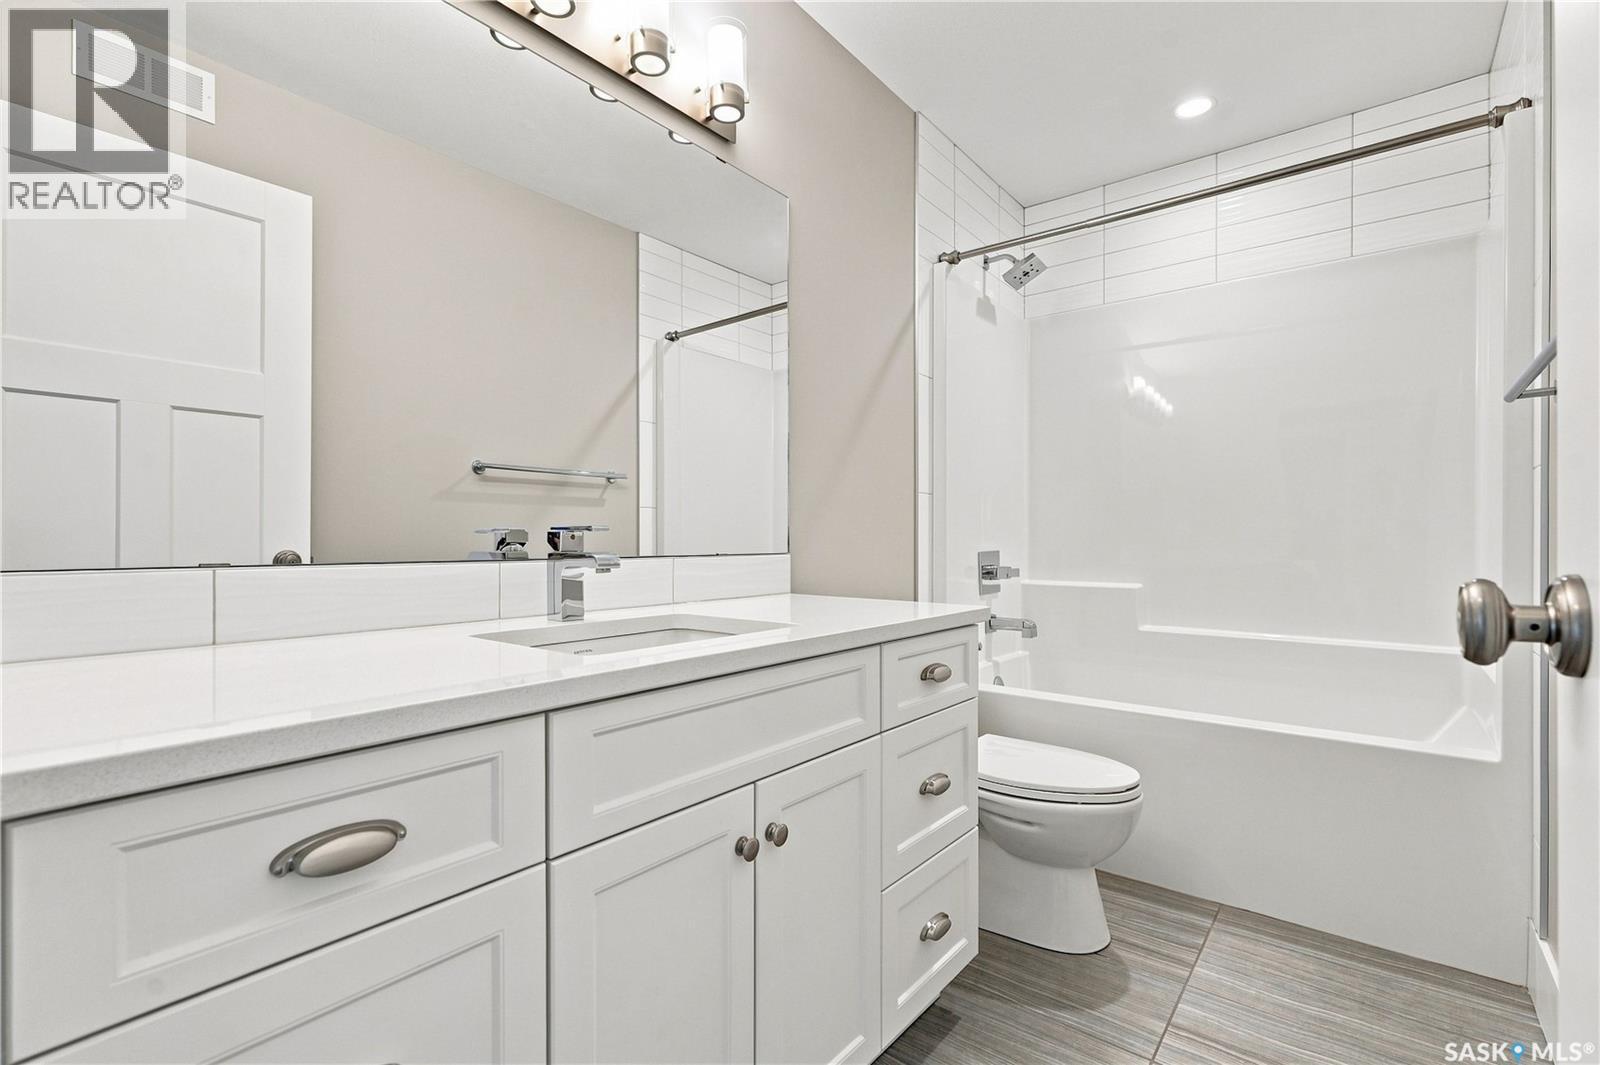
| Second Level | 4pc Bathroom | 4 ft ,10 in | 10 ft ,4 in | 4 ft ,10 in x 10 ft ,4 in |
| Second Level | Bedroom | 9 ft ,11 in | 13 ft ,9 in | 9 ft ,11 in x 13 ft ,9 in |
| Second Level | Primary Bedroom | 16 ft ,4 in | 11 ft ,9 in | 16 ft ,4 in x 11 ft ,9 in |
| Second Level | 5pc Ensuite Bath | 14 ft ,11 in | 9 ft ,1 in | 14 ft ,11 in x 9 ft ,1 in |
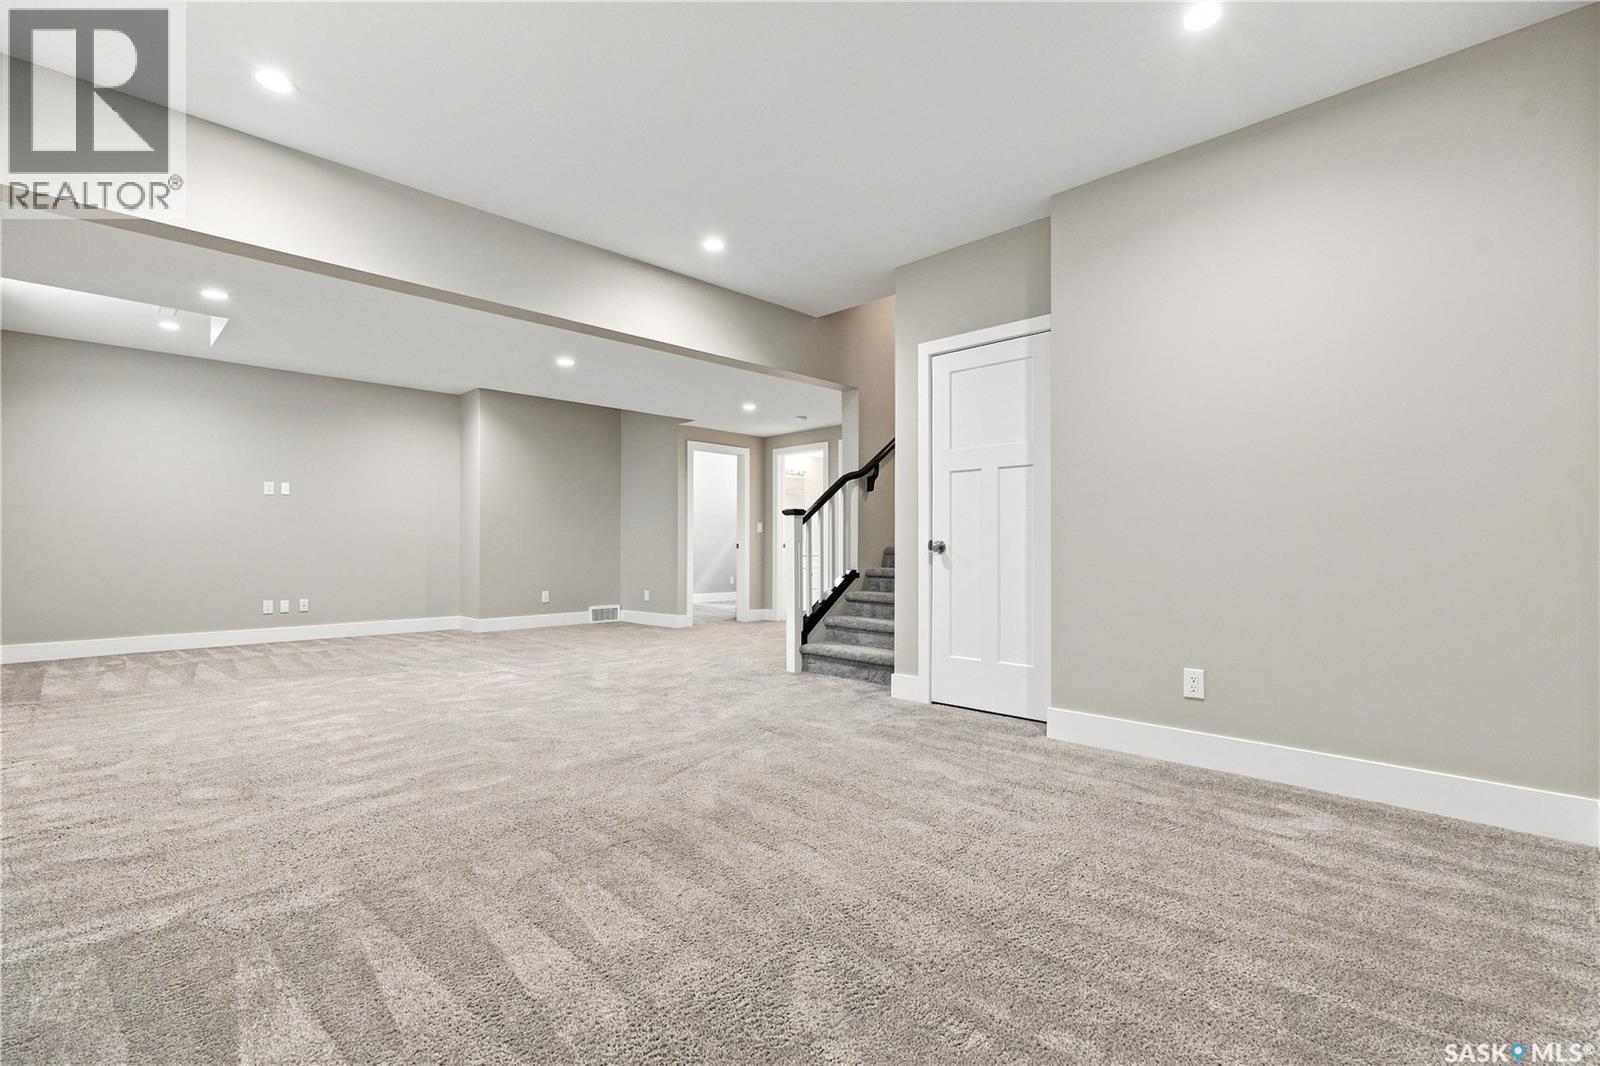
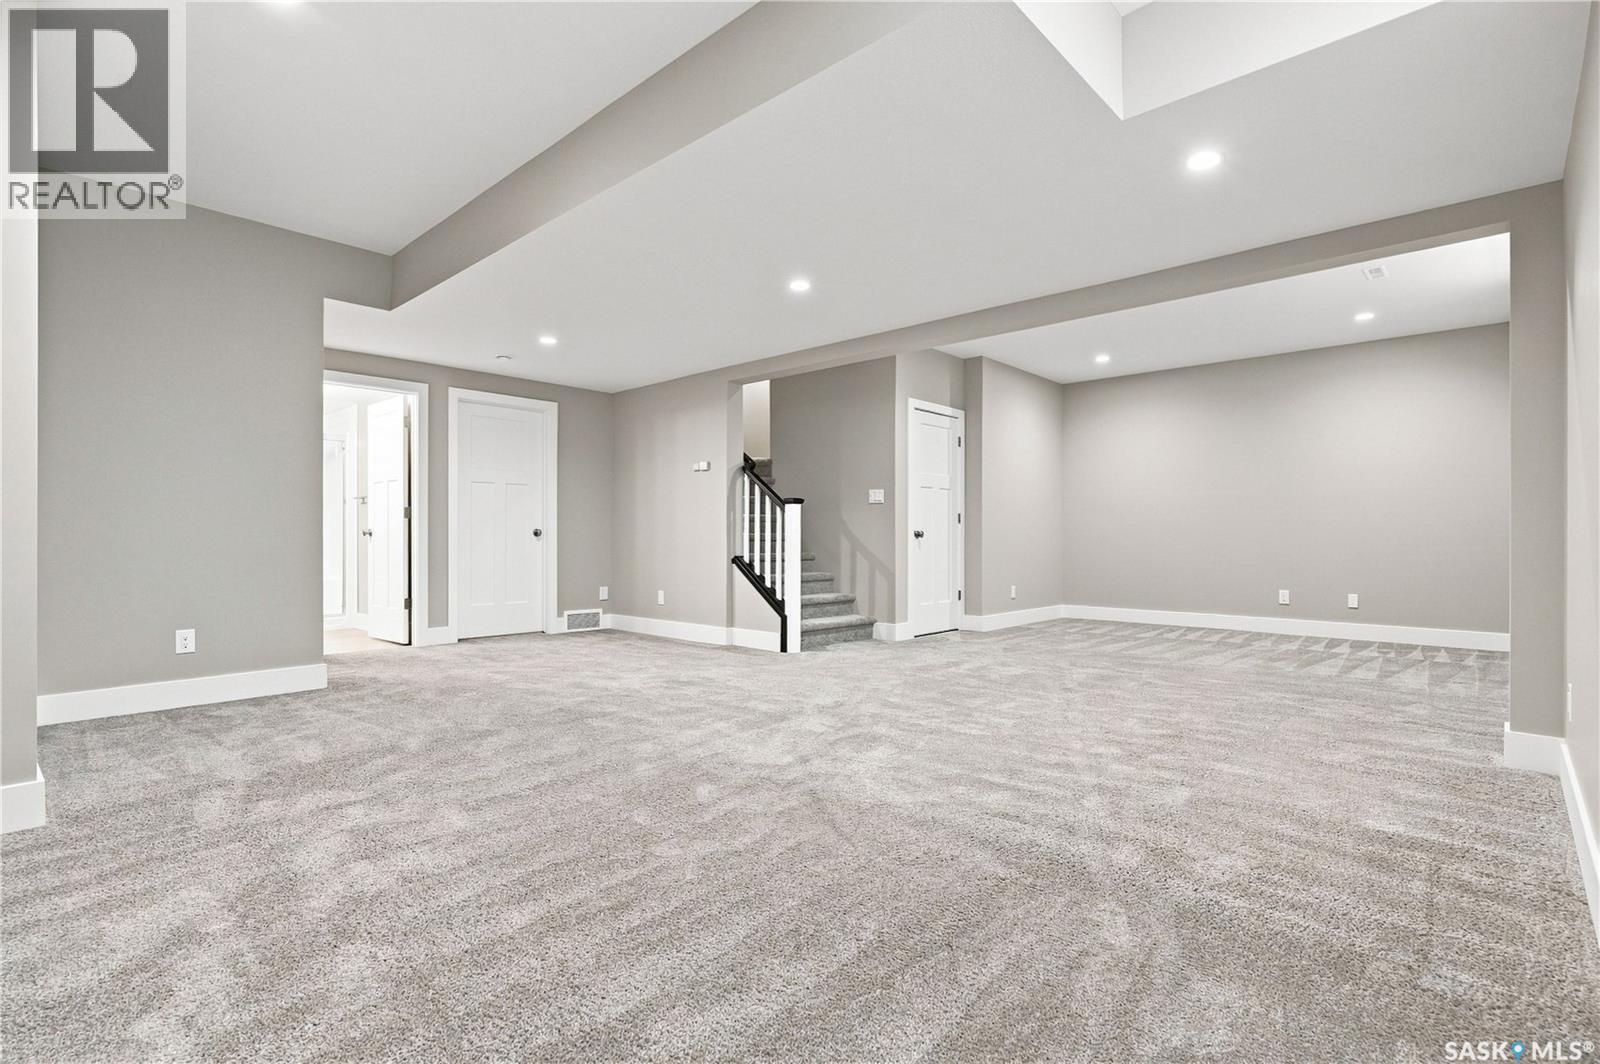
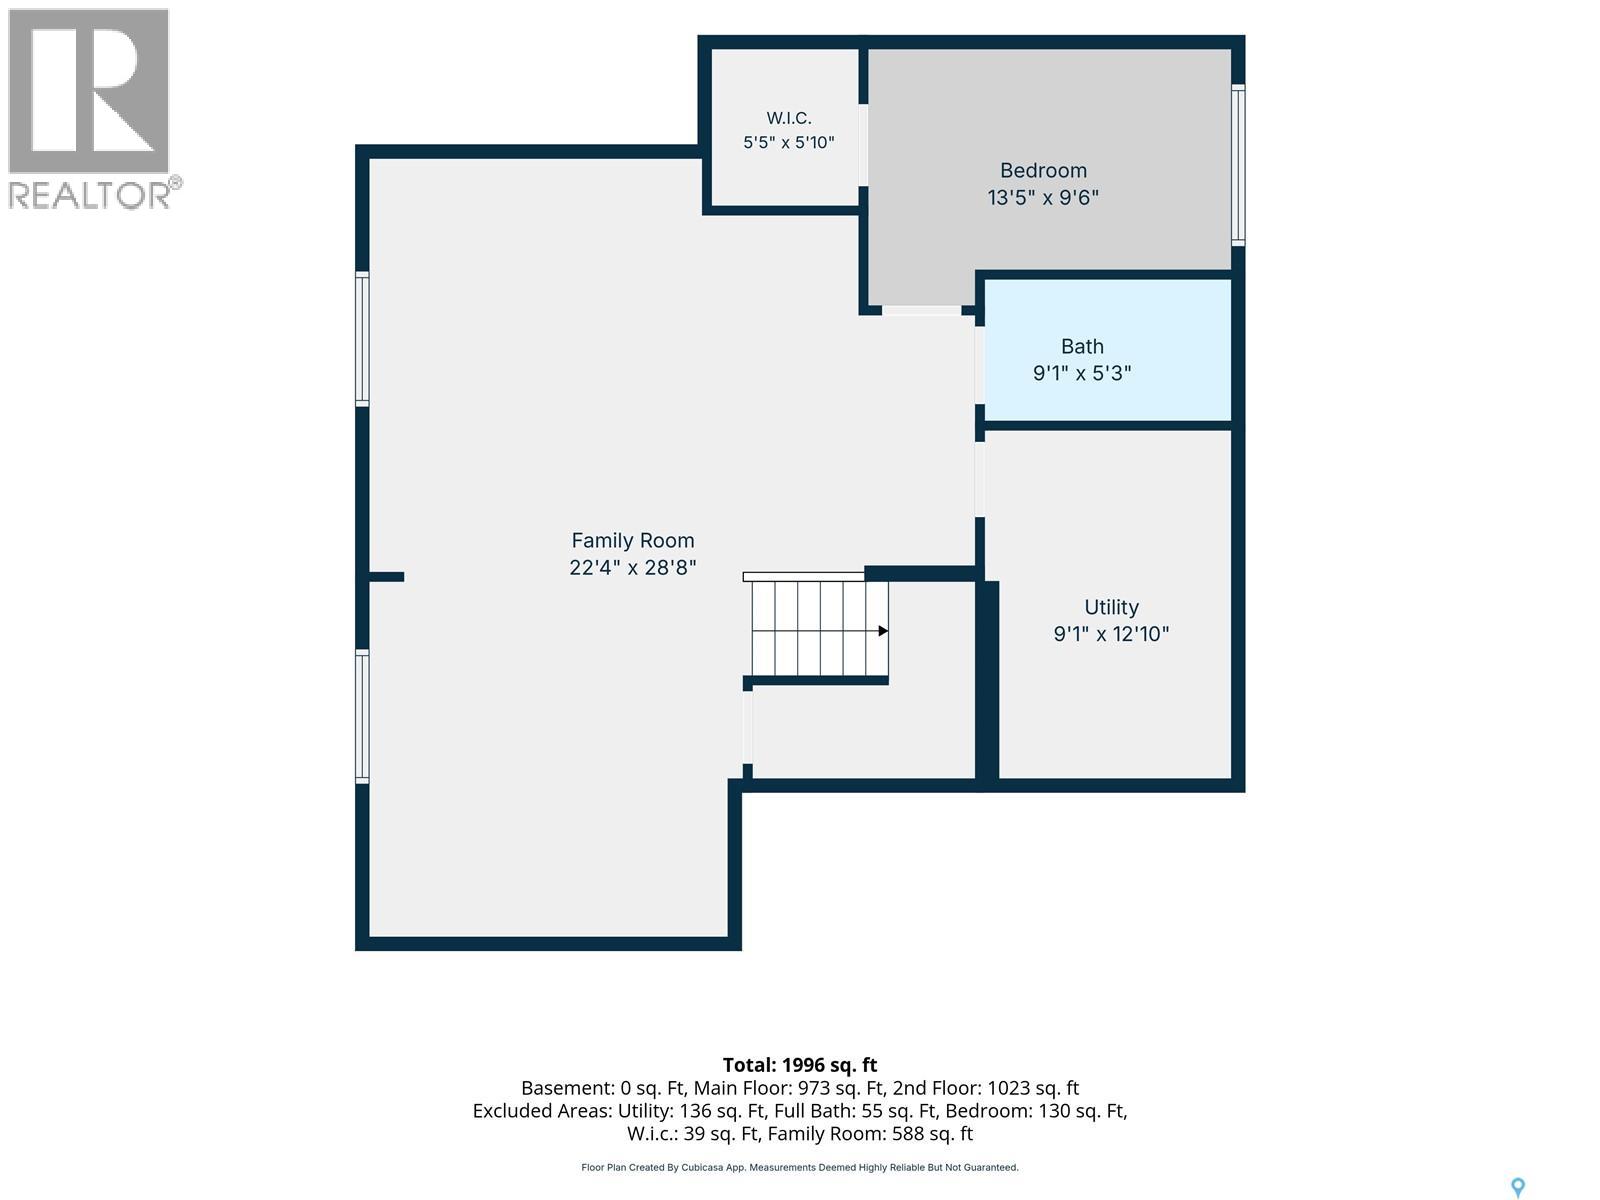
| Basement | Family Room | 28 ft ,8 in | 22 ft ,4 in | 28 ft ,8 in x 22 ft ,4 in |
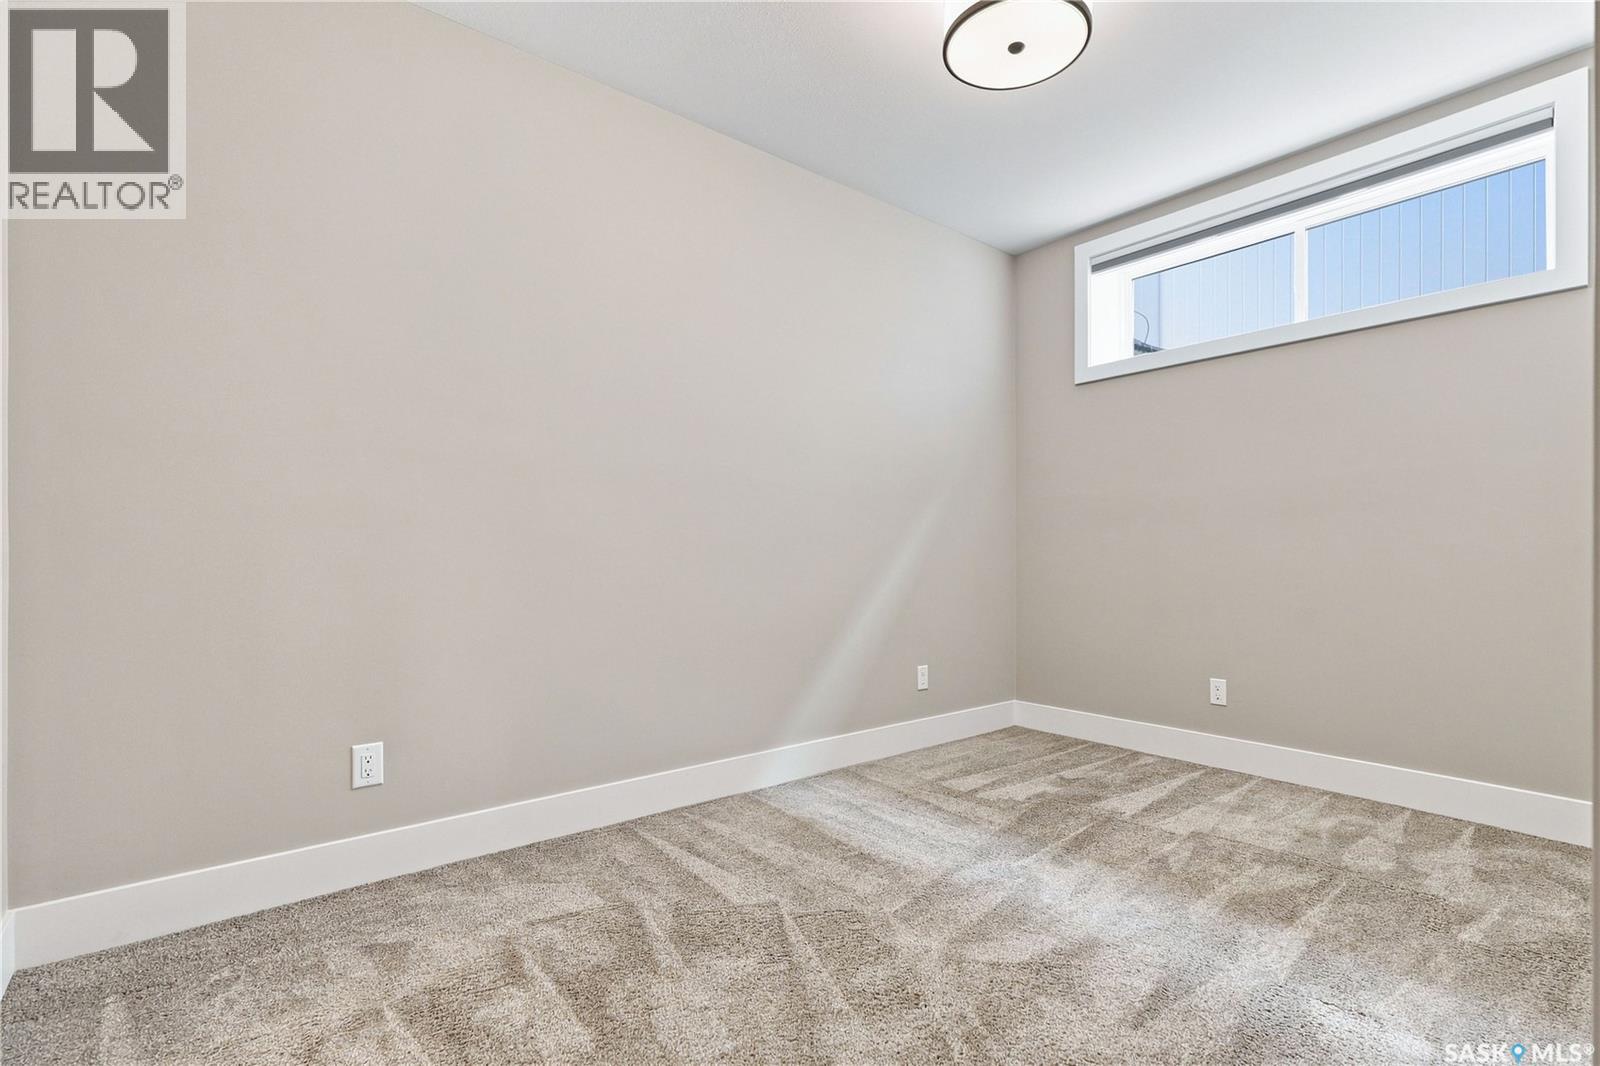
| Basement | Bedroom | 9 ft ,6 in | 13 ft ,5 in | 9 ft ,6 in x 13 ft ,5 in |
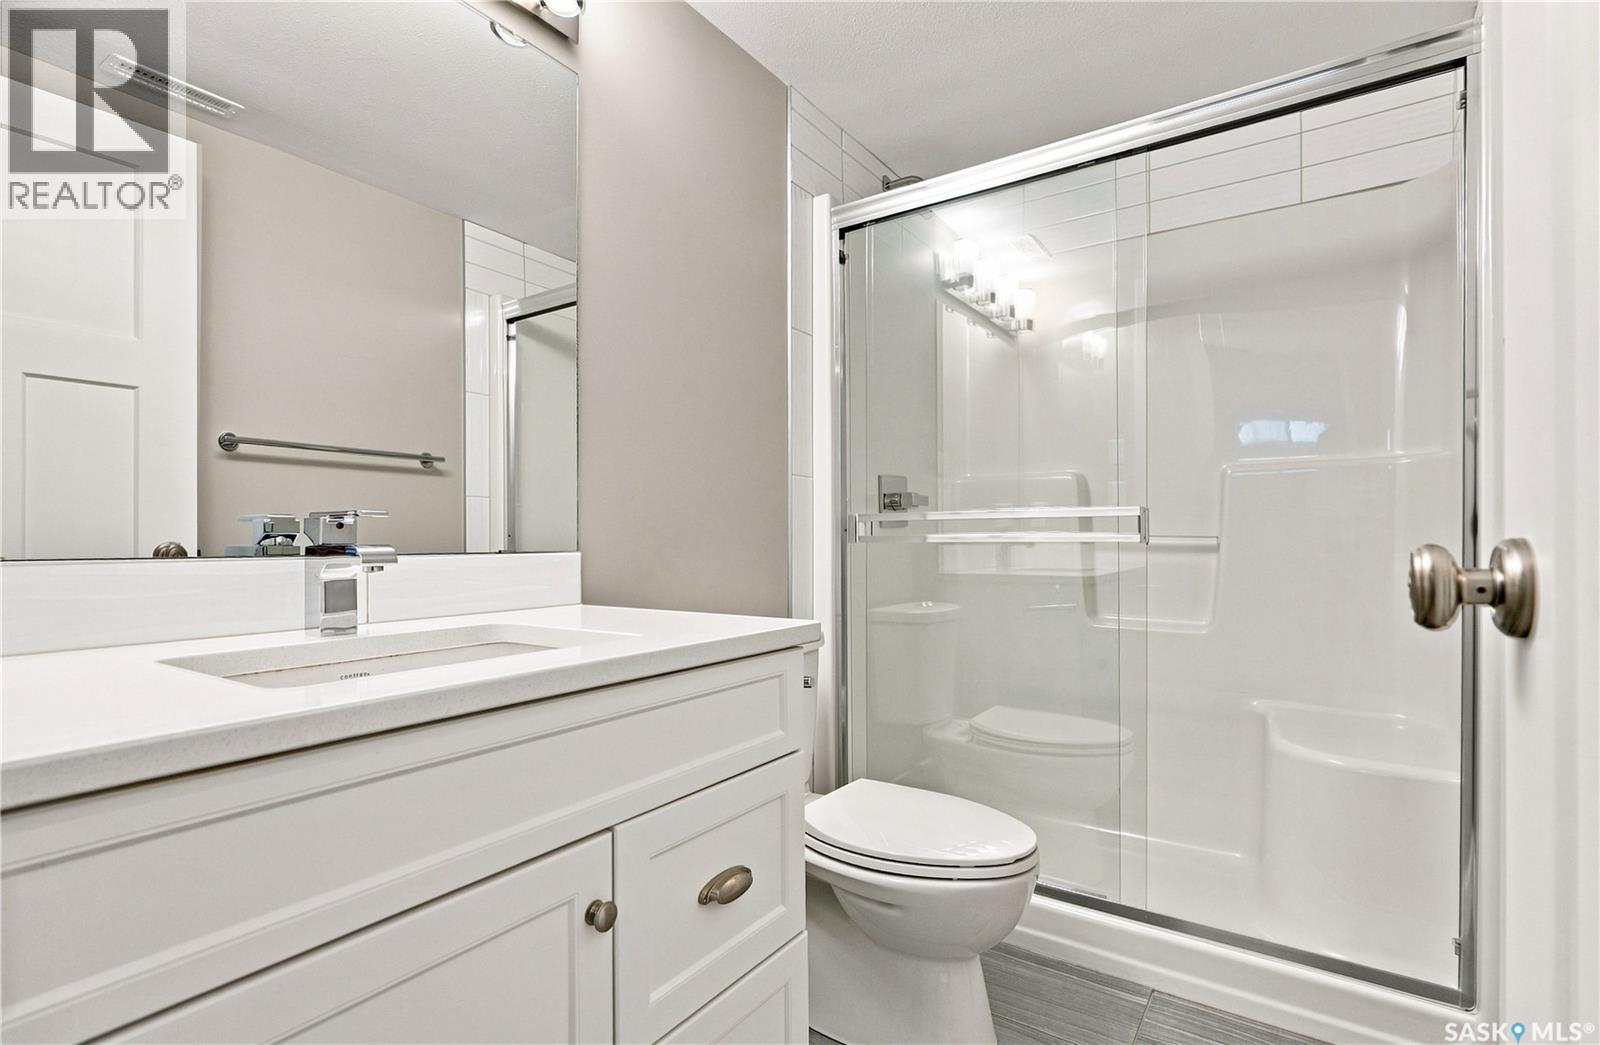
| Basement | 3pc Bathroom | 5 ft ,3 in | 9 ft ,1 in | 5 ft ,3 in x 9 ft ,1 in |
| Basement | Other | 12 ft ,10 in | 9 ft ,1 in | 12 ft ,10 in x 9 ft ,1 in |
| Main Level | Foyer | 13 ft ,5 in | 14 ft ,2 in | 13 ft ,5 in x 14 ft ,2 in |
| Main Level | Living Room | 16 ft ,3 in | 12 ft ,7 in | 16 ft ,3 in x 12 ft ,7 in |
| Main Level | Dining Room | 19 ft ,3 in | 9 ft | 19 ft ,3 in x 9 ft |
| Main Level | Kitchen | 15 ft ,8 in | 10 ft ,2 in | 15 ft ,8 in x 10 ft ,2 in |
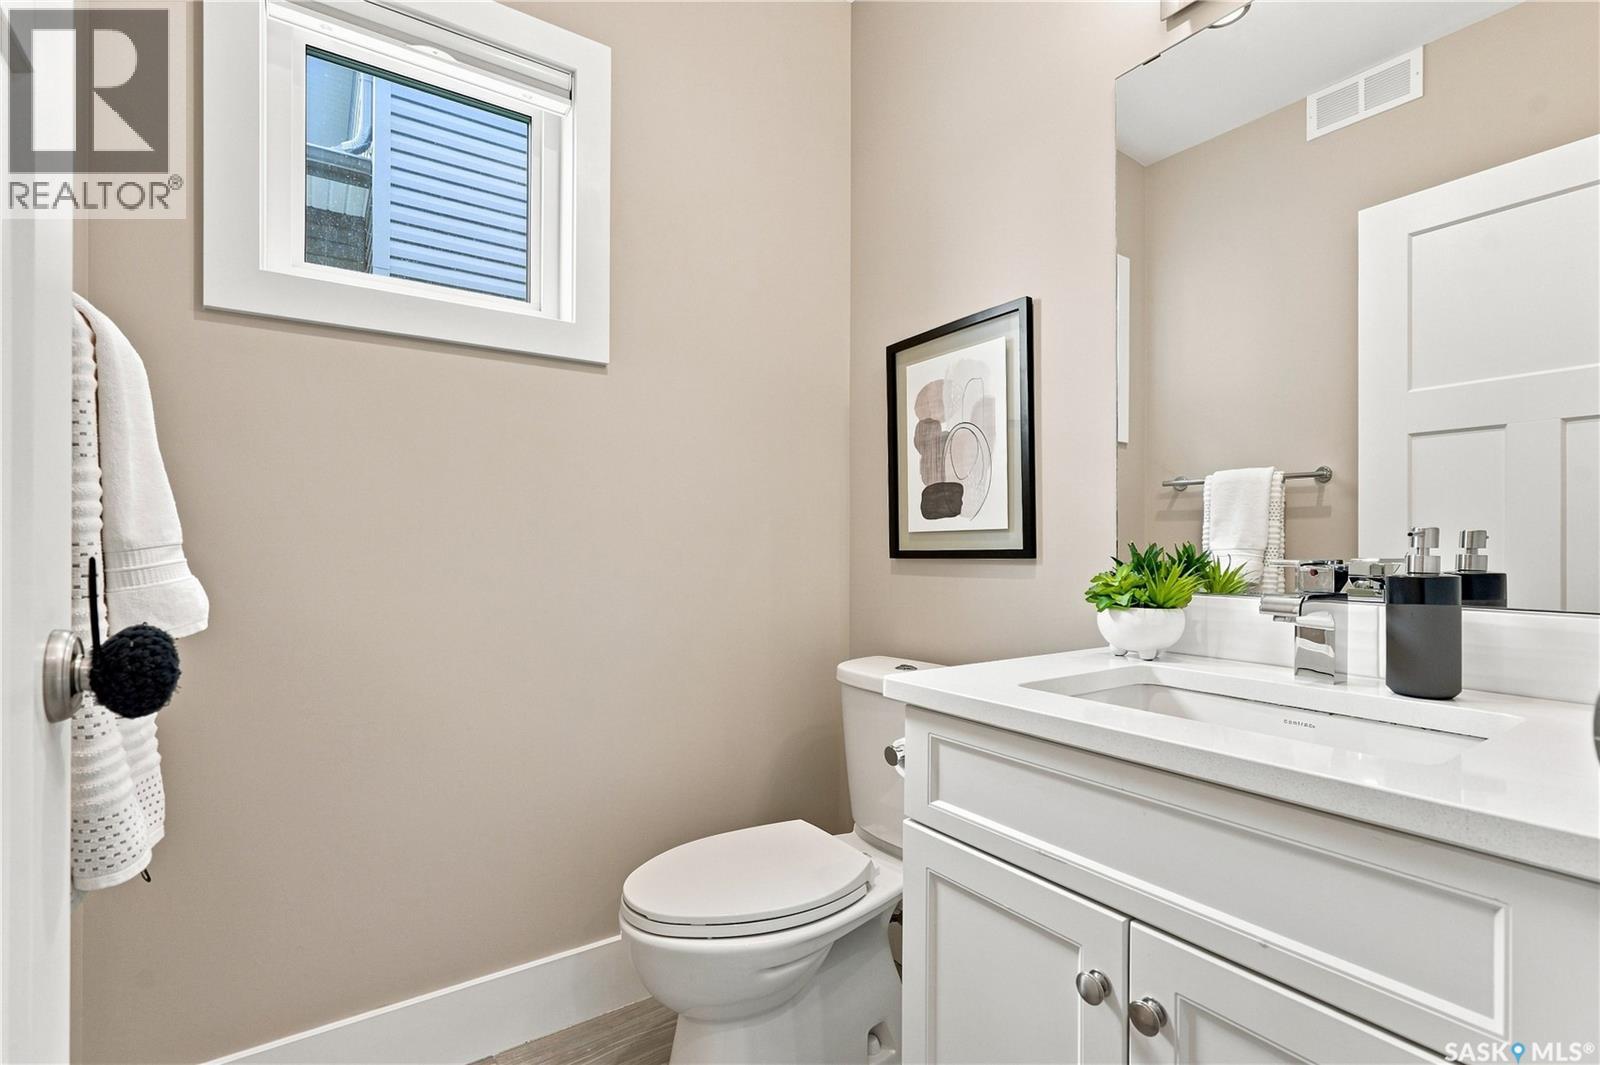
| Main Level | 2pc Bathroom | 5 ft ,2 in | 4 ft ,7 in | 5 ft ,2 in x 4 ft ,7 in |
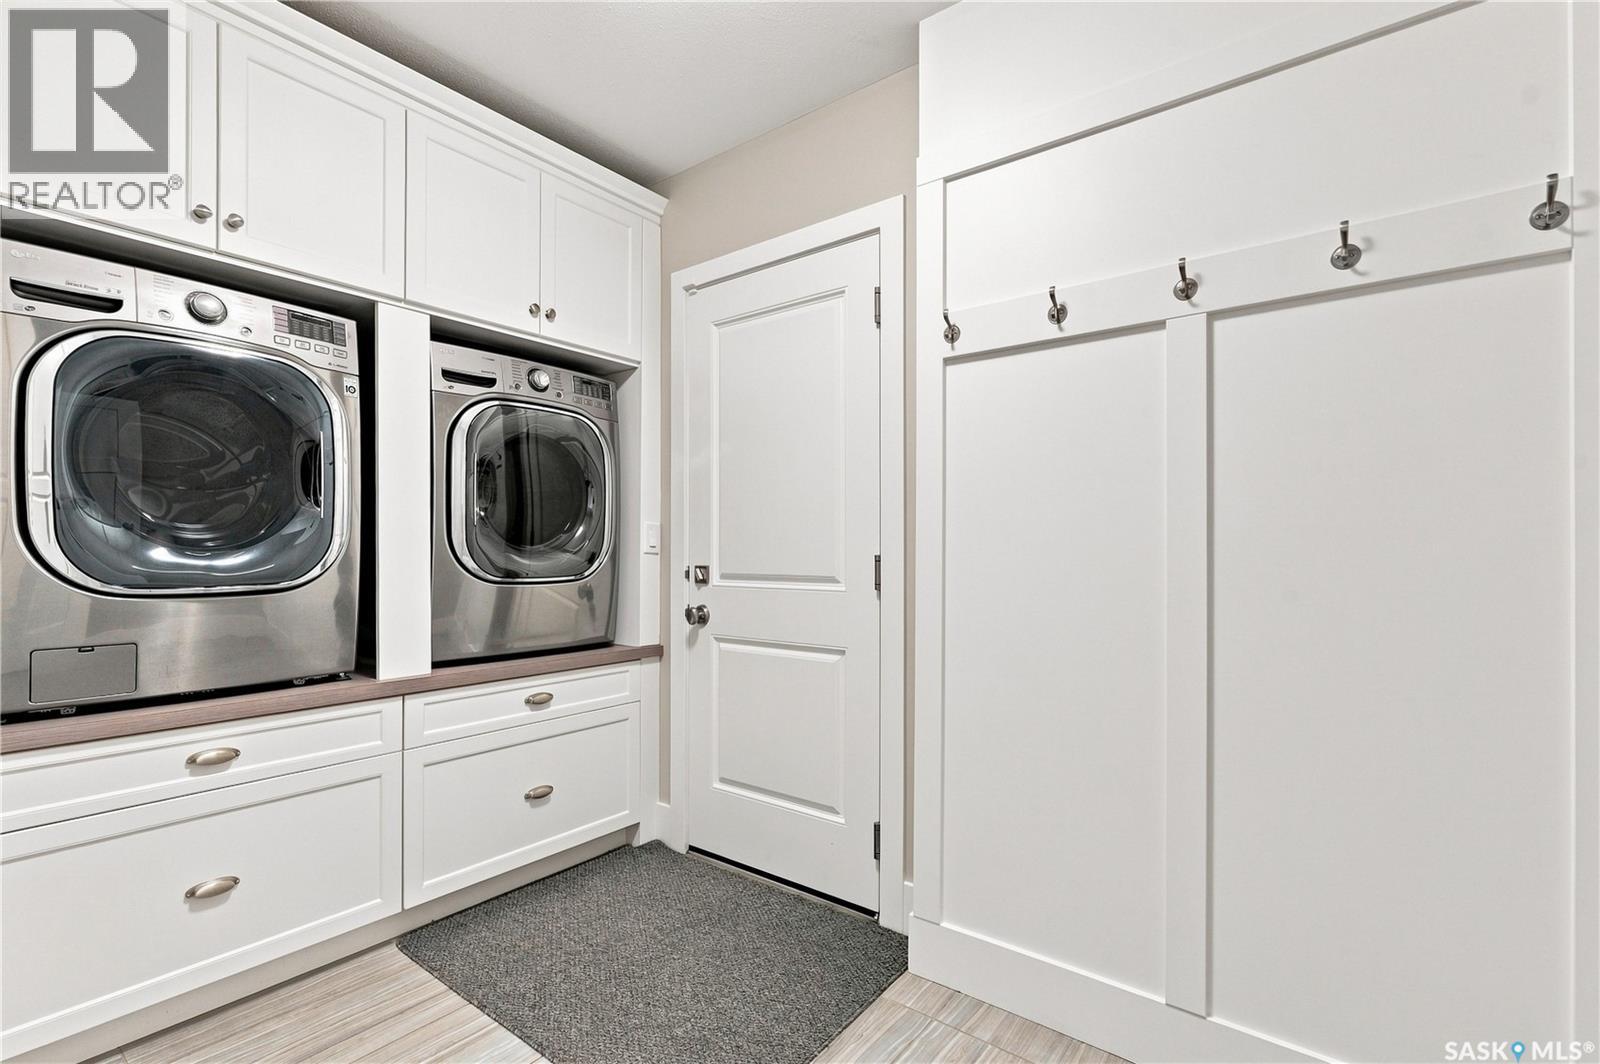
| Main Level | Laundry Room | 7 ft ,3 in | 10 ft ,5 in | 7 ft ,3 in x 10 ft ,5 in |
https://www.realtor.ca/real-estate/30194150/232-secord-way-saskatoon-brighton
Contact Us
Contact us for more information

Gregg Bamford
Salesperson
www.youtube.com/embed/LhgHl4NVbCA
bamfordco.com/
200-301 1st Avenue North
Saskatoon, Saskatchewan S7K 1X5
(306) 652-2882

The trademarks REALTOR®, REALTORS®, and the REALTOR® logo are controlled by The Canadian Real Estate Association (CREA) and identify real estate professionals who are members of CREA. The trademarks MLS®, Multiple Listing Service® and the associated logos are owned by The Canadian Real Estate Association (CREA) and identify the quality of services provided by real estate professionals who are members of CREA. The trademark DDF® is owned by The Canadian Real Estate Association (CREA) and identifies CREA's Data Distribution Facility (DDF®)
August 26 2026 03:50:02
Saskatchewan REALTORS® Association
Coldwell Banker Signature