
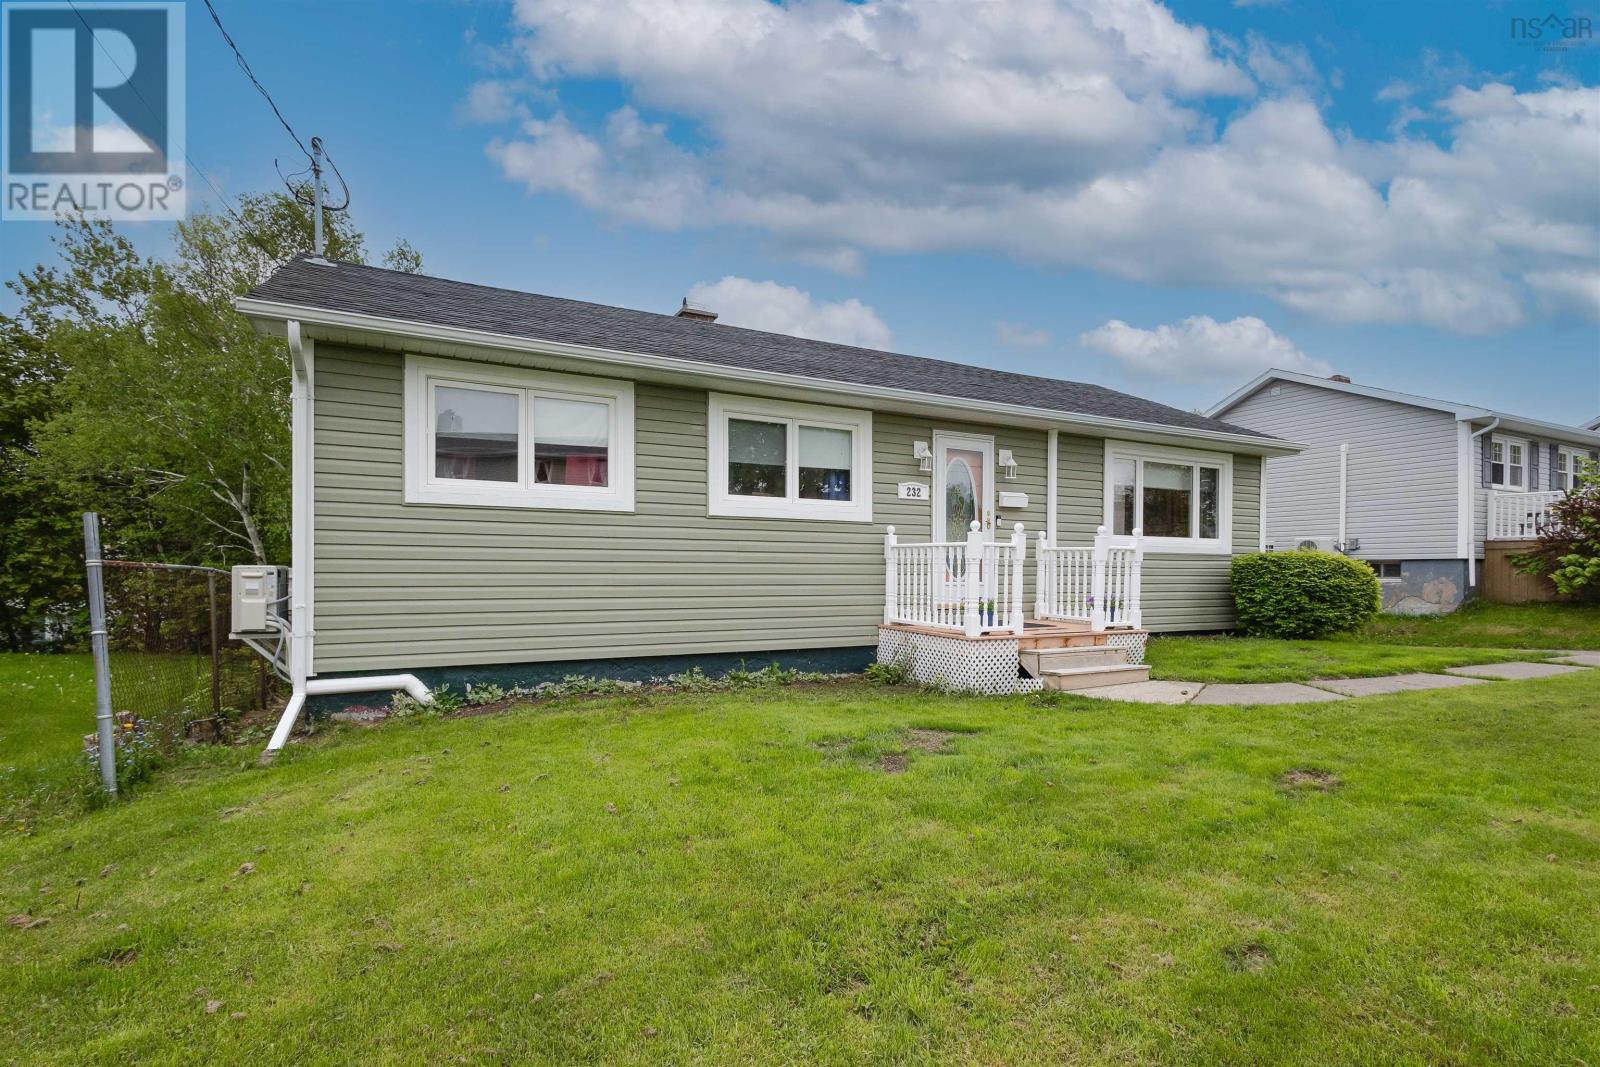
232 Cusack Drive Sydney, Nova Scotia B1P 3W7

$339,900
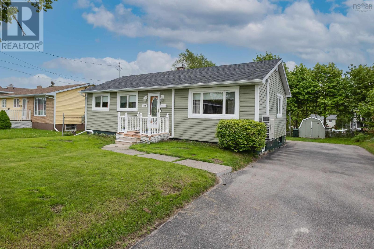
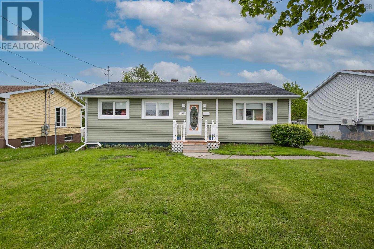
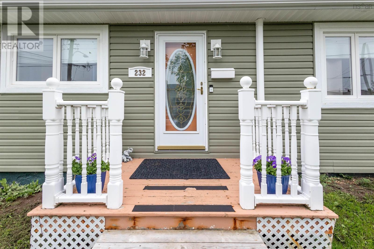
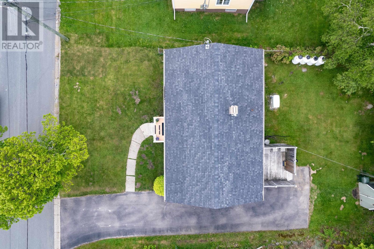
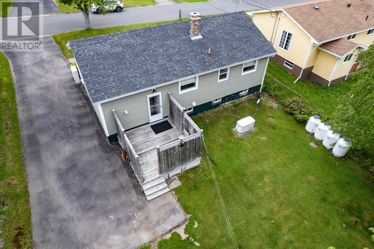
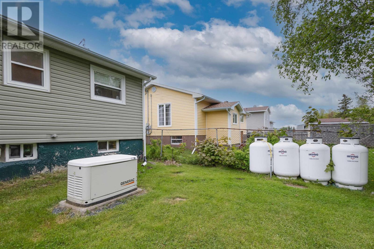
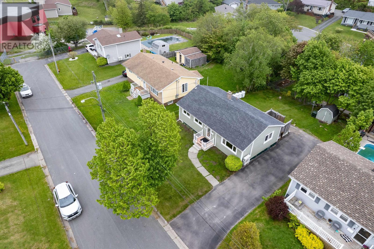
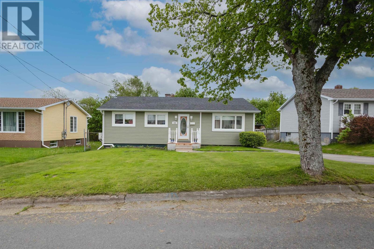
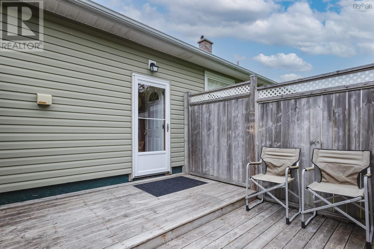
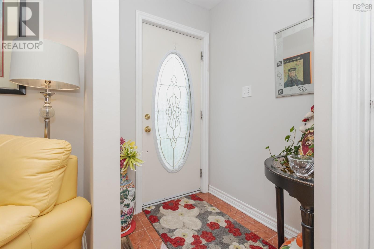
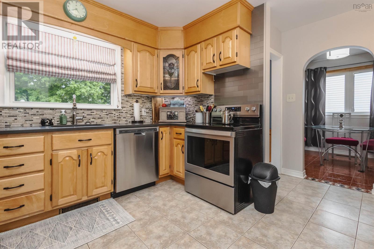
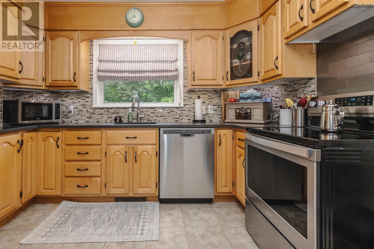
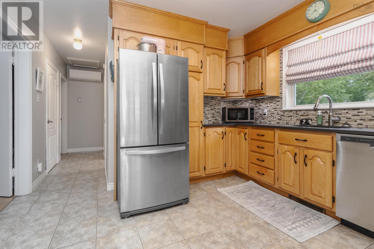
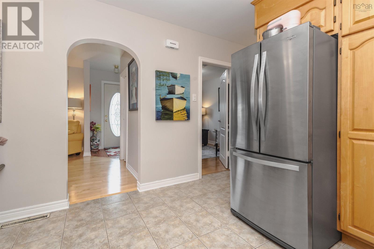
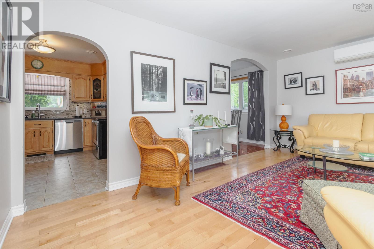
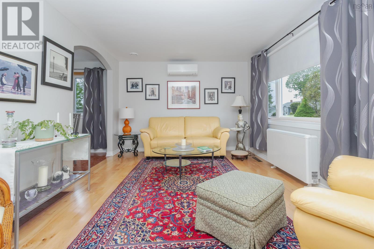
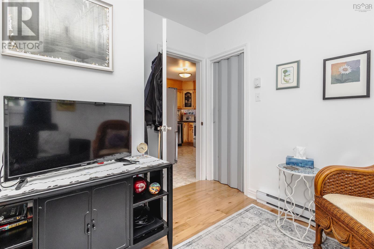
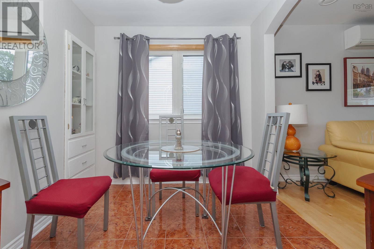
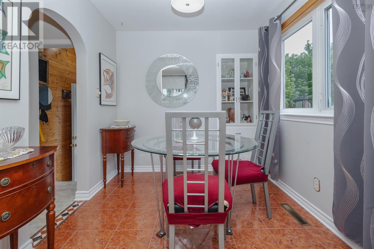
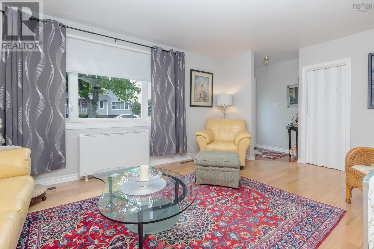
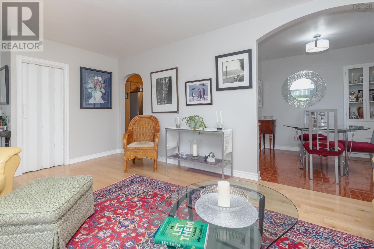
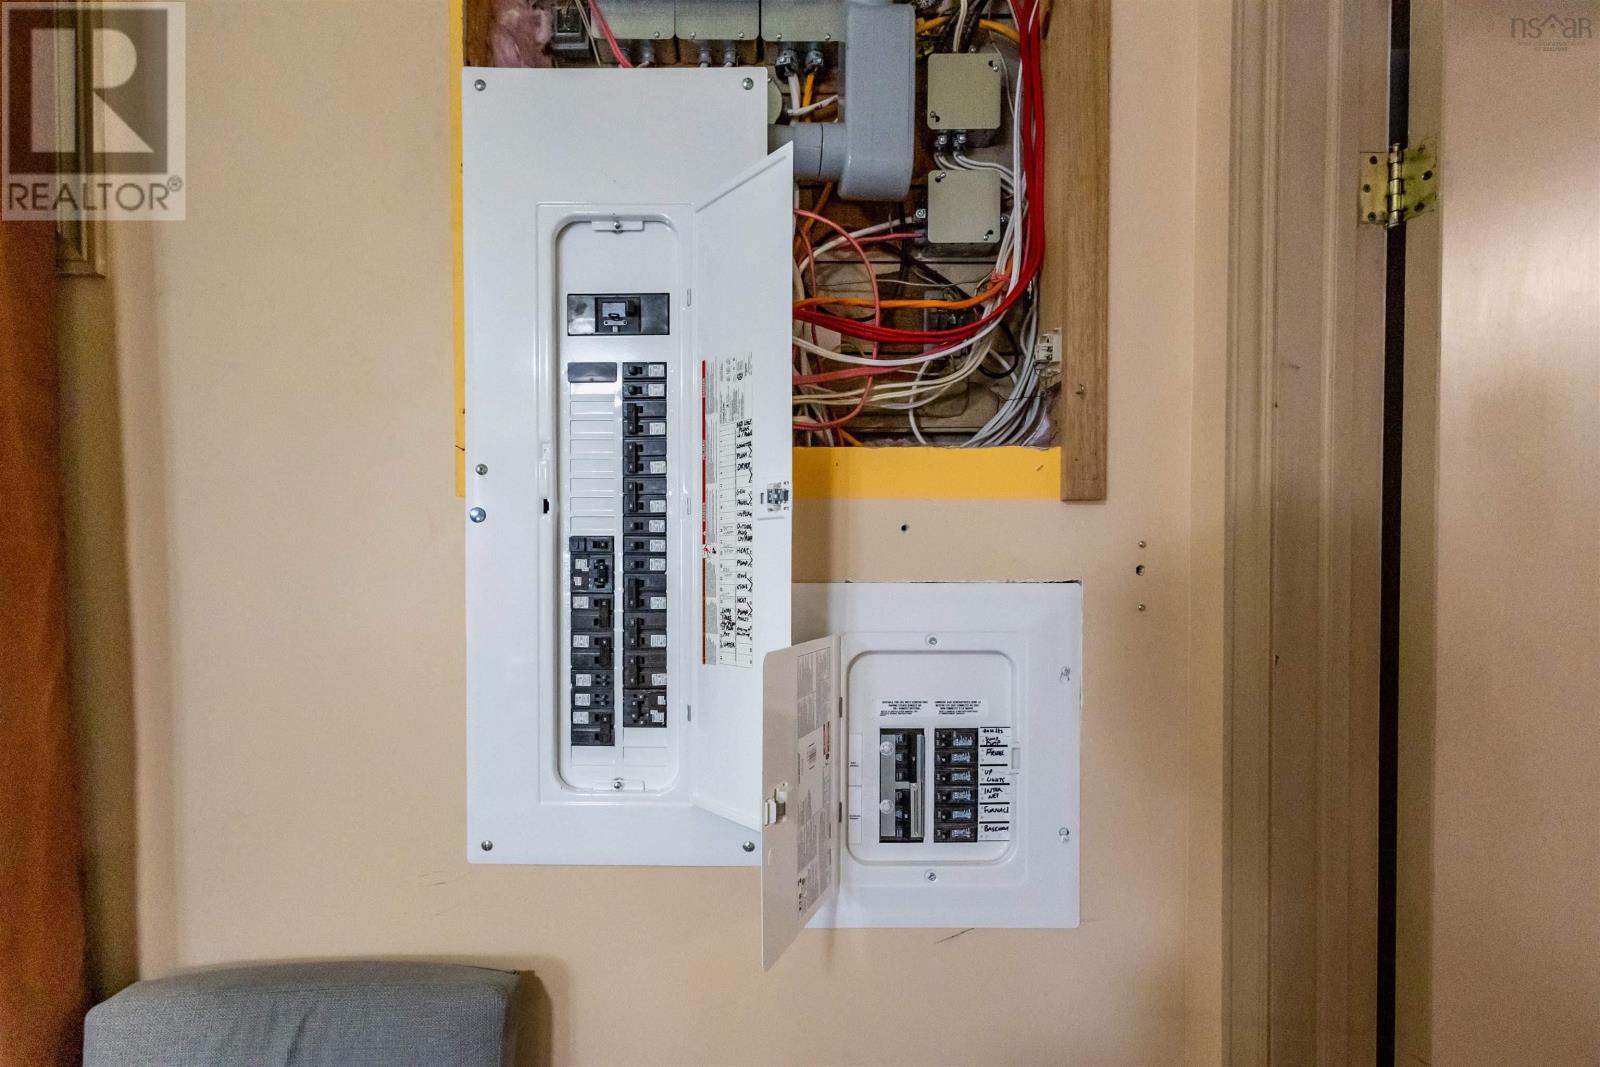
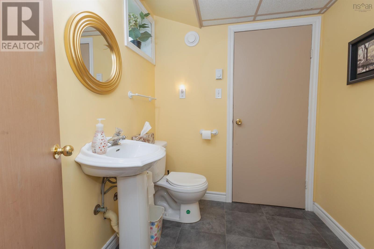
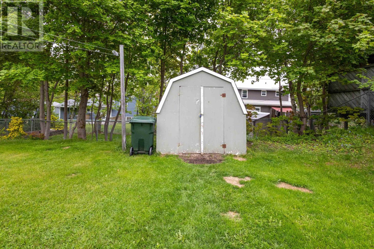
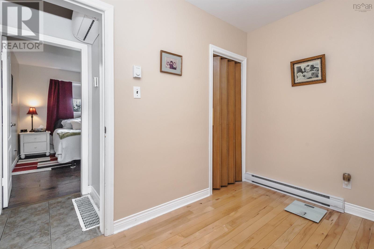
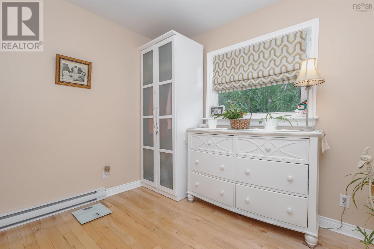
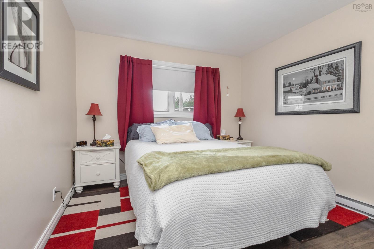
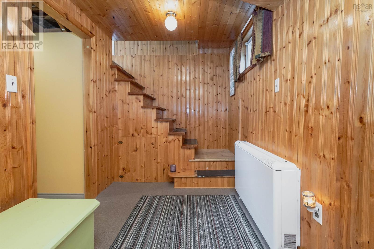
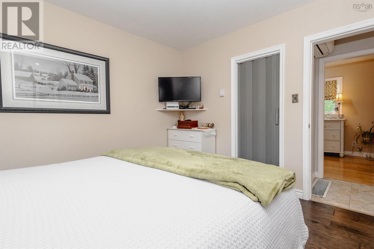
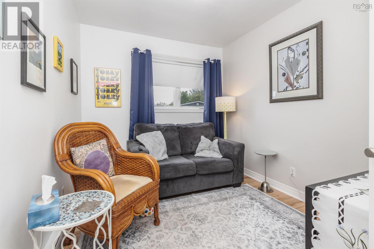
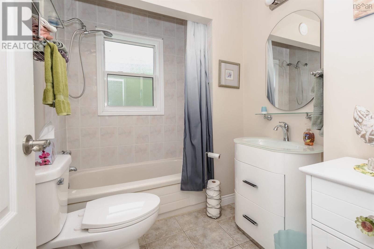
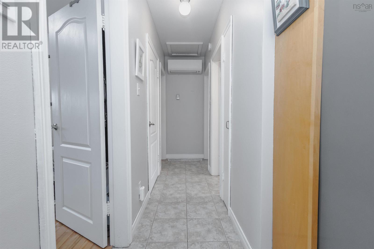
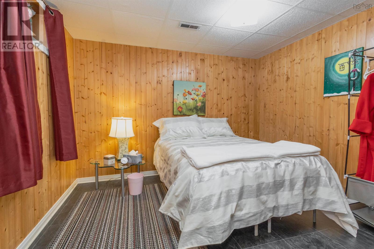
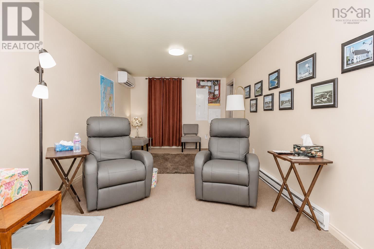
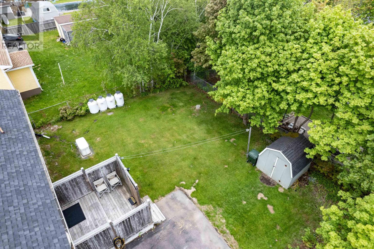
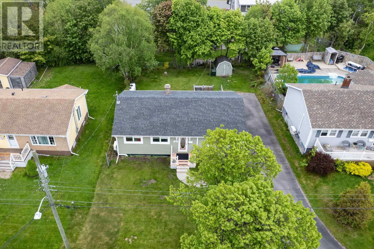
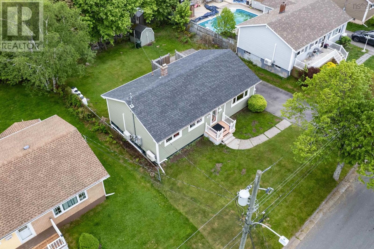
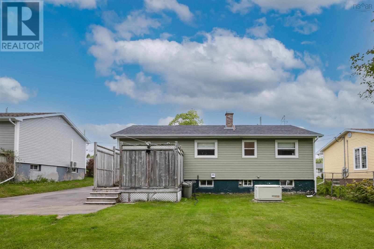
Step into an updated energy efficient bungalow on a dead end street in Ashby, featuring 3 bedrooms, living room dining room 4 piece bathroom and maple cabinets and Ceasars quartz in the kitchen. A 5 minute walk to school, a 12 minute drive to the Regional Hospital, a 10 minute drive to downtown. Heated by 2 heat pumps, new electric baseboard heaters and Electric thermal storage unit. Lower level has 1 bedrooms, large rec room, and computer room, laundry room and a 2 piece bathroom. Heated by 2 heat pumps, new electric baseboard, Electric thermal storage units all under warranty. All qualifying for NSPower, Time of Day discounted rates. 200 amp service. Never be without power again as there is a whole house stand alone 22k Generac generator. (id:49203)
Property Details
| MLS® Number | 202621550 |
| Property Type | Single Family |
| Community Name | Sydney |
| Equipment Type | Propane Tank |
| Features | Generator |
| Rental Equipment Type | Propane Tank |
Building
| Bathroom Total | 2 |
| Bedrooms Above Ground | 3 |
| Bedrooms Below Ground | 1 |
| Bedrooms Total | 4 |
| Architectural Style | Bungalow |
| Constructed Date | 1959 |
| Construction Style Attachment | Detached |
| Cooling Type | Air Conditioned |
| Flooring Type | Ceramic Tile, Hardwood, Laminate |
| Foundation Type | Poured Concrete |
| Half Bath Total | 1 |
| Heating Fuel | Electric |
| Heating Type | Baseboard Heaters, Heat Pump, Ductless |
| Stories Total | 1 |
| Size Interior | 2,016 Sqft |
| Total Finished Area | 2016 Sqft |
| Type | House |
| Utility Water | Municipal Water |
Parking
| Paved Yard |
Land
| Acreage | No |
| Sewer | Municipal Sewage System |
| Size Irregular | 0.1377 |
| Size Total | 0.1377 Ac |
| Size Total Text | 0.1377 Ac |
Rooms
| Level | Type | Length | Width | Dimensions |
|---|---|---|---|---|
| Lower Level | Recreational, Games Room | 26.8 x 11 | ||
| Lower Level | Laundry Room | 10 x 12 | ||
| Lower Level | 2pc Bathroom | 6.8 x 6 | ||
| Lower Level | Den | 6.8 x 11.3 | ||
| Lower Level | Bedroom | 10.3 x 11 | ||
| Main Level | Living Room | 20 x 11.6 | ||
| Main Level | Dining Room | 8 x 8.2 | ||
| Main Level | Bedroom | 11.8 x 10 | ||
| Main Level | Bedroom | 11.6 x 8.3 | ||
| Main Level | Bedroom | 10 x 8.2 | ||
| Main Level | 4pc Bathroom | 5.8 x 9.2 |
https://www.realtor.ca/real-estate/30198649/232-cusack-drive-sydney-sydney
Contact Us
Contact us for more information

Peter Macgregor
www.facebook.com/peter.macgregor.12979
208 Charlotte Street
Sydney, Nova Scotia B1P 1C5
(902) 539-7430
www.coldwellbanker.ca/

The trademarks REALTOR®, REALTORS®, and the REALTOR® logo are controlled by The Canadian Real Estate Association (CREA) and identify real estate professionals who are members of CREA. The trademarks MLS®, Multiple Listing Service® and the associated logos are owned by The Canadian Real Estate Association (CREA) and identify the quality of services provided by real estate professionals who are members of CREA. The trademark DDF® is owned by The Canadian Real Estate Association (CREA) and identifies CREA's Data Distribution Facility (DDF®)
September 01 2026 02:25:53
Nova Scotia Association of REALTORS®
Coldwell Banker Boardwalk Realty