
23 Willcox Street Chatham, Ontario N7M 6E2

$799,000
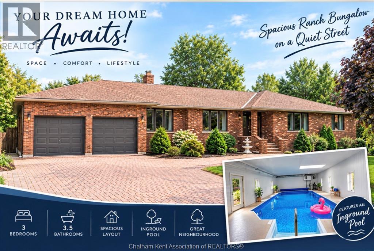
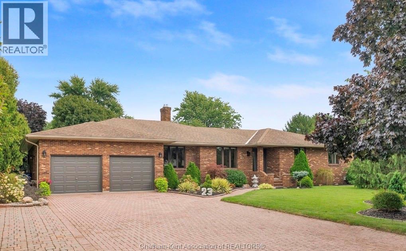
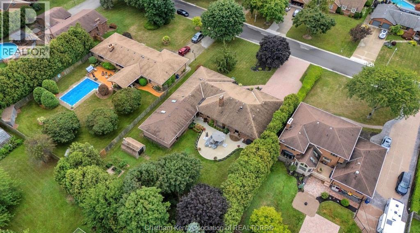
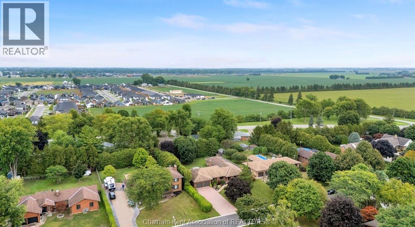
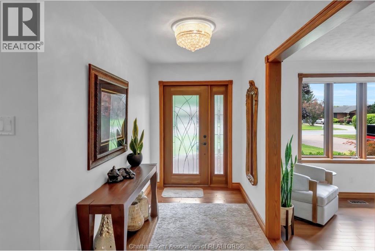
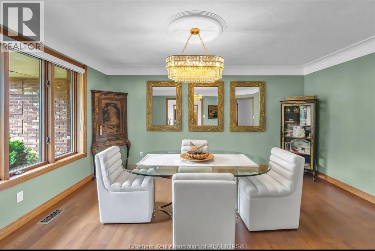
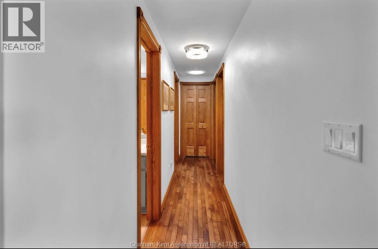
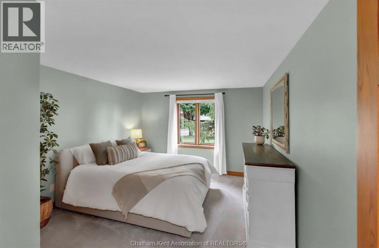
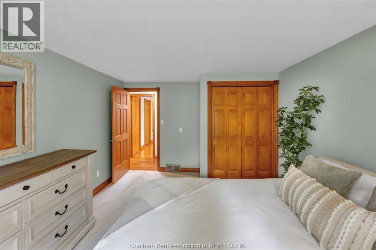
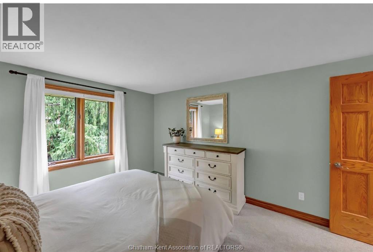
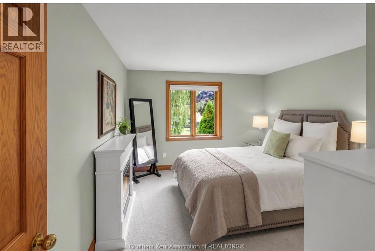
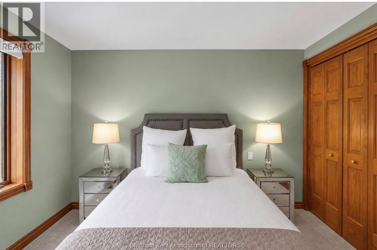
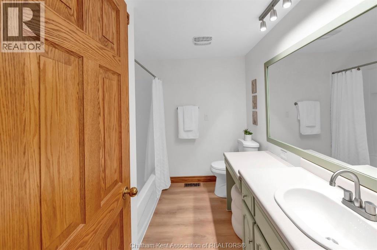
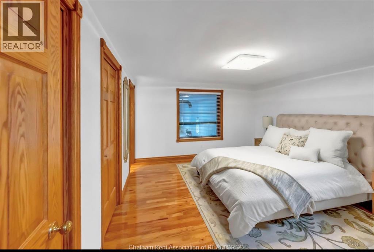
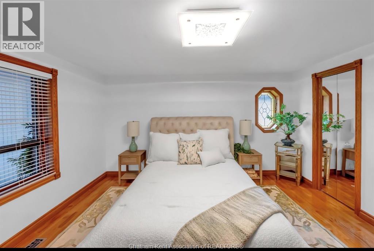
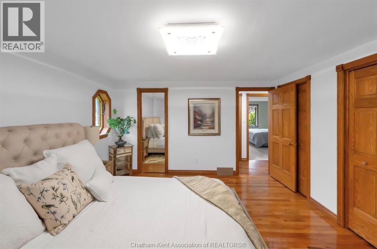
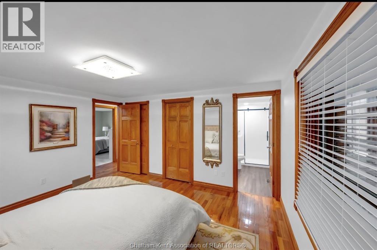
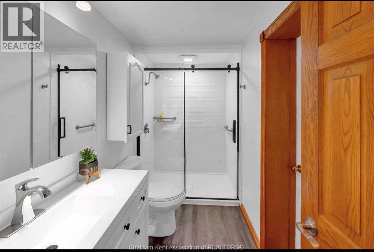
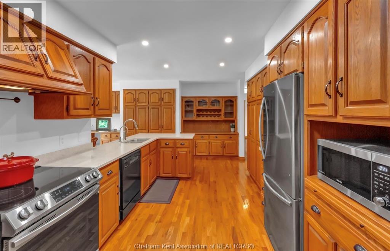
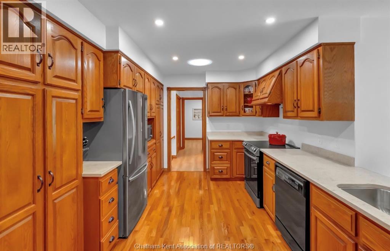
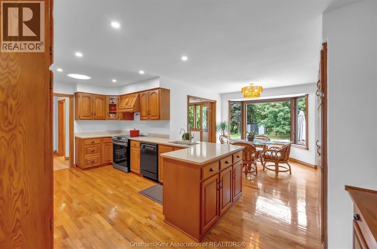
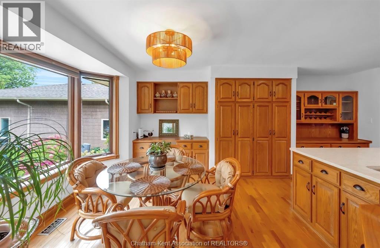
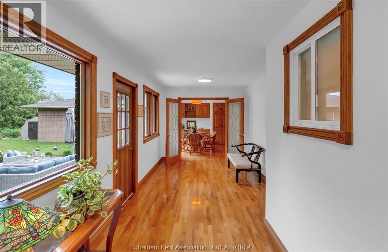
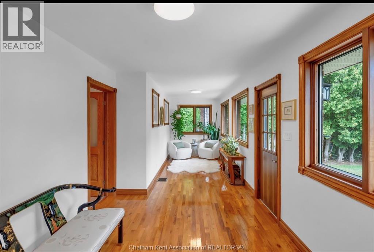
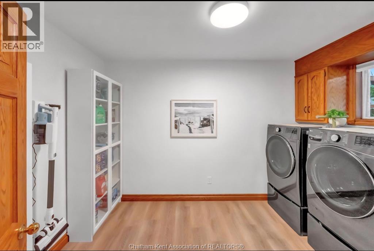
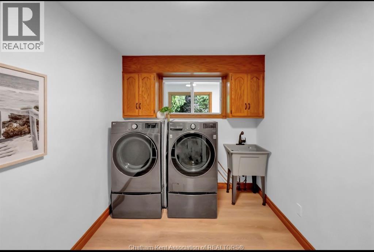
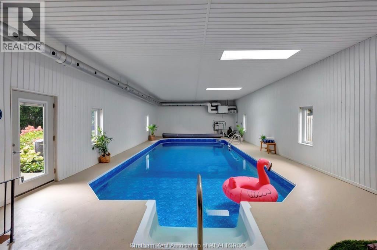
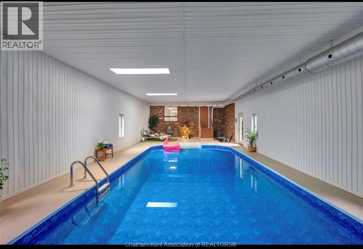
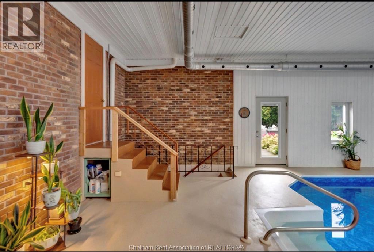
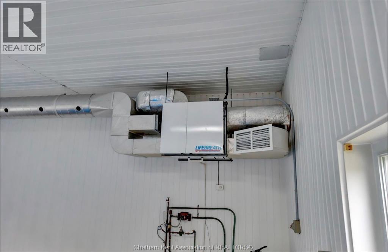
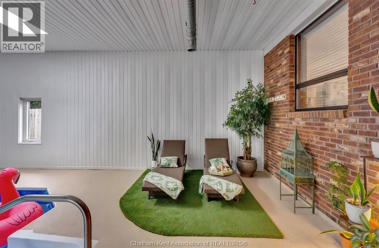
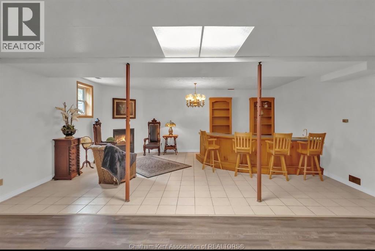
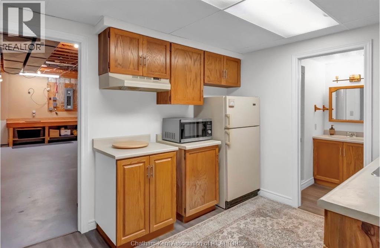
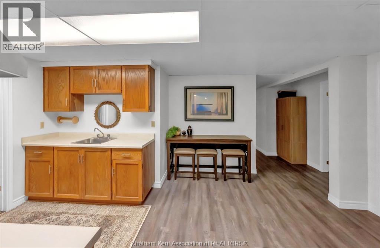
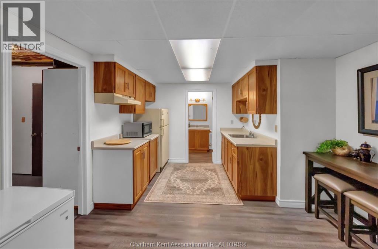
YOUR DREAM HOME AWAITS! — with an indoor heated pool! Imagine enjoying a heated in ground pool right in your own home, with a pool season that lasts 365 days a year. This 3-bedroom, 3.5-bath home offers a great combination of space, comfort and versatility in a sought-after neighbourhood. The spacious pool room features its own HVAC system, heated floors, creating a comfortable space to enjoy year-round. The home also features a second kitchen, offering excellent potential for multi-family living, an in-law suite or additional living space. Take the VIRTUAL TOUR and explore the floor plan from anywhere to see all this home has to offer! (id:49203)
Property Details
| MLS® Number | 26021080 |
| Property Type | Single Family |
| Features | Double Width Or More Driveway |
| Pool Type | Indoor Pool |
Building
| Bathroom Total | 4 |
| Bedrooms Above Ground | 3 |
| Bedrooms Total | 3 |
| Appliances | Dishwasher, Refrigerator, Stove |
| Architectural Style | Bungalow, Ranch |
| Constructed Date | 1984 |
| Exterior Finish | Brick |
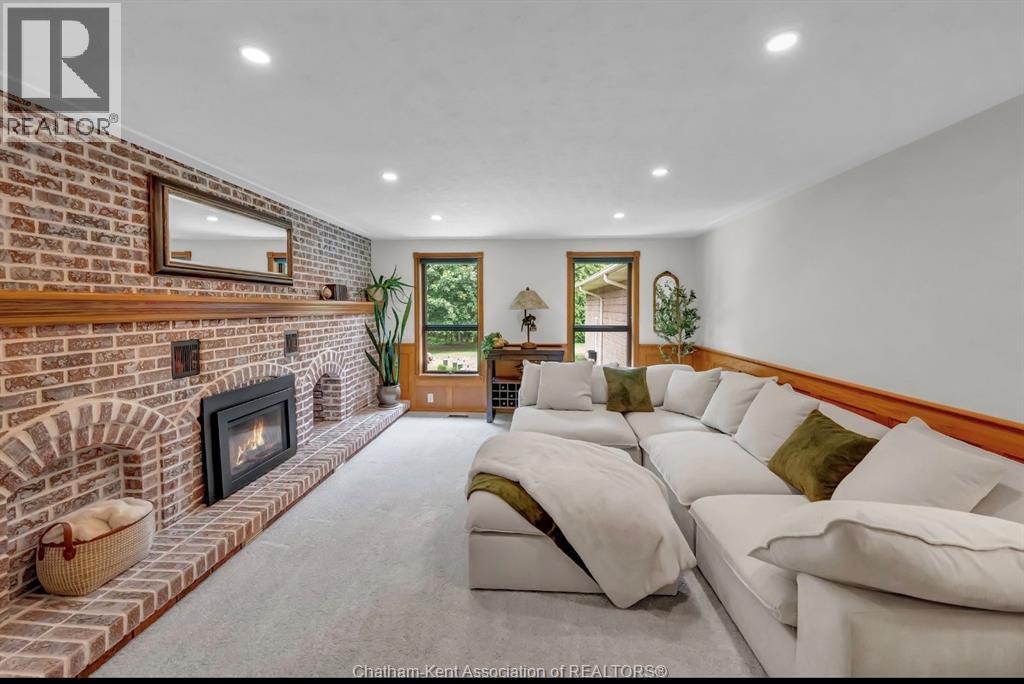
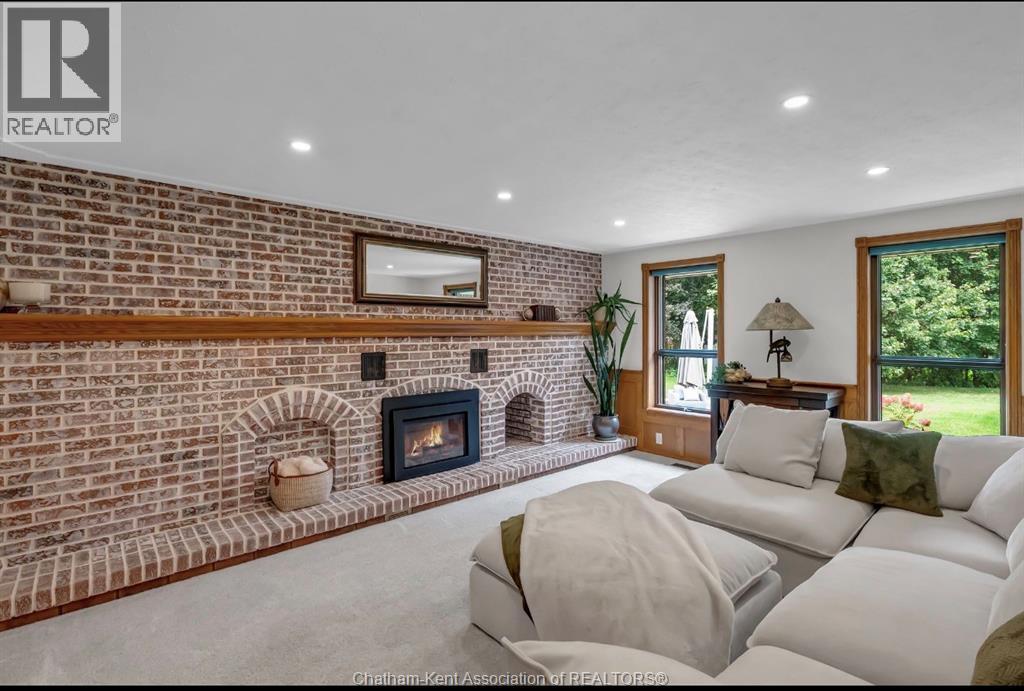
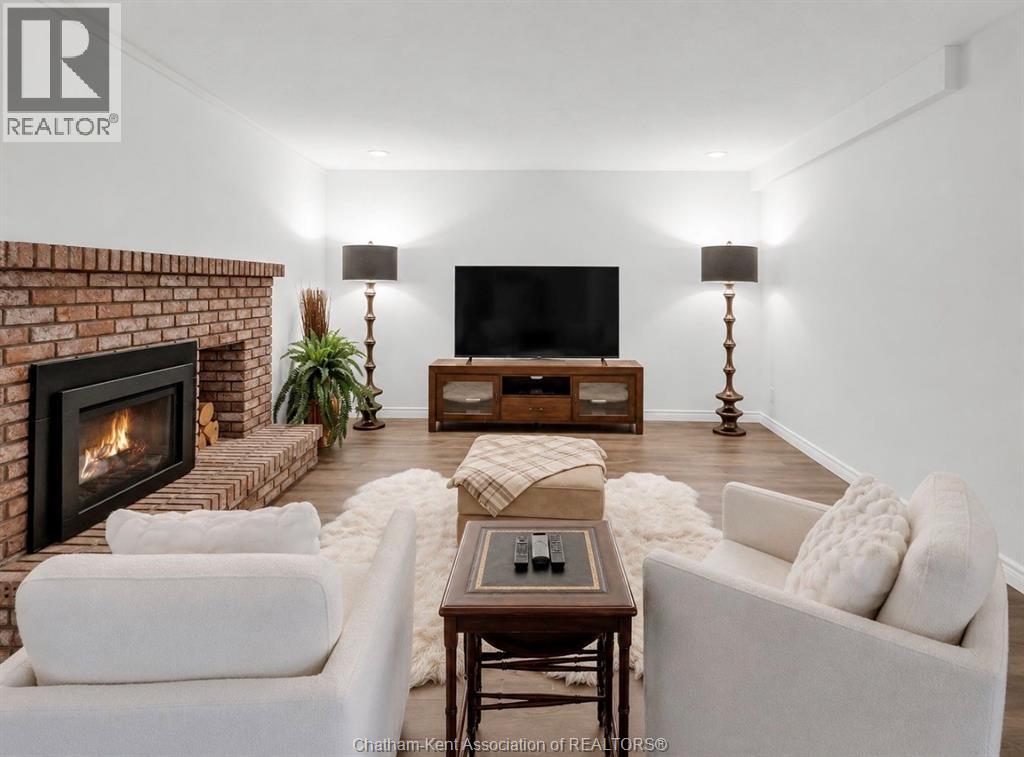
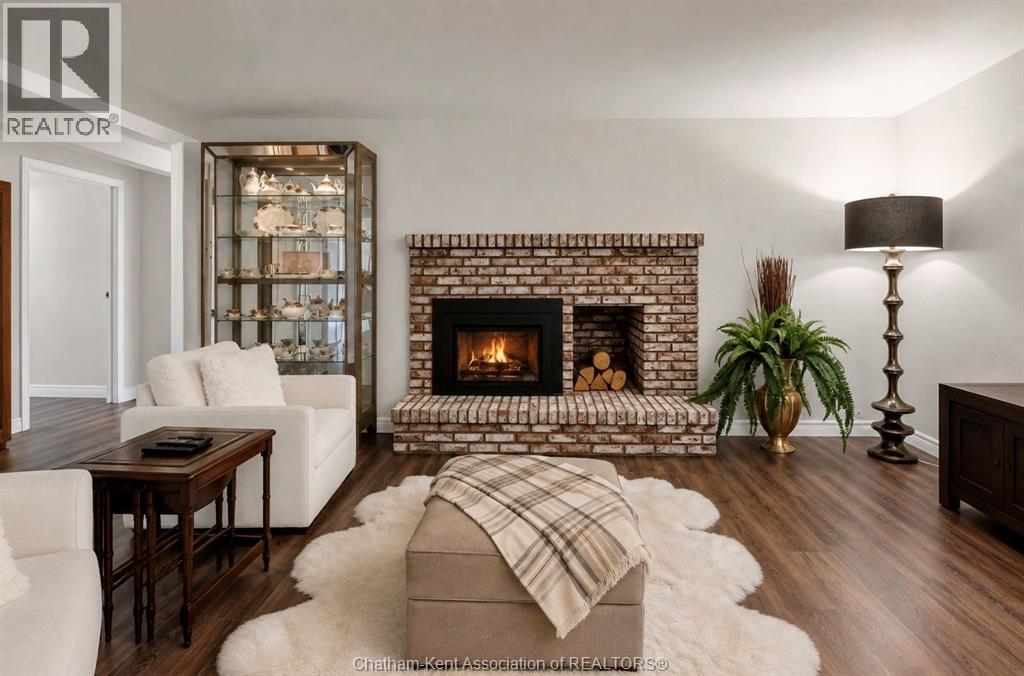
| Fireplace Fuel | Gas,gas |
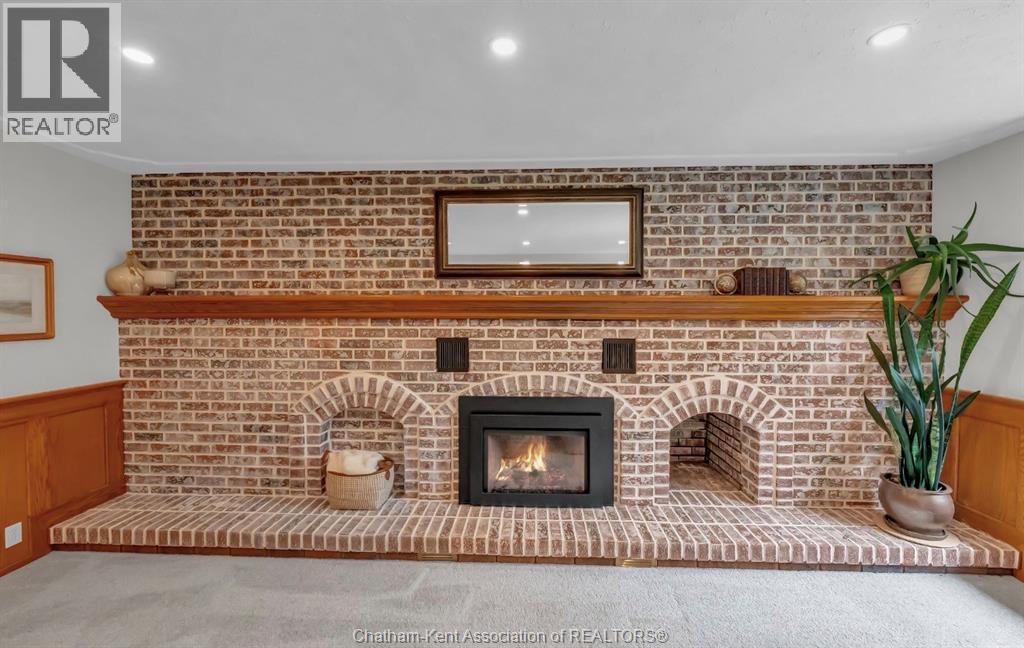
| Fireplace Present | Yes |
| Fireplace Type | Insert,insert |
| Flooring Type | Carpeted, Hardwood |
| Foundation Type | Block |
| Half Bath Total | 1 |
| Heating Fuel | Natural Gas |
| Heating Type | Forced Air |
| Stories Total | 1 |
| Size Interior | 2,513 Sqft |
| Total Finished Area | 2513 Sqft |
| Type | House |
Parking
| Garage |
Land
| Acreage | No |
| Landscape Features | Landscaped |
| Size Irregular | 99 X 200.00 / 0.459 Ac |
| Size Total Text | 99 X 200.00 / 0.459 Ac|0.25- 0.50 Acre |
| Zoning Description | Rl1-e |
Rooms
| Level | Type | Length | Width | Dimensions |
|---|---|---|---|---|
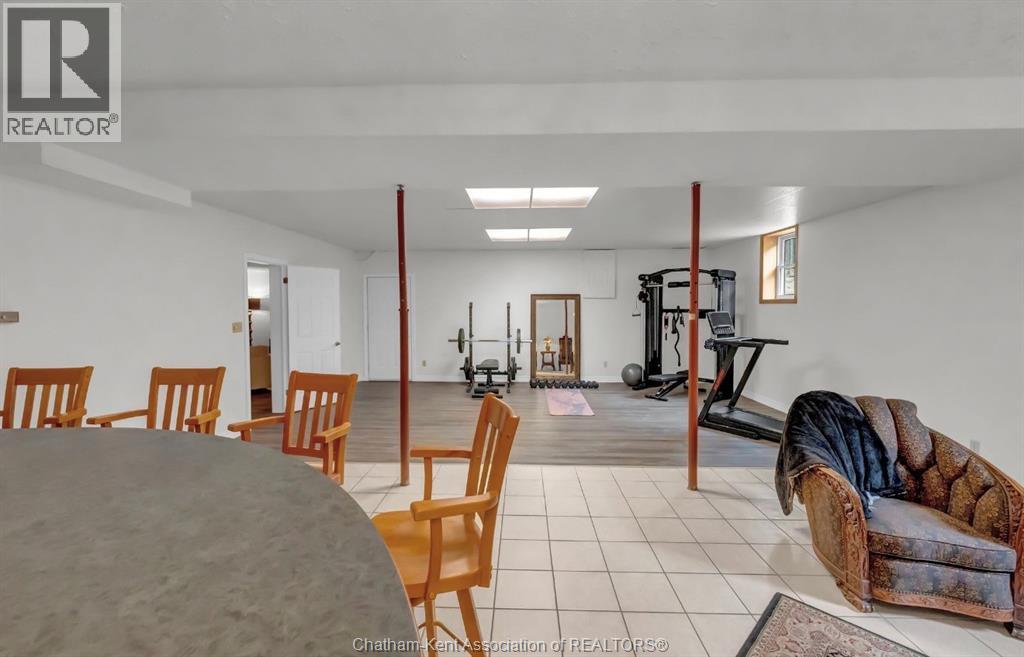
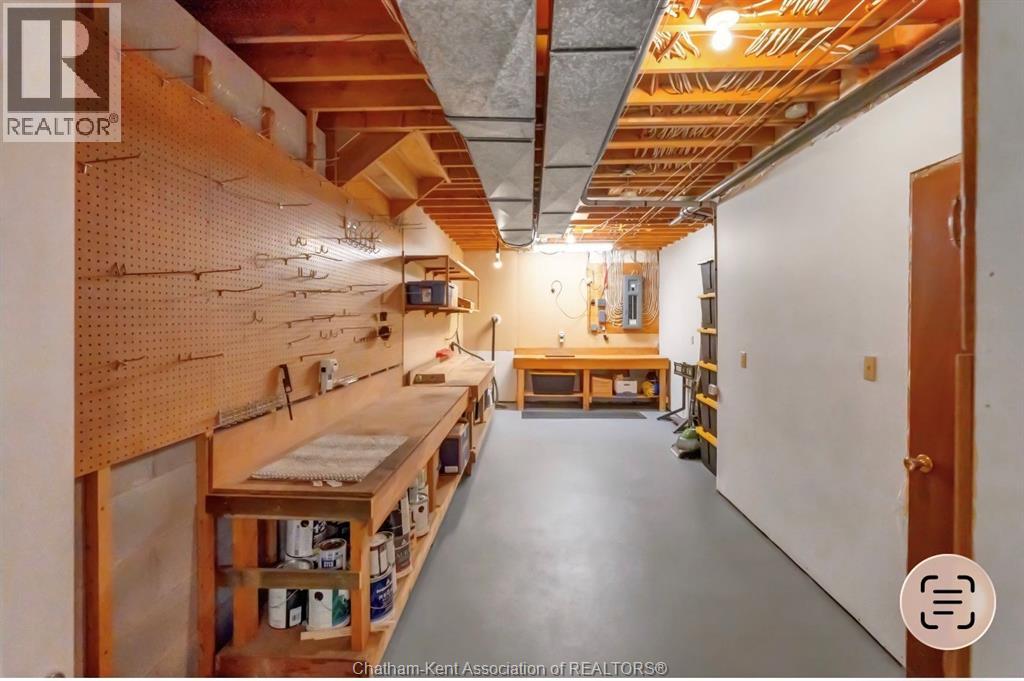
| Basement | Storage | 25 ft ,11 in | 9 ft | 25 ft ,11 in x 9 ft |
| Basement | Workshop | 25 ft ,10 in | 11 ft ,2 in | 25 ft ,10 in x 11 ft ,2 in |
| Basement | Kitchen | 9 ft ,3 in | 6 ft ,6 in | 9 ft ,3 in x 6 ft ,6 in |
| Basement | Recreation Room | 29 ft ,2 in | 22 ft ,11 in | 29 ft ,2 in x 22 ft ,11 in |
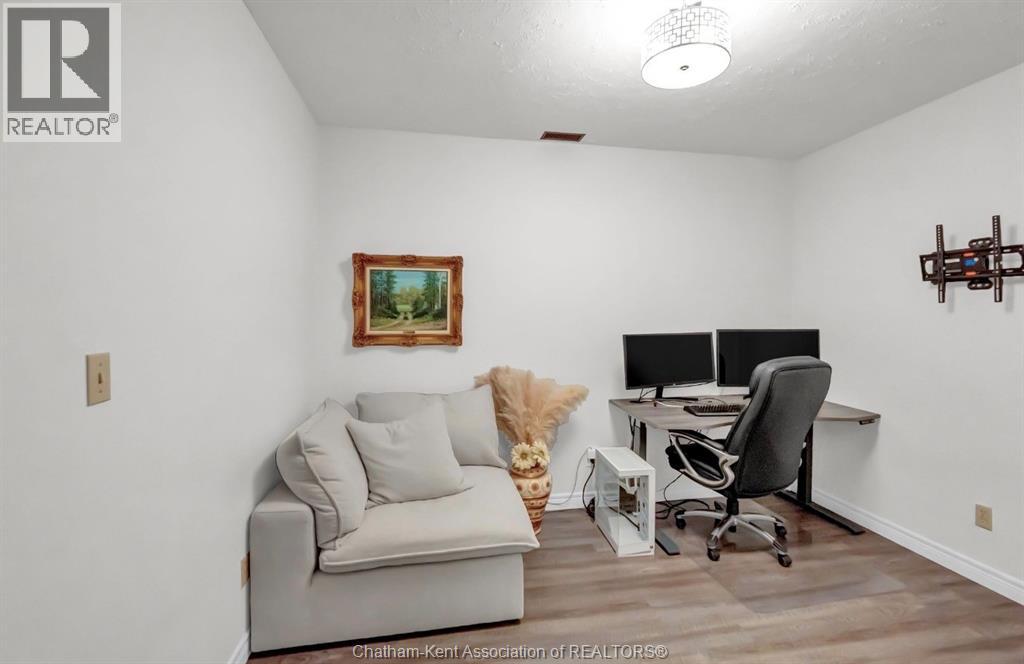
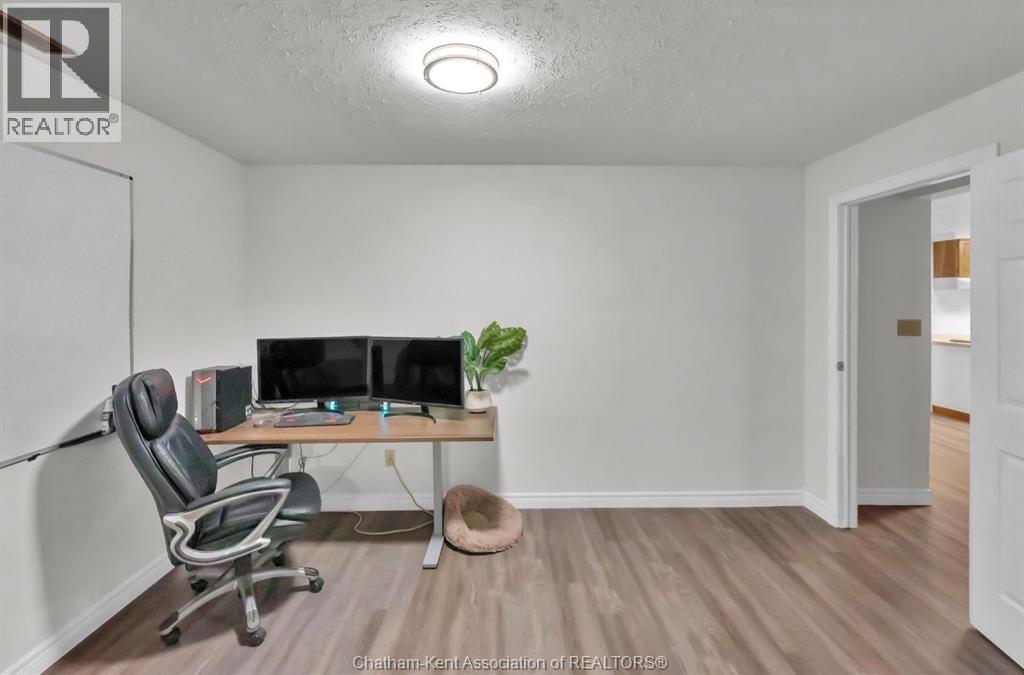
| Basement | Other | 12 ft ,6 in | 12 ft ,6 in | 12 ft ,6 in x 12 ft ,6 in |
| Basement | Other | 12 ft | 11 ft ,7 in | 12 ft x 11 ft ,7 in |
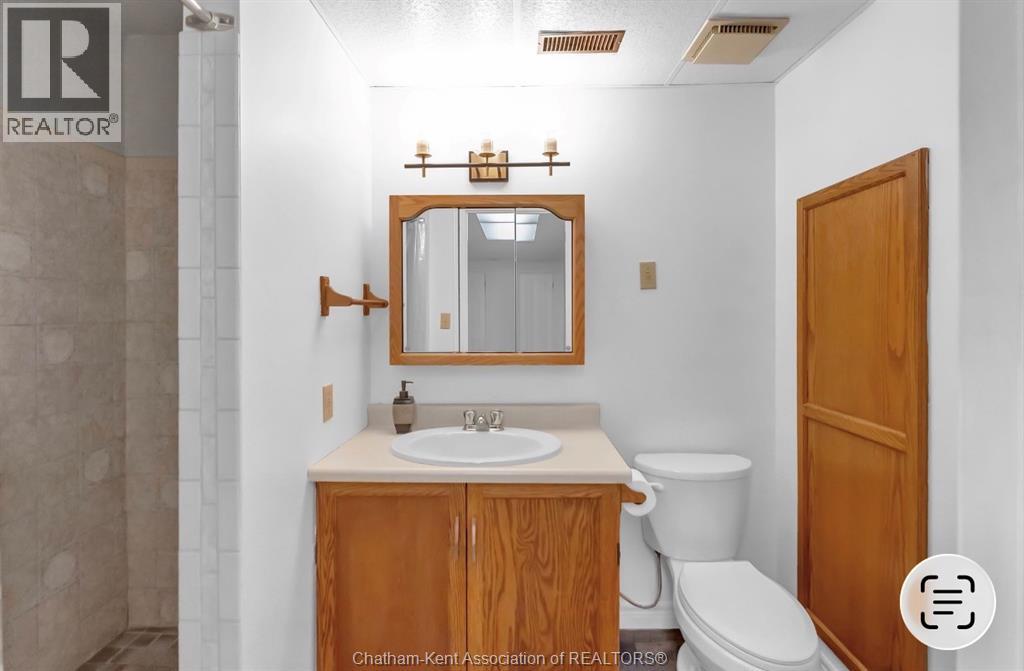
| Basement | 3pc Bathroom | 5 ft ,7 in | 8 ft ,8 in | 5 ft ,7 in x 8 ft ,8 in |
| Lower Level | Florida Room | 49 ft ,1 in | 22 ft ,6 in | 49 ft ,1 in x 22 ft ,6 in |
| Main Level | Sunroom | 25 ft ,8 in | 9 ft ,1 in | 25 ft ,8 in x 9 ft ,1 in |
| Main Level | 4pc Bathroom | 8 ft ,7 in | 7 ft ,7 in | 8 ft ,7 in x 7 ft ,7 in |
| Main Level | Bedroom | 12 ft ,4 in | 11 ft ,2 in | 12 ft ,4 in x 11 ft ,2 in |
| Main Level | Bedroom | 14 ft ,4 in | 11 ft ,4 in | 14 ft ,4 in x 11 ft ,4 in |
| Main Level | 3pc Ensuite Bath | 5 ft ,10 in | 10 ft | 5 ft ,10 in x 10 ft |
| Main Level | Primary Bedroom | 13 ft ,11 in | 12 ft ,9 in | 13 ft ,11 in x 12 ft ,9 in |
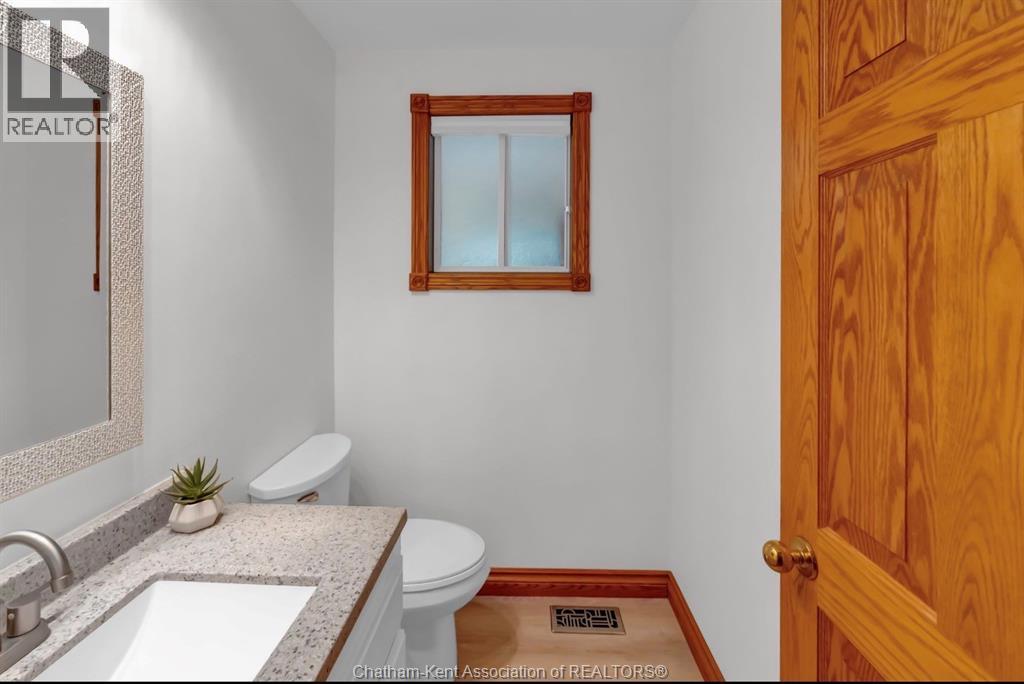
| Main Level | 2pc Bathroom | 5 ft ,10 in | 5 ft | 5 ft ,10 in x 5 ft |
| Main Level | Dining Nook | 12 ft ,4 in | 11 ft ,2 in | 12 ft ,4 in x 11 ft ,2 in |
| Main Level | Kitchen | 10 ft ,4 in | 20 ft ,9 in | 10 ft ,4 in x 20 ft ,9 in |
| Main Level | Dining Room | 15 ft ,7 in | 12 ft | 15 ft ,7 in x 12 ft |
| Main Level | Family Room | 15 ft ,9 in | 12 ft ,10 in | 15 ft ,9 in x 12 ft ,10 in |
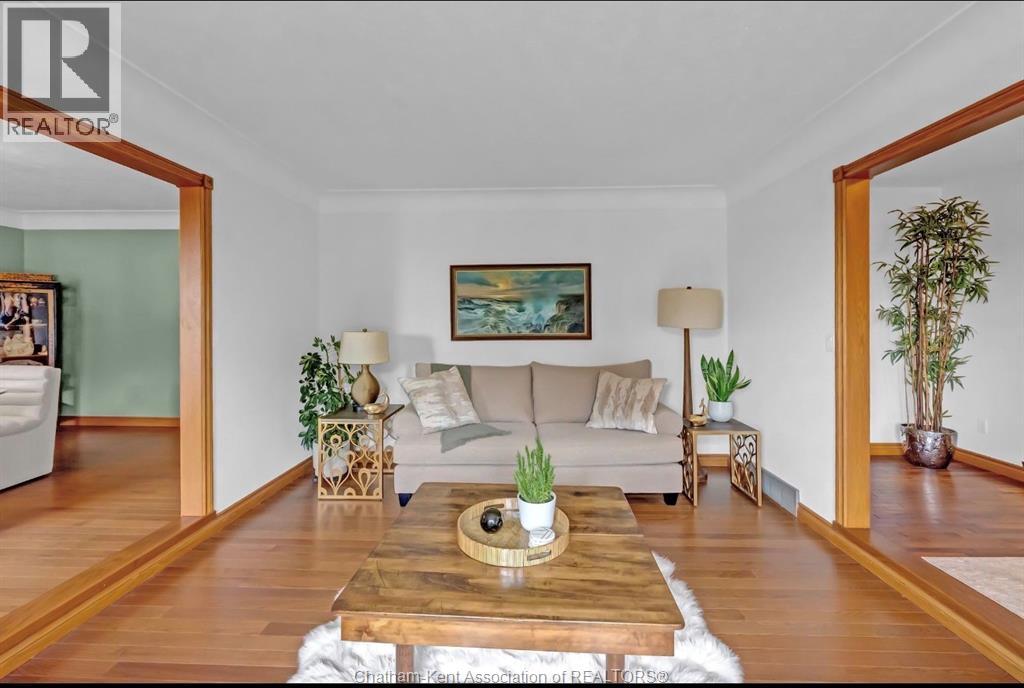
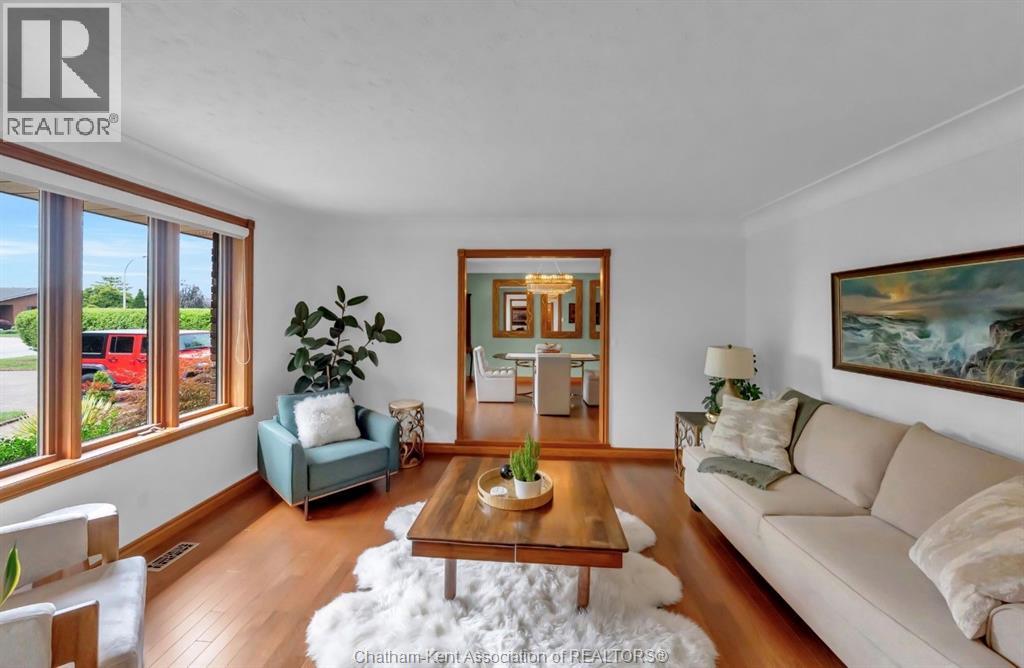
| Main Level | Living Room/fireplace | 18 ft ,1 in | 14 ft ,10 in | 18 ft ,1 in x 14 ft ,10 in |
https://www.realtor.ca/real-estate/30220501/23-willcox-street-chatham
Contact Us
Contact us for more information
Terry Chauvin
Salesperson
425 Mcnaughton Ave W.
Chatham, Ontario N7L 4K4
(519) 354-5470
www.rlppeifer.ca/

The trademarks REALTOR®, REALTORS®, and the REALTOR® logo are controlled by The Canadian Real Estate Association (CREA) and identify real estate professionals who are members of CREA. The trademarks MLS®, Multiple Listing Service® and the associated logos are owned by The Canadian Real Estate Association (CREA) and identify the quality of services provided by real estate professionals who are members of CREA. The trademark DDF® is owned by The Canadian Real Estate Association (CREA) and identifies CREA's Data Distribution Facility (DDF®)
September 22 2026 11:53:01
Chatham Kent Association of REALTORS®
Royal LePage Peifer Realty Brokerage