
23 Sprung Court Stratford, Ontario N4Z 1G7

$574,900
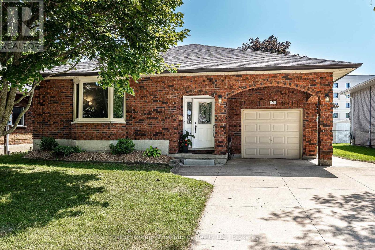
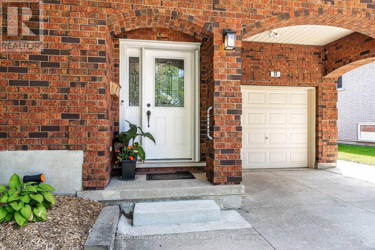
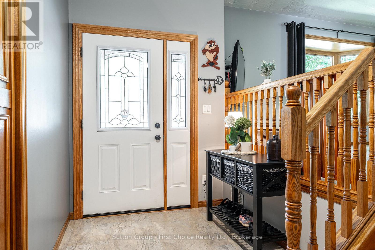
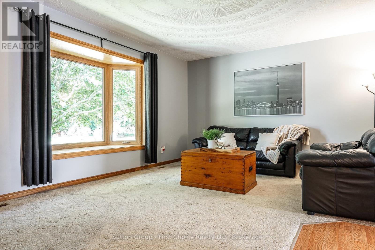
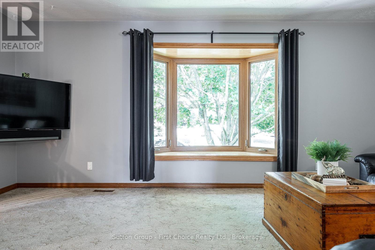
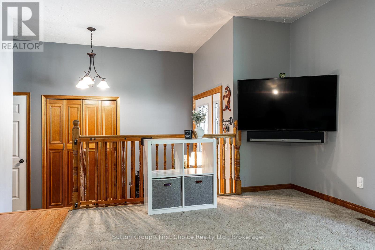
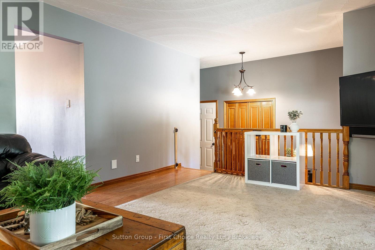
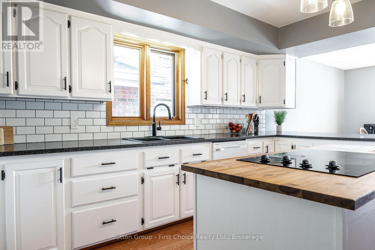
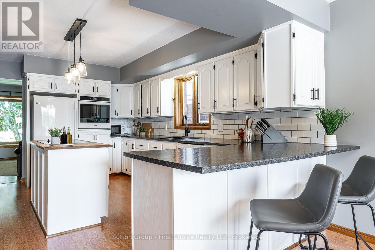
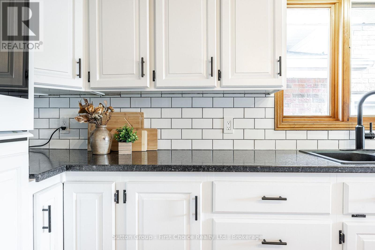
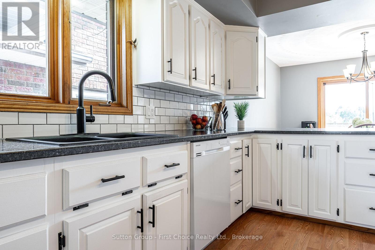
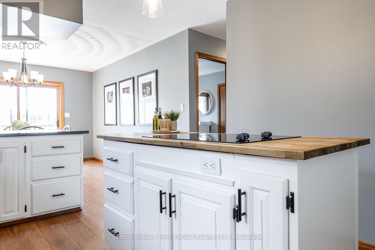
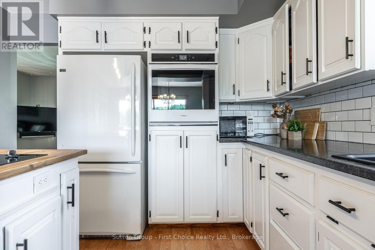
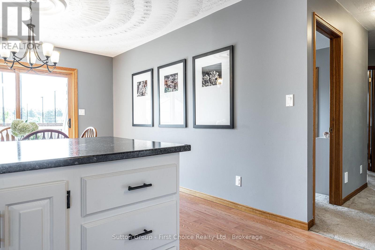
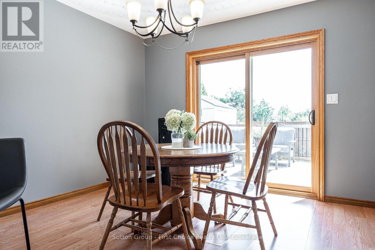
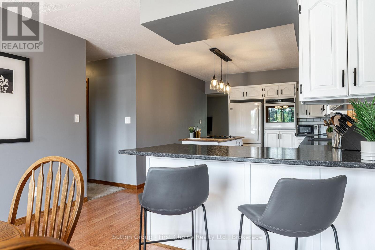
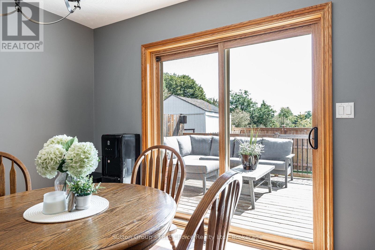
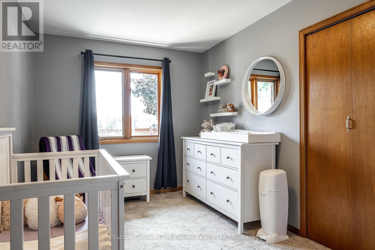
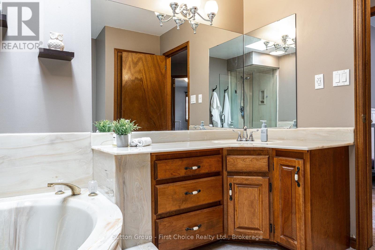
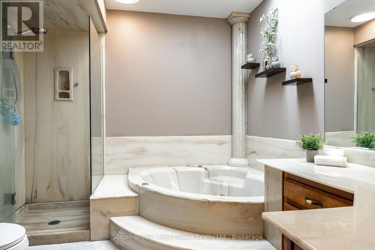
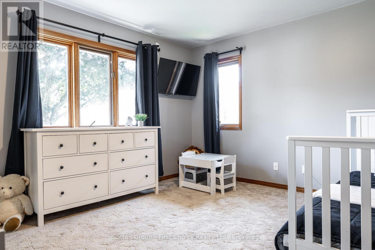
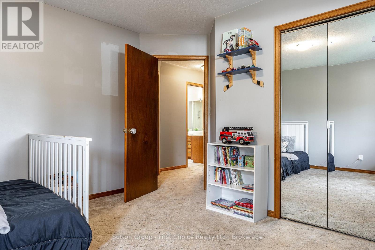
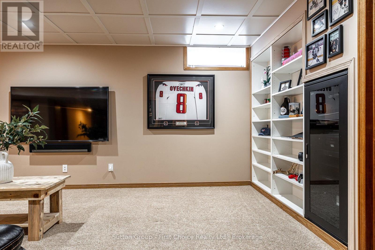
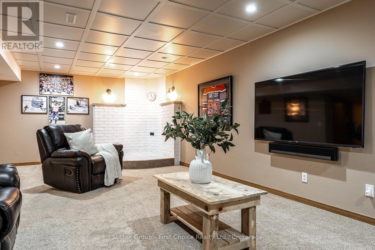
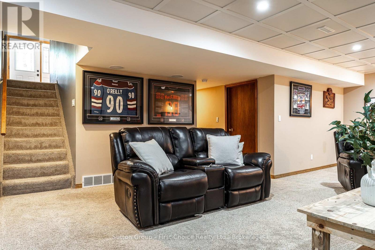
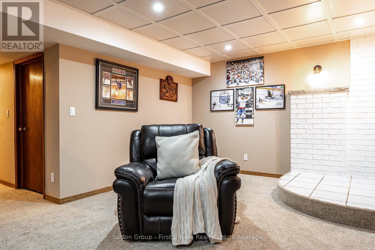
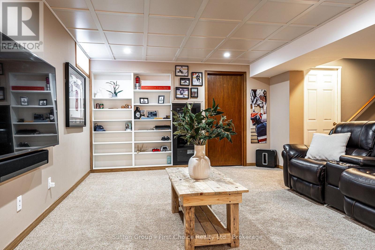
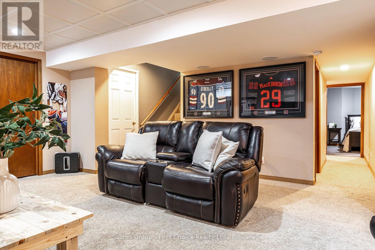
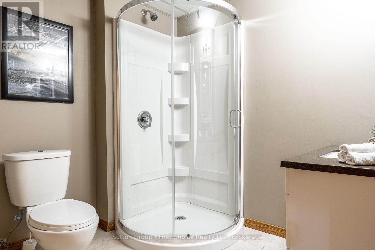
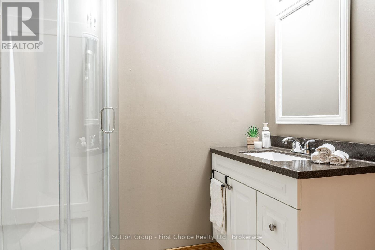
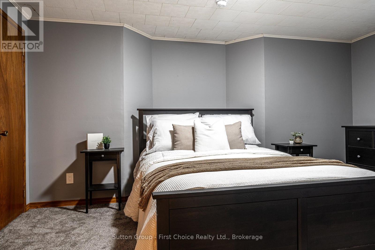
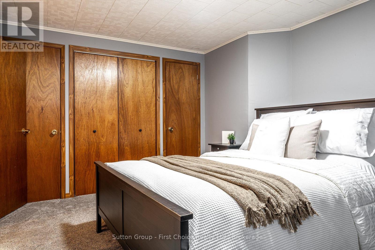
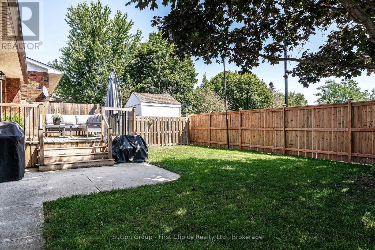
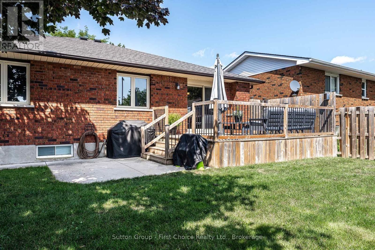
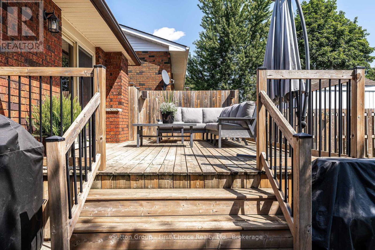
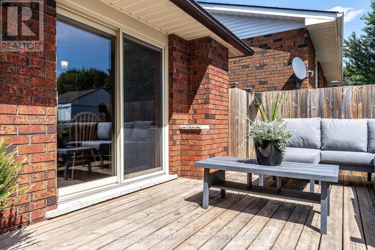
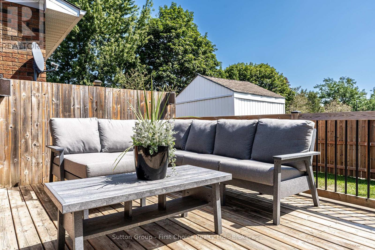
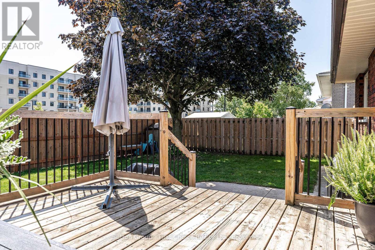
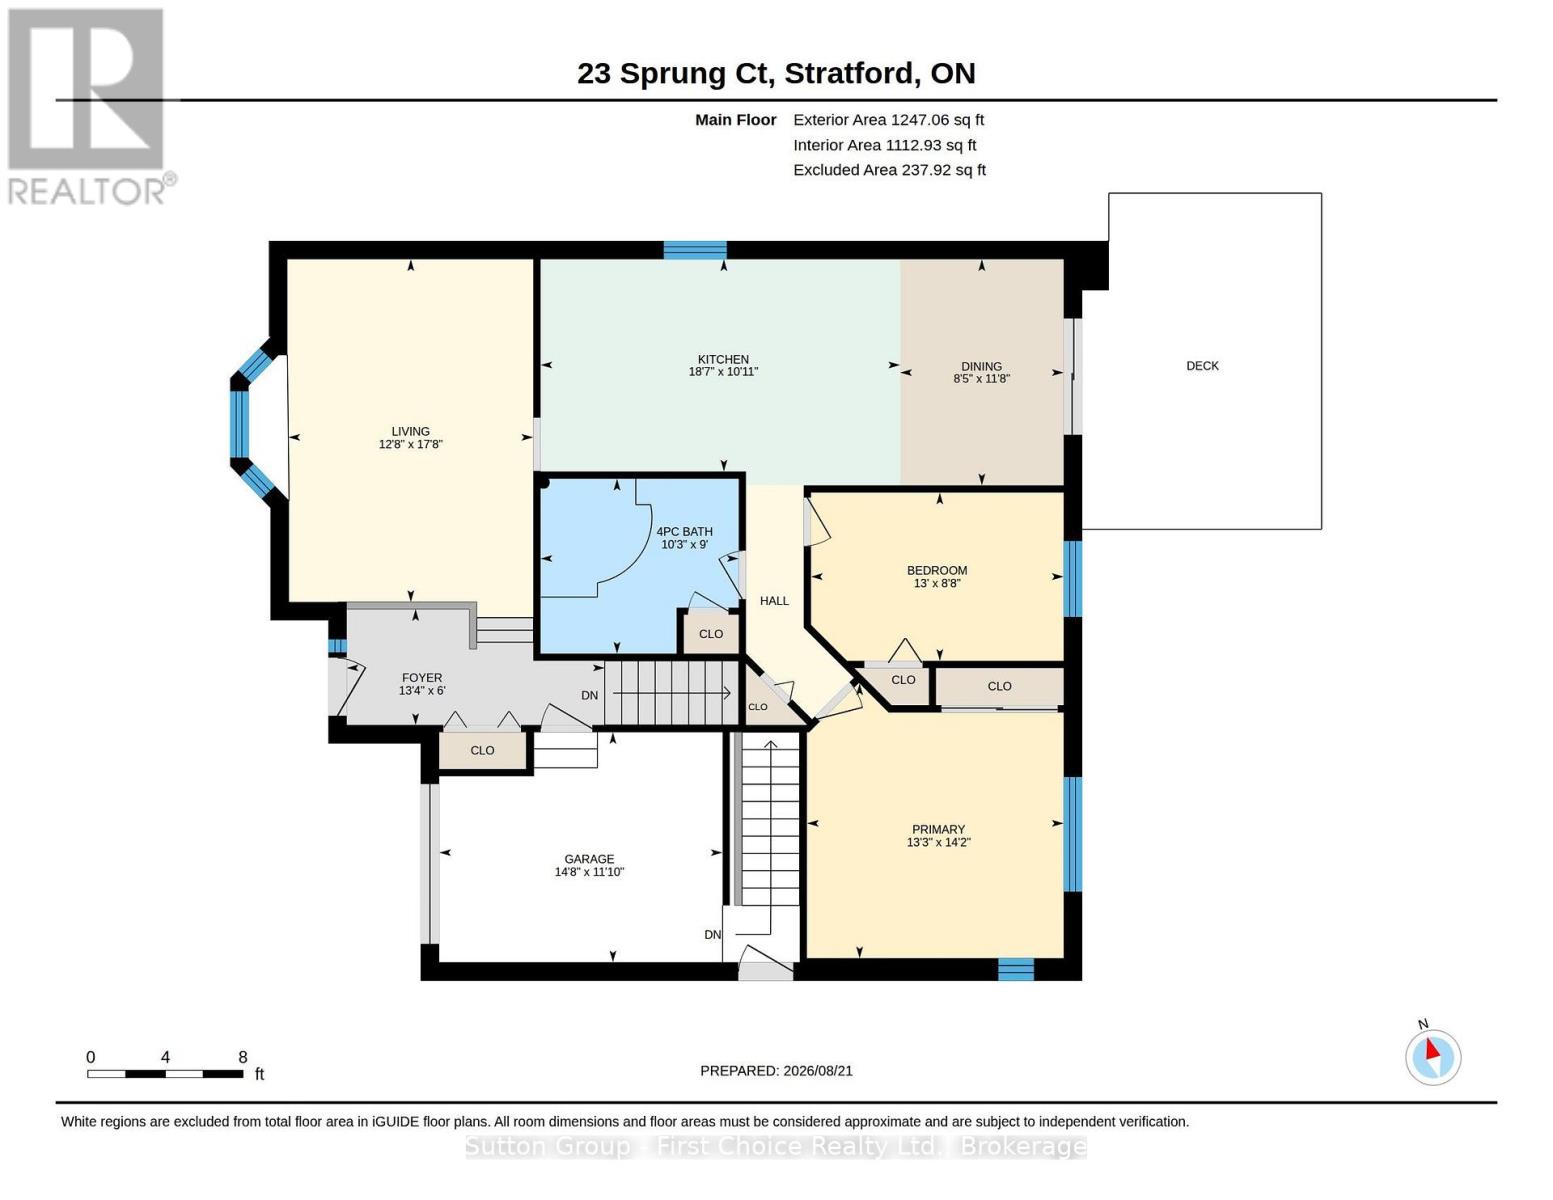
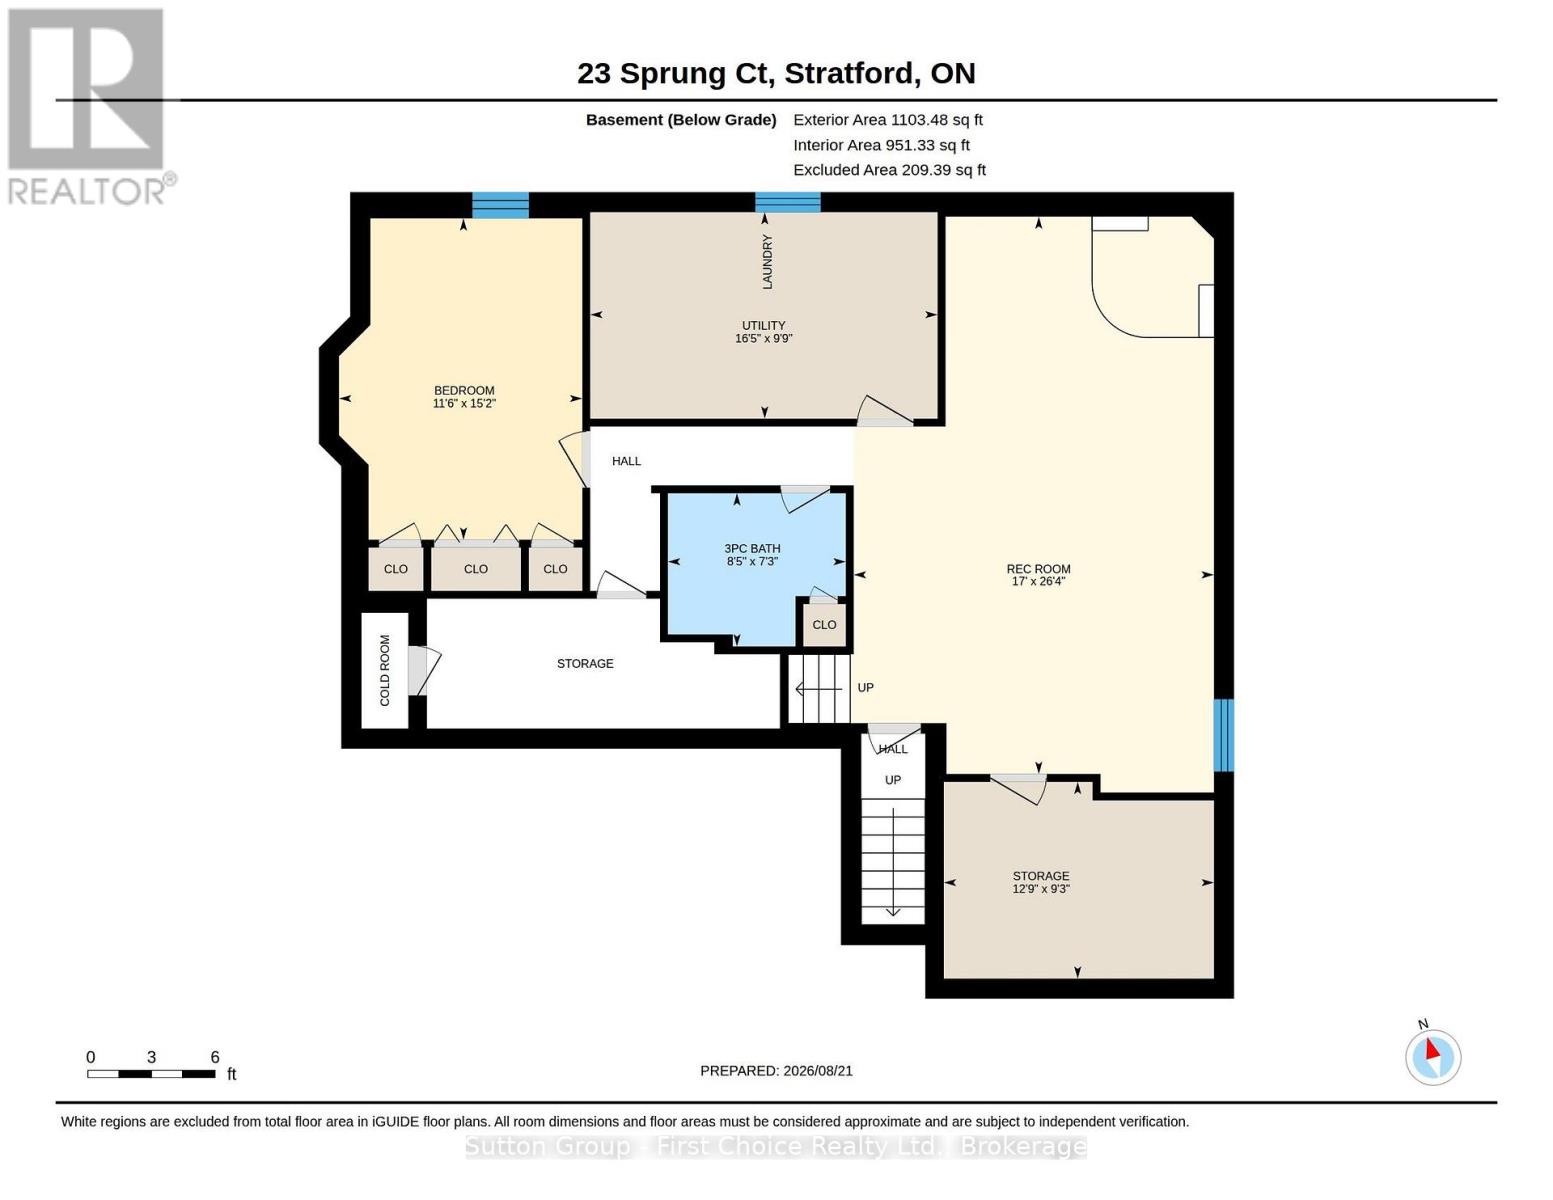
Welcome to 23 Sprung Court in Stratford! This inviting 2+1 bedroom raised bungalow is nestled on a family-friendly court, close to schools, parks and everyday amenities. Step inside to a welcoming foyer and bright, spacious living room filled with natural light. The eat-in kitchen offers plenty of counter space and a convenient peninsula & an island, making it a great spot for family meals and entertaining. Two generous bedrooms and a four-piece bathroom complete the main level, featuring a relaxing Jacuzzi tub. Sliding doors lead from the living space to a wonderful deck-perfect for summer barbecues and relaxing with family and friends. The fully fenced backyard provides a safe space for kids and pets to play. The lower level offers even more living space with a large family room, third bedroom and three-piece bathroom. A convenient walk-up provides easy access to the garage. With numerous recent updates , a functional layout and an excellent location on a quiet, family-friendly court, this home is move-in ready and a wonderful place to call home! (id:49203)
Property Details
| MLS® Number | X13699086 |
| Property Type | Single Family |
| Community Name | Stratford |
| Parking Space Total | 3 |
Building
| Bathroom Total | 2 |
| Bedrooms Above Ground | 3 |
| Bedrooms Total | 3 |
| Appliances | Garage Door Opener Remote(s), Range, Water Heater, Water Softener, Dishwasher, Dryer, Garage Door Opener, Stove, Washer, Refrigerator |
| Architectural Style | Raised Bungalow |
| Basement Development | Partially Finished |
| Basement Type | N/a (partially Finished) |
| Construction Style Attachment | Detached |
| Cooling Type | Central Air Conditioning |
| Exterior Finish | Brick |
| Foundation Type | Poured Concrete |
| Heating Fuel | Natural Gas |
| Heating Type | Forced Air |
| Stories Total | 1 |
| Size Interior | 1,100 - 1,500 Sqft |
| Type | House |
| Utility Water | Municipal Water |
Parking
| Attached Garage | |
| Garage |
Land
| Acreage | No |
| Sewer | Sanitary Sewer |
| Size Depth | 100 Ft |
| Size Frontage | 50 Ft |
| Size Irregular | 50 X 100 Ft |
| Size Total Text | 50 X 100 Ft |
Rooms
| Level | Type | Length | Width | Dimensions |
|---|---|---|---|---|
| Lower Level | Laundry Room | 5 m | 2.97 m | 5 m x 2.97 m |
| Lower Level | Bedroom | 4.62 m | 3.5 m | 4.62 m x 3.5 m |
| Lower Level | Bathroom | 2.56 m | 2.2 m | 2.56 m x 2.2 m |
| Lower Level | Other | 3.89 m | 2.83 m | 3.89 m x 2.83 m |
| Main Level | Living Room | 5.39 m | 3.85 m | 5.39 m x 3.85 m |
| Main Level | Kitchen | 5.66 m | 3.44 m | 5.66 m x 3.44 m |
| Main Level | Bedroom | 3.98 m | 2.65 m | 3.98 m x 2.65 m |
| Main Level | Primary Bedroom | 4.32 m | 4.04 m | 4.32 m x 4.04 m |
| Main Level | Bathroom | 3.12 m | 2.75 m | 3.12 m x 2.75 m |
https://www.realtor.ca/real-estate/30182364/23-sprung-court-stratford-stratford
Contact Us
Contact us for more information

Clare Macintosh
Salesperson
www.cmacintosh.com/
@clare.macintosh/
151 Downie St
Stratford, Ontario N5A 1X2
(519) 271-5515
www.suttonfirstchoice.com/

The trademarks REALTOR®, REALTORS®, and the REALTOR® logo are controlled by The Canadian Real Estate Association (CREA) and identify real estate professionals who are members of CREA. The trademarks MLS®, Multiple Listing Service® and the associated logos are owned by The Canadian Real Estate Association (CREA) and identify the quality of services provided by real estate professionals who are members of CREA. The trademark DDF® is owned by The Canadian Real Estate Association (CREA) and identifies CREA's Data Distribution Facility (DDF®)
August 23 2026 04:29:48
The Lakelands Association of REALTORS®
Sutton Group - First Choice Realty Ltd.