
23 Goodman Drive London South, Ontario N5Z 4G9
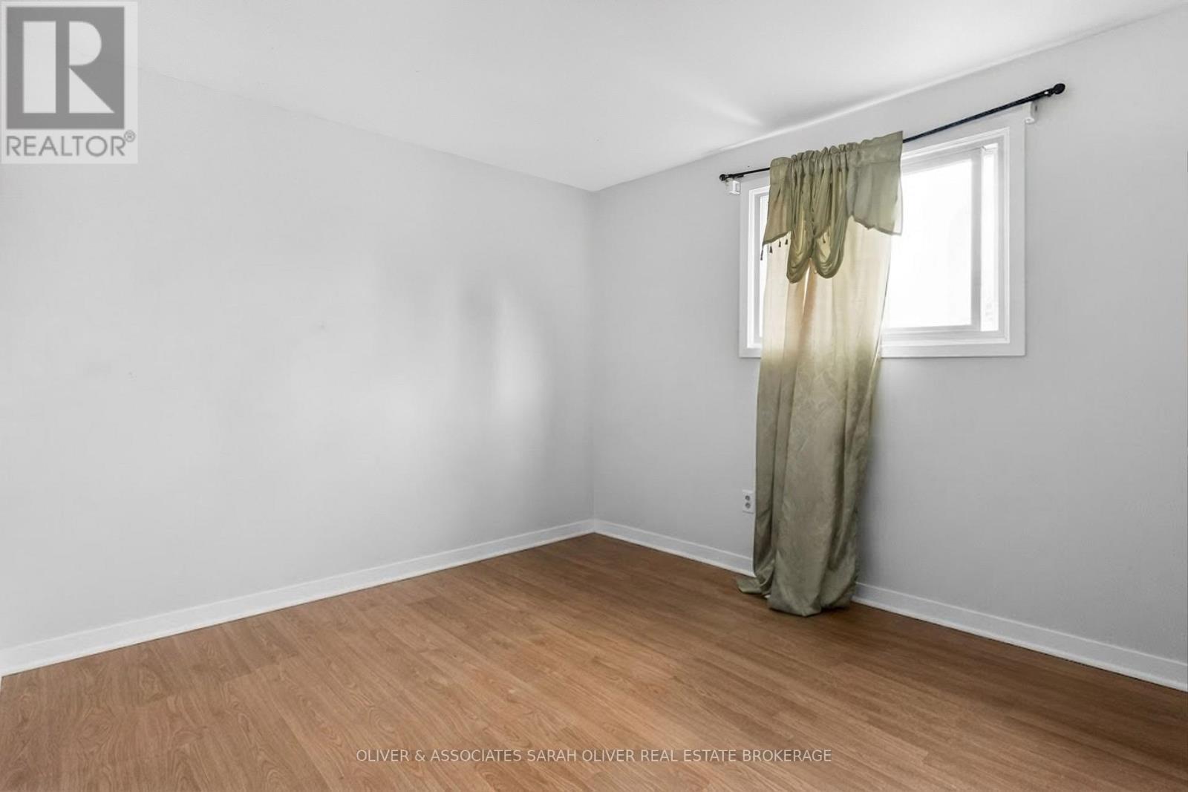
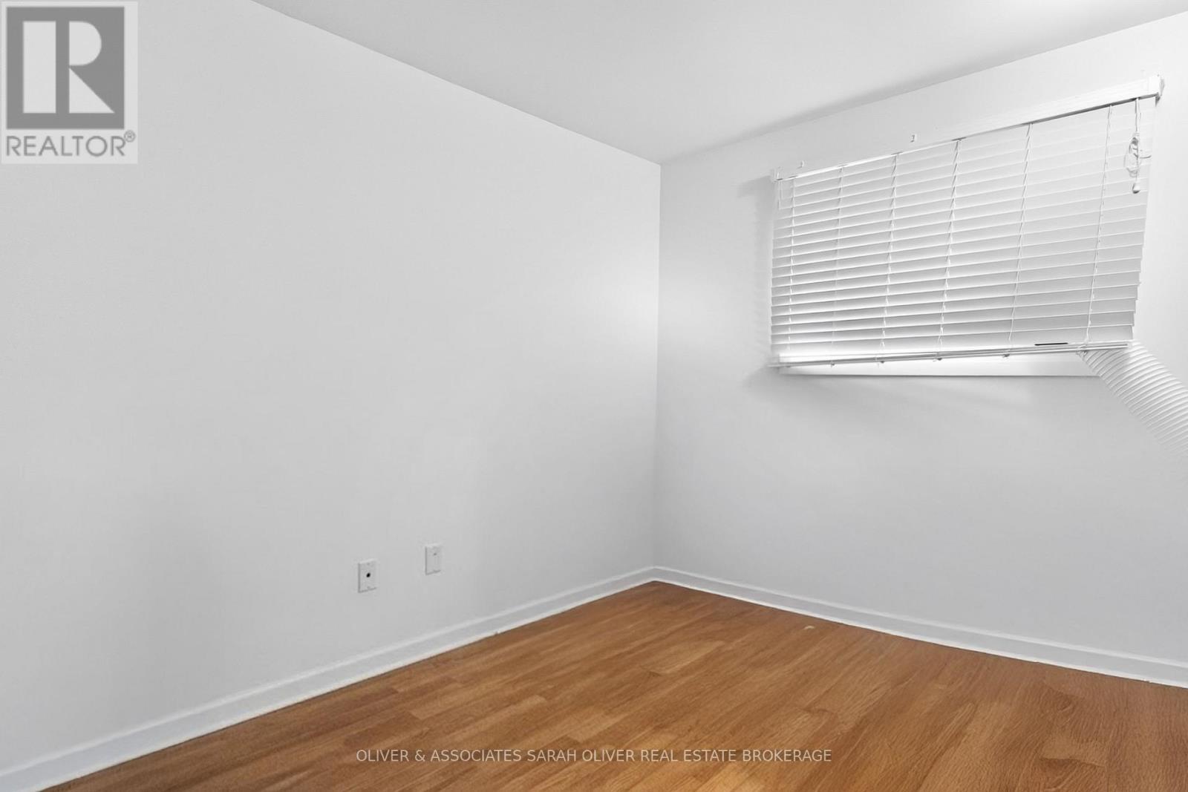
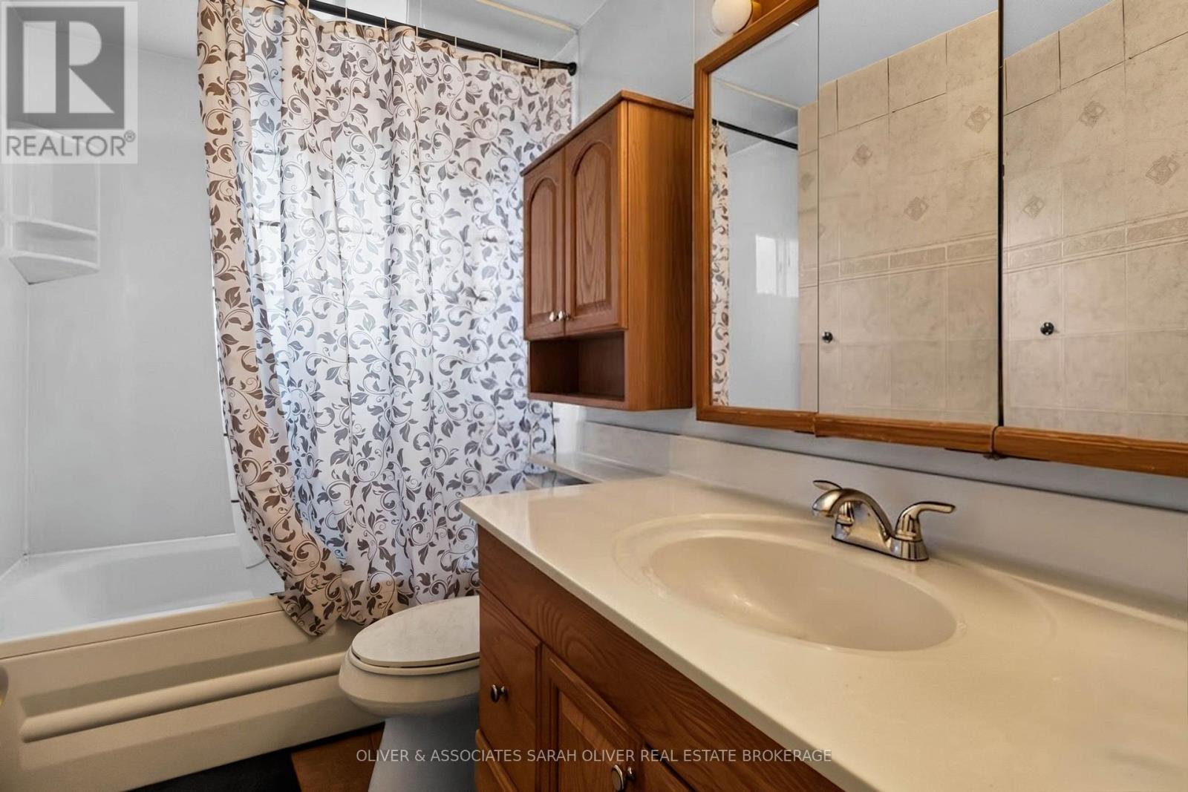
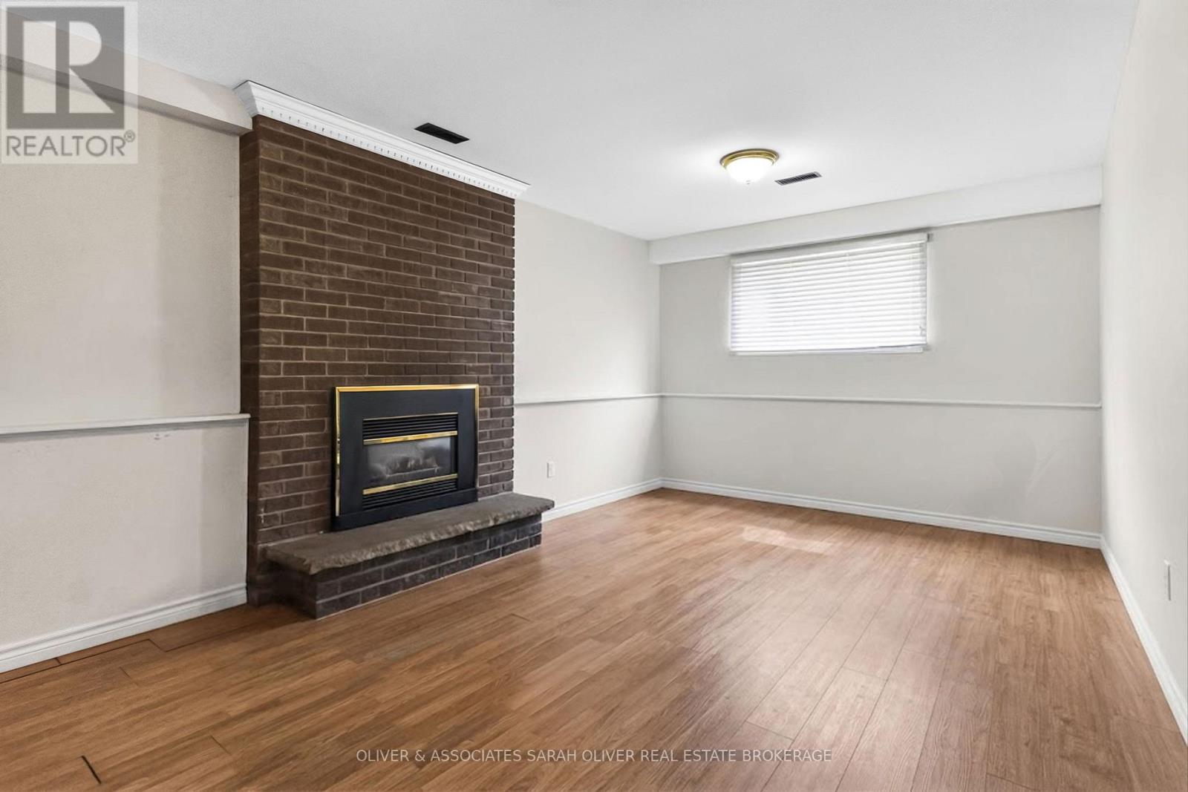

$909,900
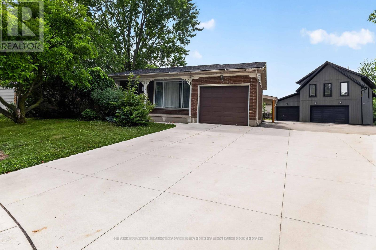
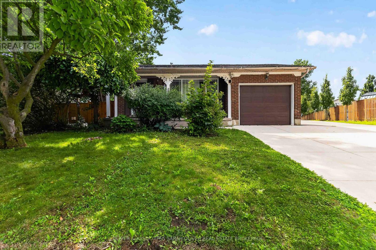
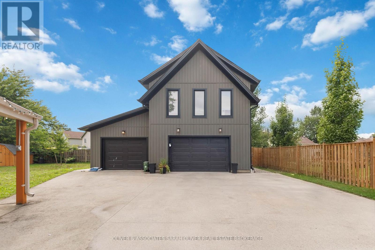
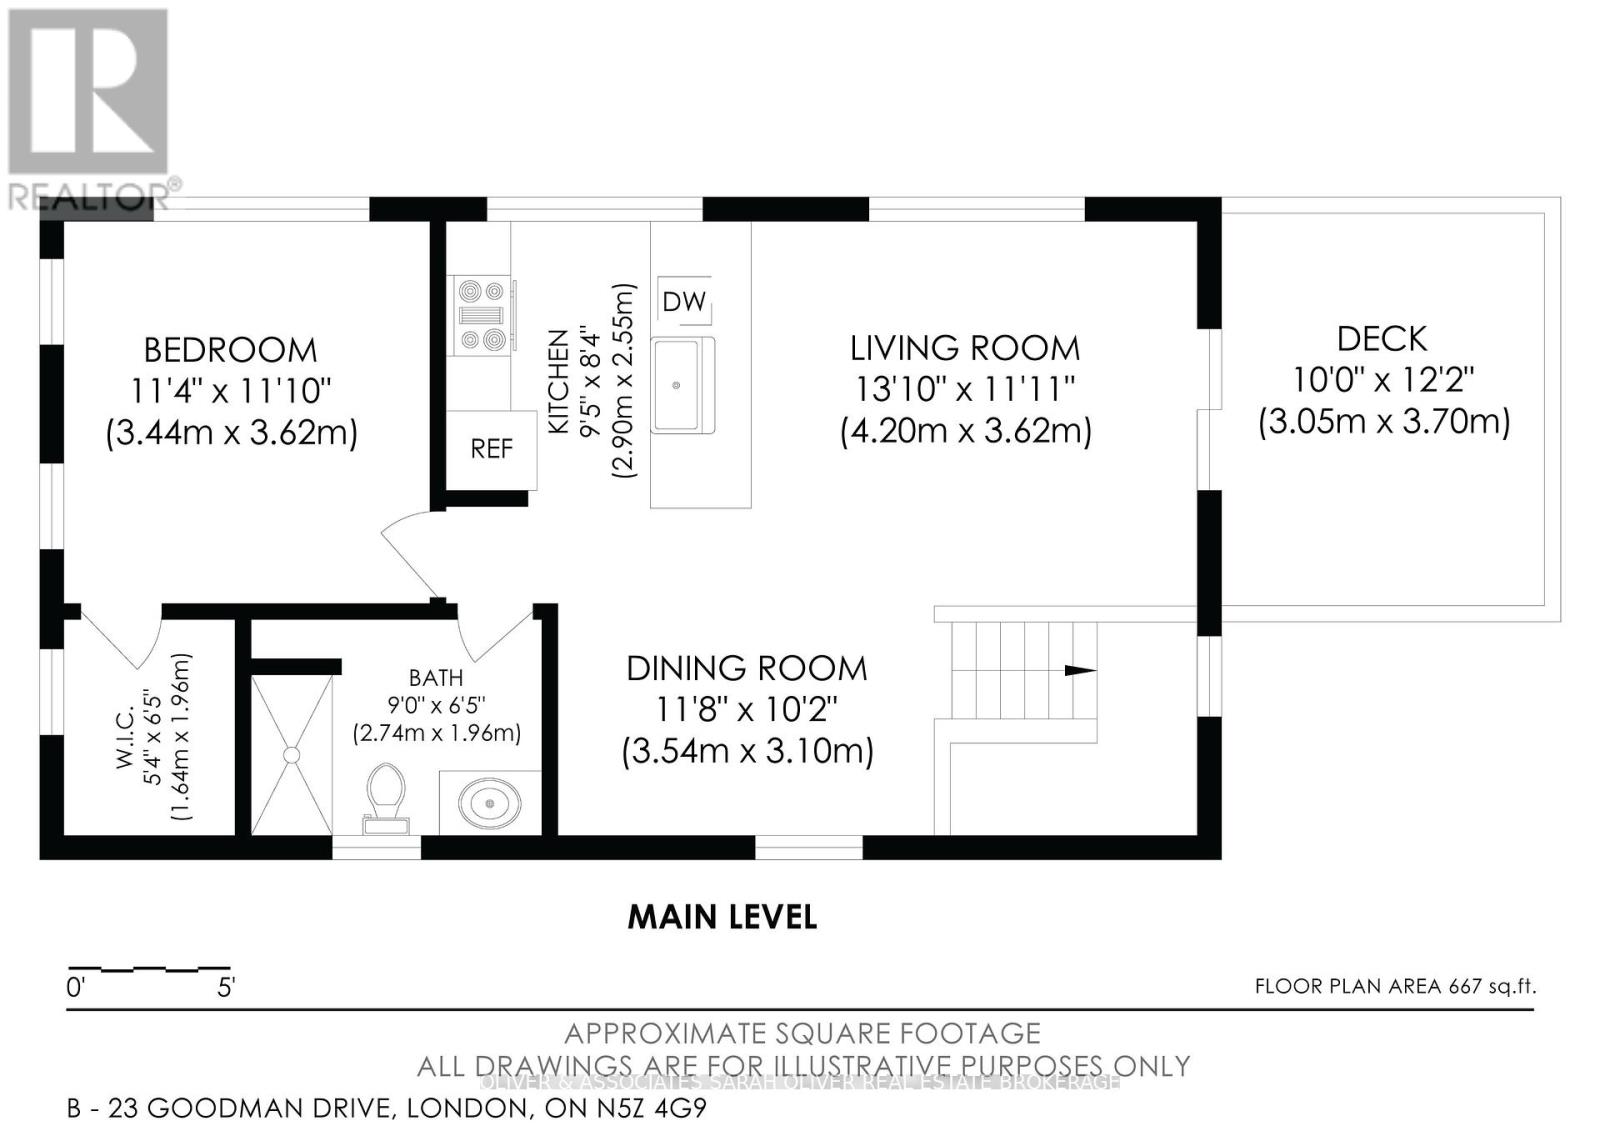
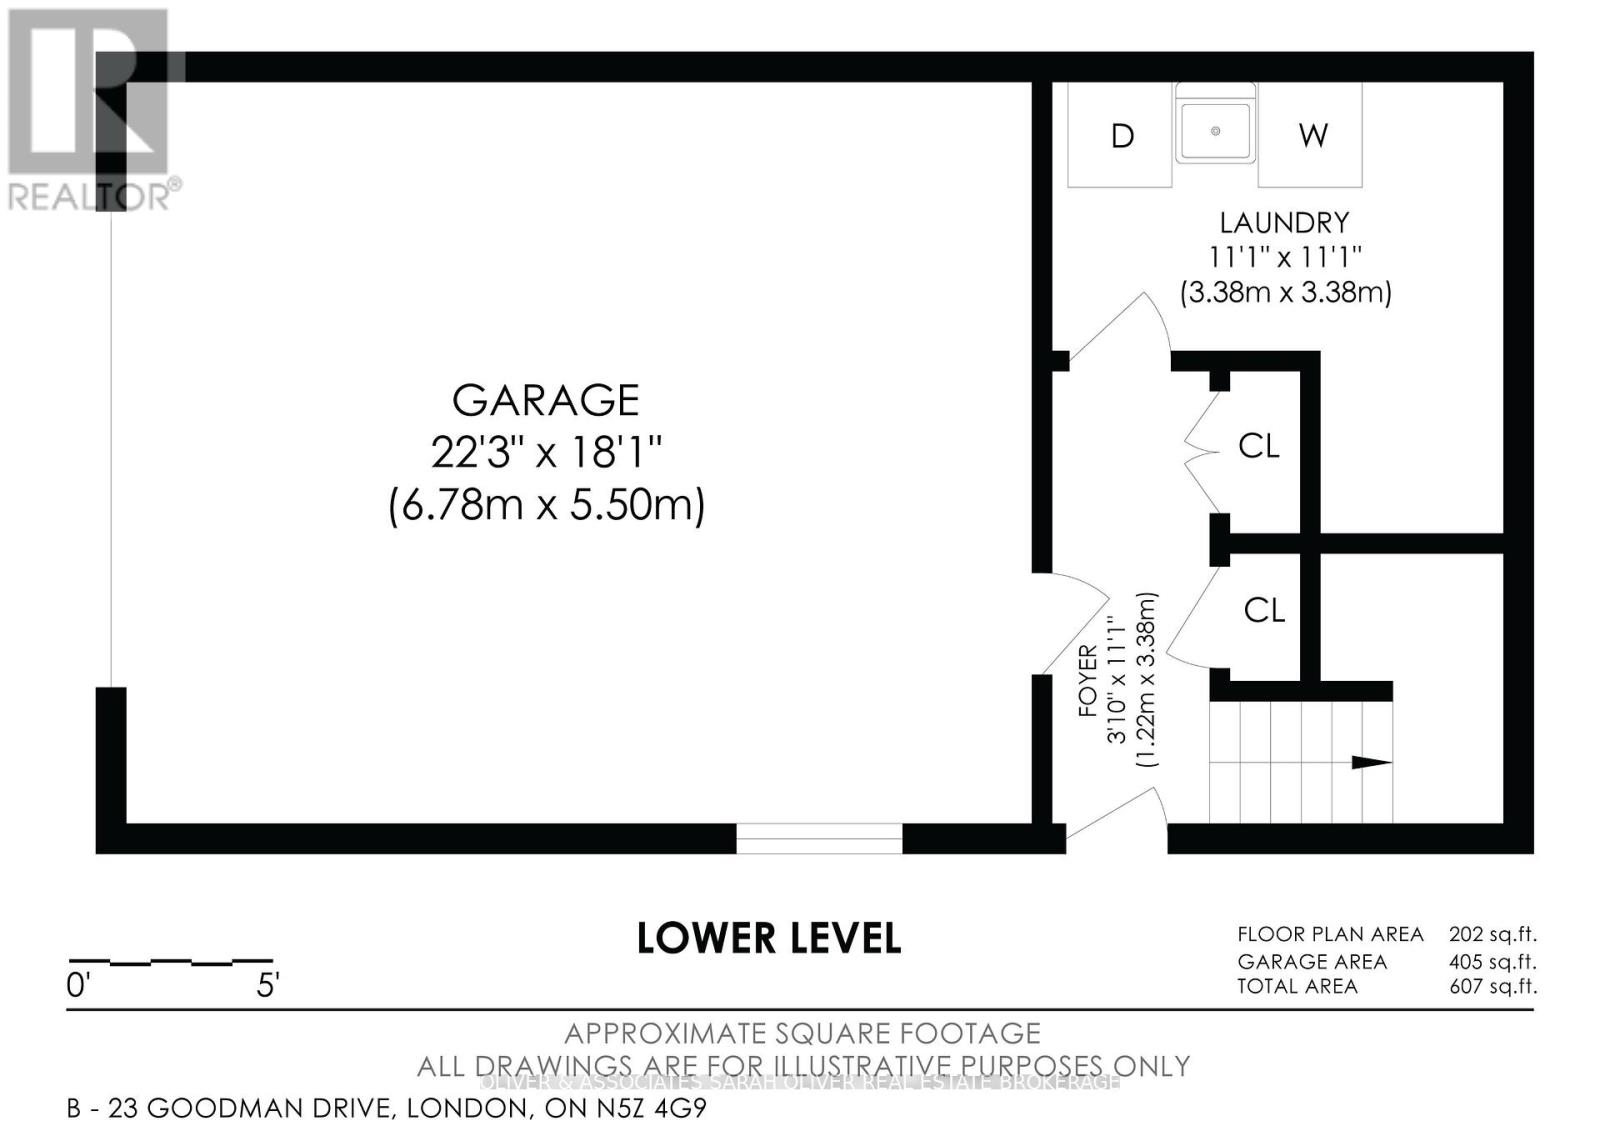
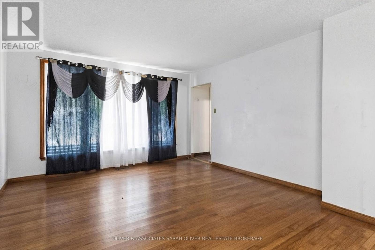
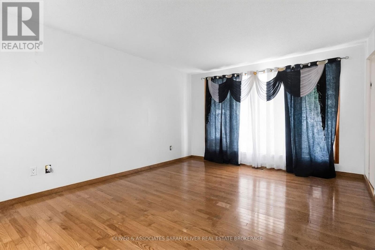
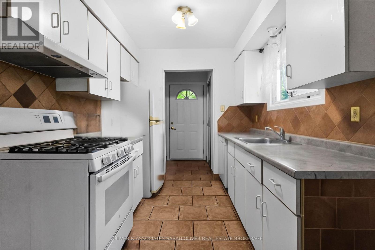
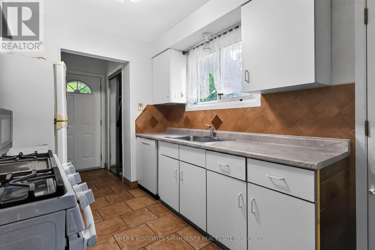
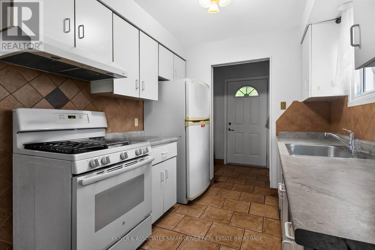
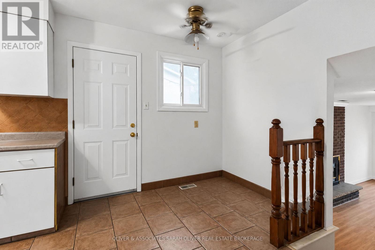
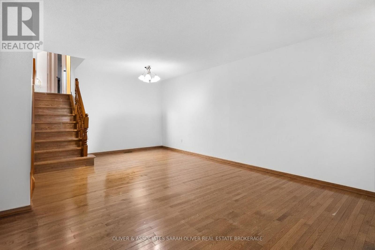
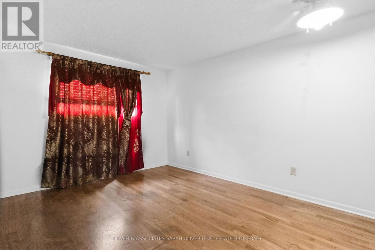
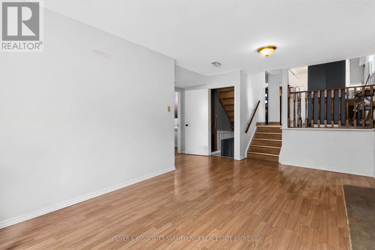
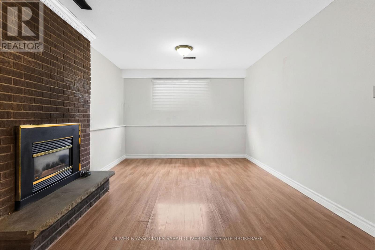
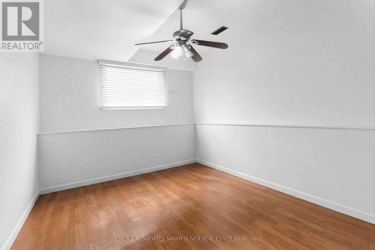
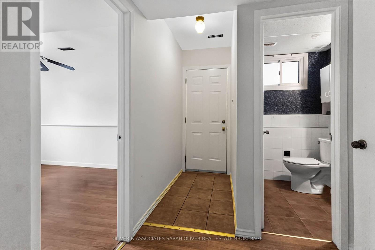
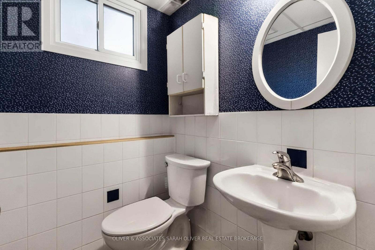
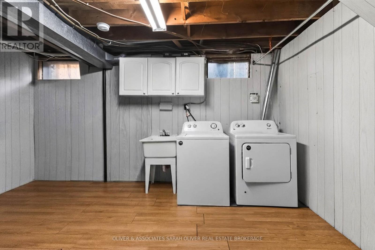
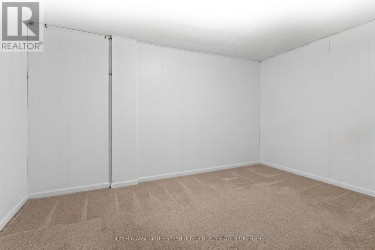
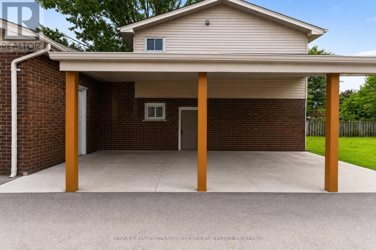
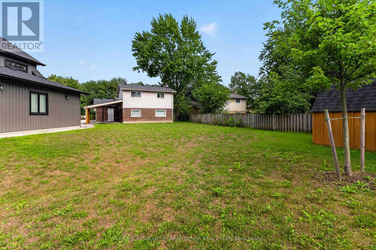
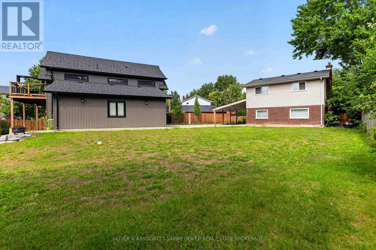
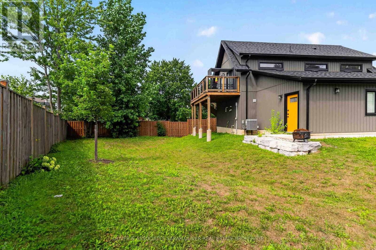
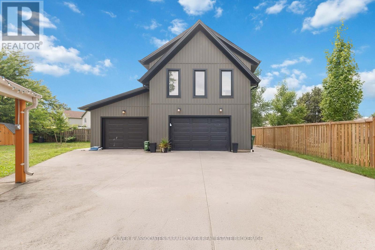
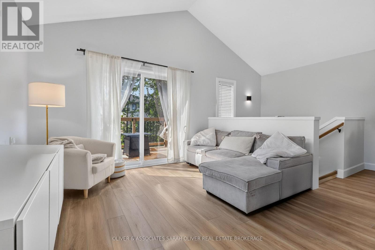
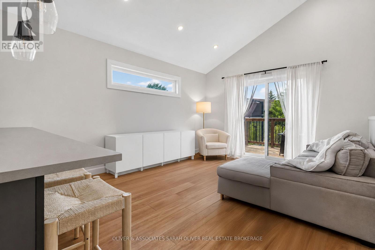
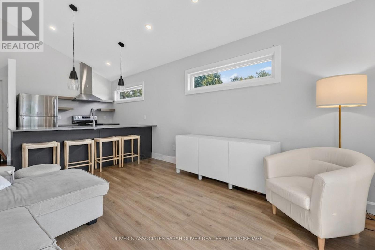
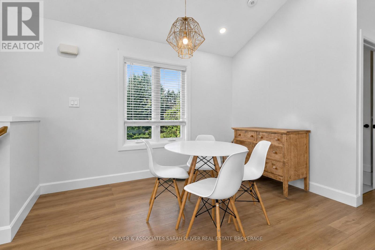
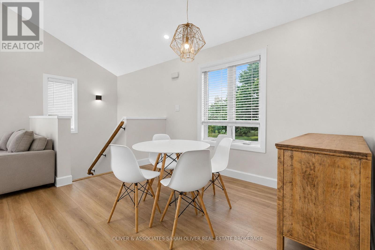
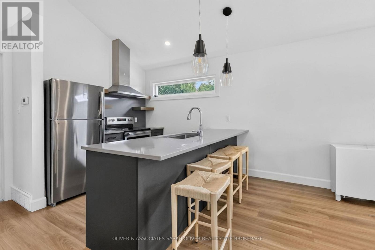
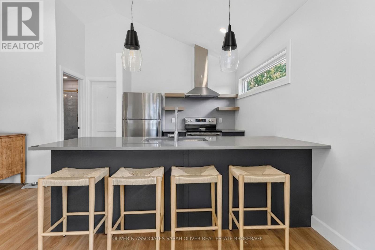
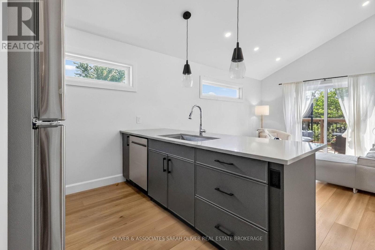
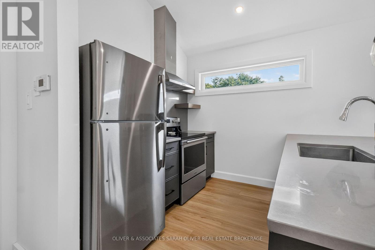
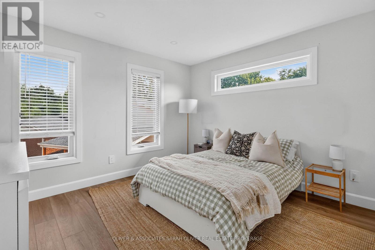
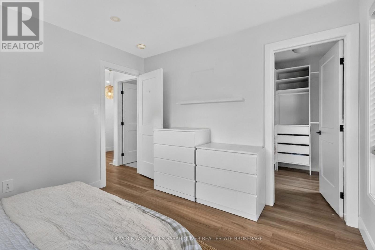
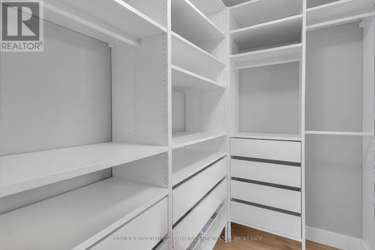
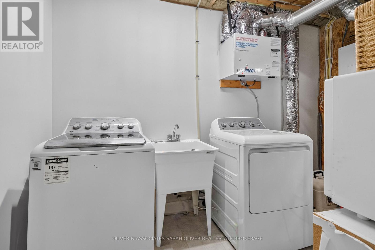
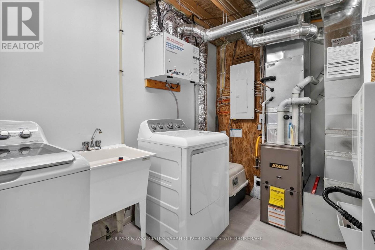
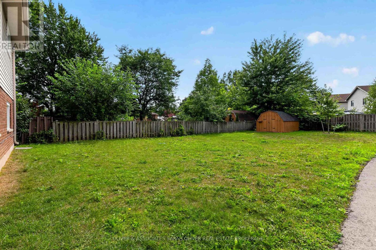
Wow! What an opportunity! Buy one property get 2 houses. The main house is a 4 level backsplit with an attached garage. 3+1 bedrooms and 1 and 1/2 baths. The kitchen opens to the family room below which features a gas fireplace and a walkout to a wonderful covered patio. the 3rd level also features a bedroom and bathroom. the lower level provides laundry and plenty of storage. The second "house" is an Additional Rental Unit. Built just 3 years ago with all the approvals and permits this is a fantastic feature to the property providing a garage and a half plus another separate single garage. Above is a gorgeous 1 bedroom apartment that the current tenants have just loved! There is a lot here and a number of ways a buyer could use this property. Plenty of parking it's perfect for an extended family or as an investment property. All set on a huge 1/3 acre on a very quiet cul de sac location with quick access to the 401 Hwy. Rent is $2500/mth for the house and $2100/mth for the Additional Rental Unit. (id:49203)
Property Details
| MLS® Number | X13668500 |
| Property Type | Single Family |
| Community Name | South T |
| Amenities Near By | Park |
| Features | Cul-de-sac, Irregular Lot Size, Flat Site |
| Parking Space Total | 7 |
| Structure | Patio(s) |
Building
| Bathroom Total | 3 |
| Bedrooms Above Ground | 5 |
| Bedrooms Total | 5 |
| Age | 31 To 50 Years |
| Amenities | Separate Electricity Meters |
| Appliances | Water Heater, Water Meter, All |
| Basement Development | Finished |
| Basement Features | Walk Out |
| Basement Type | N/a (finished) |
| Construction Style Attachment | Detached |
| Construction Style Split Level | Backsplit |
| Cooling Type | Central Air Conditioning |
| Exterior Finish | Aluminum Siding, Brick |
| Fireplace Present | Yes |
| Fireplace Total | 1 |
| Foundation Type | Poured Concrete |
| Half Bath Total | 1 |
| Heating Fuel | Natural Gas |
| Heating Type | Forced Air |
| Size Interior | 1,500 - 2,000 Sqft |
| Type | House |
| Utility Water | Municipal Water |
Parking
| Attached Garage | |
| Garage |
Land
| Acreage | No |
| Land Amenities | Park |
| Sewer | Sanitary Sewer |
| Size Depth | 166 Ft |
| Size Frontage | 49 Ft ,4 In |
| Size Irregular | 49.4 X 166 Ft |
| Size Total Text | 49.4 X 166 Ft|under 1/2 Acre |
| Zoning Description | R1-6 |
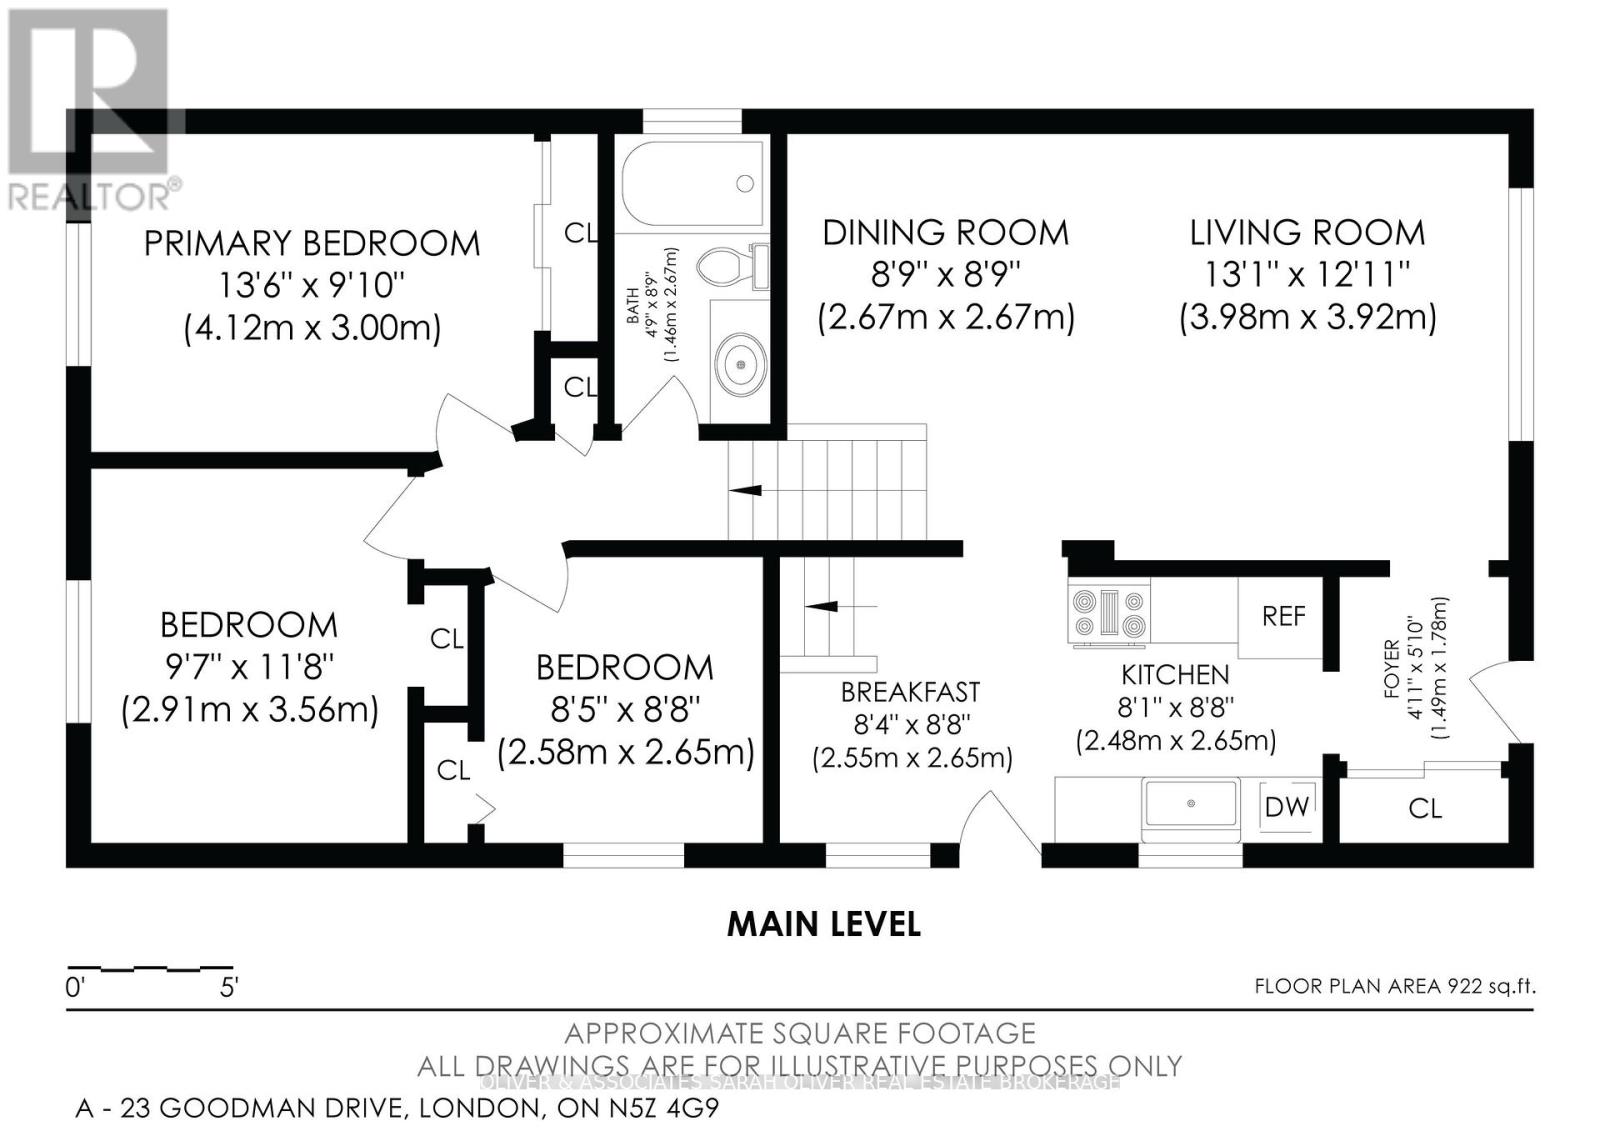
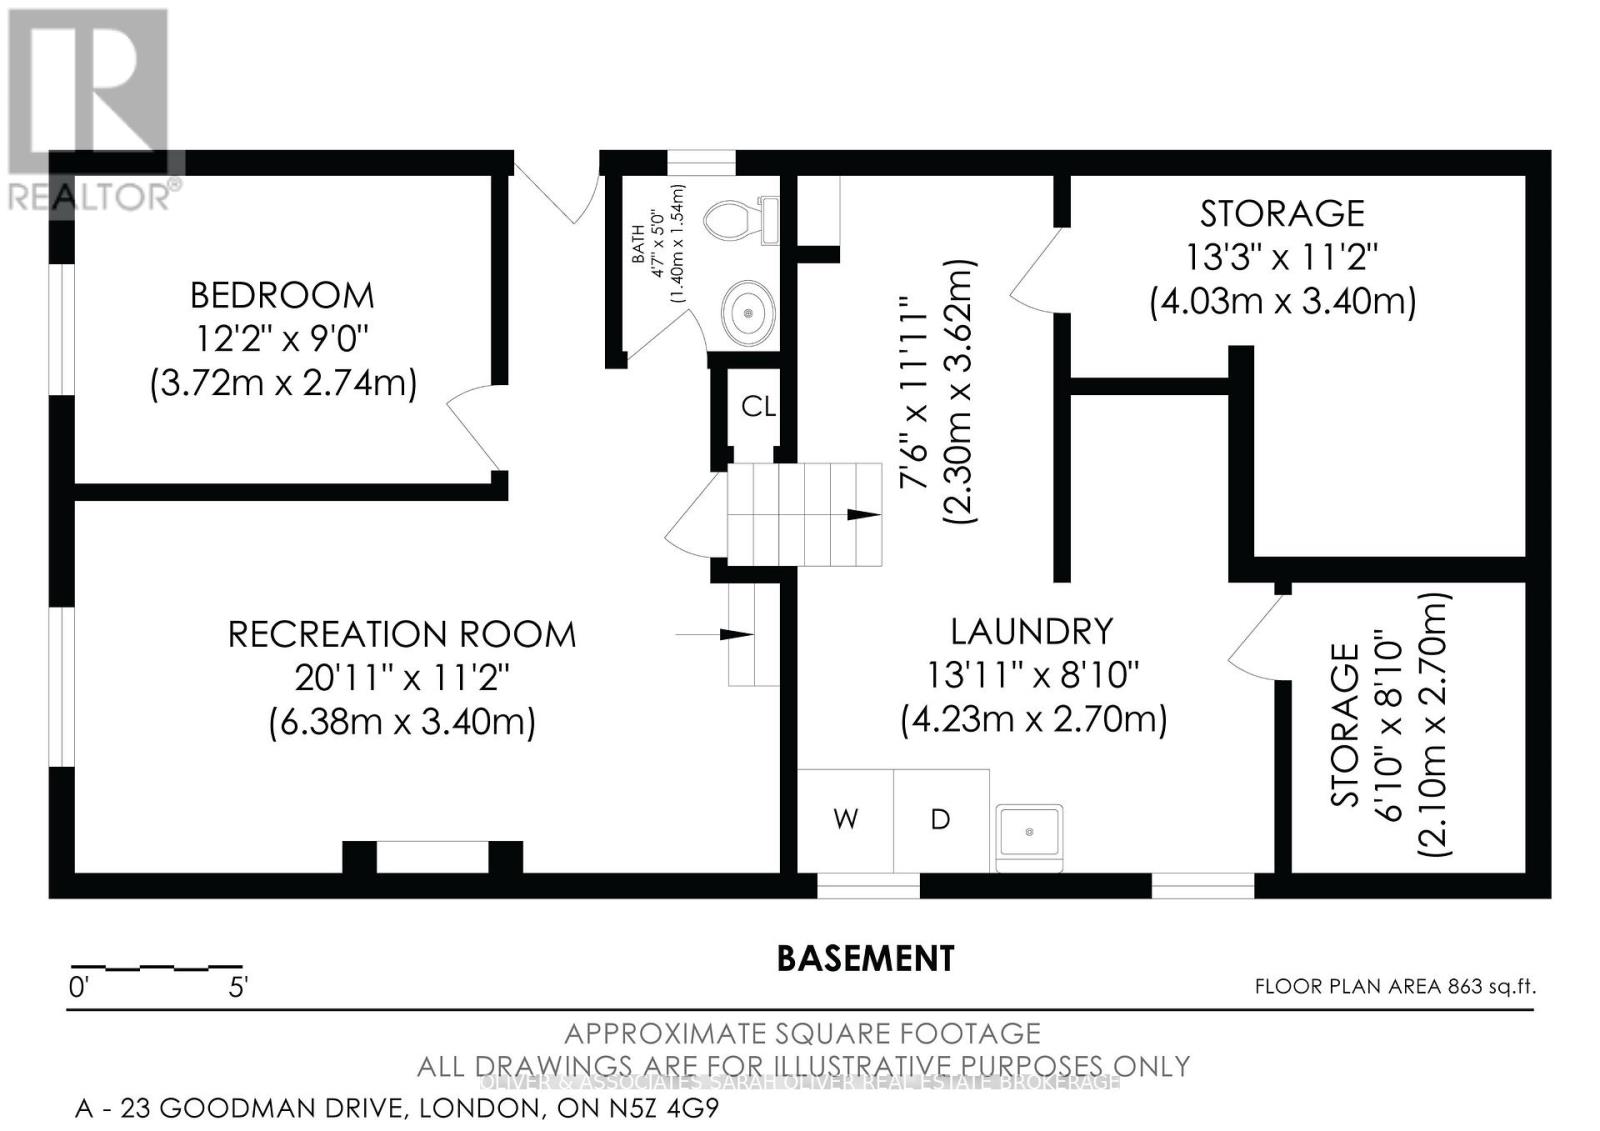
Rooms
| Level | Type | Length | Width | Dimensions |
|---|---|---|---|---|
| Second Level | Kitchen | 2.9 m | 2.55 m | 2.9 m x 2.55 m |
| Second Level | Living Room | 4.2 m | 3.62 m | 4.2 m x 3.62 m |
| Second Level | Dining Room | 3.54 m | 3.1 m | 3.54 m x 3.1 m |
| Second Level | Bedroom | 3.44 m | 3.6 m | 3.44 m x 3.6 m |
| Second Level | Primary Bedroom | 4.12 m | 3 m | 4.12 m x 3 m |
| Second Level | Bedroom | 2.91 m | 3.56 m | 2.91 m x 3.56 m |
| Second Level | Bedroom | 2.58 m | 2.65 m | 2.58 m x 2.65 m |
| Third Level | Bedroom | 3.72 m | 2.74 m | 3.72 m x 2.74 m |
| Third Level | Family Room | 6.38 m | 3.4 m | 6.38 m x 3.4 m |
| Basement | Laundry Room | 4.23 m | 2.7 m | 4.23 m x 2.7 m |
| Main Level | Living Room | 3.98 m | 3.92 m | 3.98 m x 3.92 m |
| Main Level | Dining Room | 2.67 m | 2.67 m | 2.67 m x 2.67 m |
| Main Level | Kitchen | 2.48 m | 2.65 m | 2.48 m x 2.65 m |
| Main Level | Other | 2.55 m | 2.65 m | 2.55 m x 2.65 m |
| Ground Level | Laundry Room | 3.38 m | 3.38 m | 3.38 m x 3.38 m |
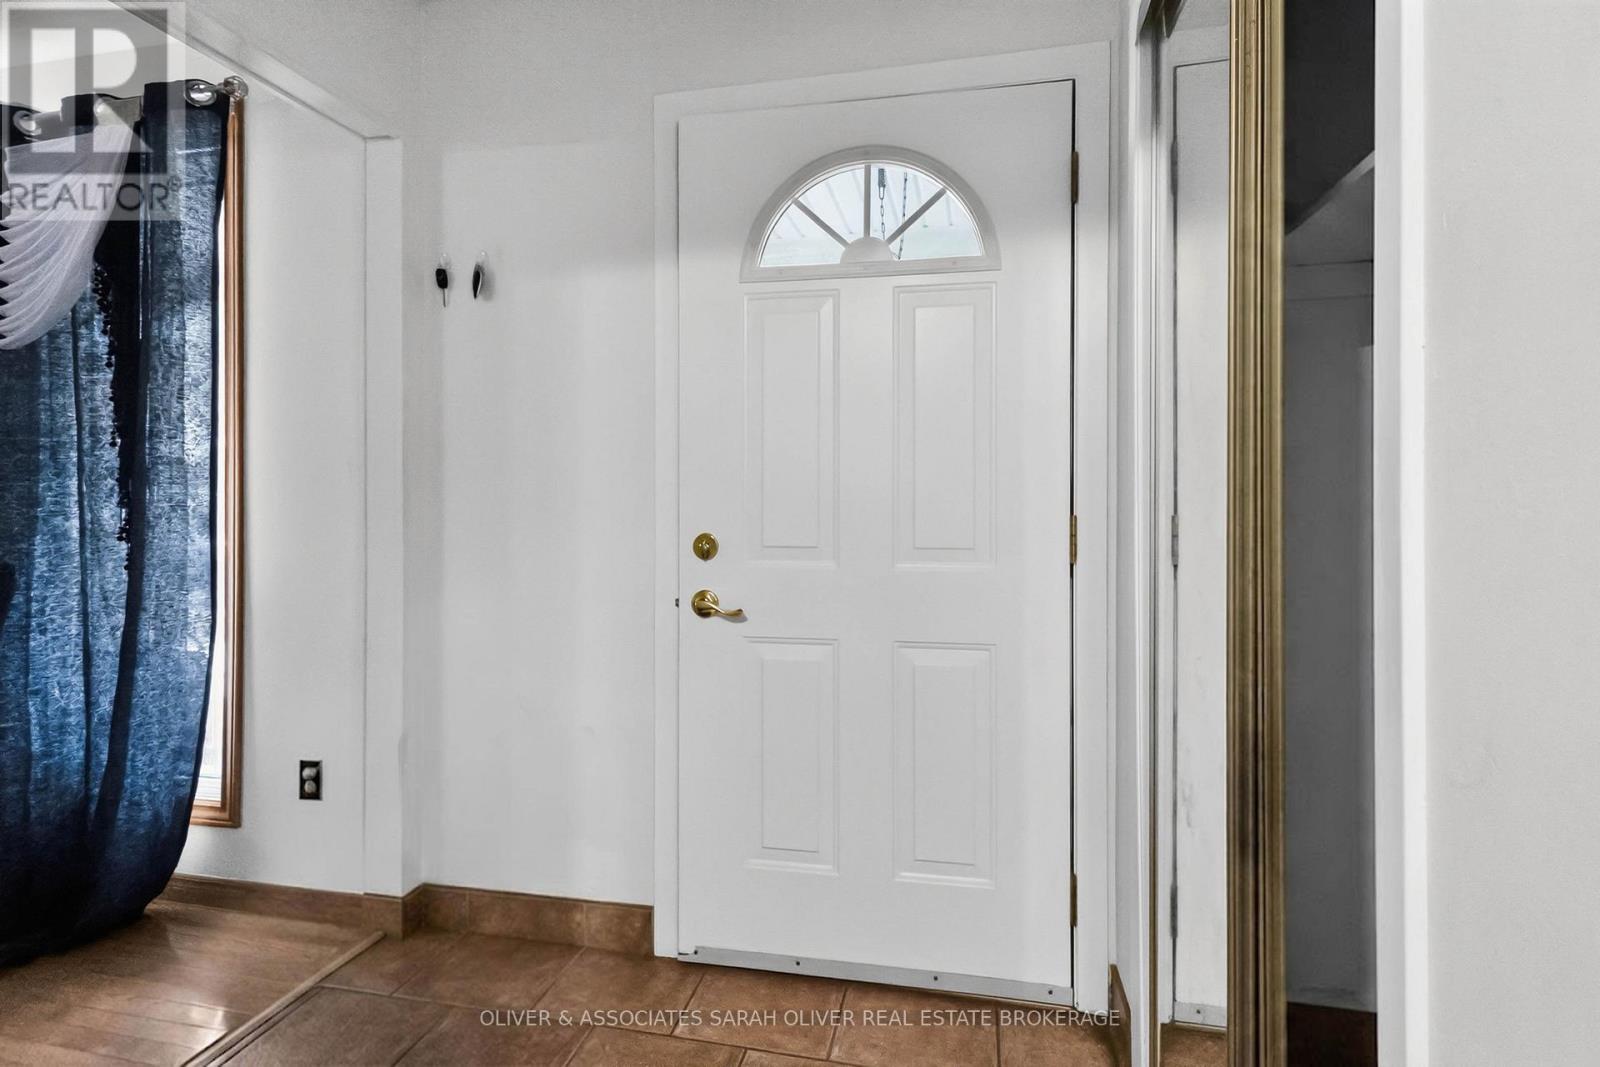
| Ground Level | Foyer | 1.22 m | 3.38 m | 1.22 m x 3.38 m |
Utilities
| Cable | Available |
| Electricity | Installed |
| Sewer | Installed |
https://www.realtor.ca/real-estate/30147954/23-goodman-drive-london-south-south-t-south-t
Contact Us
Contact us for more information

Brian Simpson
Broker
(519) 657-2020

The trademarks REALTOR®, REALTORS®, and the REALTOR® logo are controlled by The Canadian Real Estate Association (CREA) and identify real estate professionals who are members of CREA. The trademarks MLS®, Multiple Listing Service® and the associated logos are owned by The Canadian Real Estate Association (CREA) and identify the quality of services provided by real estate professionals who are members of CREA. The trademark DDF® is owned by The Canadian Real Estate Association (CREA) and identifies CREA's Data Distribution Facility (DDF®)
August 12 2026 10:51:29
London and St. Thomas Association of REALTORS®
Oliver & Associates Sarah Oliver Real Estate Brokerage