
2285 Atkinson Street Unit# 204 Penticton, British Columbia V2A 8R7

$475,000Maintenance, Reserve Fund Contributions, Insurance, Ground Maintenance, Other, See Remarks, Recreation Facilities, Waste Removal
$487.23 Monthly
Maintenance, Reserve Fund Contributions, Insurance, Ground Maintenance, Other, See Remarks, Recreation Facilities, Waste Removal
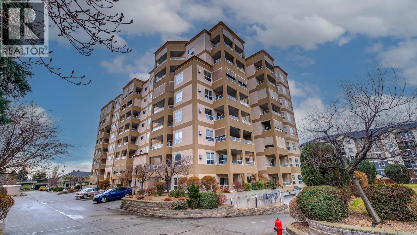
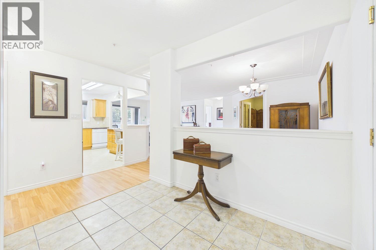
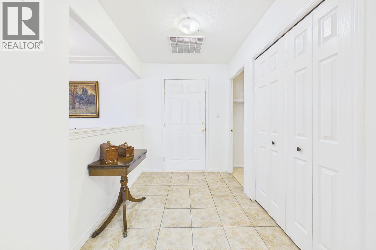
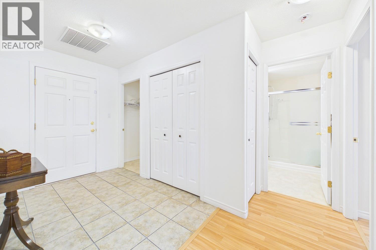
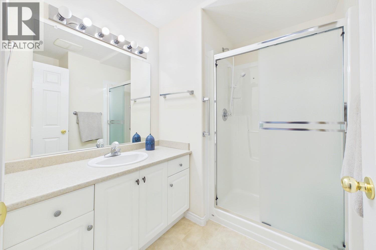
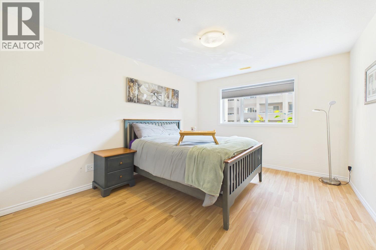
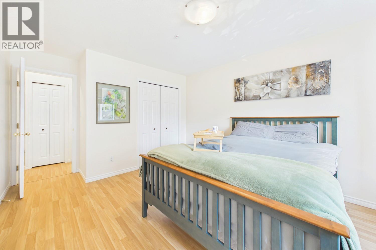
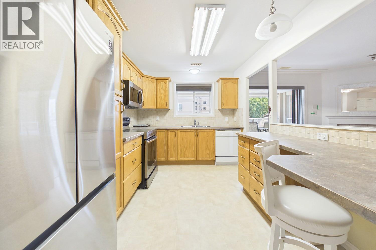

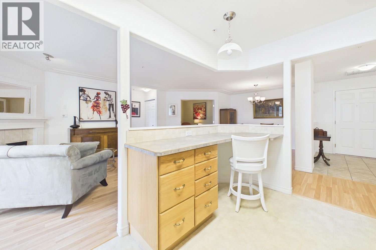
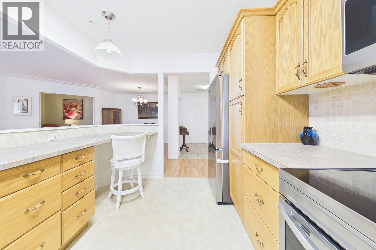
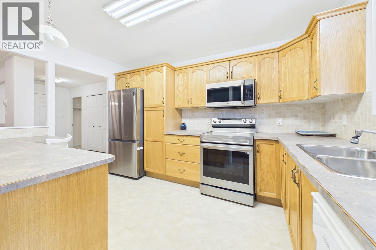
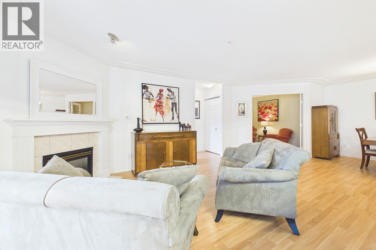
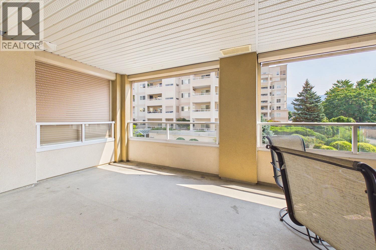
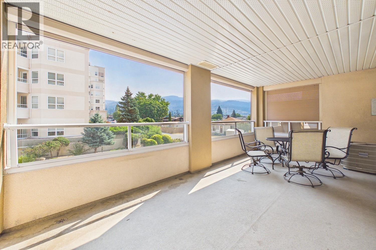
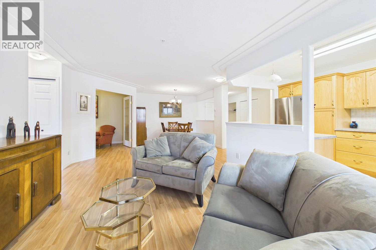
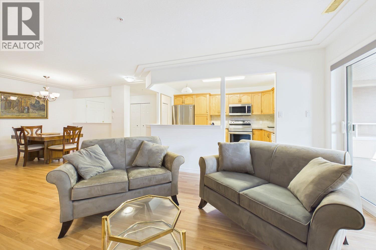
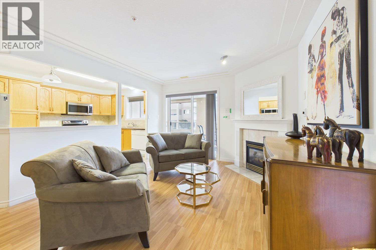
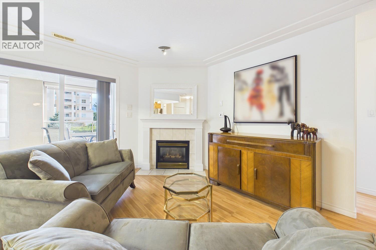
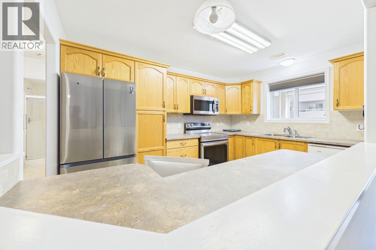
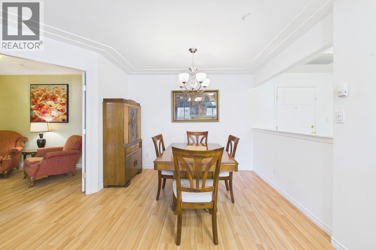
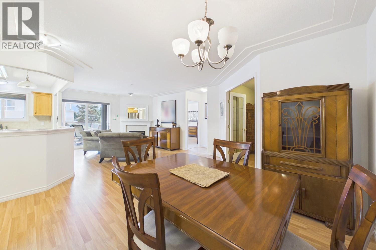
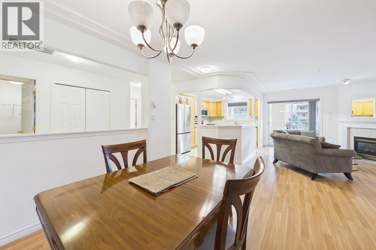
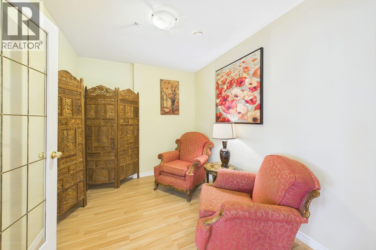
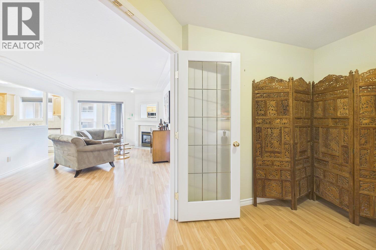
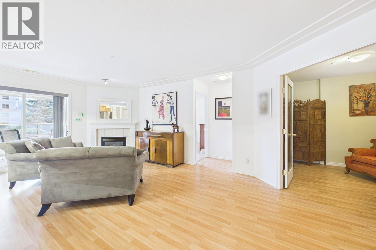
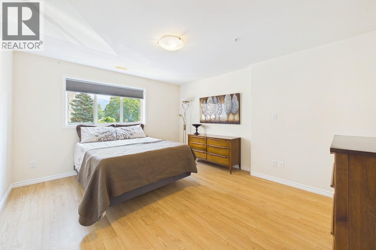
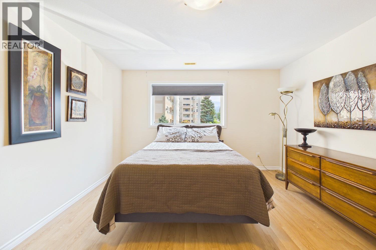
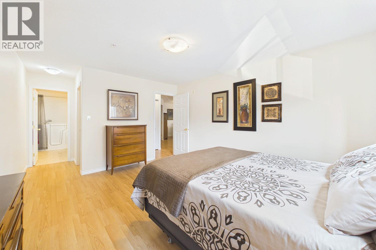
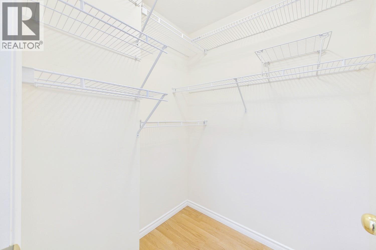
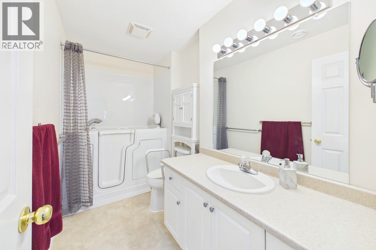
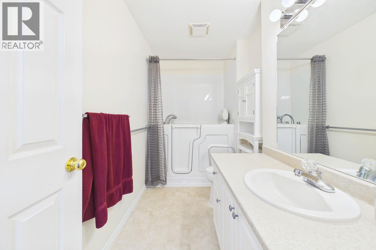
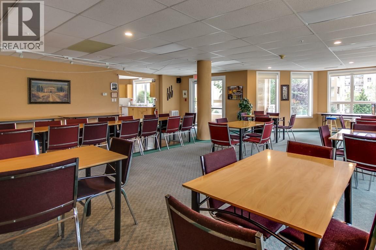
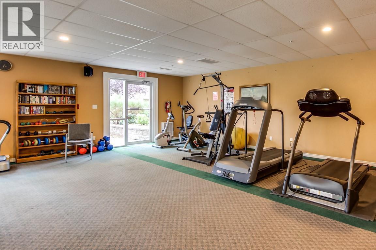
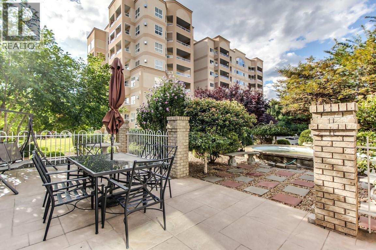
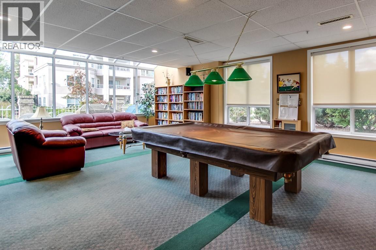
$487.23 MonthlyWelcome to this spacious 2-bedroom plus den , 2-bathroom condo offering 1,300sqft of comfortable living space in a convenient Penticton location. The generous floor plan provides plenty of room for everyday living and entertaining, with bright, inviting living spaces and excellent overall functionality. The well sized primary bedroom offers a comfortable retreat, while the second bedroom provides flexibility for guests, a home office or additional living space. Cherry Lane Towers is one of Penticton's premier 55+ communities, offering an exceptional lifestyle with a 4,000 square foot clubhouse where residents gather for social activities, events, and recreation. The steel and concrete construction provides peace of mind with enhanced safety, security, and soundproofing. You'll love being within walking distance of Cherry Lane Shopping Centre, public transit, restaurants, pharmacies, and other everyday amenities. One small pet is permitted. (id:49203)
Property Details
| MLS® Number | 10398328 |
| Property Type | Single Family |
| Neigbourhood | Main South |
| Community Name | CHERRYLANE TOWERS |
| Community Features | Pet Restrictions, Pets Allowed With Restrictions, Seniors Oriented |
| Parking Space Total | 1 |
| Storage Type | Storage, Locker |
Building
| Bathroom Total | 2 |
| Bedrooms Total | 2 |
| Appliances | Refrigerator, Dishwasher, Dryer, Range - Electric, Microwave, Washer |
| Constructed Date | 2006 |
| Cooling Type | Central Air Conditioning |
| Fire Protection | Sprinkler System-fire, Controlled Entry |
| Fireplace Fuel | Gas |
| Fireplace Present | Yes |
| Fireplace Total | 1 |
| Fireplace Type | Unknown |
| Heating Type | Forced Air, See Remarks |
| Roof Material | Tar & Gravel |
| Roof Style | Unknown |
| Stories Total | 1 |
| Size Interior | 1,334 Sqft |
| Type | Apartment |
| Utility Water | Municipal Water |
Parking
| Underground |
Land
| Acreage | No |
| Sewer | Municipal Sewage System |
| Size Total Text | Under 1 Acre |
Rooms
| Level | Type | Length | Width | Dimensions |
|---|---|---|---|---|
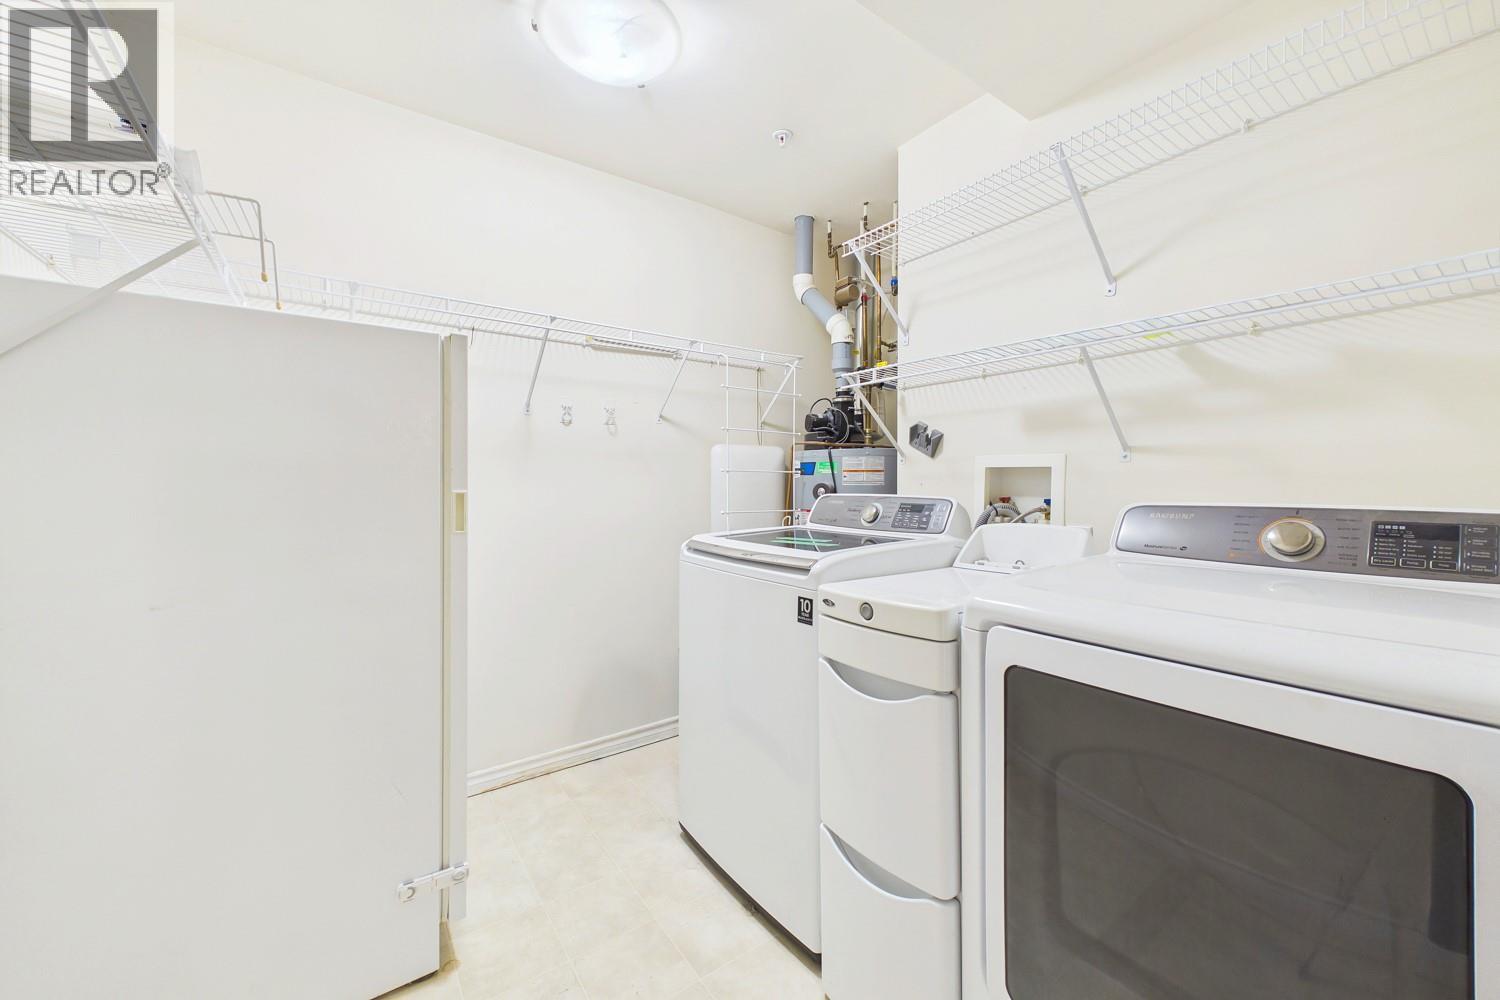
| Main Level | Laundry Room | 10'7'' x 9'10'' | ||
| Main Level | 3pc Bathroom | Measurements not available | ||
| Main Level | Bedroom | 11'3'' x 15'10'' | ||
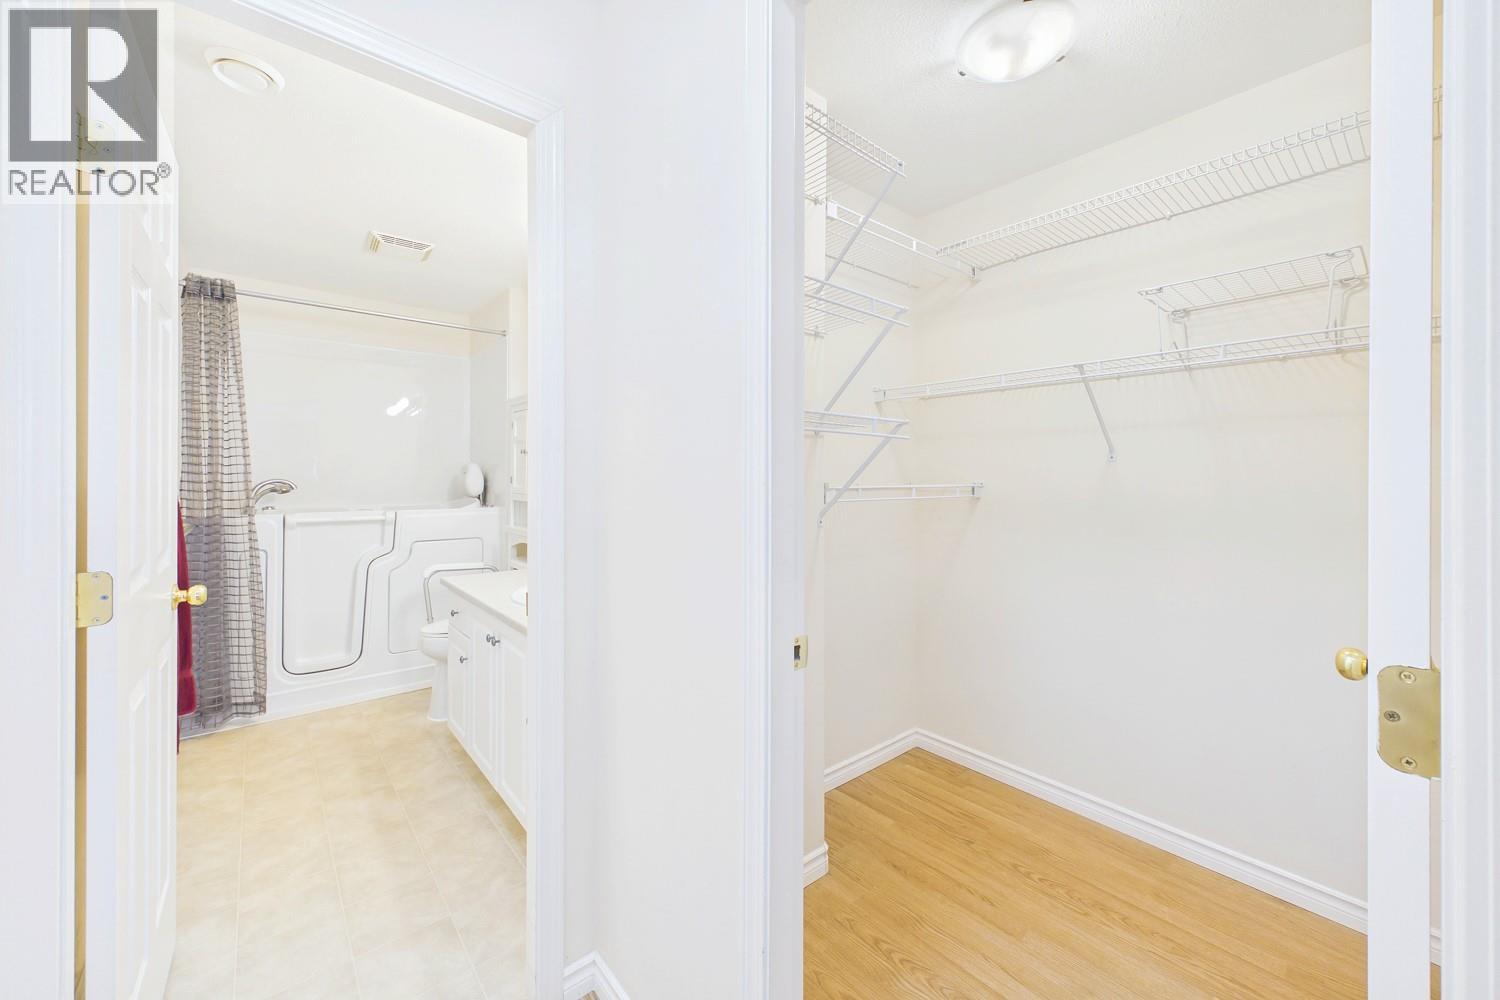
| Main Level | 4pc Ensuite Bath | Measurements not available | ||
| Main Level | Primary Bedroom | 12'6'' x 19'4'' | ||
| Main Level | Den | 11'6'' x 8'1'' | ||
| Main Level | Living Room | 11'10'' x 11'3'' | ||
| Main Level | Kitchen | 8'11'' x 12'4'' | ||
| Main Level | Dining Room | 15' x 14'6'' | ||
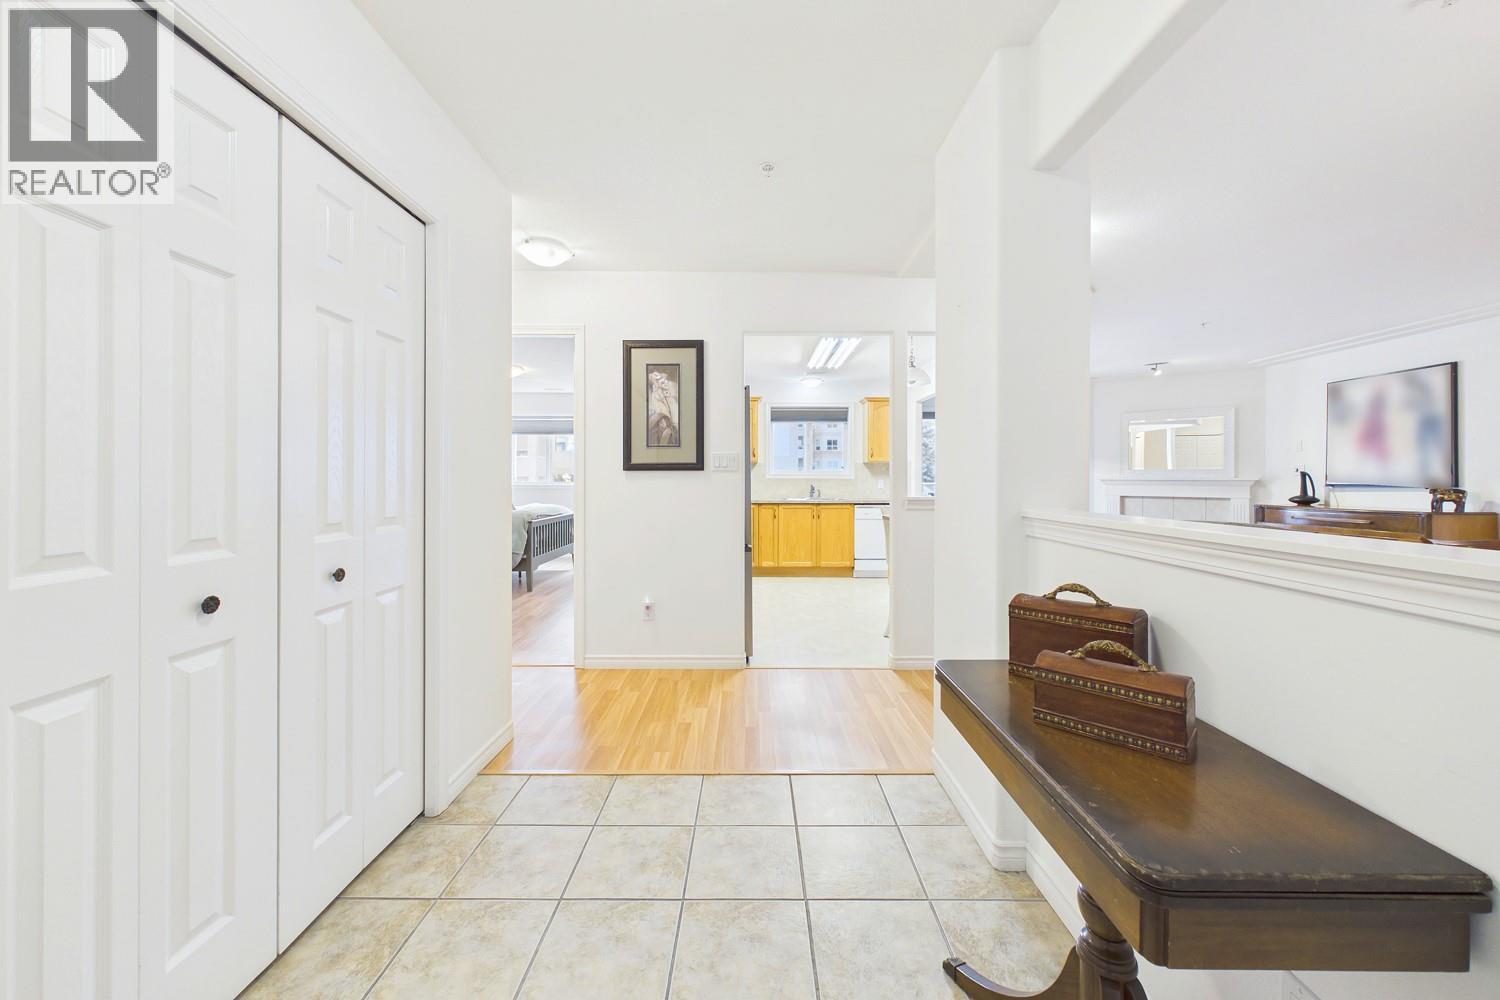
| Main Level | Foyer | 6'2'' x 8'9'' |
https://www.realtor.ca/real-estate/30178888/2285-atkinson-street-unit-204-penticton-main-south
Contact Us
Contact us for more information

Steve Thompson
Personal Real Estate Corporation
www.teamthompson.com/
www.facebook.com/teamthompsonn
www.instagram.com/teamthompsonrealestate/
160 - 21 Lakeshore Drive West
Penticton, British Columbia V2A 7M5
(778) 476-7778
(778) 476-7776
www.chamberlainpropertygroup.ca/

Juliana Harstone
www.teamthompson.com/
www.instagram.com/julianaharstone.realestate/
160 - 21 Lakeshore Drive West
Penticton, British Columbia V2A 7M5
(778) 476-7778
(778) 476-7776
www.chamberlainpropertygroup.ca/

The trademarks REALTOR®, REALTORS®, and the REALTOR® logo are controlled by The Canadian Real Estate Association (CREA) and identify real estate professionals who are members of CREA. The trademarks MLS®, Multiple Listing Service® and the associated logos are owned by The Canadian Real Estate Association (CREA) and identify the quality of services provided by real estate professionals who are members of CREA. The trademark DDF® is owned by The Canadian Real Estate Association (CREA) and identifies CREA's Data Distribution Facility (DDF®)
August 20 2026 04:48:01
Association of Interior REALTORS®
Chamberlain Property Group