
2245 25 Street SW Calgary, Alberta T3E 1X3

$1,425,000
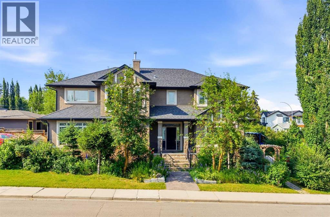
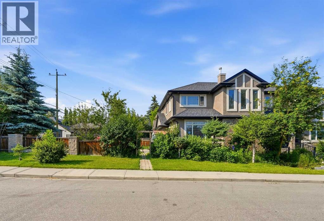
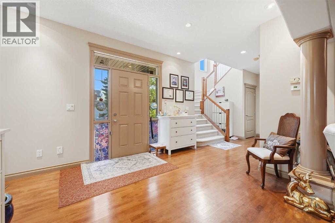
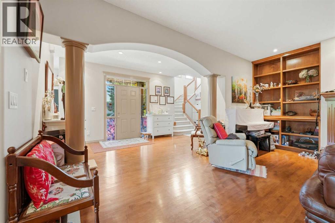
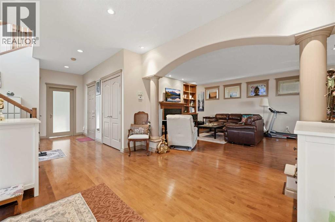
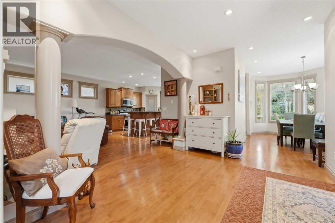
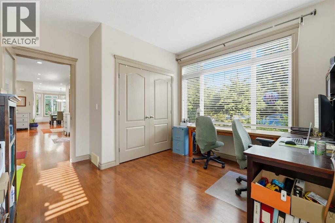
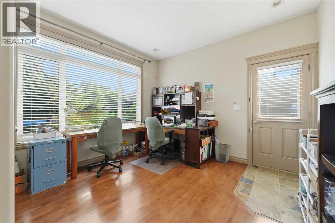
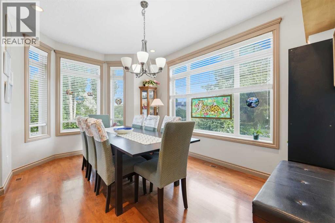
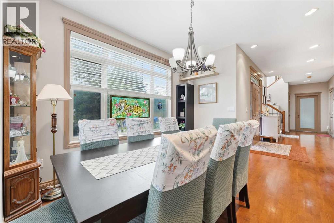
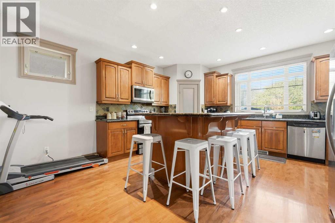
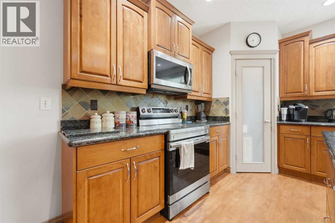
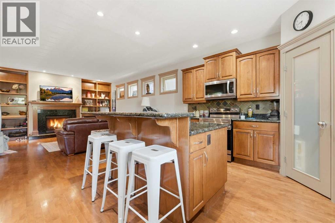
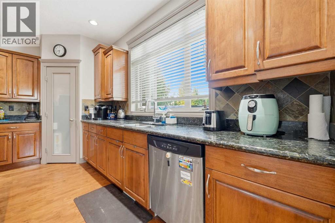
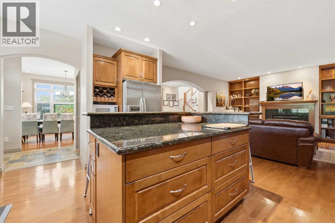
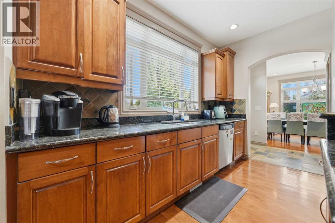
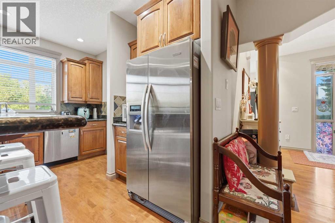
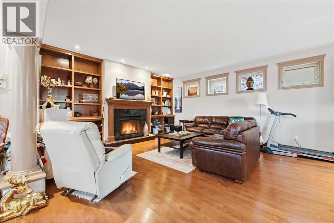
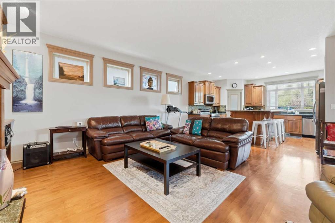
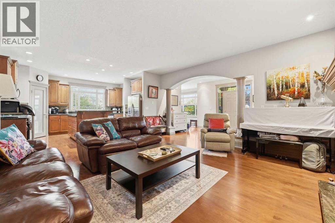
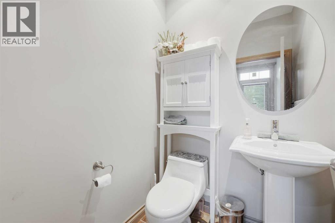
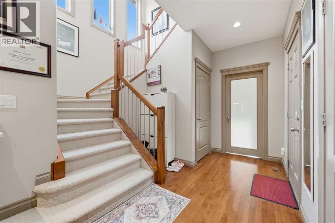
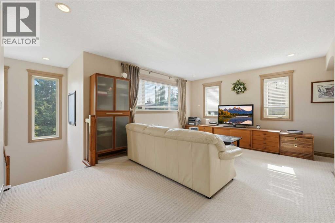
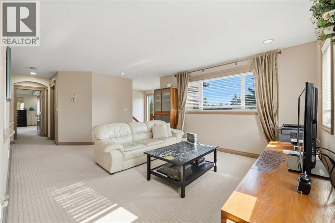
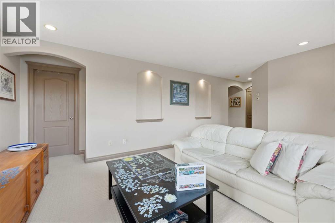
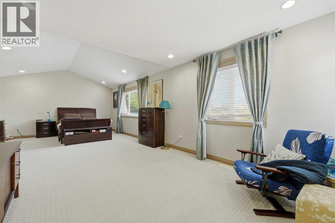
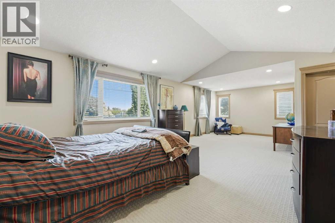
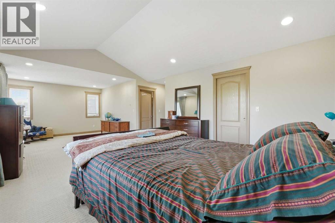
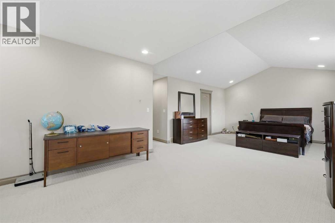
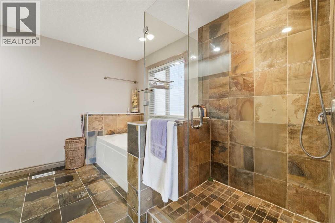
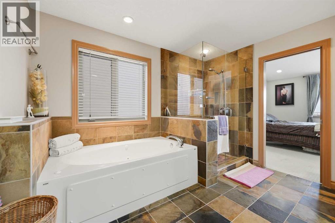
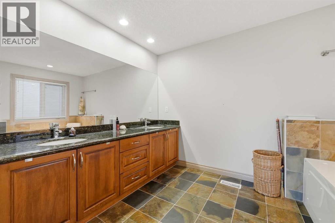
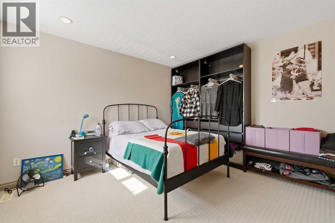
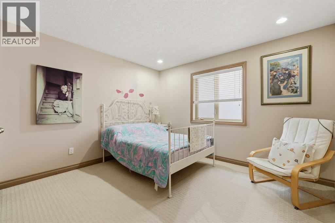
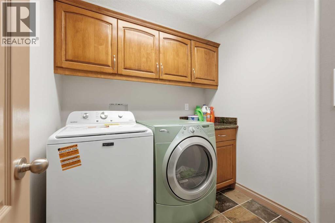
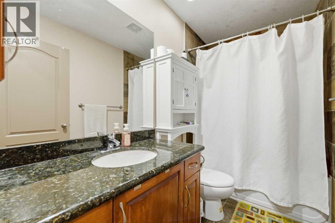
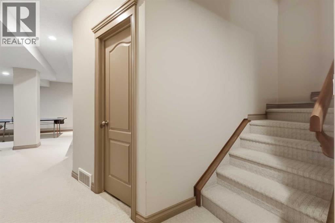
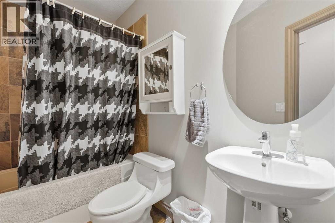
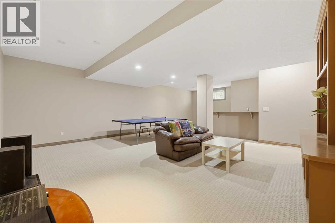
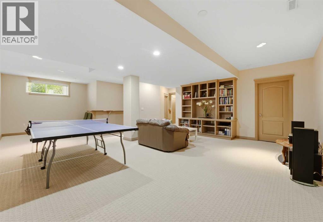
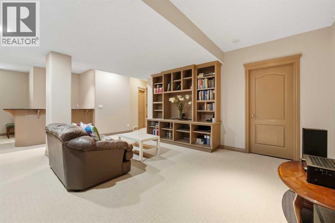
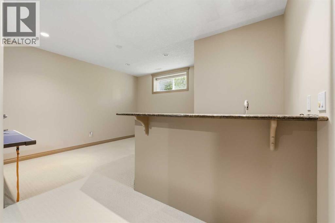
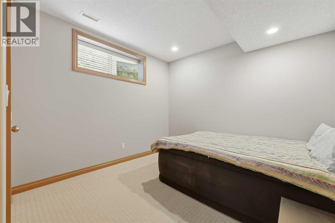
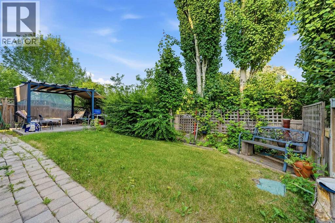
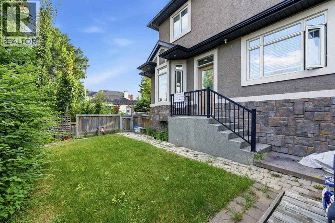
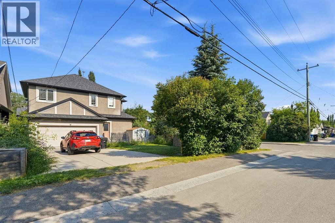
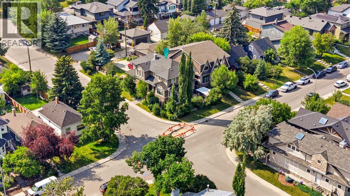
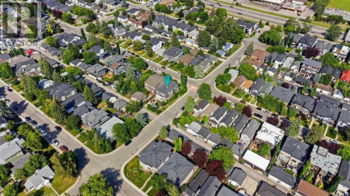
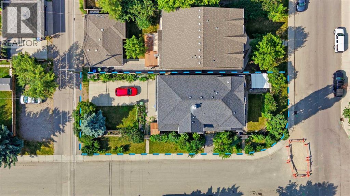
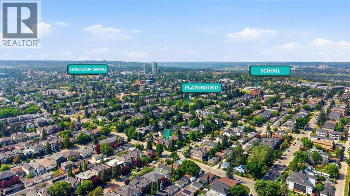
Offering over 3,800 sq. ft. of beautifully developed living space, this exceptional inner-city home combines timeless design, generous living spaces, and an unbeatable location. Set on a professionally landscaped lot surrounded by mature trees, established gardens, and vibrant seasonal blooms, the property offers a rare sense of privacy while remaining just minutes from Calgary’s downtown core. Designed for both everyday living and effortless entertaining, the main floor features a welcoming family room, elegant formal dining room, private home office, and a beautifully appointed kitchen with granite countertops, extensive cabinetry, and abundant workspace. The thoughtfully designed layout creates a seamless flow throughout the home, with spacious, light-filled rooms that are both functional and inviting. Upstairs, the impressive primary suite offers plenty of space for a sitting area or home office, a large walk-in closet, and a spa-inspired ensuite. Two additional bedrooms, a full bathroom, convenient upper-level laundry, and a generous bonus room provide exceptional flexibility for families, guests, or those working from home. The fully finished basement expands the home’s living space with a fourth bedroom, full bathroom, spacious recreation room, and wet bar—ideal for entertaining, accommodating extended family, or creating a private retreat for teenagers. Two furnaces provide efficient year-round comfort, while heated floors in all 3.5 bathrooms add an extra touch of everyday luxury. Located in one of Calgary’s most desirable inner-city neighbourhoods, you’ll enjoy easy access to the shops, restaurants, and cafés of 17th Avenue, Richmond Green Golf Course, Shaganappi Point Golf Course, Killarney Aquatic & Recreation Centre, parks, pathways, and a quick commute or bike ride to downtown. Move-in ready and meticulously maintained, this outstanding home offers the rare combination of exceptional space, quality finishes, and an established inner-city location, maki ng it an outstanding opportunity for buyers seeking comfort, convenience, and a refined urban lifestyle. Be sure to check out the virtual tour. (id:49203)
Property Details
| MLS® Number | A2331397 |
| Property Type | Single Family |
| Community Name | Richmond |
| Amenities Near By | Schools, Shopping |
| Features | Back Lane, Wet Bar |
| Parking Space Total | 4 |
| Plan | 3239fq |
| Structure | None |
Building
| Bathroom Total | 4 |
| Bedrooms Above Ground | 3 |
| Bedrooms Below Ground | 1 |
| Bedrooms Total | 4 |
| Appliances | Washer, Refrigerator, Dishwasher, Stove, Dryer, Microwave Range Hood Combo, Garage Door Opener |
| Basement Development | Finished |
| Basement Type | Full (finished) |
| Constructed Date | 2005 |
| Construction Material | Wood Frame |
| Construction Style Attachment | Detached |
| Cooling Type | None |
| Exterior Finish | Stone, Stucco |
| Fireplace Present | Yes |
| Fireplace Total | 1 |
| Flooring Type | Carpeted, Hardwood |
| Foundation Type | Poured Concrete |
| Half Bath Total | 1 |
| Heating Type | Forced Air |
| Stories Total | 2 |
| Size Interior | 2,759 Sqft |
| Total Finished Area | 2759.06 Sqft |
| Type | House |
Parking
| Attached Garage | 2 |
Land
| Acreage | No |
| Fence Type | Fence |
| Land Amenities | Schools, Shopping |
| Landscape Features | Landscaped, Lawn |
| Size Depth | 38.11 M |
| Size Frontage | 12.75 M |
| Size Irregular | 484.00 |
| Size Total | 484 M2|4,051 - 7,250 Sqft |
| Size Total Text | 484 M2|4,051 - 7,250 Sqft |
| Zoning Description | R-cg |
Rooms
| Level | Type | Length | Width | Dimensions |
|---|---|---|---|---|
| Lower Level | 4pc Bathroom | 4.92 Ft x 9.50 Ft | ||
| Lower Level | Bedroom | 10.92 Ft x 13.00 Ft | ||
| Lower Level | Recreational, Games Room | 20.00 Ft x 20.92 Ft | ||
| Main Level | 2pc Bathroom | 5.00 Ft x 4.92 Ft | ||
| Main Level | Office | 11.67 Ft x 13.00 Ft | ||
| Main Level | Dining Room | 10.08 Ft x 14.08 Ft | ||
| Main Level | Kitchen | 15.50 Ft x 12.00 Ft | ||
| Main Level | Living Room | 16.50 Ft x 18.50 Ft | ||
| Upper Level | 4pc Bathroom | 8.92 Ft x 4.92 Ft | ||
| Upper Level | 5pc Bathroom | 13.17 Ft x 11.33 Ft | ||
| Upper Level | Bedroom | 10.83 Ft x 12.08 Ft | ||
| Upper Level | Bedroom | 10.83 Ft x 12.17 Ft | ||
| Upper Level | Bonus Room | 12.75 Ft x 17.33 Ft | ||
| Upper Level | Laundry Room | 6.75 Ft x 6.83 Ft | ||
| Upper Level | Primary Bedroom | 28.50 Ft x 21.92 Ft |
https://www.realtor.ca/real-estate/30070644/2245-25-street-sw-calgary-richmond
Contact Us
Contact us for more information

Ryan Sexton
Associate
sextonhomerealty.com/
www.facebook.com/sextonhomerealty/?eid=ARAs1eXY4n328u-vl-kCgnArtrVJxrcN_0oTMmwkOslPMTTHImbv16MXBgZ4hCCI96Xc_6bxT-FHS_Zr
www.linkedin.com/in/ryan-sexton-70606174/
www.instagram.com/sextonhomerealty/
#320, 180 Quarry Park Blvd. S.e
Calgary, Alberta T2C 3G3
(403) 930-8555

The trademarks REALTOR®, REALTORS®, and the REALTOR® logo are controlled by The Canadian Real Estate Association (CREA) and identify real estate professionals who are members of CREA. The trademarks MLS®, Multiple Listing Service® and the associated logos are owned by The Canadian Real Estate Association (CREA) and identify the quality of services provided by real estate professionals who are members of CREA. The trademark DDF® is owned by The Canadian Real Estate Association (CREA) and identifies CREA's Data Distribution Facility (DDF®)
July 23 2026 10:47:21
Calgary Real Estate Board
RE/MAX Complete Realty