
224 Hudek Avenue W Hafford, Saskatchewan S0J 0G4

$269,000
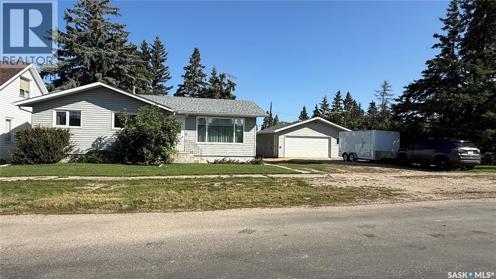
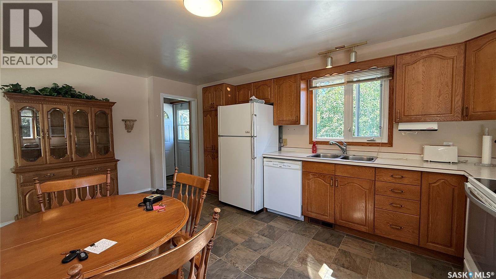
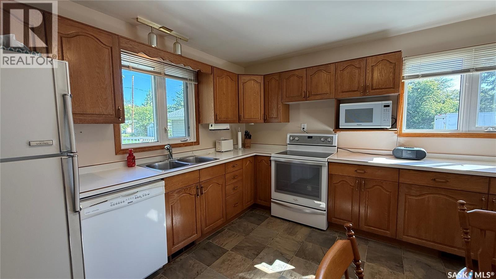
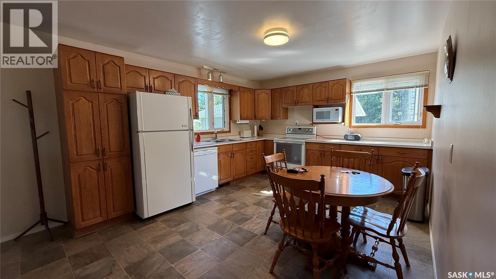
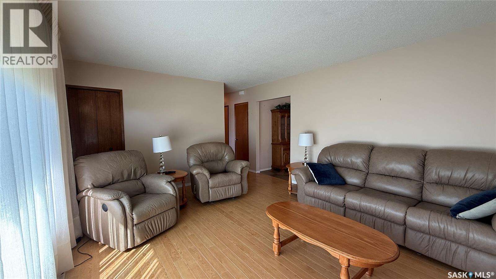
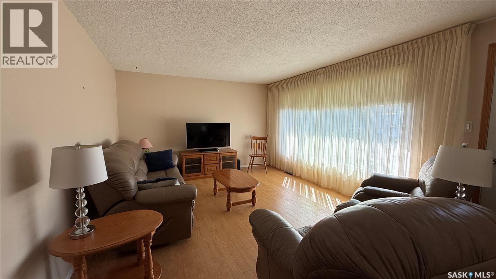
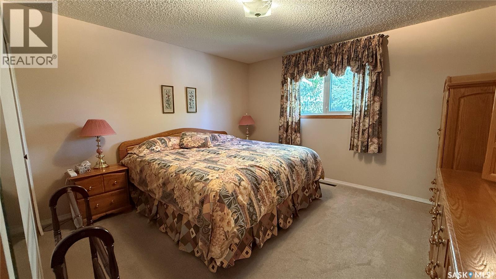
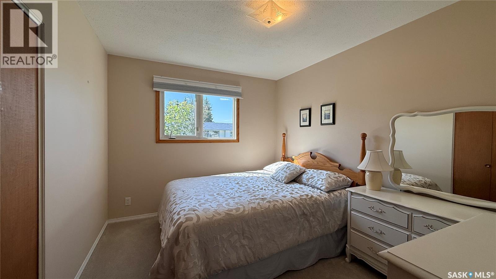
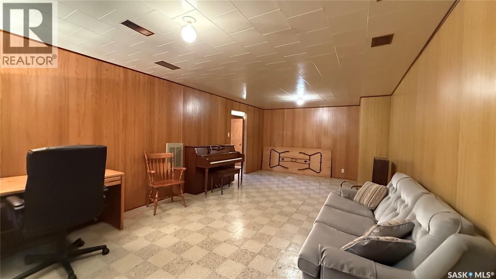
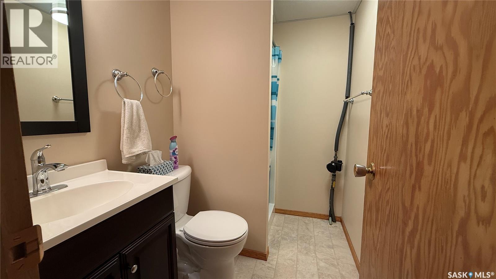
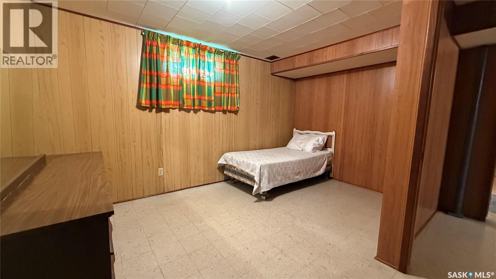
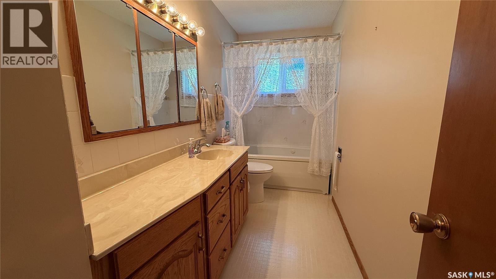
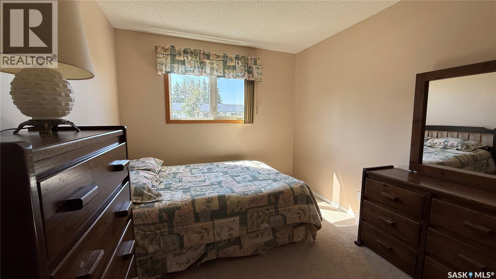
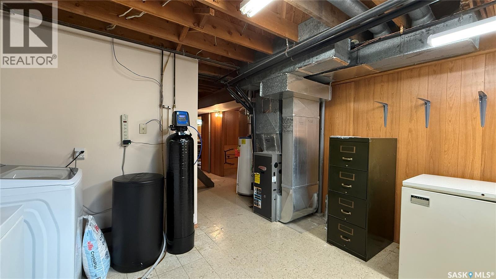
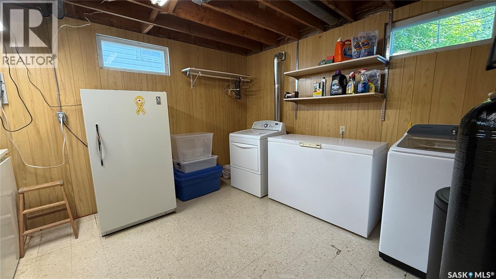
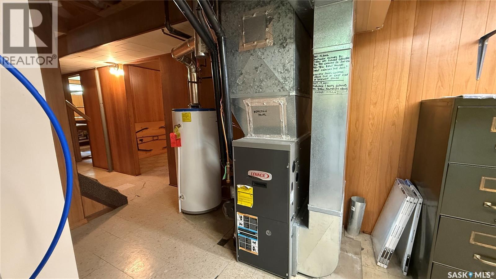
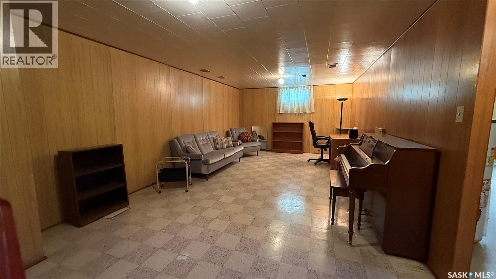
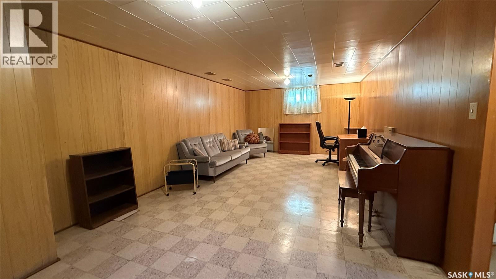
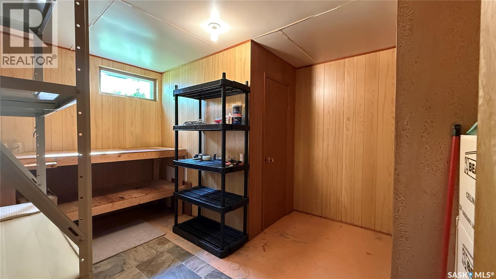
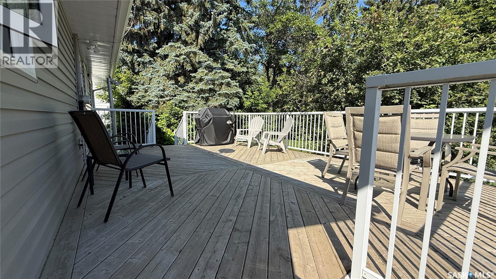
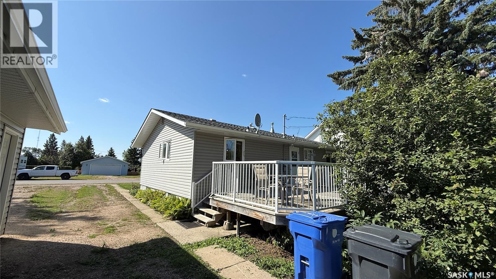
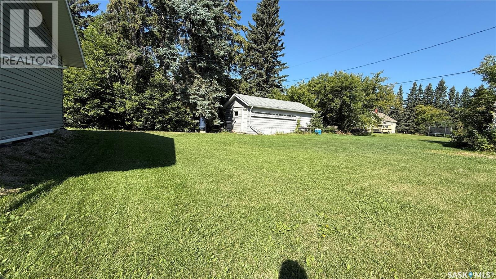
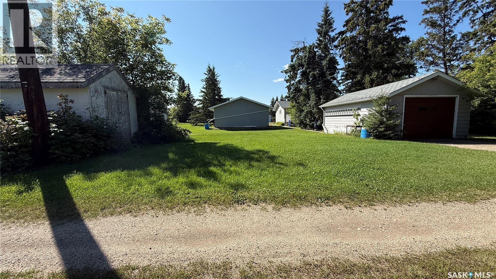
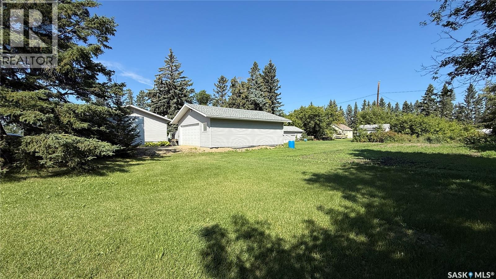
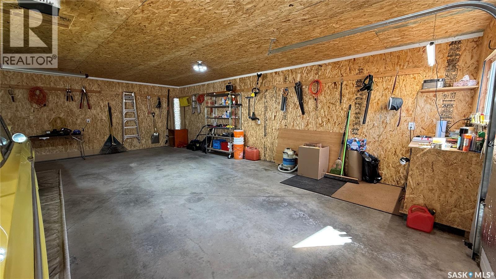
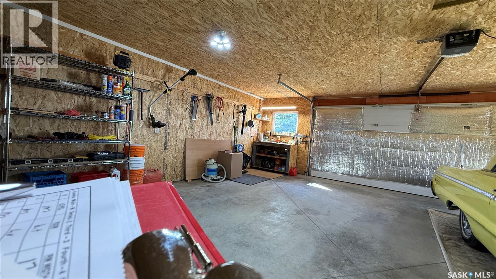
Situated on three spacious lots, this well-maintained and furnished home offers plenty of room to enjoy both inside and out. The interior features a large, functional kitchen with abundant cabinetry and storage, four bedrooms, two bathrooms, and a relaxing jetted tub on the upper level. Recent updates include a water softener, air conditioner, washer, stove, and window treatments. Step outside onto the deck, complete with a natural gas BBQ hookup, overlooking an expansive garden area with plenty of space for outdoor living. A newly built 24' × 28' insulated and heated double-car garage, along with a second single-car garage, provides excellent parking, storage, and workspace. This is the perfect property for anyone looking to escape the city and enjoy a quieter, more spacious lifestyle. (id:49203)
Property Details
| MLS® Number | SK046341 |
| Property Type | Single Family |
| Features | Treed |
| Structure | Deck |
Building
| Bathroom Total | 2 |
| Bedrooms Total | 4 |
| Appliances | Washer, Refrigerator, Dishwasher, Dryer, Microwave, Freezer, Window Coverings, Garage Door Opener Remote(s), Storage Shed, Stove |
| Architectural Style | Bungalow |
| Basement Development | Finished |
| Basement Type | Full (finished) |
| Constructed Date | 1965 |
| Construction Style Attachment | Detached |
| Cooling Type | Central Air Conditioning |
| Heating Fuel | Natural Gas |
| Heating Type | Forced Air |
| Stories Total | 1 |
| Size Interior | 1,084 Sqft |
| Type | House |
Parking
| Detached Garage | |
| Gravel | |
| Heated Garage | |
| Parking Space(s) | 8 |
Land
| Acreage | No |
| Landscape Features | Lawn, Garden Area |
| Size Frontage | 150 Ft |
| Size Irregular | 22500.00 |
| Size Total | 22500 Sqft |
| Size Total Text | 22500 Sqft |
Rooms
| Level | Type | Length | Width | Dimensions |
|---|---|---|---|---|
| Basement | Laundry Room | 13 ft ,4 in | 11 ft ,4 in | 13 ft ,4 in x 11 ft ,4 in |
| Basement | Family Room | 24 ft ,11 in | 12 ft ,8 in | 24 ft ,11 in x 12 ft ,8 in |
| Basement | Bedroom | 8 ft ,1 in | 7 ft ,5 in | 8 ft ,1 in x 7 ft ,5 in |
| Basement | 3pc Bathroom | 4 ft ,11 in | 13 ft ,5 in | 4 ft ,11 in x 13 ft ,5 in |
| Basement | Workshop | 13 ft | 10 ft ,7 in | 13 ft x 10 ft ,7 in |
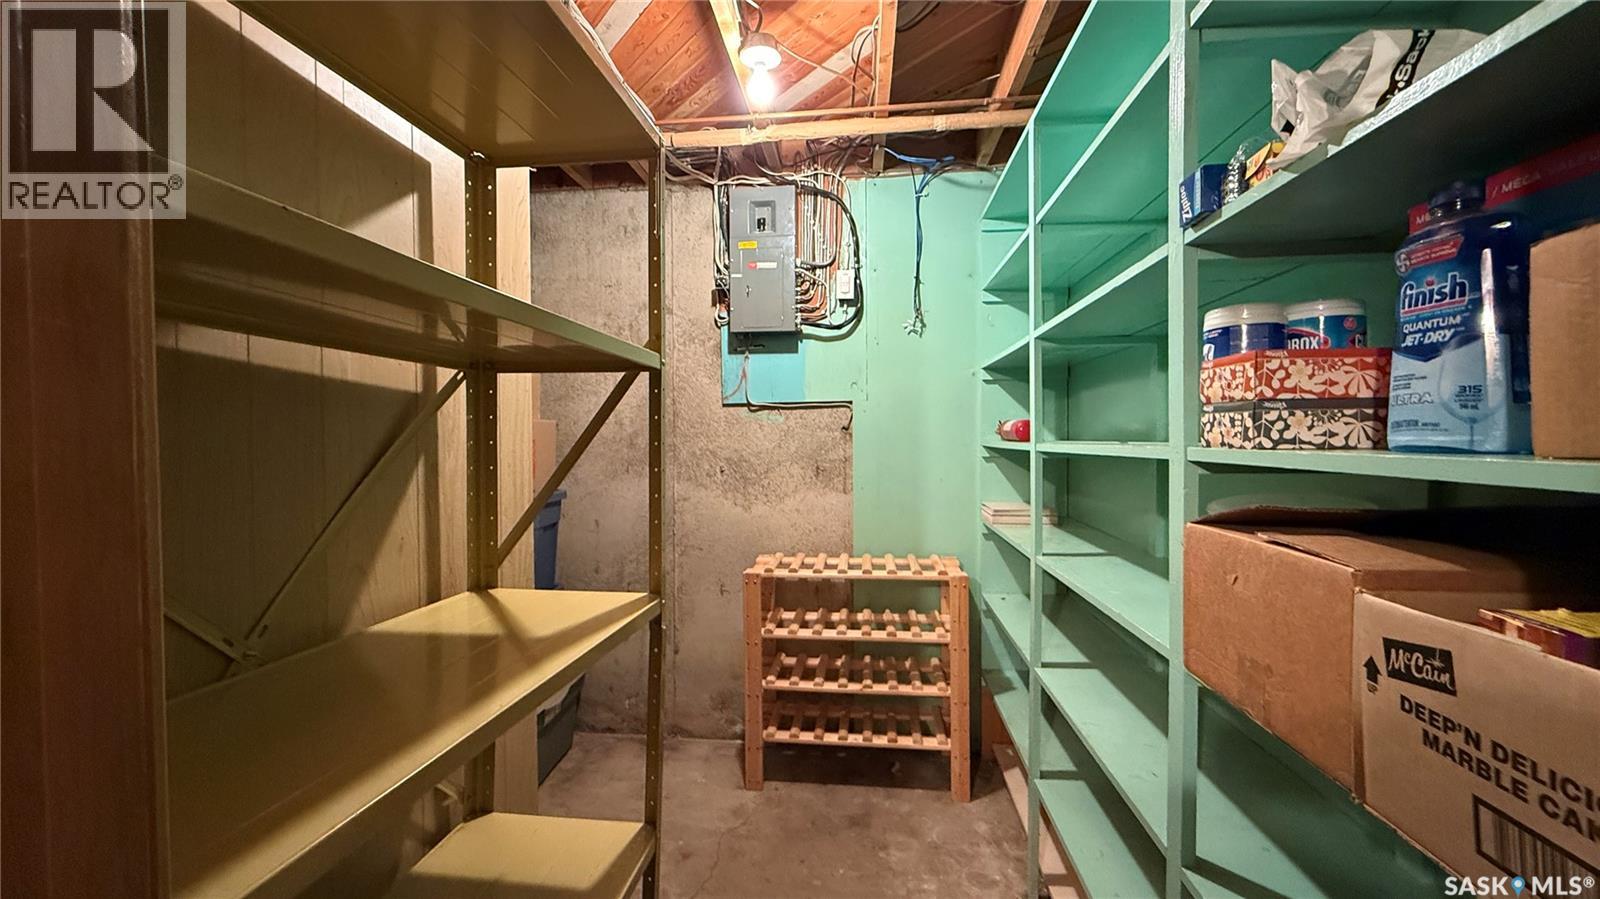
| Basement | Storage | 8 ft ,4 in | 7 ft ,9 in | 8 ft ,4 in x 7 ft ,9 in |
| Main Level | Kitchen/dining Room | 11 ft ,11 in | 17 ft ,9 in | 11 ft ,11 in x 17 ft ,9 in |
| Main Level | Living Room | 13 ft | 17 ft ,7 in | 13 ft x 17 ft ,7 in |
| Main Level | Bedroom | 9 ft ,4 in | 11 ft ,5 in | 9 ft ,4 in x 11 ft ,5 in |
| Main Level | 4pc Bathroom | 5 ft ,2 in | 11 ft ,11 in | 5 ft ,2 in x 11 ft ,11 in |
| Main Level | Bedroom | 12 ft ,5 in | 11 ft ,10 in | 12 ft ,5 in x 11 ft ,10 in |
| Main Level | Bedroom | 9 ft ,3 in | 10 ft | 9 ft ,3 in x 10 ft |
https://www.realtor.ca/real-estate/30185667/224-hudek-avenue-w-hafford
Contact Us
Contact us for more information

Mandy Lehman
Salesperson
lehmanrealty.c21.ca/
1401 100th Street
North Battleford, Saskatchewan S9A 0W1
(306) 937-2957
prairieelite.c21.ca/

Dorothy Lehman
Salesperson
prairieelite.c21.ca/
1401 100th Street
North Battleford, Saskatchewan S9A 0W1
(306) 937-2957
prairieelite.c21.ca/

The trademarks REALTOR®, REALTORS®, and the REALTOR® logo are controlled by The Canadian Real Estate Association (CREA) and identify real estate professionals who are members of CREA. The trademarks MLS®, Multiple Listing Service® and the associated logos are owned by The Canadian Real Estate Association (CREA) and identify the quality of services provided by real estate professionals who are members of CREA. The trademark DDF® is owned by The Canadian Real Estate Association (CREA) and identifies CREA's Data Distribution Facility (DDF®)
August 21 2026 09:49:58
Saskatchewan REALTORS® Association
Century 21 Prairie Elite