
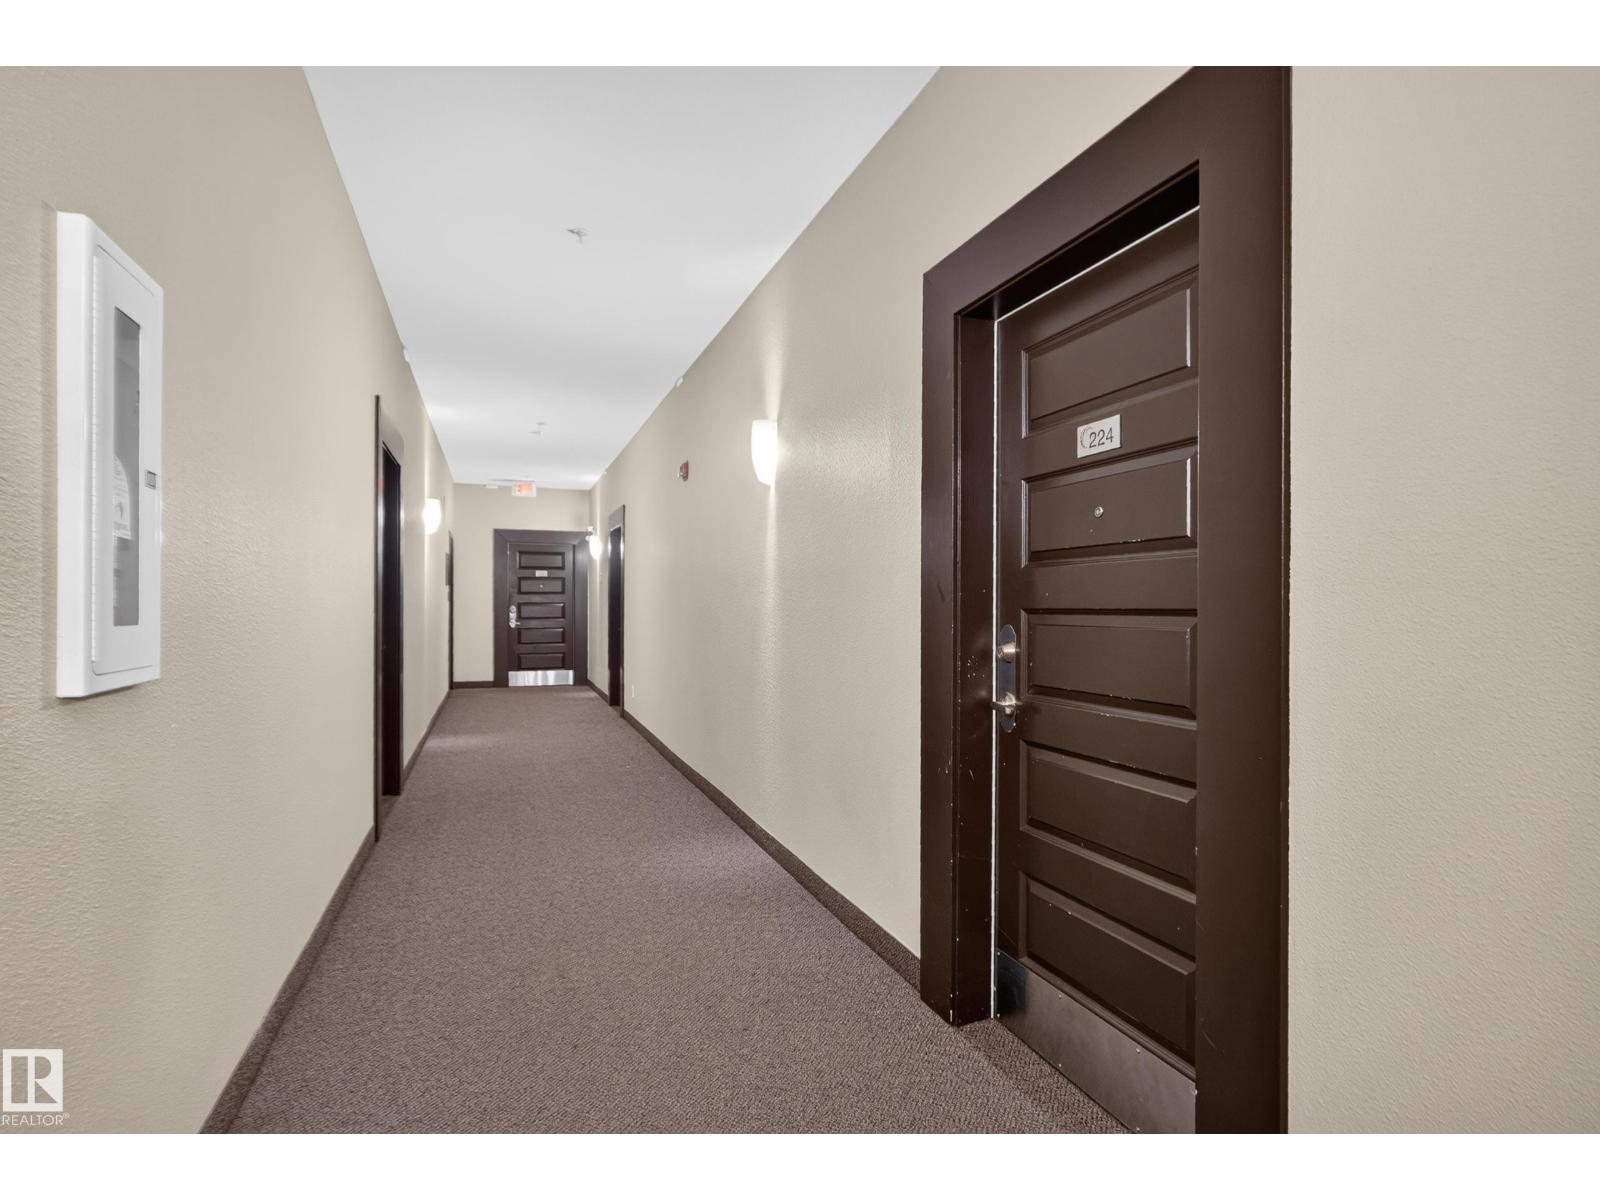
#224 304 Ambleside Li SW Edmonton, Alberta T6W 0V2
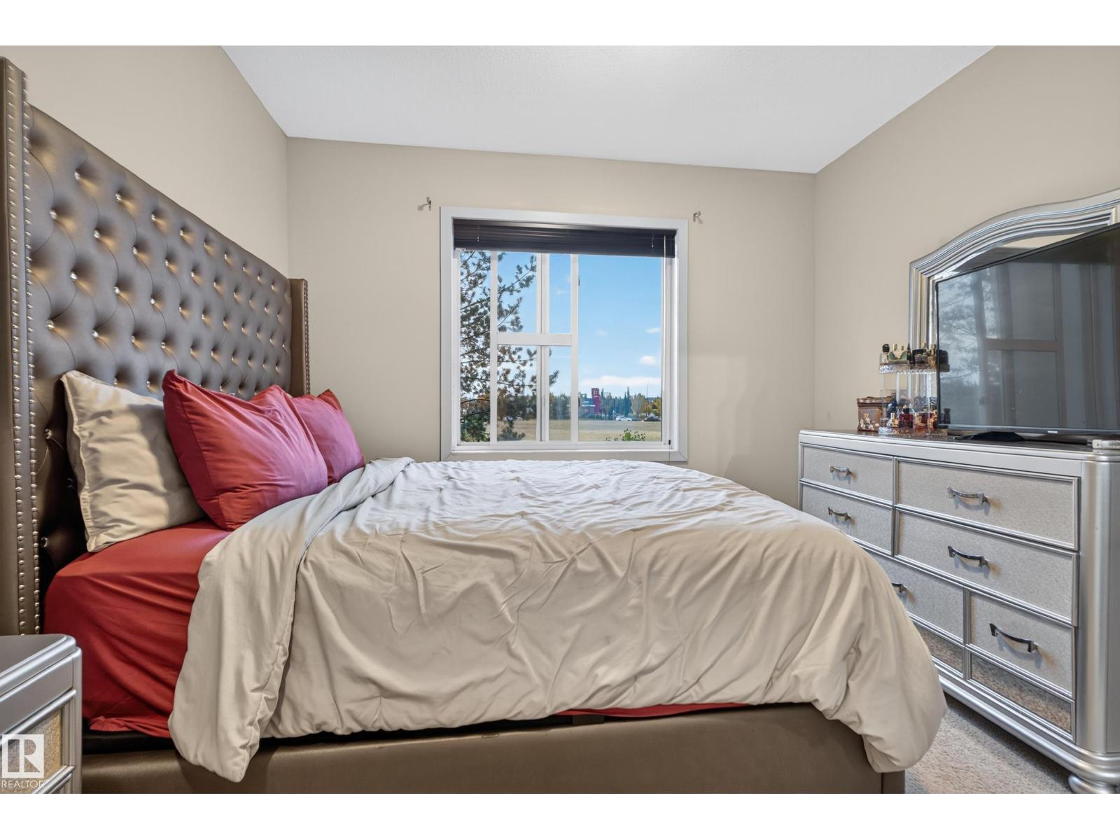
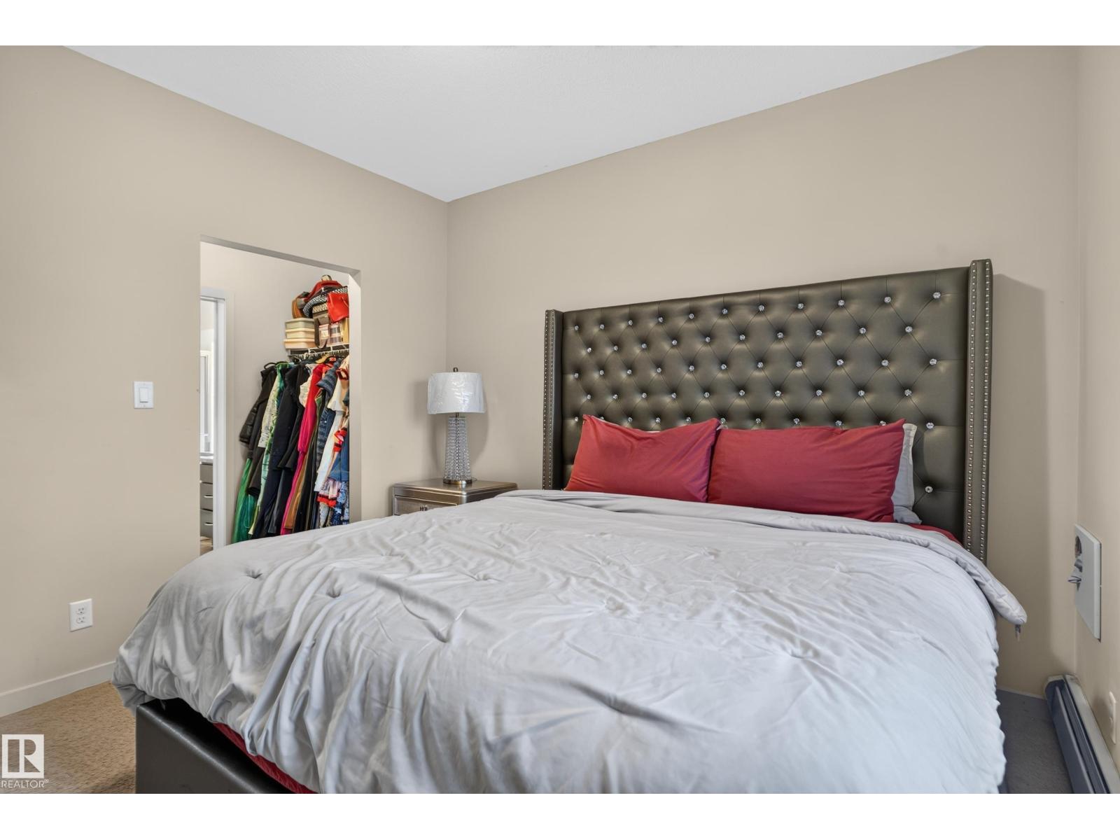
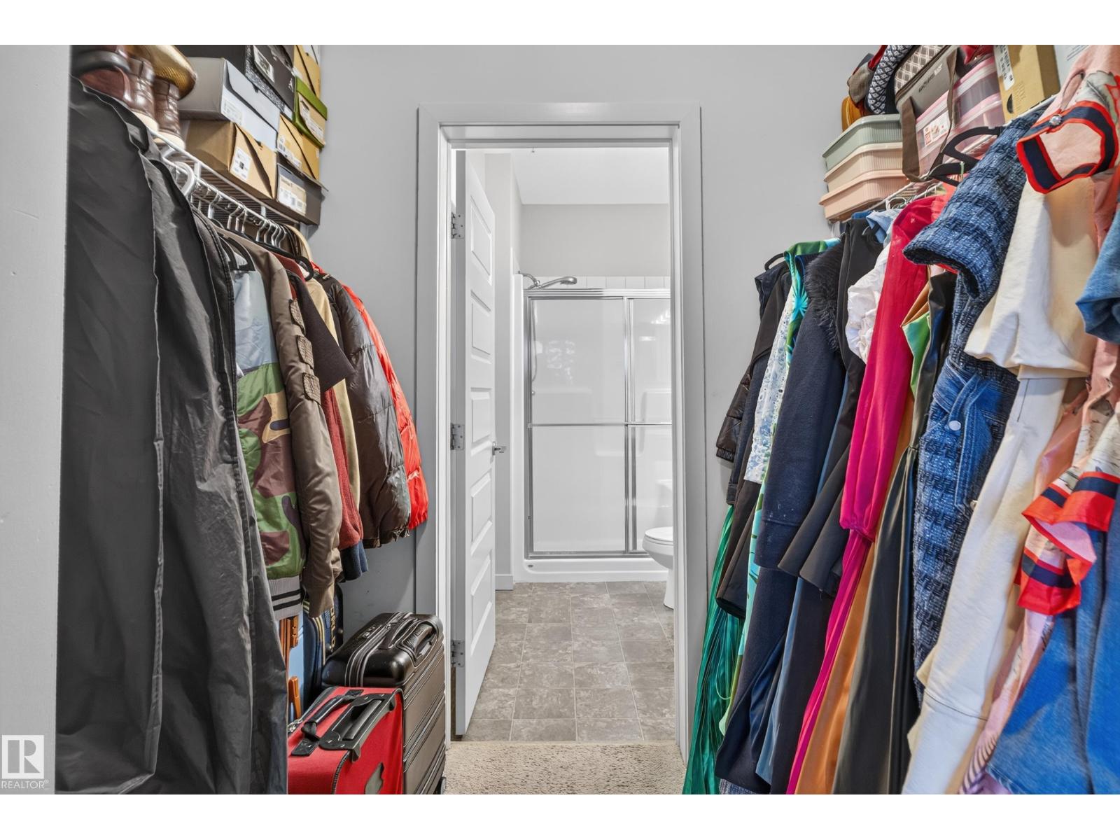
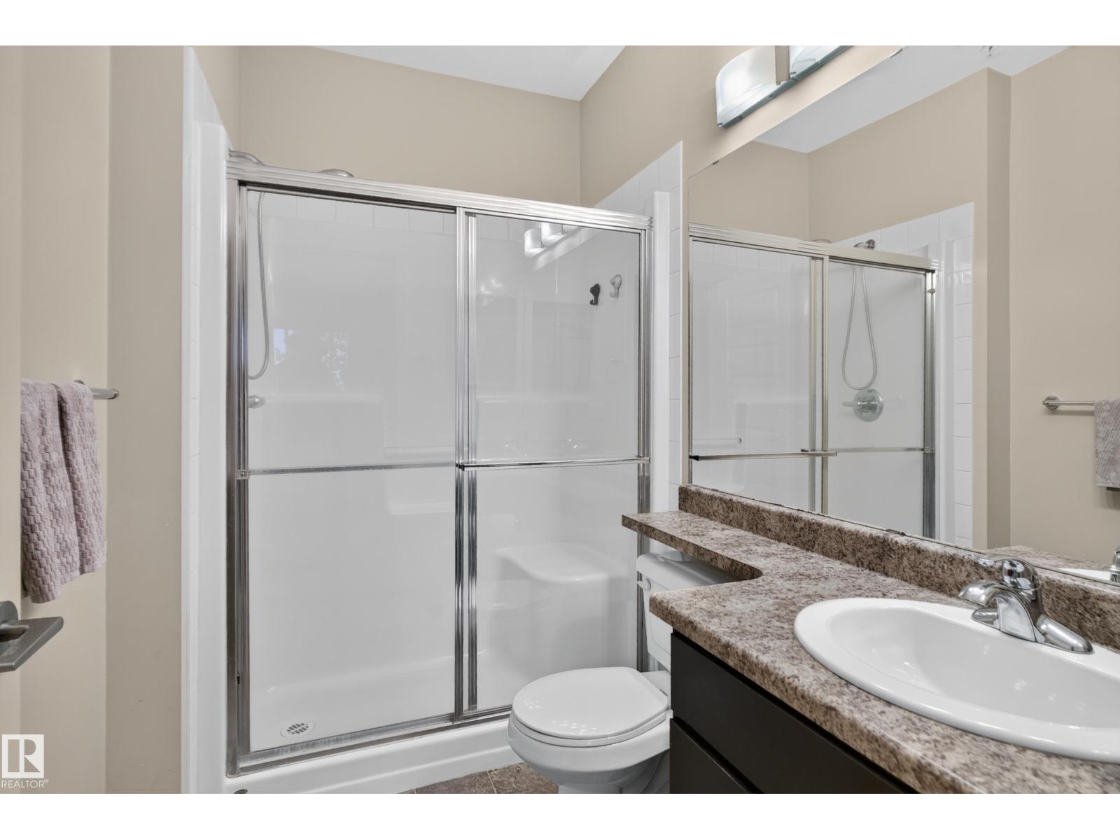

$219,900Maintenance, Exterior Maintenance, Insurance, Property Management, Other, See Remarks
$492.64 Monthly
Maintenance, Exterior Maintenance, Insurance, Property Management, Other, See Remarks
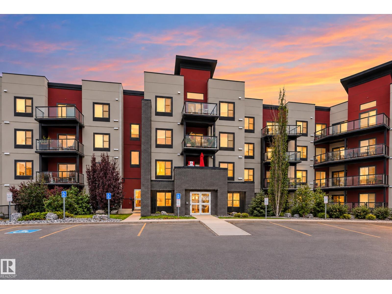
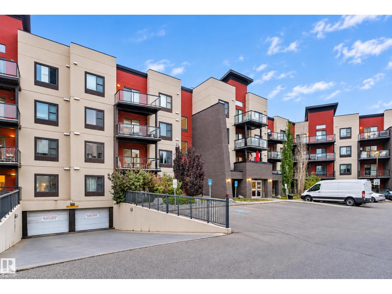
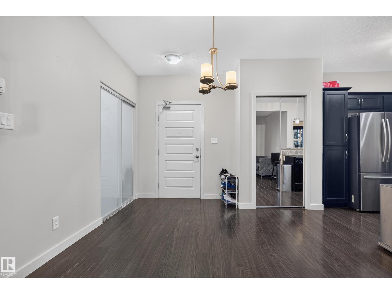
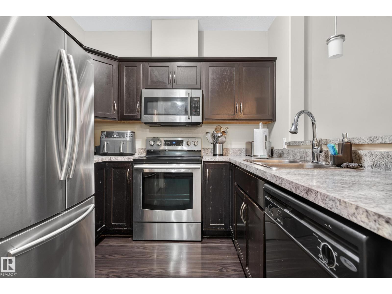
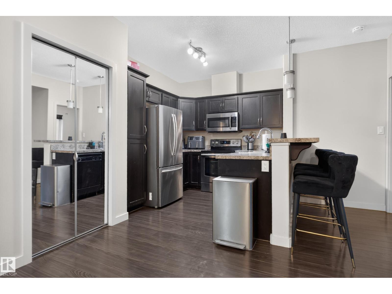
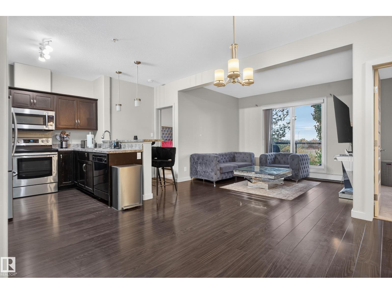
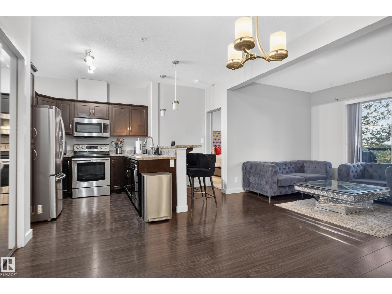
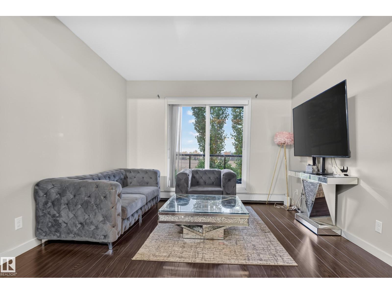
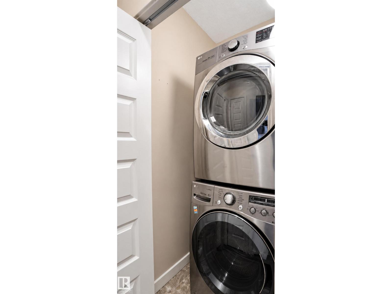
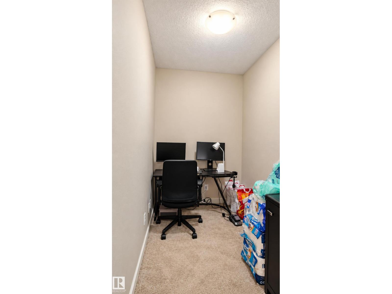
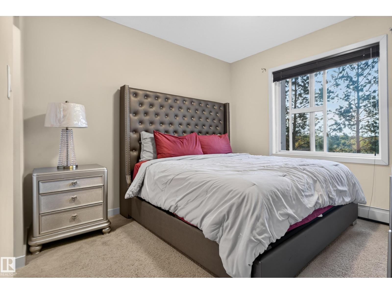
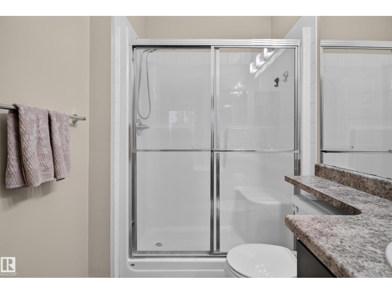
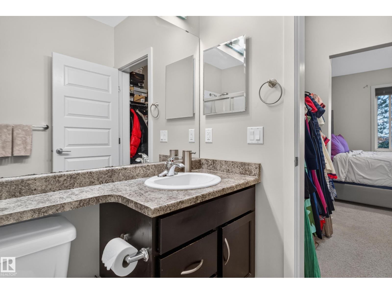
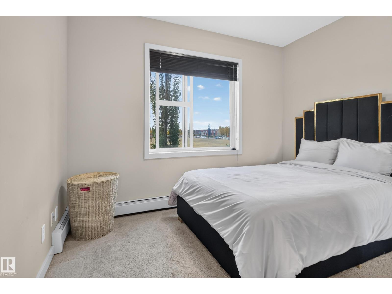
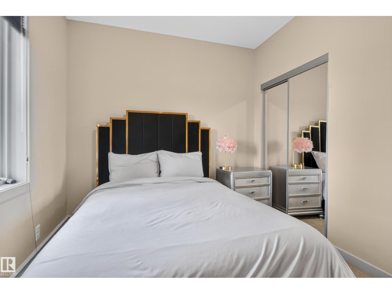
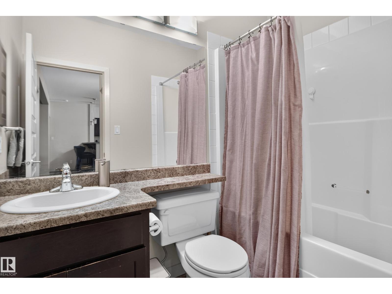
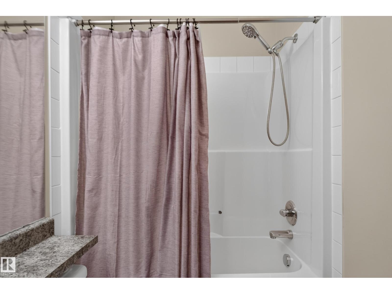
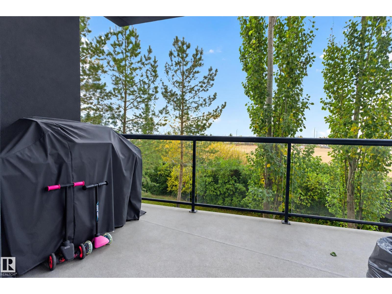
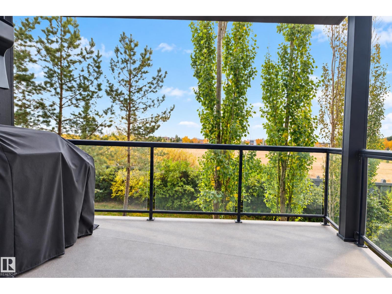
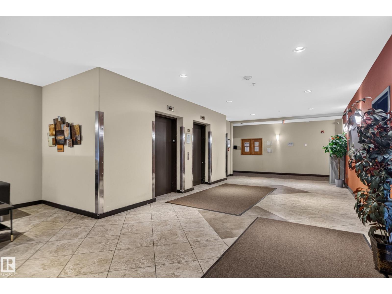
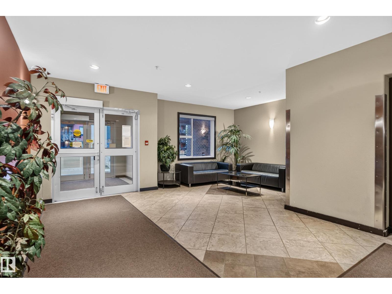
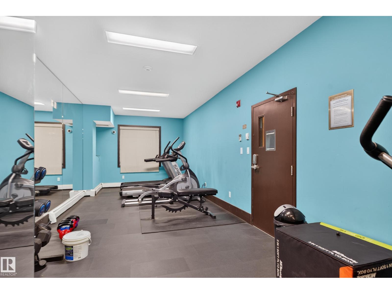
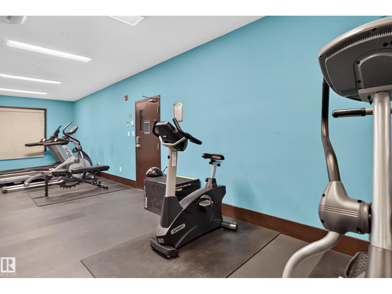
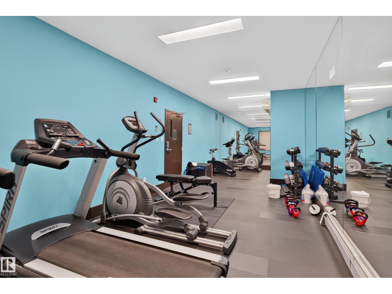
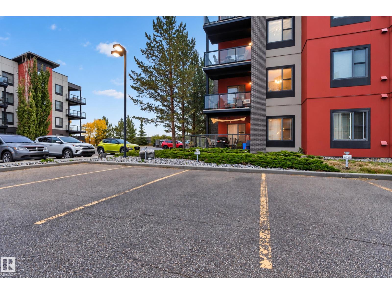
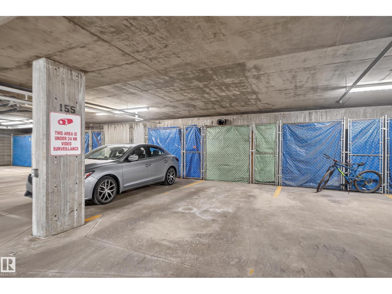
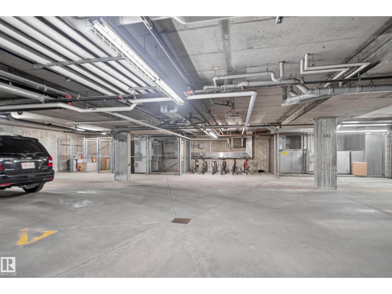
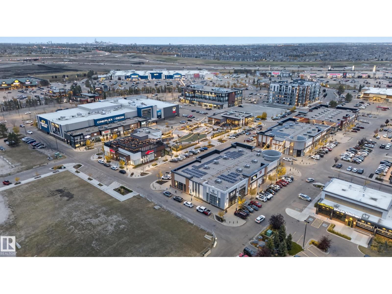
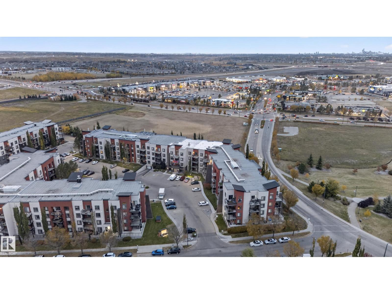
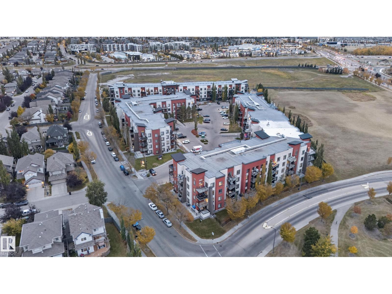
$492.64 MonthlyWindermere is calling! Location, community, price AND space. Welcome to this 2-bedroom plus DEN, 2-bathroom condo in popular Ambleside in Windermere. You need space AND affordability, you have it here. Perfect for the first time buyer and big enough to grow your family into and still work from home with a den. Its hard to find large units with 2 titled stalls, one underground and one above. Not only that there is a beautiful private treed balcony, in-suite laundry and a storage cage underground. You're hitting a home run with this unit with all the features you want altogether. The building offers great amenities, including a fitness room, games room, and guest suite for visiting family and friends. Conveniently located by the currents of Windermere for shopping, entertainment, restaurants, walking trails, parks, and K-6 and K-9 schools. This unit has it all. (id:49203)
Property Details
| MLS® Number | E4512509 |
| Property Type | Single Family |
| Neigbourhood | Ambleside |
| Amenities Near By | Golf Course, Playground, Schools, Shopping, Ski Hill |
| Structure | Deck |
Building
| Bathroom Total | 2 |
| Bedrooms Total | 2 |
| Amenities | Ceiling - 9ft |
| Appliances | Dishwasher, Dryer, Microwave Range Hood Combo, Refrigerator, Stove, Washer, Window Coverings |
| Basement Type | None |
| Constructed Date | 2010 |
| Heating Type | Baseboard Heaters, Hot Water Radiator Heat |
| Size Interior | 946 Sqft |
| Type | Apartment |
Parking
| Heated Garage | |
| Parkade | |
| Stall |
Land
| Acreage | No |
| Land Amenities | Golf Course, Playground, Schools, Shopping, Ski Hill |
| Size Irregular | 67.18 |
| Size Total | 67.18 M2 |
| Size Total Text | 67.18 M2 |
Rooms
| Level | Type | Length | Width | Dimensions |
|---|---|---|---|---|
| Main Level | Living Room | 6.69 m | 6.45 m | 6.69 m x 6.45 m |
| Main Level | Kitchen | 2.6 m | 2.66 m | 2.6 m x 2.66 m |
| Main Level | Den | 2.66 m | 1.66 m | 2.66 m x 1.66 m |
| Main Level | Primary Bedroom | 3.43 m | 3.45 m | 3.43 m x 3.45 m |
| Main Level | Bedroom 2 | 3.45 m | 3.44 m | 3.45 m x 3.44 m |
https://www.realtor.ca/real-estate/30387809/224-304-ambleside-li-sw-edmonton-ambleside
Contact Us
Contact us for more information

Leanna D. Martens
Associate
(780) 455-1609
twitter.com/leanna_martens
www.facebook.com/Leanna.D.Martens
6211 187b St NW
Edmonton, Alberta T5T 5T3
(780) 915-6442

The trademarks REALTOR®, REALTORS®, and the REALTOR® logo are controlled by The Canadian Real Estate Association (CREA) and identify real estate professionals who are members of CREA. The trademarks MLS®, Multiple Listing Service® and the associated logos are owned by The Canadian Real Estate Association (CREA) and identify the quality of services provided by real estate professionals who are members of CREA. The trademark DDF® is owned by The Canadian Real Estate Association (CREA) and identifies CREA's Data Distribution Facility (DDF®)
October 14 2026 09:51:44
REALTORS® Association of Edmonton
Logic Realty