
223 Murtle Road Clearwater, British Columbia V0E 1N2

$680,000
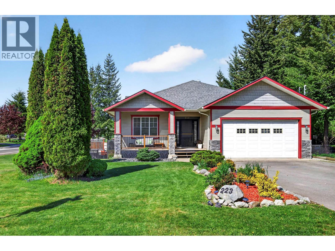
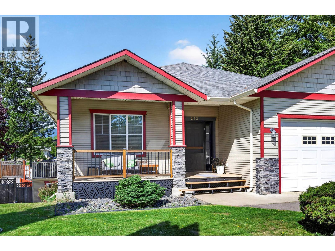
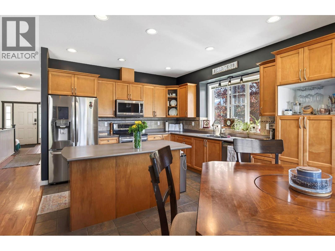
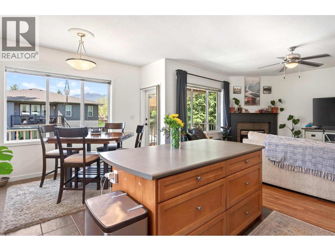
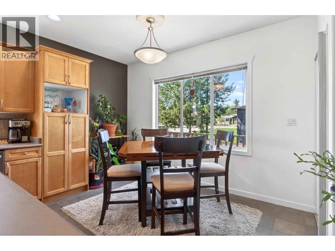
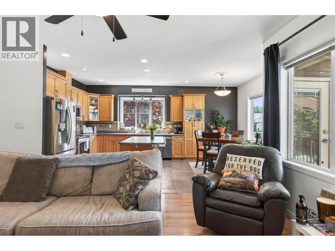
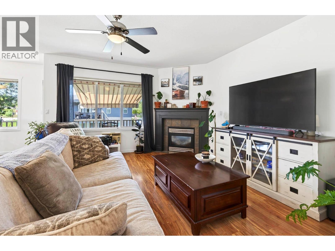
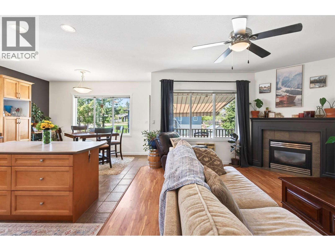
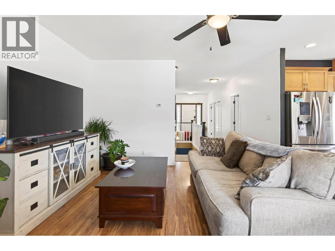
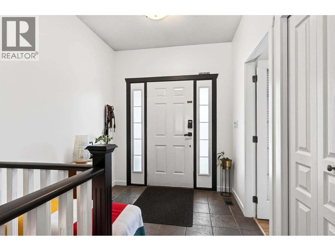
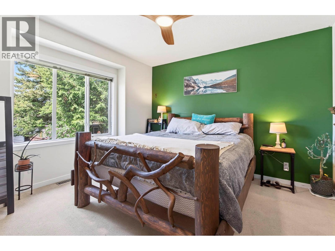
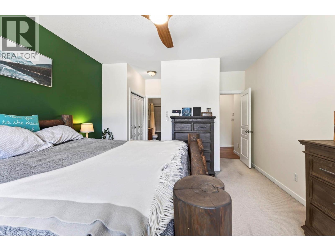
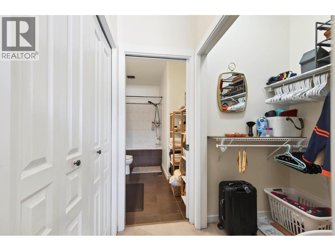
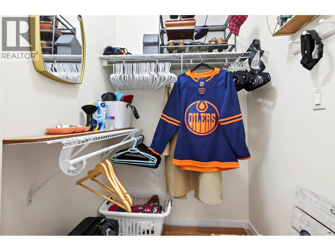
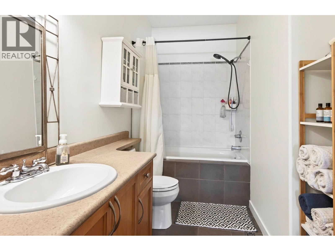
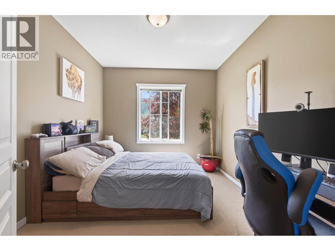
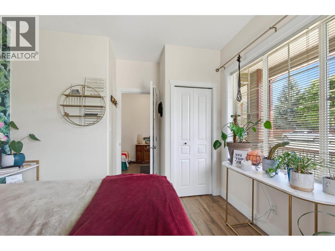
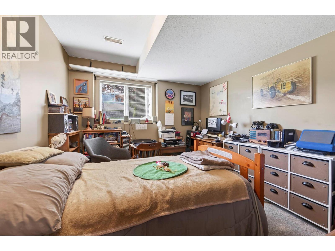
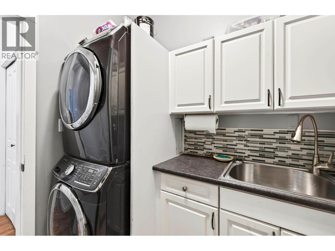
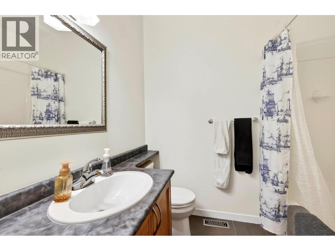
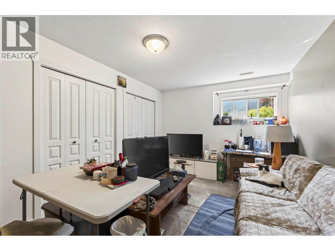
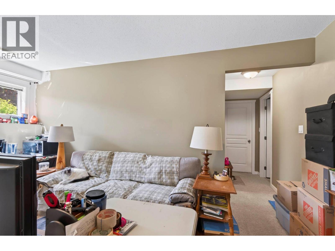
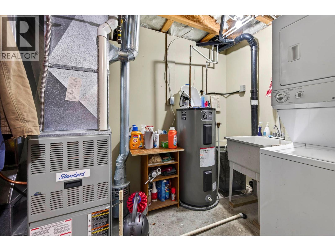
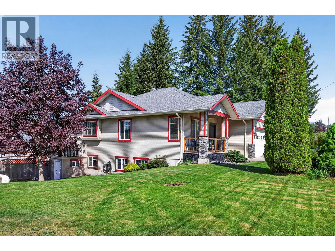
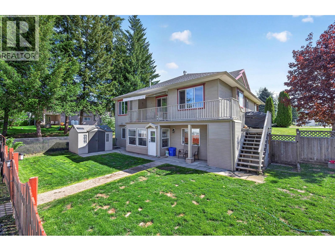
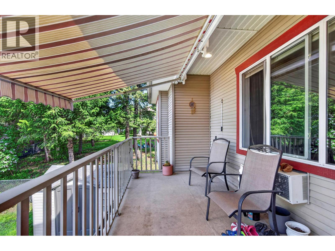
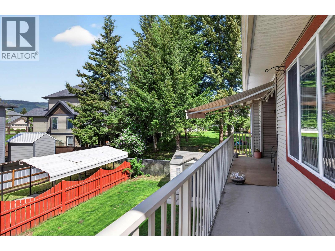
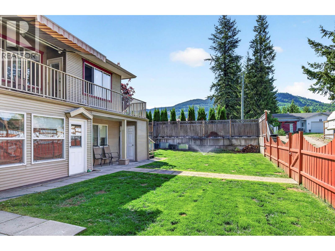
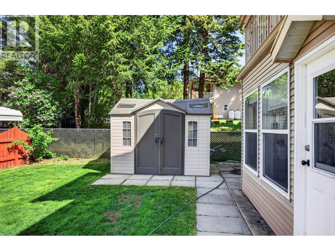
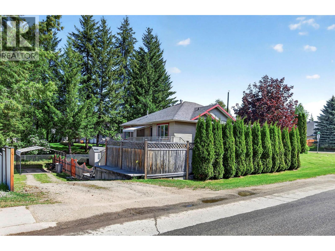
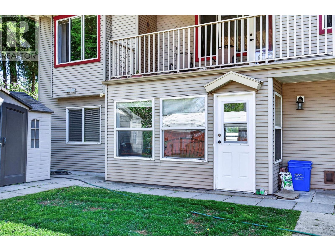
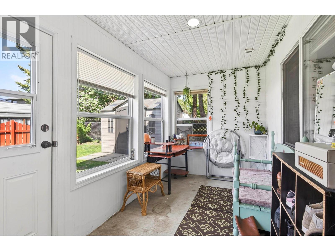
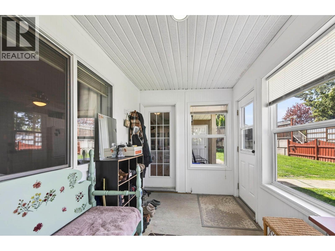
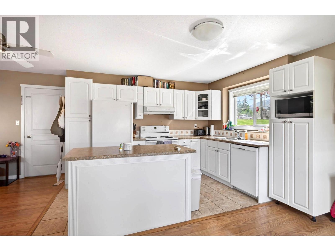
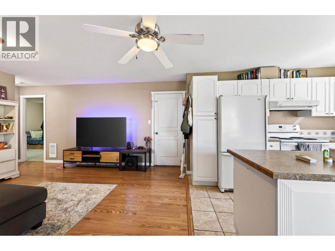
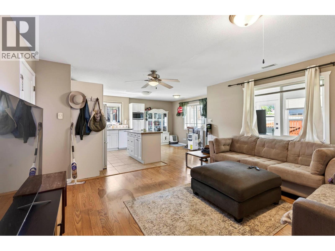
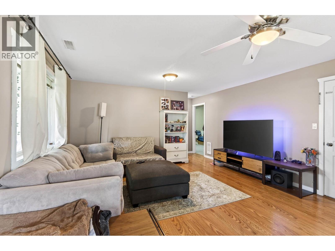
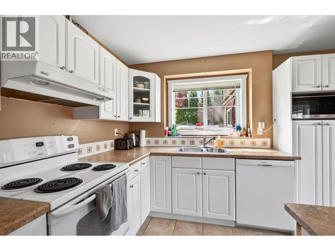
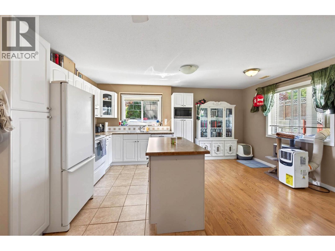
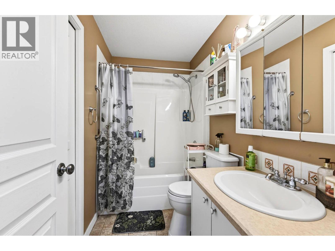
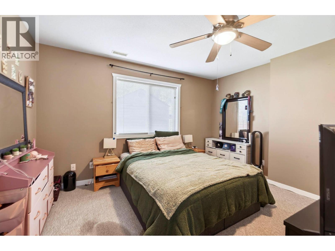
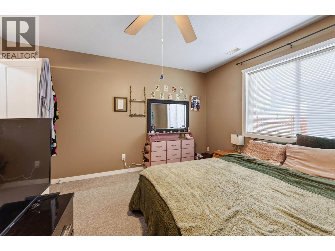
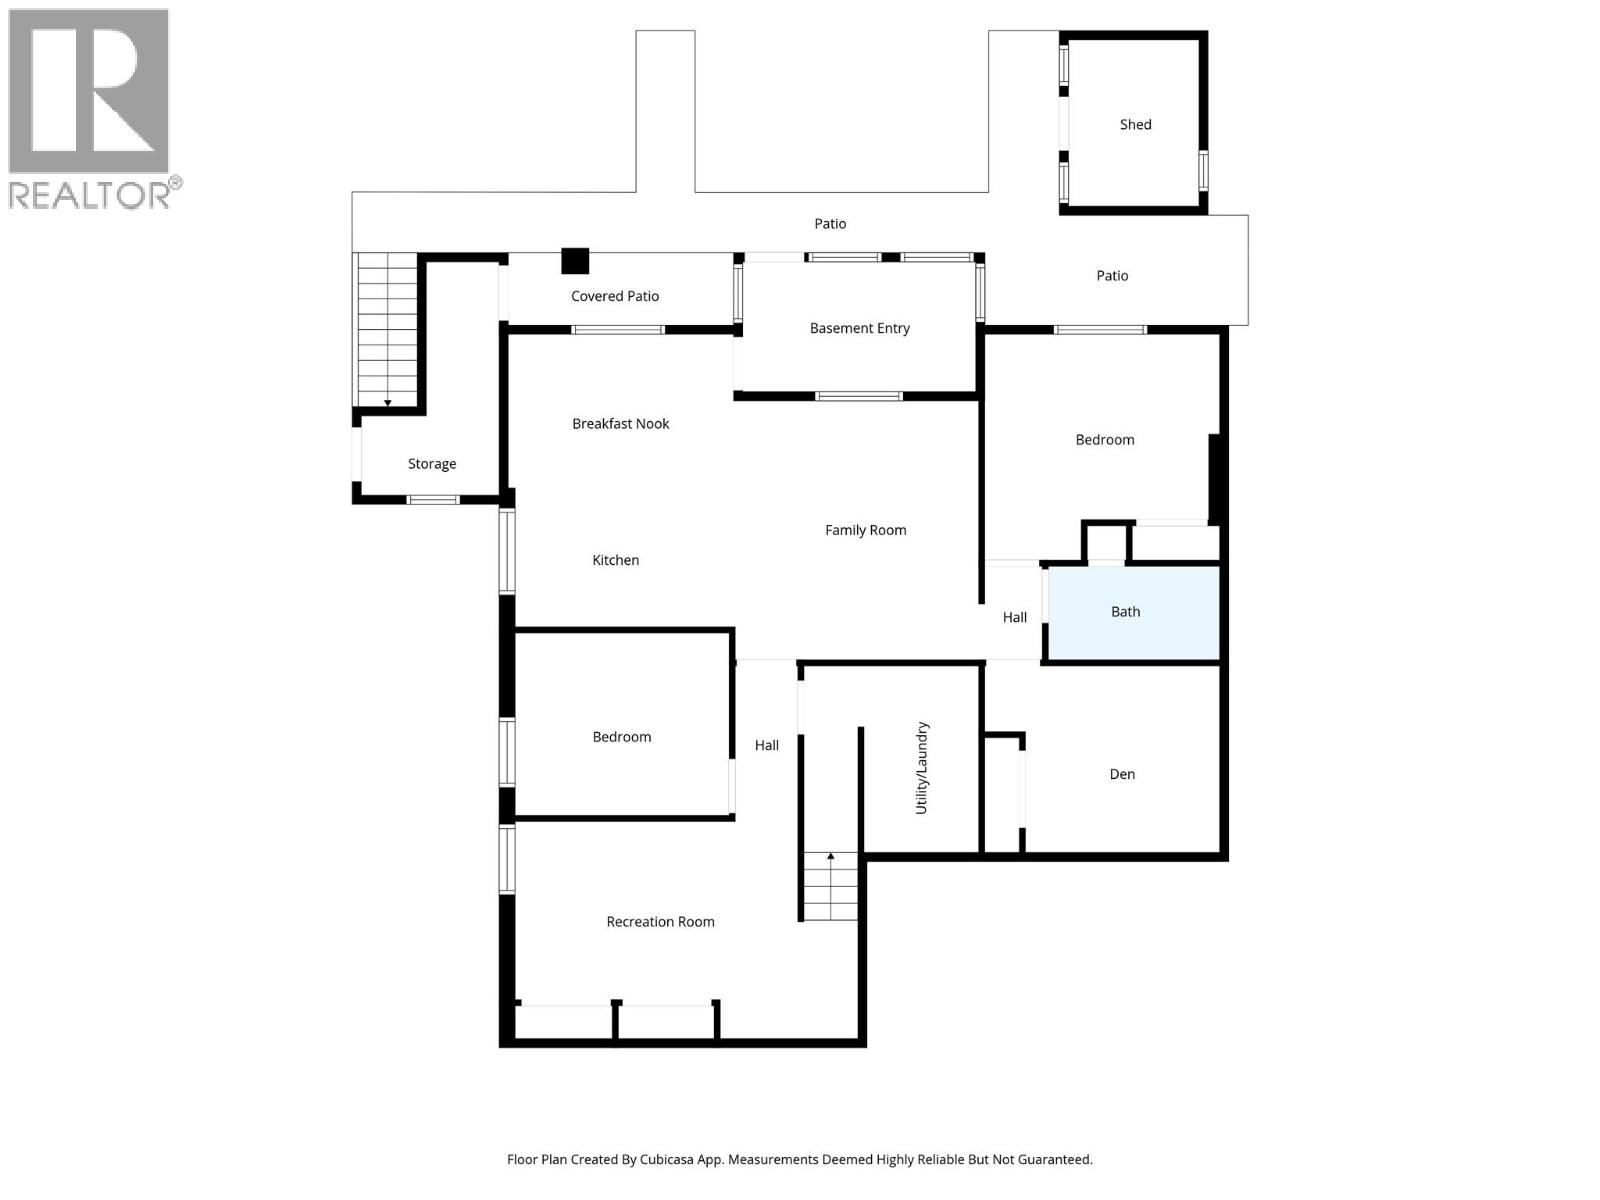
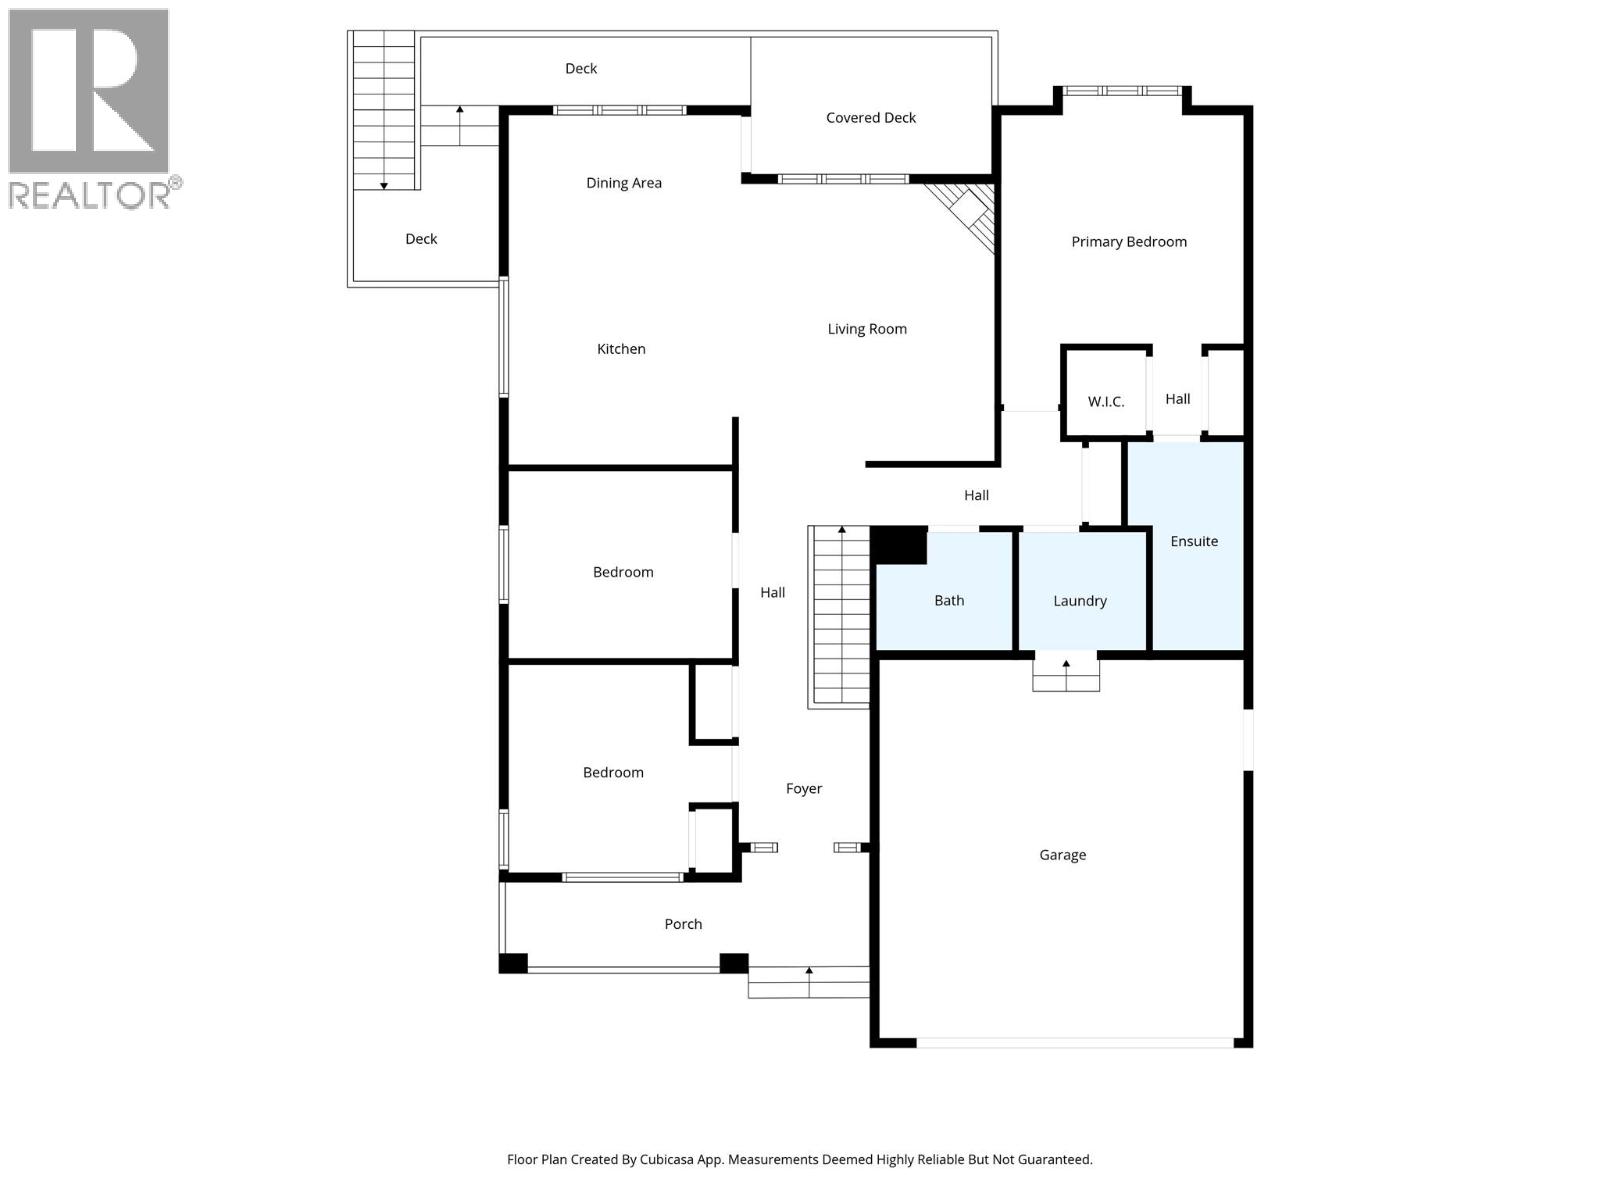
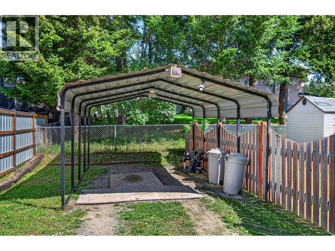
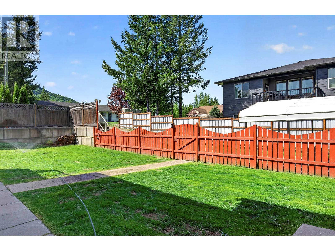
Beautifully updated and centrally located, this spacious 2,800 sq. ft. home offers excellent flexibility for families, multi-generational living, or rental potential. Located in one of the only subdivisions connected to community sewer and water, this property offers both convenience and long-term value. The main floor features an open-concept layout with modern flooring, updated colors, and large windows bringing in plenty of natural light. The cozy propane fireplace creates a warm living space, while the dining area opens onto a covered deck perfect for relaxing or entertaining. Upstairs offers 3 bedrooms, including a spacious primary suite with full ensuite and deep soaker tub, plus an additional full bathroom. The lower level includes a family room, additional bedroom, utility/laundry access, and a bright 1 bedroom + den basement in-law suite with private ground-level entry and separate parking. Outside, enjoy the fully fenced and landscaped yard, paved driveway, additional parking, and a convenient storage shed. A move-in ready property with space, functionality, and income potential in a great central location. Call to make your appointment to view. (id:49203)
Property Details
| MLS® Number | 10386982 |
| Property Type | Single Family |
| Neigbourhood | Clearwater |
| Features | Balcony |
| Parking Space Total | 3 |
Building
| Bathroom Total | 3 |
| Bedrooms Total | 5 |
| Architectural Style | Ranch |
| Constructed Date | 2003 |
| Construction Style Attachment | Detached |
| Exterior Finish | Vinyl Siding |
| Fireplace Fuel | Propane |
| Fireplace Present | Yes |
| Fireplace Total | 1 |
| Fireplace Type | Unknown |
| Heating Type | Forced Air, See Remarks |
| Roof Material | Asphalt Shingle |
| Roof Style | Unknown |
| Stories Total | 1 |
| Size Interior | 2,597 Sqft |
| Type | House |
| Utility Water | Municipal Water |
Parking
| Additional Parking | |
| Attached Garage | 2 |
Land
| Acreage | No |
| Fence Type | Fence |
| Sewer | Municipal Sewage System |
| Size Irregular | 0.19 |
| Size Total | 0.19 Ac|under 1 Acre |
| Size Total Text | 0.19 Ac|under 1 Acre |
Rooms
| Level | Type | Length | Width | Dimensions |
|---|---|---|---|---|
| Basement | Full Bathroom | Measurements not available | ||
| Basement | Utility Room | 9'9'' x 6'7'' | ||
| Basement | Family Room | 15'3'' x 10' | ||
| Basement | Den | 10' x 9'9'' | ||
| Basement | Bedroom | 11'5'' x 9'11'' | ||
| Basement | Primary Bedroom | 12'4'' x 10'5'' | ||
| Basement | Living Room | 14'5'' x 15'9'' | ||
| Basement | Kitchen | 16'6'' x 12' | ||
| Main Level | Full Ensuite Bathroom | Measurements not available | ||
| Main Level | Full Bathroom | Measurements not available | ||
| Main Level | Laundry Room | 6'11'' x 6'5'' | ||
| Main Level | Bedroom | 11' x 9'6'' | ||
| Main Level | Bedroom | 11'9'' x 10'2'' | ||
| Main Level | Primary Bedroom | 12'4'' x 12'11'' | ||
| Main Level | Dining Room | 12' x 7'6'' | ||
| Main Level | Living Room | 15' x 14'3'' | ||
| Main Level | Kitchen | 12' x 11'8'' |
https://www.realtor.ca/real-estate/29739573/223-murtle-road-clearwater-clearwater
Contact Us
Contact us for more information

Jody Johnston
Personal Real Estate Corporation
800 Seymour Street
Kamloops, British Columbia V2C 2H5
(250) 374-1461
(250) 374-0752

The trademarks REALTOR®, REALTORS®, and the REALTOR® logo are controlled by The Canadian Real Estate Association (CREA) and identify real estate professionals who are members of CREA. The trademarks MLS®, Multiple Listing Service® and the associated logos are owned by The Canadian Real Estate Association (CREA) and identify the quality of services provided by real estate professionals who are members of CREA. The trademark DDF® is owned by The Canadian Real Estate Association (CREA) and identifies CREA's Data Distribution Facility (DDF®)
July 02 2026 04:32:18
Association of Interior REALTORS®
Royal LePage Westwin Realty