
223 Hillhurst Boulevard Toronto, Ontario M5N 1P3

$4,995,000
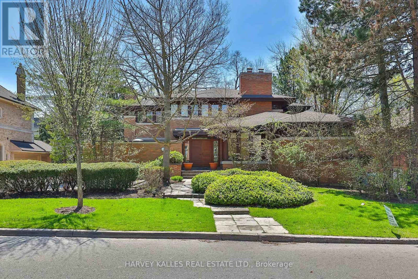
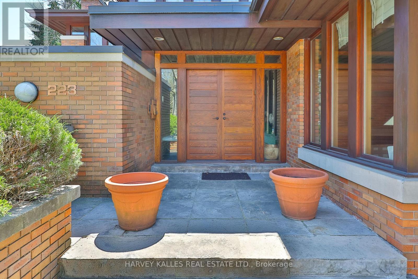
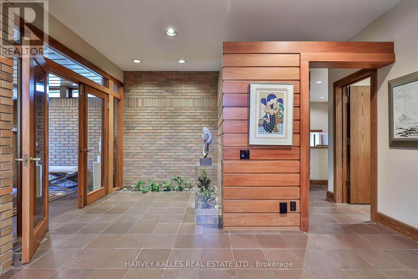
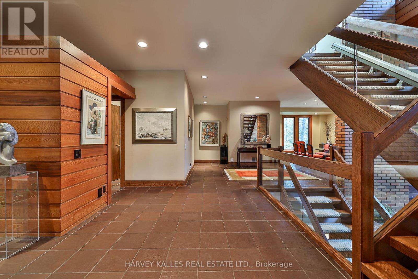
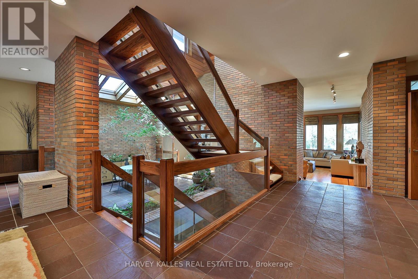
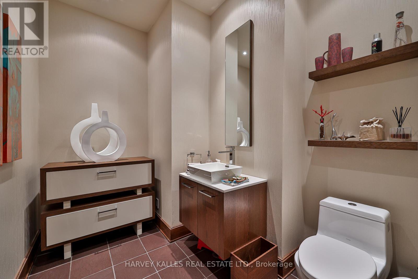
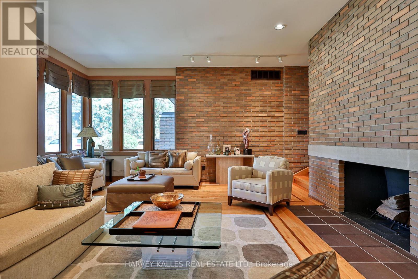
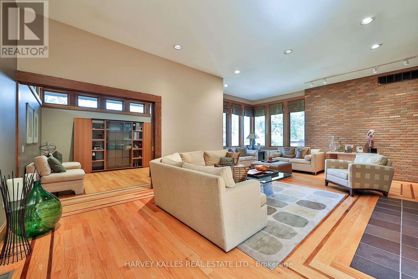
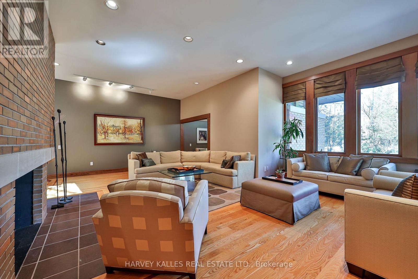
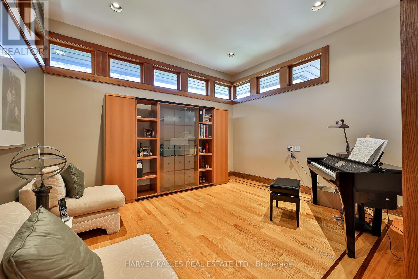
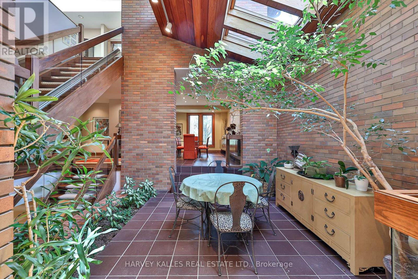
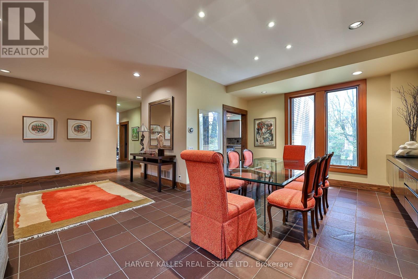
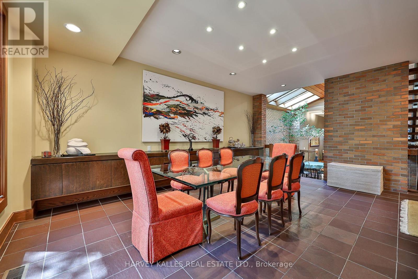
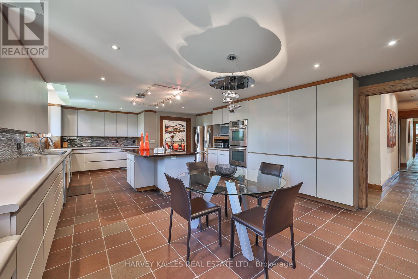
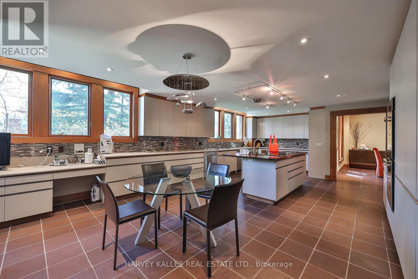
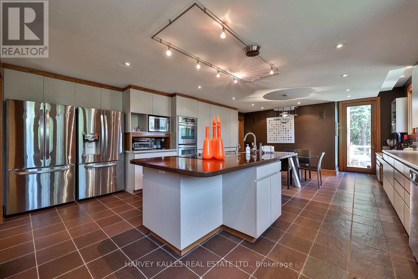
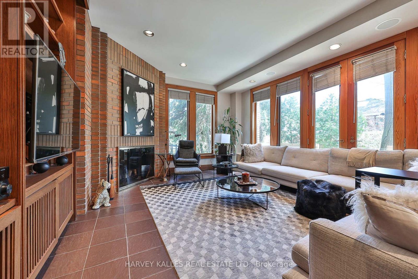
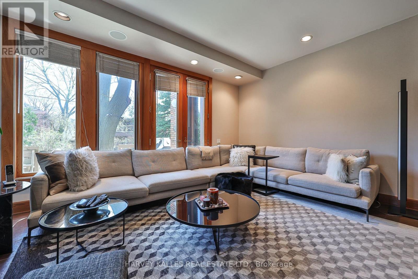
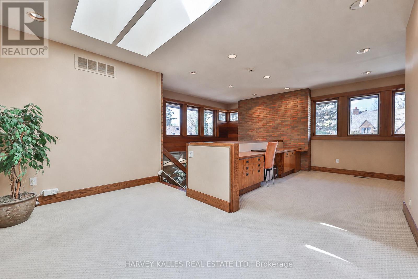
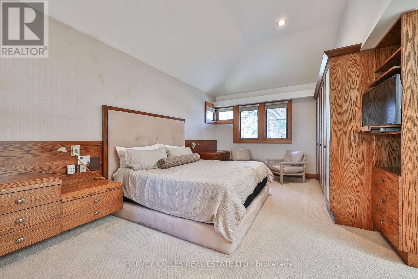
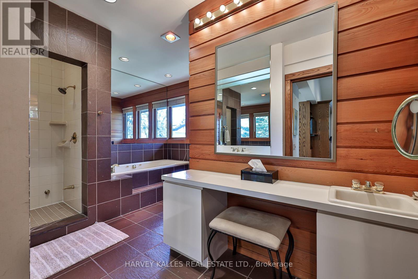
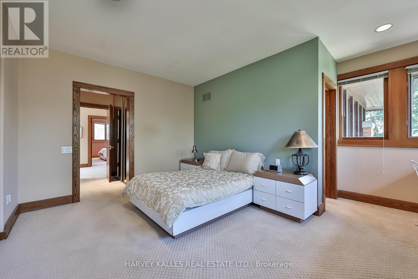
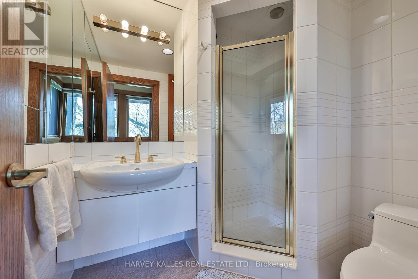
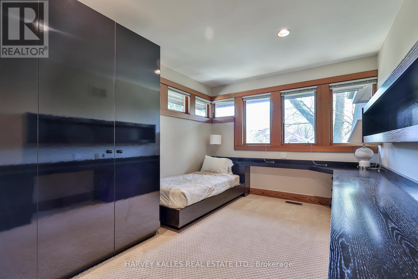
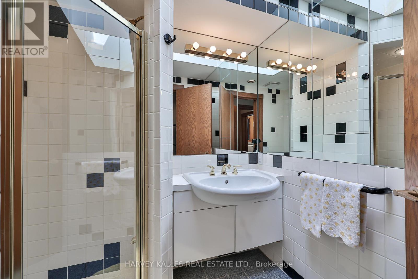
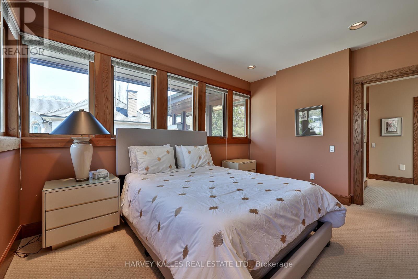
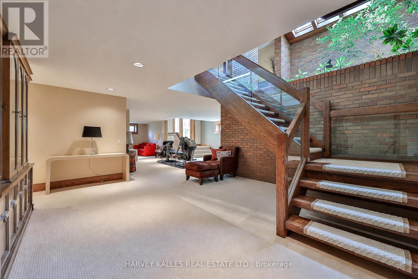
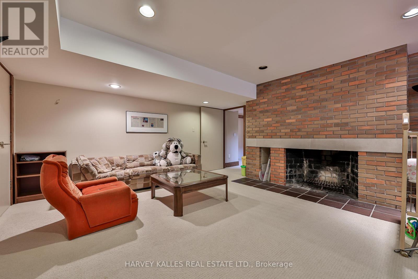
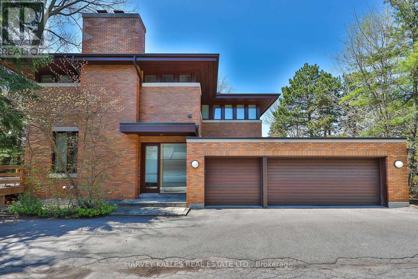
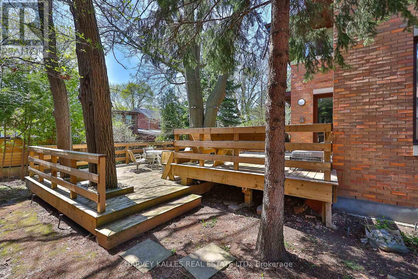
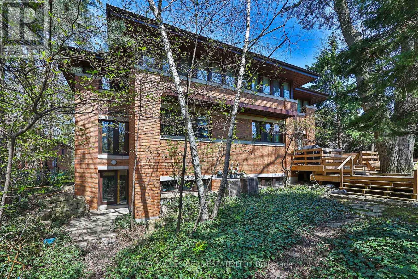
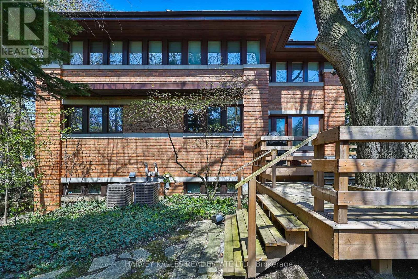
A unique Frank Lloyd Wright-inspired look-alike. Designed and custom built in 1989, with approximately 8,000 square feet of total living space. Located in one of Toronto's most desirable neighbourhoods, Lytton Park. Nestled on a rare 83 x 135-foot south-facing lot. An open floor plan with masterful use of interior/exterior brick and natural wood-panelled walls and ceilings, custom clerestory triple-pane windows, and doors that flow beneath the large overhangs of the home's hipped roof. A rare offering with scale, setting, and potential to become a dream home. This is the one you've been waiting for! Act now - this opportunity won't last. (id:49203)
Open House
This property has open houses!
2:00 pm
Ends at:5:00 pm
Property Details
| MLS® Number | C13582940 |
| Property Type | Single Family |
| Community Name | Bedford Park-Nortown |
| Equipment Type | Water Heater |
| Features | Atrium/sunroom |
| Parking Space Total | 8 |
| Rental Equipment Type | Water Heater |
Building
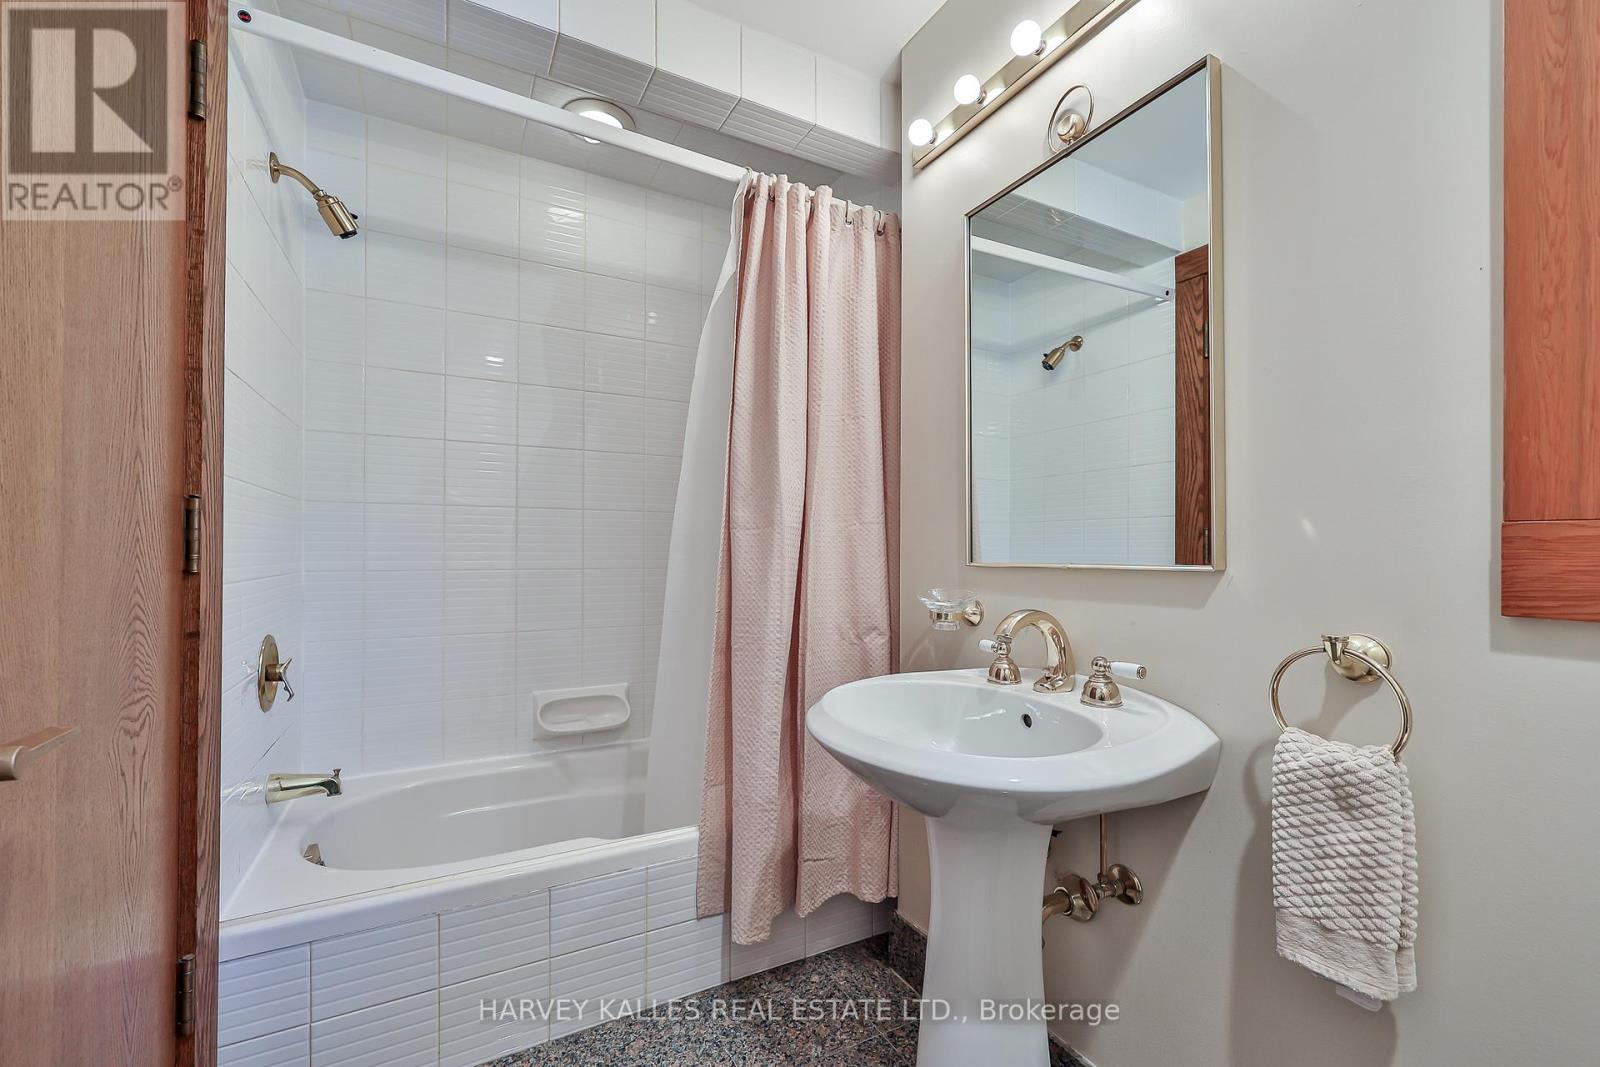
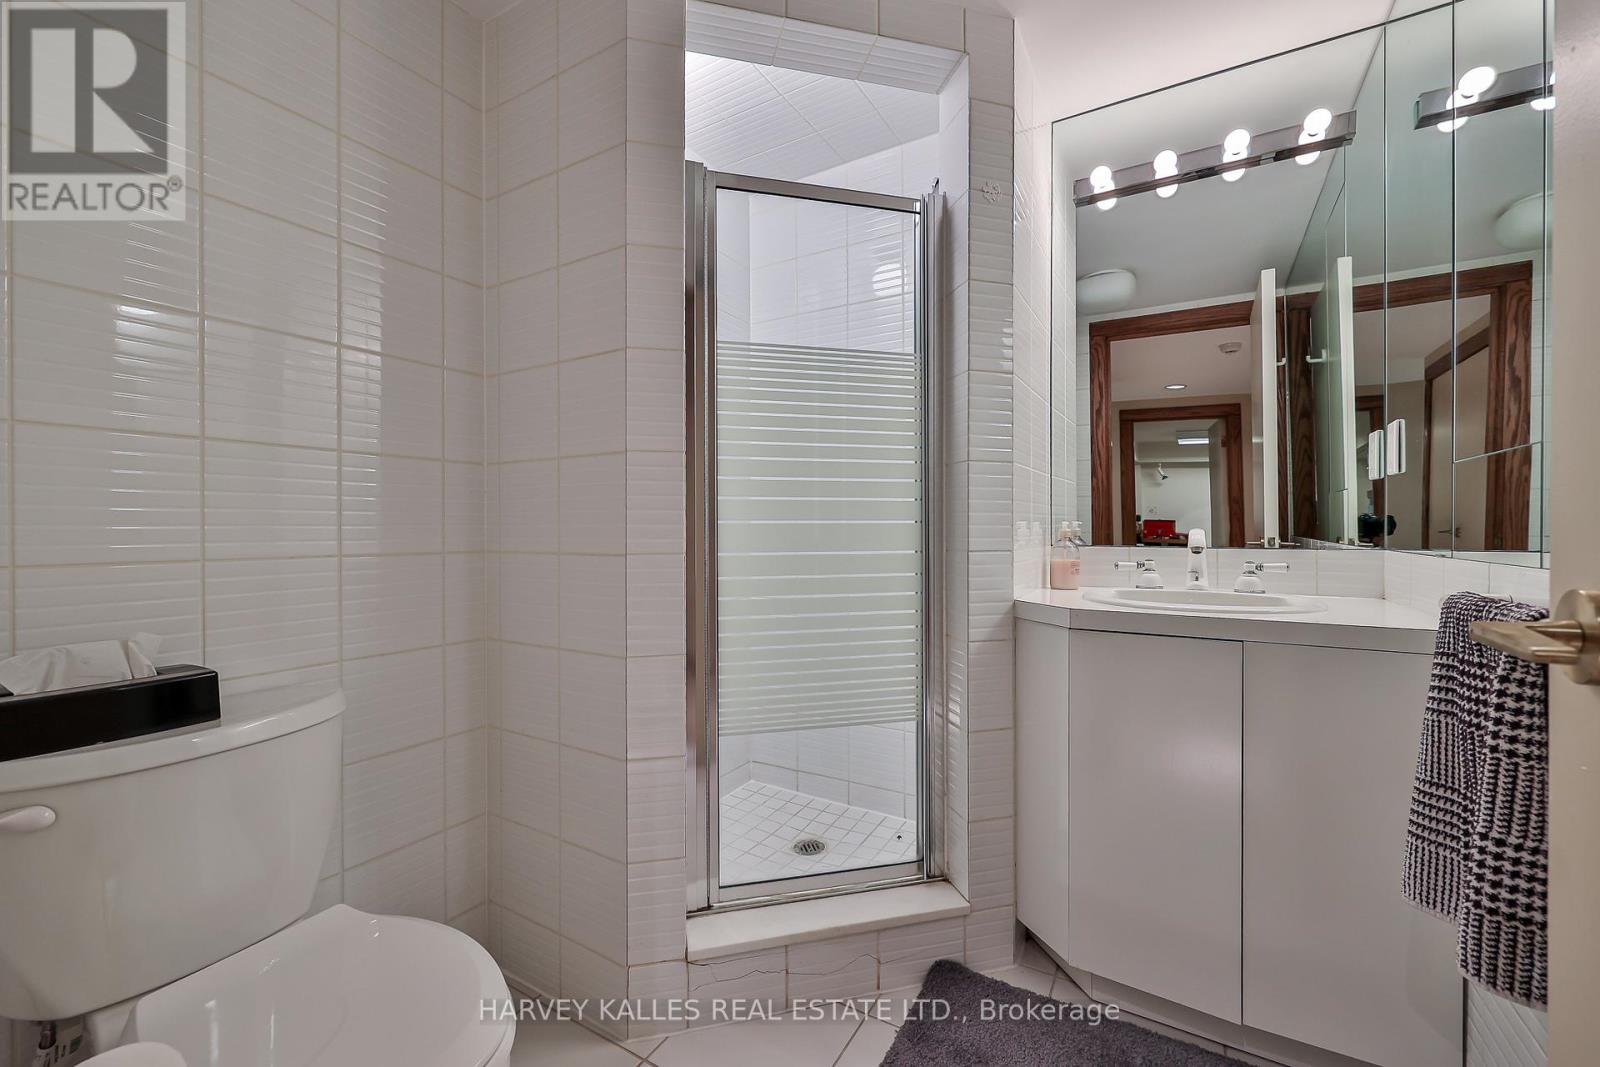
| Bathroom Total | 6 |
| Bedrooms Above Ground | 4 |
| Bedrooms Below Ground | 1 |
| Bedrooms Total | 5 |
| Amenities | Fireplace(s) |
| Appliances | Oven - Built-in, Central Vacuum, Compactor, Cooktop, Dishwasher, Dryer, Freezer, Microwave, Oven, Washer, Whirlpool, Window Coverings, Refrigerator |
| Basement Development | Finished |
| Basement Type | N/a (finished) |
| Construction Style Attachment | Detached |
| Cooling Type | Central Air Conditioning |
| Exterior Finish | Brick Veneer |
| Fireplace Present | Yes |
| Fireplace Total | 4 |
| Flooring Type | Hardwood, Ceramic, Carpeted, Concrete |
| Foundation Type | Block, Poured Concrete |
| Half Bath Total | 1 |
| Heating Fuel | Natural Gas |
| Heating Type | Forced Air |
| Stories Total | 2 |
| Size Interior | 3,500 - 5,000 Sqft |
| Type | House |
| Utility Water | Municipal Water |
Parking
| Garage |
Land
| Acreage | No |
| Sewer | Sanitary Sewer |
| Size Depth | 135 Ft ,4 In |
| Size Frontage | 83 Ft |
| Size Irregular | 83 X 135.4 Ft |
| Size Total Text | 83 X 135.4 Ft |
Rooms
| Level | Type | Length | Width | Dimensions |
|---|---|---|---|---|
| Second Level | Office | 4.14 m | 3.2 m | 4.14 m x 3.2 m |
| Second Level | Bedroom 3 | 4.85 m | 3.28 m | 4.85 m x 3.28 m |
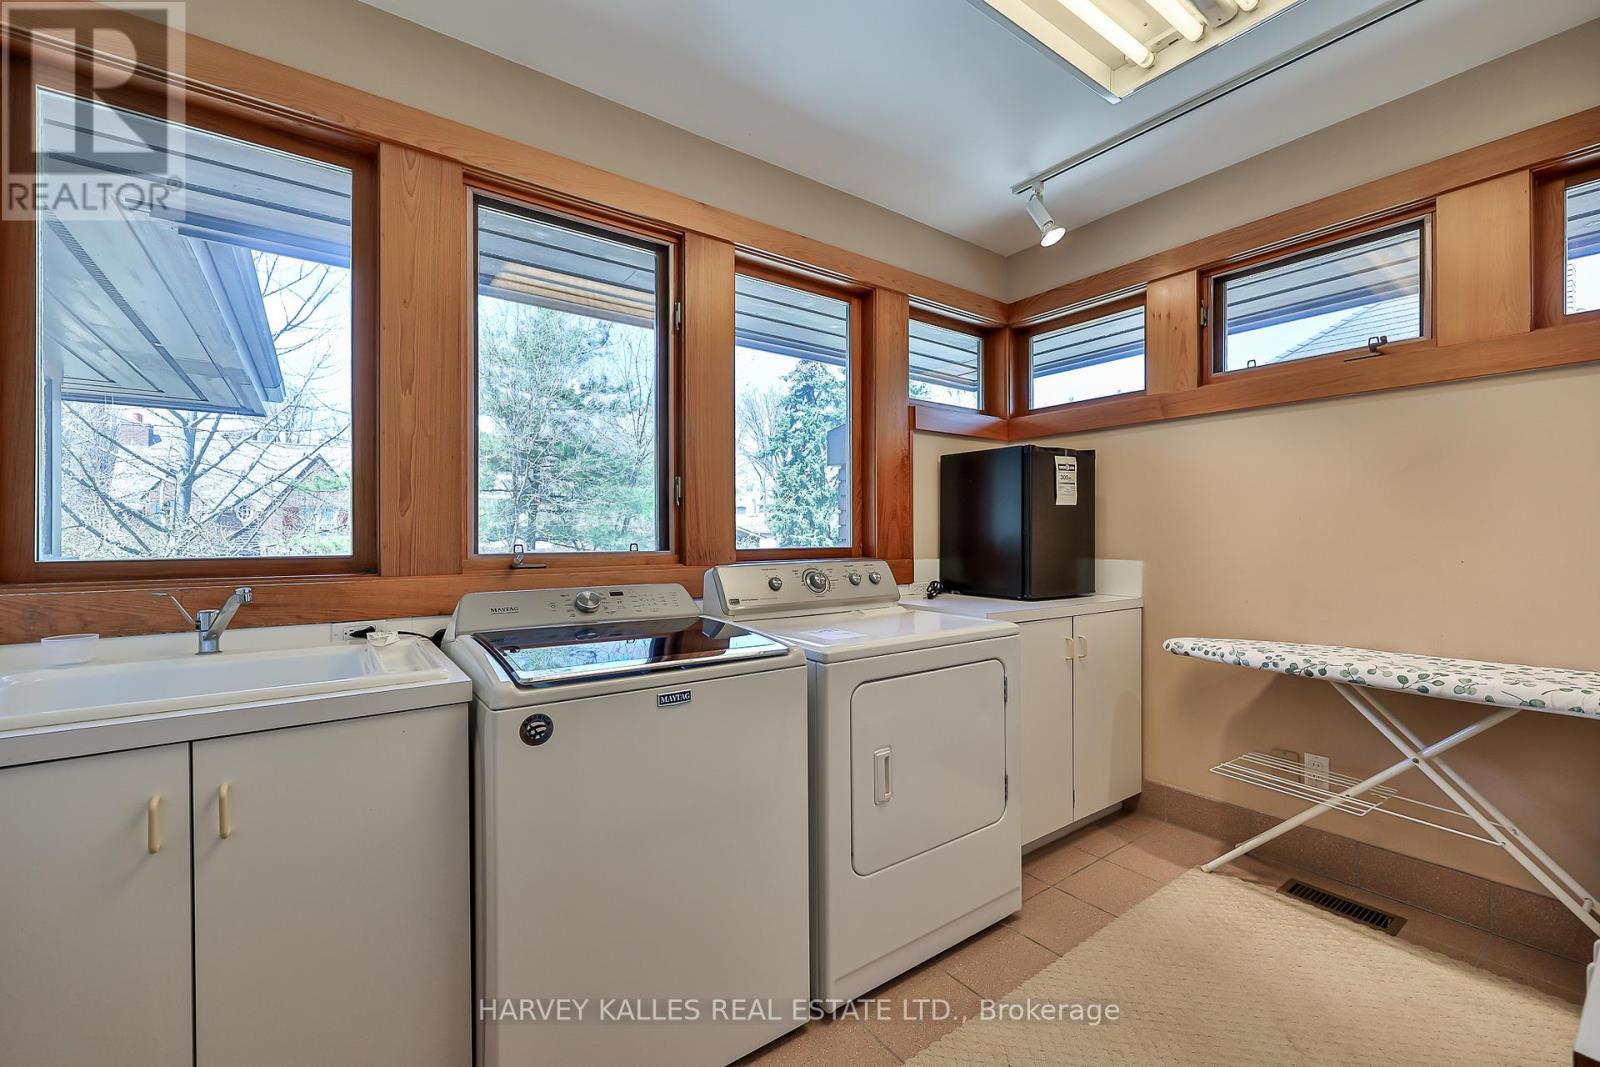
| Second Level | Laundry Room | 3.28 m | 2.57 m | 3.28 m x 2.57 m |
| Second Level | Bedroom 2 | 5 m | 4.6 m | 5 m x 4.6 m |
| Second Level | Bedroom 4 | 4.14 m | 3.28 m | 4.14 m x 3.28 m |
| Second Level | Primary Bedroom | 5.87 m | 3.58 m | 5.87 m x 3.58 m |
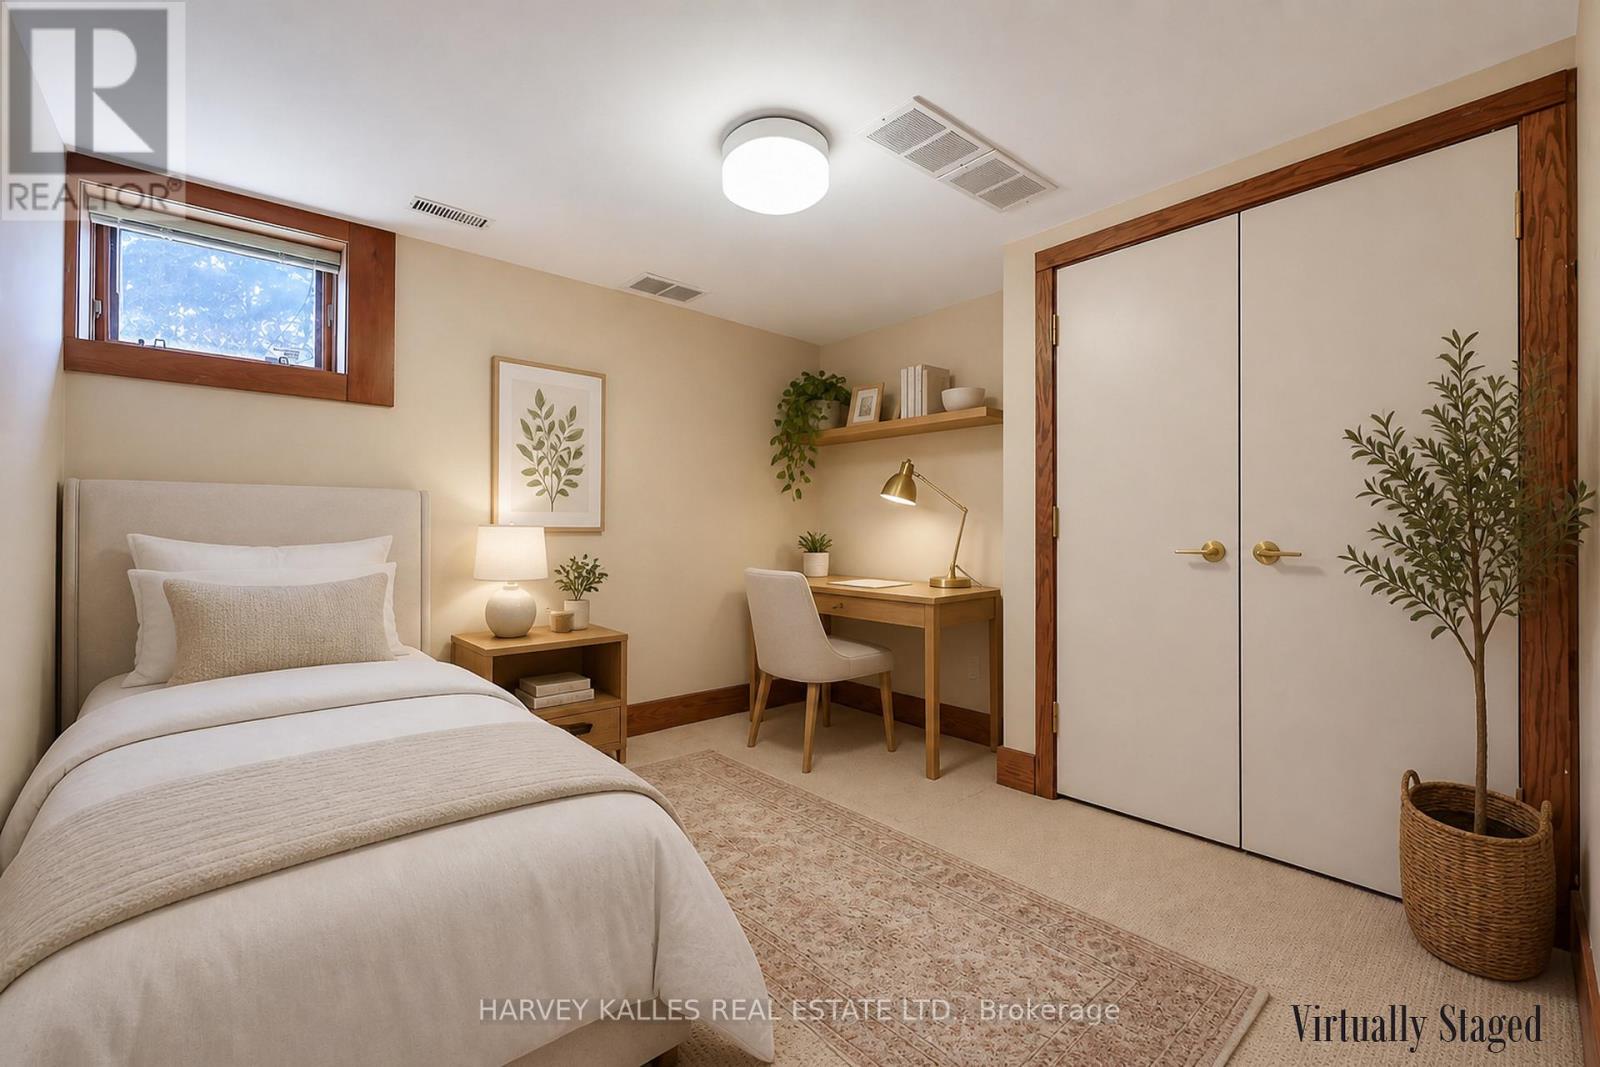
| Lower Level | Bedroom | 3.3 m | 3.18 m | 3.3 m x 3.18 m |
| Lower Level | Workshop | 3.94 m | 3.05 m | 3.94 m x 3.05 m |
| Lower Level | Media | 3.07 m | 2.92 m | 3.07 m x 2.92 m |
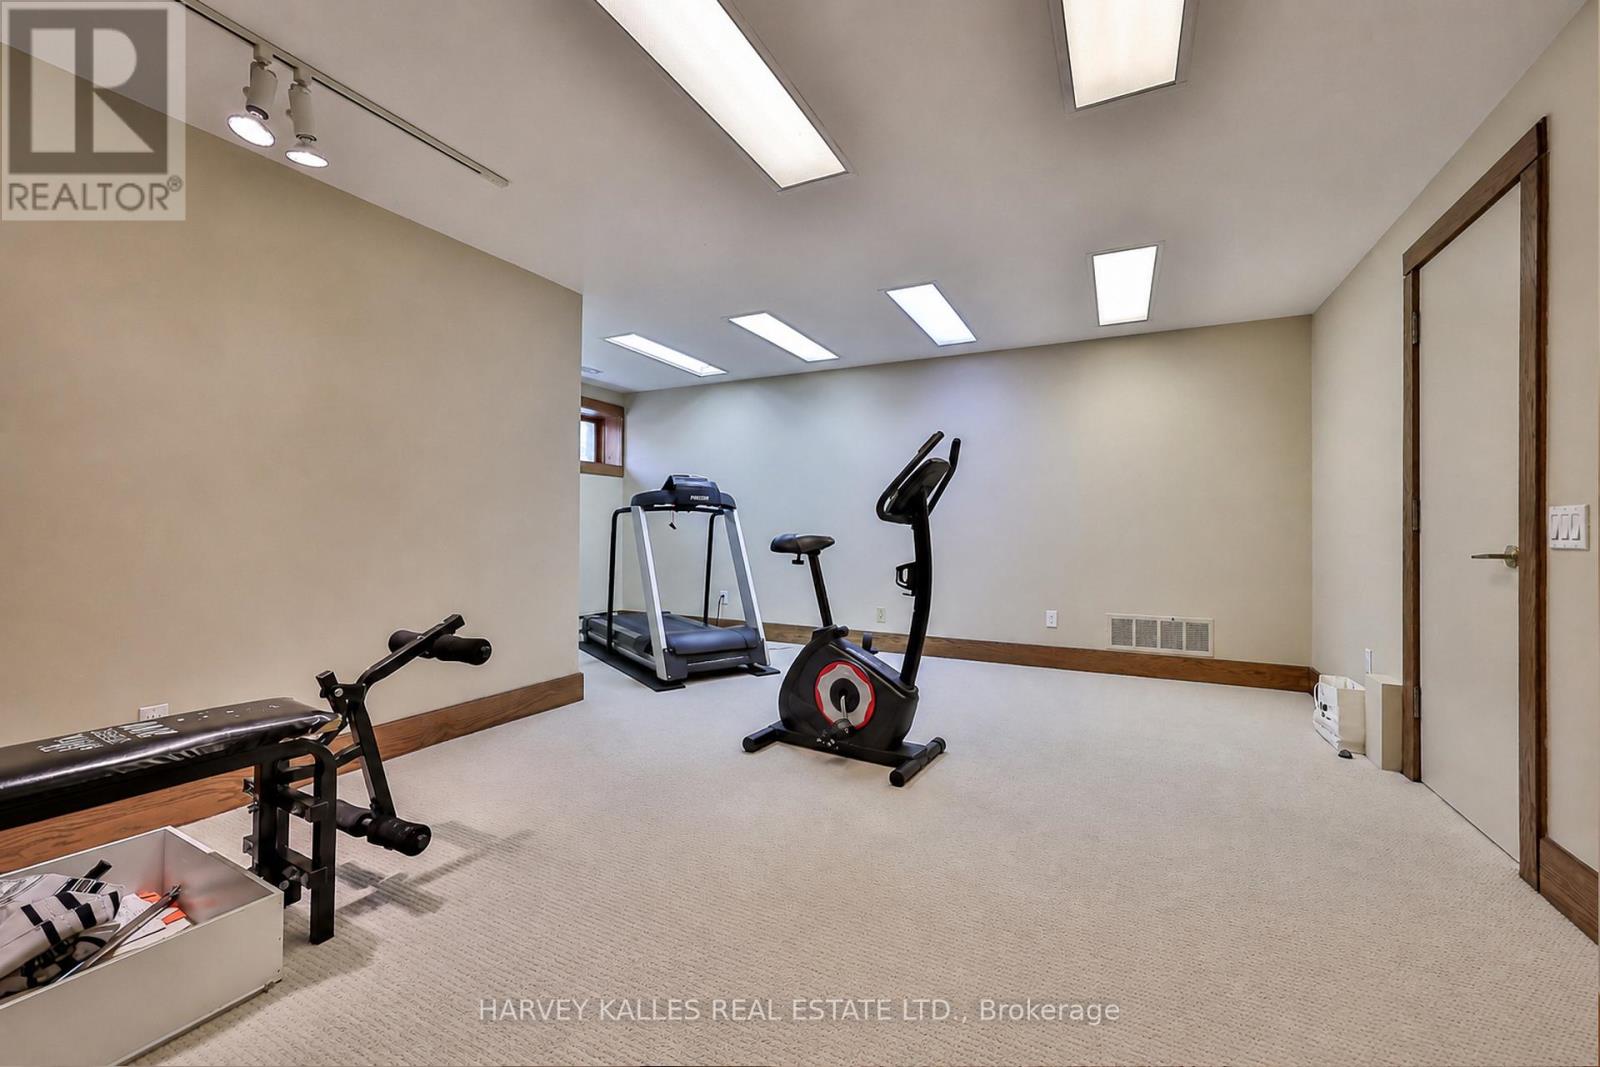
| Lower Level | Exercise Room | 6.58 m | 5.61 m | 6.58 m x 5.61 m |
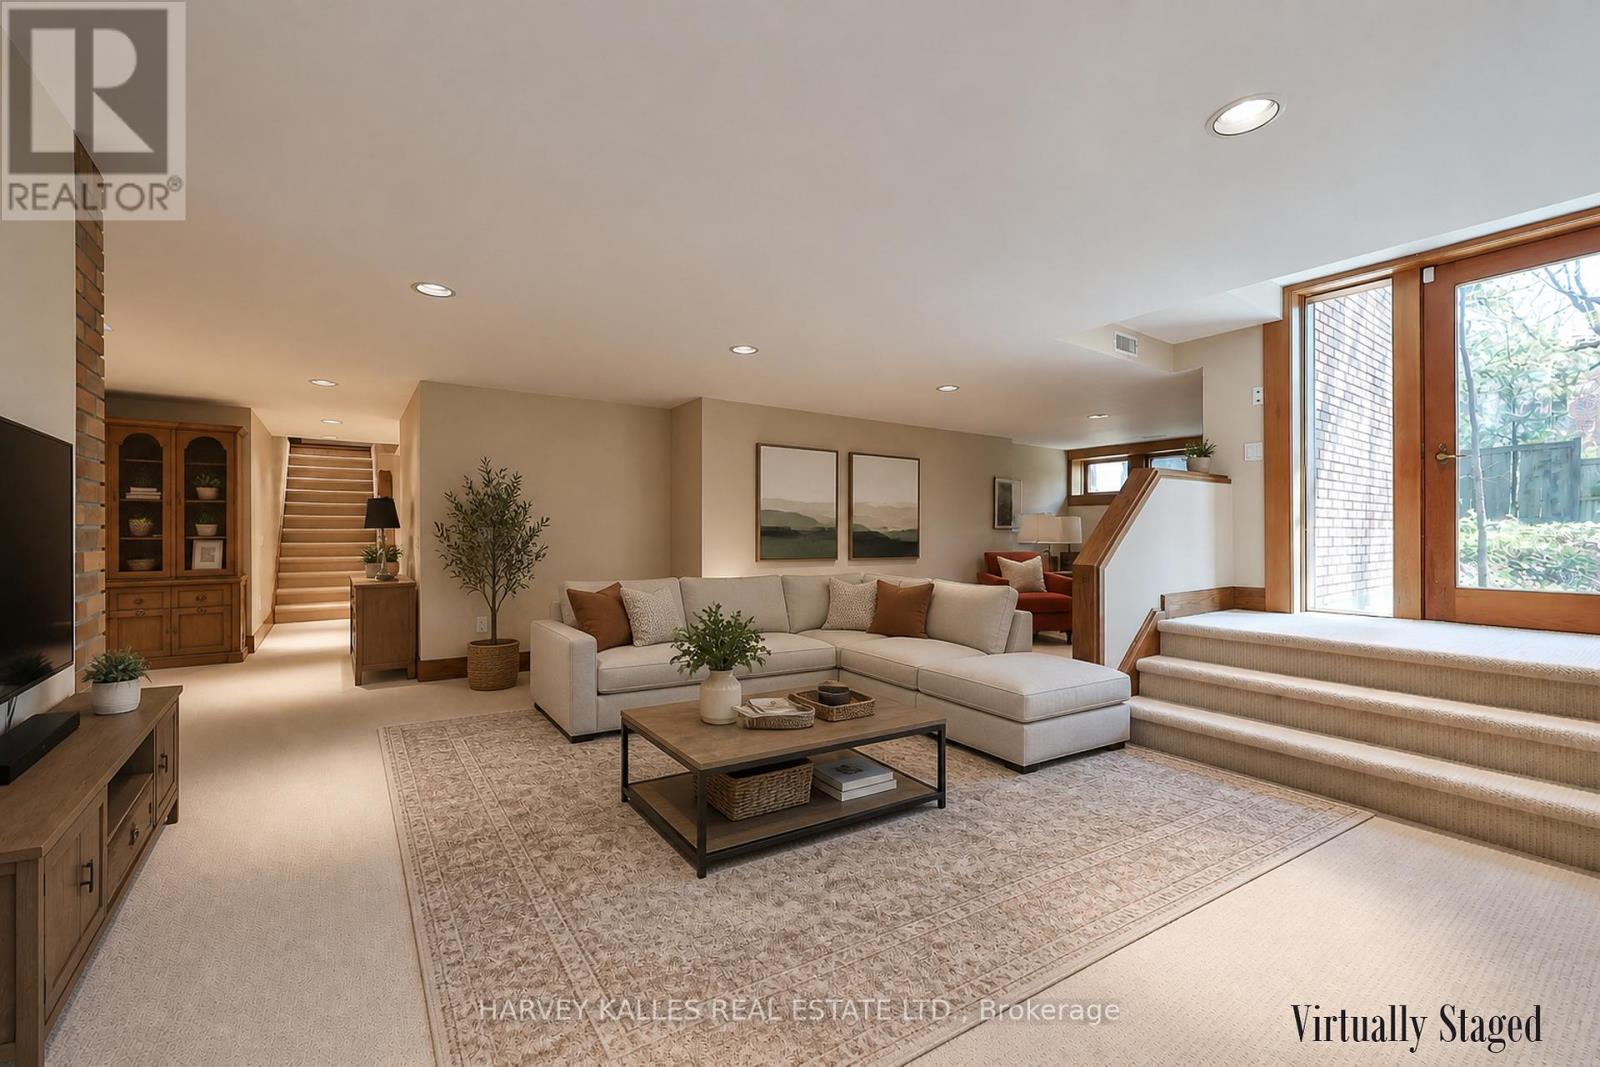
| Lower Level | Recreational, Games Room | 7.26 m | 4.85 m | 7.26 m x 4.85 m |
| Lower Level | Games Room | 6.2 m | 5.74 m | 6.2 m x 5.74 m |
| Main Level | Living Room | 7.52 m | 5.28 m | 7.52 m x 5.28 m |
| Main Level | Dining Room | 5.82 m | 3.76 m | 5.82 m x 3.76 m |
| Main Level | Foyer | 2.9 m | 2.36 m | 2.9 m x 2.36 m |
| Main Level | Kitchen | 8.25 m | 5.11 m | 8.25 m x 5.11 m |
| Main Level | Sunroom | 4.04 m | 3.91 m | 4.04 m x 3.91 m |
| Main Level | Mud Room | 2.51 m | 1.52 m | 2.51 m x 1.52 m |
| Main Level | Family Room | 5.13 m | 4.65 m | 5.13 m x 4.65 m |
| Main Level | Office | 4.14 m | 3.61 m | 4.14 m x 3.61 m |
Contact Us
Contact us for more information

Robert S. Greenberg
Salesperson
robertgreenberg.com/
www.facebook.com/robertgreenbergteam/
twitter.com/rgreenbergteam
www.linkedin.com/in/robertgreenbergteam
2145 Avenue Road
Toronto, Ontario M5M 4B2
(416) 441-2888
www.harveykalles.com/
Amir Kiabi
Salesperson
(416) 876-5006
2145 Avenue Road
Toronto, Ontario M5M 4B2
(416) 441-2888
www.harveykalles.com/

The trademarks REALTOR®, REALTORS®, and the REALTOR® logo are controlled by The Canadian Real Estate Association (CREA) and identify real estate professionals who are members of CREA. The trademarks MLS®, Multiple Listing Service® and the associated logos are owned by The Canadian Real Estate Association (CREA) and identify the quality of services provided by real estate professionals who are members of CREA. The trademark DDF® is owned by The Canadian Real Estate Association (CREA) and identifies CREA's Data Distribution Facility (DDF®)
August 24 2026 02:28:36
Toronto Regional Real Estate Board
Harvey Kalles Real Estate Ltd.