
222 West Creek Mews Chestermere, Alberta T1X 1S1

$699,000
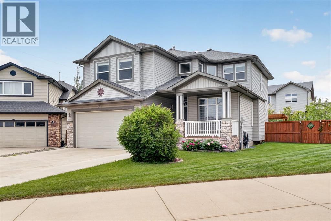
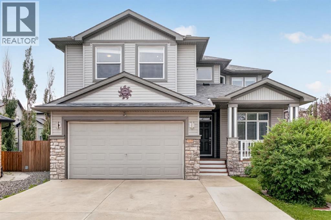
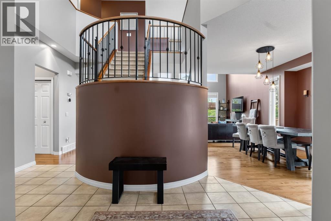
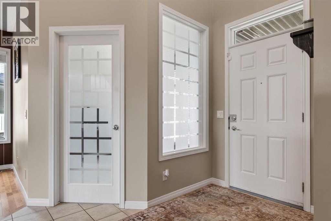
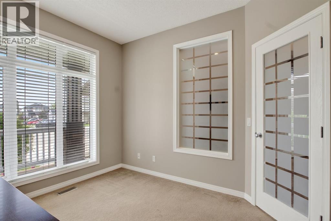
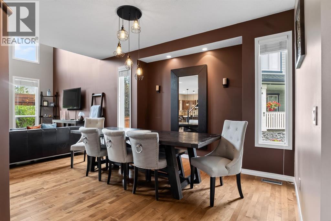
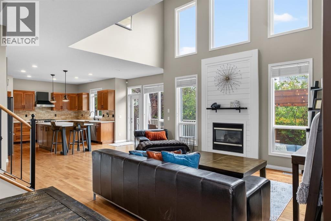
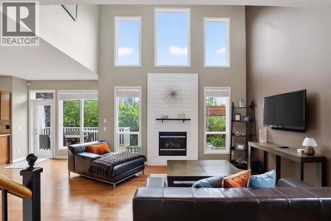
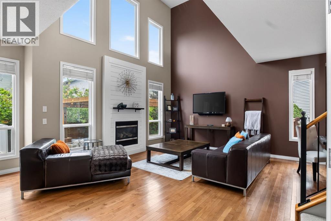
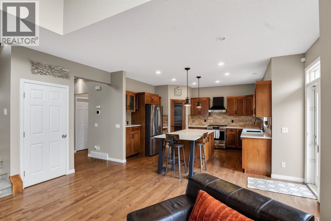
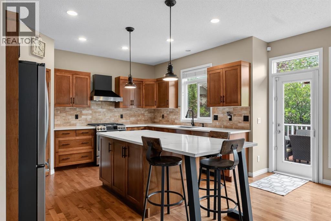
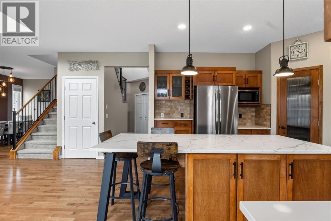
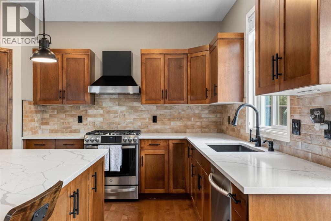
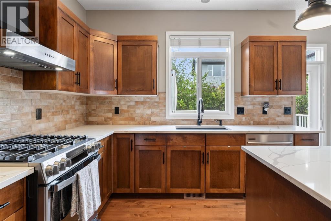
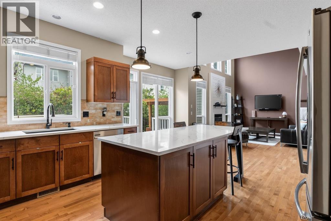
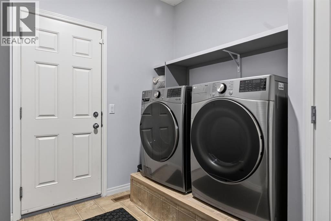
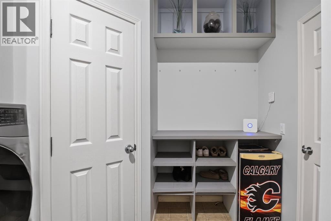
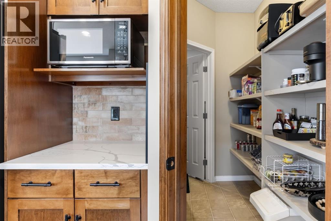
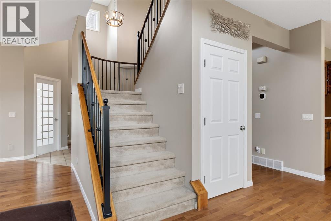
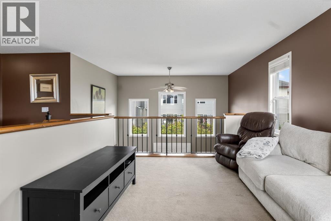
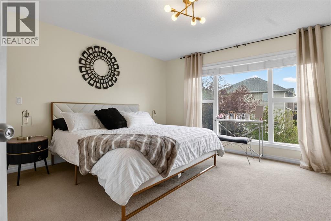
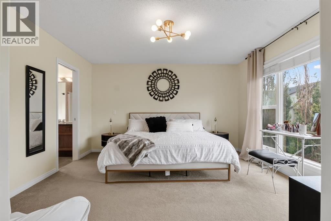
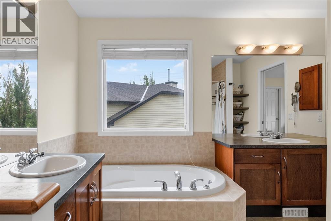
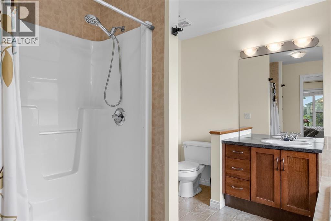
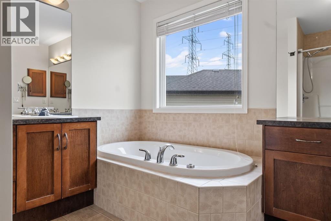
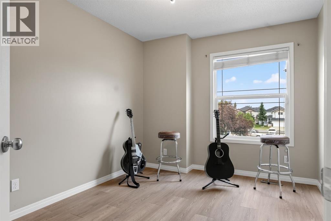
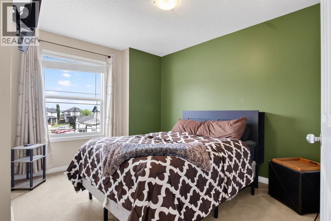
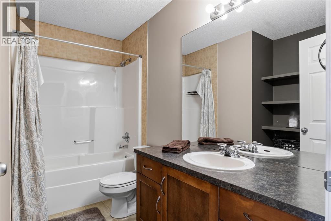
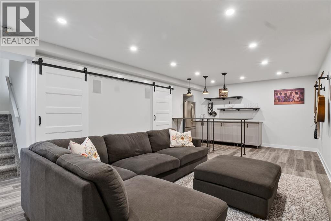
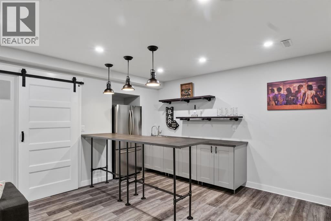
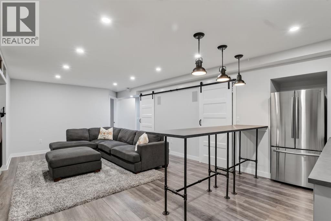
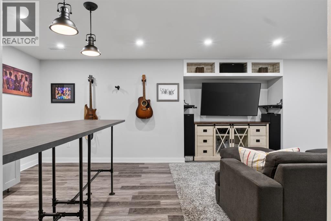
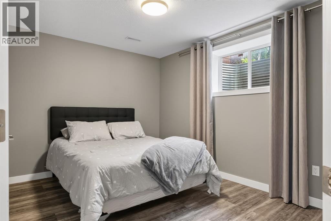
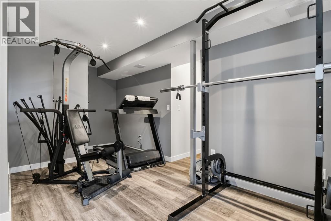
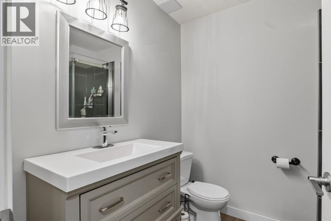
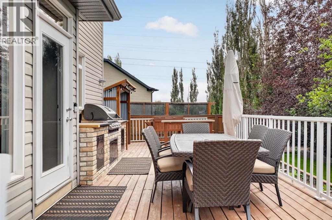
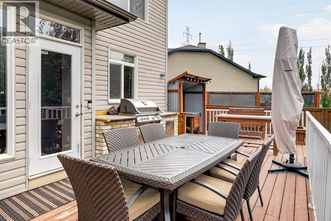
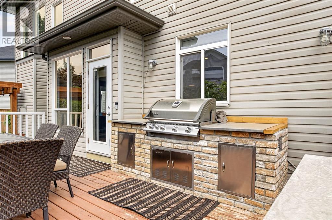
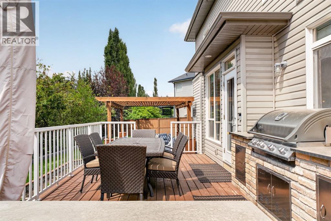
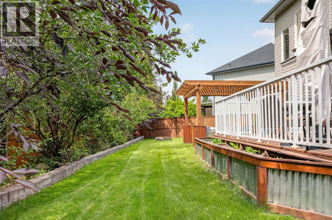
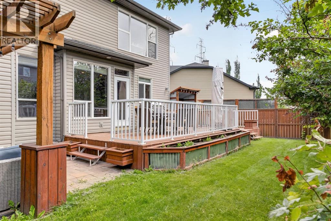
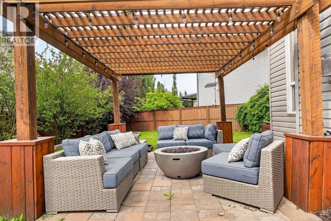
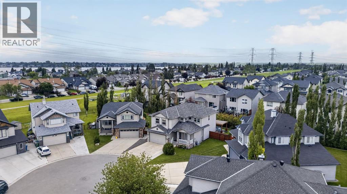
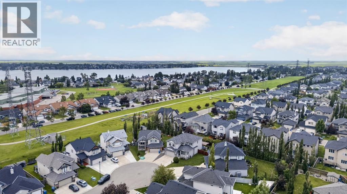
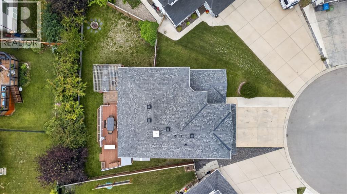
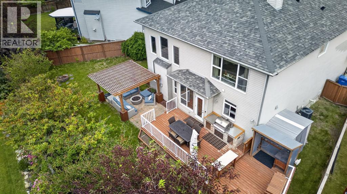
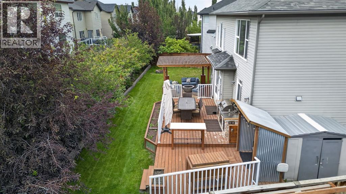
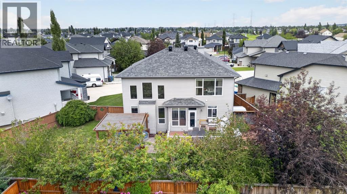
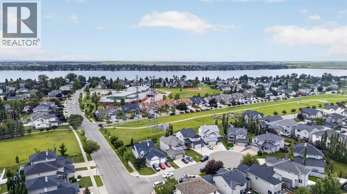
Ideally located just blocks from Chestermere Lake, this 4-bedroom, 3-bathroom 2-storey comes with major peace of mind thanks to an updated roof, newer furnace, and newer central air conditioning already completed. Situated in a quiet cul-de-sac within minutes of local schools and grocery stores, the home immediately impresses with soaring 18-foot ceilings, allowing an abundance of natural light to flood the main floor. This level features hardwood flooring, a functional open-concept kitchen with stainless steel appliances, a versatile flex room ideal for a home office, and convenient main-floor laundry. Upstairs, you will find a spacious central bonus room that overlooks the main level, perfect as a second living area. The upstairs also hosts the secondary bedrooms and the oversized primary retreat, which features a walk-in closet and a private ensuite with dual sinks and a soaker tub. The fully developed basement provides excellent additional living space, featuring a fourth bedroom, a 3-piece bathroom, a dedicated gym or workout area, and a functional wet bar with built-in storage. Outside, the private, fully fenced backyard serves as a quiet retreat framed by mature trees, complete with a wooden deck, a lower paved patio with a gazebo, and a built-in BBQ and bar area perfect for entertaining. (id:49203)
Property Details
| MLS® Number | A2330160 |
| Property Type | Single Family |
| Community Name | West Creek |
| Amenities Near By | Golf Course, Park, Playground, Schools, Shopping, Water Nearby |
| Community Features | Golf Course Development, Lake Privileges |
| Features | Cul-de-sac, Wet Bar, Closet Organizers, No Smoking Home, Gas Bbq Hookup |
| Parking Space Total | 4 |
| Plan | 04103996 |
| Structure | Deck |
Building
| Bathroom Total | 4 |
| Bedrooms Above Ground | 3 |
| Bedrooms Below Ground | 1 |
| Bedrooms Total | 4 |
| Appliances | Washer, Refrigerator, Oven - Gas, Dishwasher, Stove, Dryer, Microwave |
| Basement Development | Finished |
| Basement Type | Full (finished) |
| Constructed Date | 2005 |
| Construction Material | Poured Concrete, Wood Frame |
| Construction Style Attachment | Detached |
| Cooling Type | Central Air Conditioning |
| Exterior Finish | Concrete, Vinyl Siding |
| Fireplace Present | Yes |
| Fireplace Total | 1 |
| Flooring Type | Carpeted, Ceramic Tile, Hardwood, Vinyl |
| Foundation Type | Poured Concrete |
| Half Bath Total | 1 |
| Heating Fuel | Natural Gas |
| Heating Type | Forced Air |
| Stories Total | 2 |
| Size Interior | 2,339 Sqft |
| Total Finished Area | 2339 Sqft |
| Type | House |
Parking
| Attached Garage | 2 |
Land
| Acreage | No |
| Fence Type | Fence |
| Land Amenities | Golf Course, Park, Playground, Schools, Shopping, Water Nearby |
| Landscape Features | Landscaped, Lawn |
| Size Frontage | 8.84 M |
| Size Irregular | 6492.00 |
| Size Total | 6492 Sqft|4,051 - 7,250 Sqft |
| Size Total Text | 6492 Sqft|4,051 - 7,250 Sqft |
| Zoning Description | R1 |
Rooms
| Level | Type | Length | Width | Dimensions |
|---|---|---|---|---|
| Second Level | 4pc Bathroom | 9.92 Ft x 7.17 Ft | ||
| Second Level | 5pc Bathroom | 9.92 Ft x 11.08 Ft | ||
| Second Level | Bedroom | 10.00 Ft x 12.17 Ft | ||
| Second Level | Bedroom | 9.25 Ft x 12.42 Ft | ||
| Second Level | Bonus Room | 10.75 Ft x 15.75 Ft | ||
| Second Level | Primary Bedroom | 14.42 Ft x 14.58 Ft | ||
| Second Level | Other | 4.92 Ft x 10.58 Ft | ||
| Basement | 3pc Bathroom | 6.33 Ft x 7.67 Ft | ||
| Basement | Other | 7.00 Ft x 15.58 Ft | ||
| Basement | Bedroom | 9.67 Ft x 12.50 Ft | ||
| Basement | Exercise Room | 17.92 Ft x 11.75 Ft | ||
| Basement | Recreational, Games Room | 16.75 Ft x 15.25 Ft | ||
| Basement | Furnace | 16.50 Ft x 11.33 Ft | ||
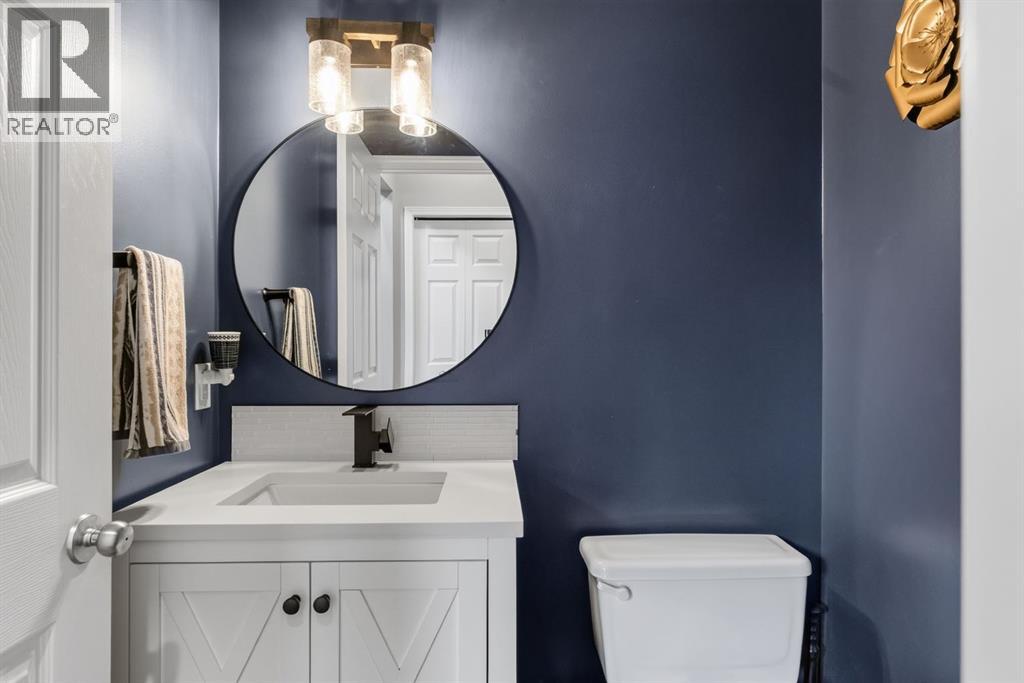
| Main Level | 2pc Bathroom | 5.42 Ft x 4.92 Ft | ||
| Main Level | Dining Room | 11.67 Ft x 12.75 Ft | ||
| Main Level | Foyer | 14.67 Ft x 13.42 Ft | ||
| Main Level | Kitchen | 17.00 Ft x 16.17 Ft | ||
| Main Level | Laundry Room | 9.08 Ft x 11.00 Ft | ||
| Main Level | Living Room | 18.00 Ft x 16.08 Ft | ||
| Main Level | Office | 9.92 Ft x 11.00 Ft |
https://www.realtor.ca/real-estate/30046000/222-west-creek-mews-chestermere-west-creek
Contact Us
Contact us for more information

Nicole Tofin
Associate
(403) 648-2765
700 - 1816 Crowchild Trail NW
Calgary, Alberta T2M 3Y7
(403) 262-7653
(403) 648-2765

The trademarks REALTOR®, REALTORS®, and the REALTOR® logo are controlled by The Canadian Real Estate Association (CREA) and identify real estate professionals who are members of CREA. The trademarks MLS®, Multiple Listing Service® and the associated logos are owned by The Canadian Real Estate Association (CREA) and identify the quality of services provided by real estate professionals who are members of CREA. The trademark DDF® is owned by The Canadian Real Estate Association (CREA) and identifies CREA's Data Distribution Facility (DDF®)
July 22 2026 04:42:10
Calgary Real Estate Board
Exp Realty