
222 Heartwood Parade SE Calgary, Alberta T3M 2K1

$535,395
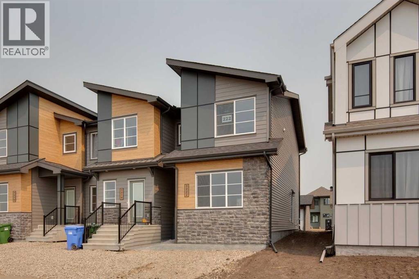
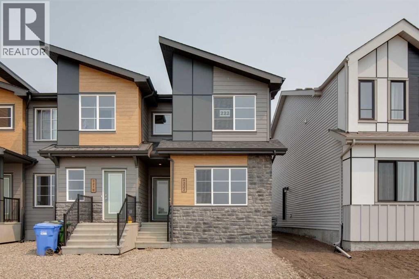
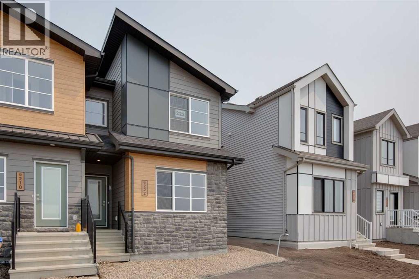
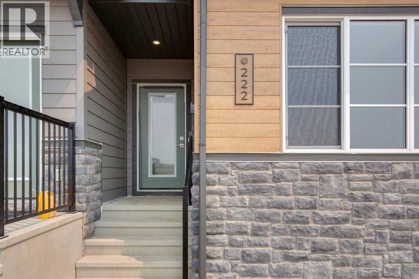
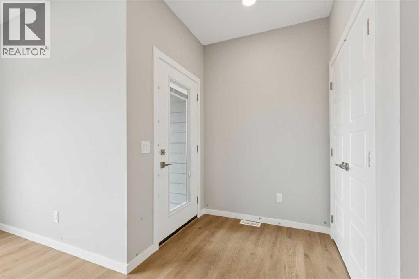
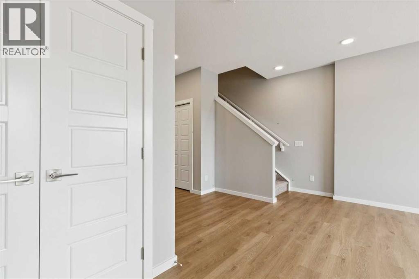
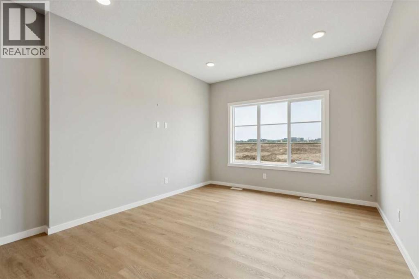
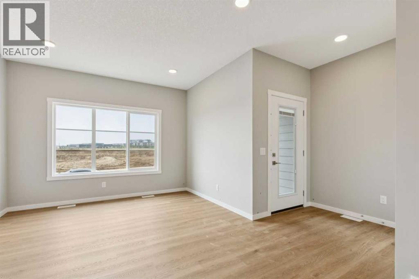
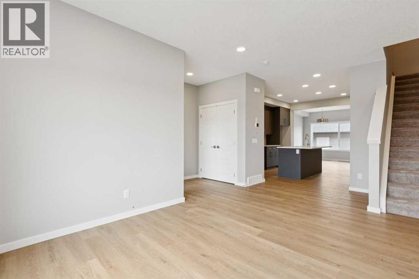
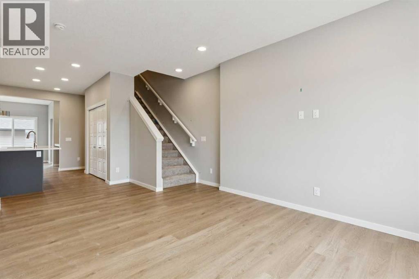
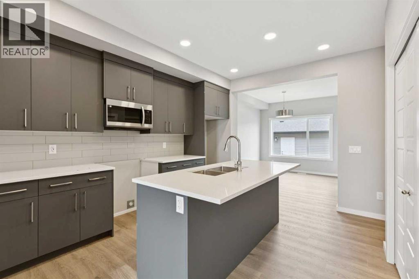
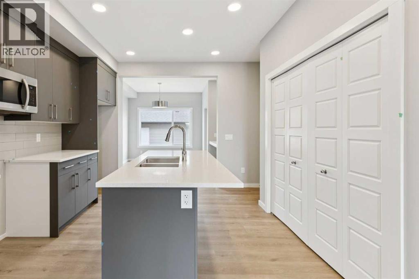
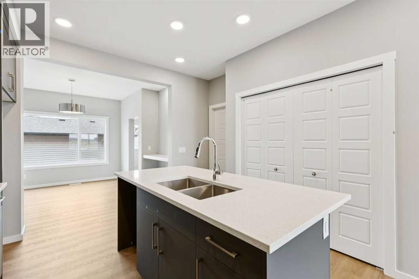
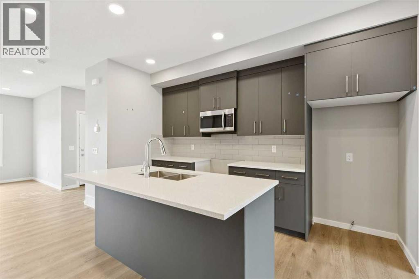
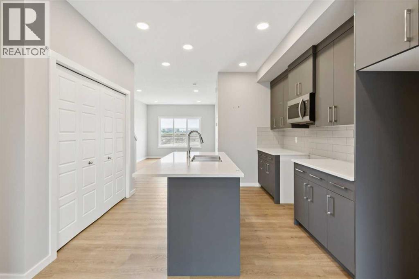
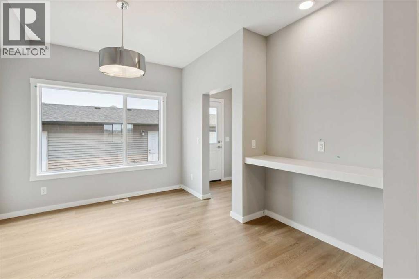
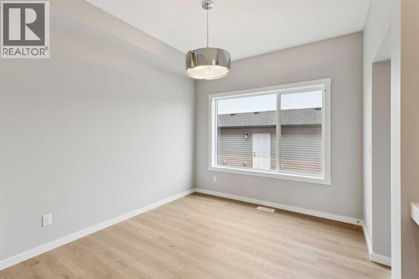
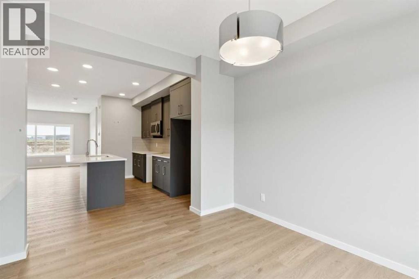
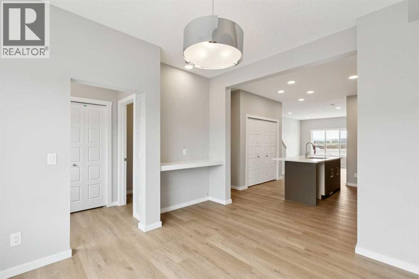
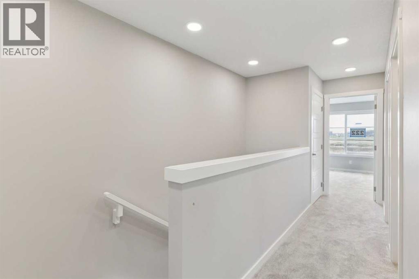
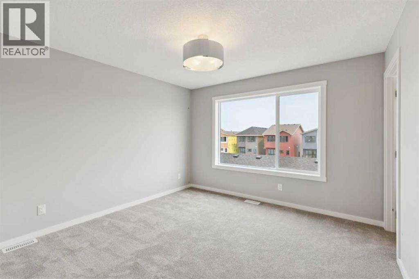
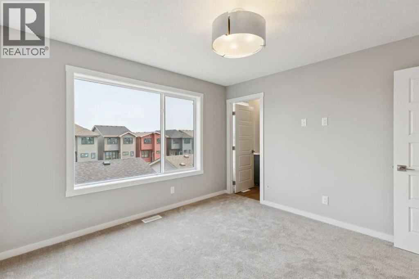
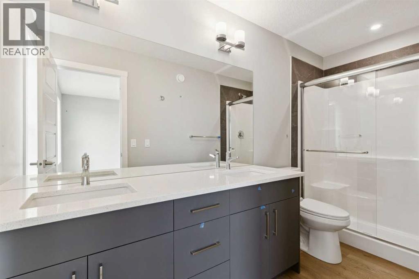
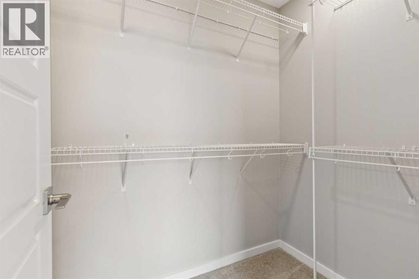
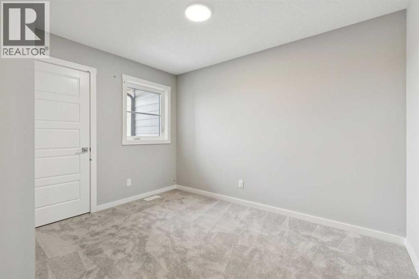
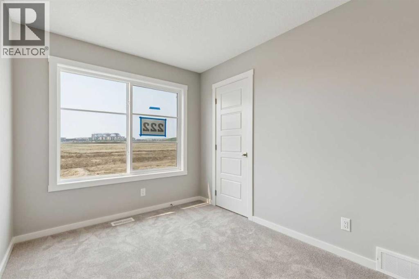
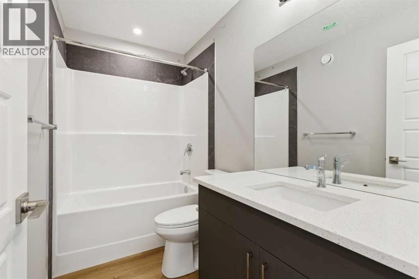
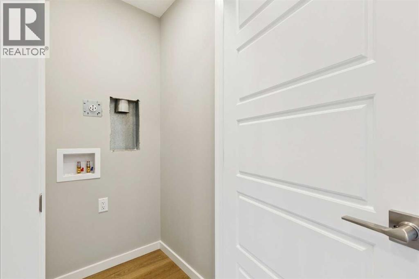
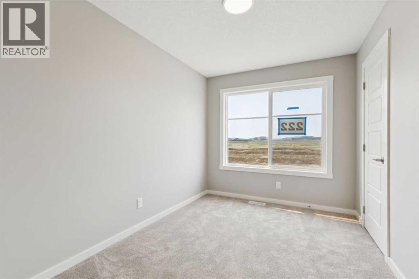
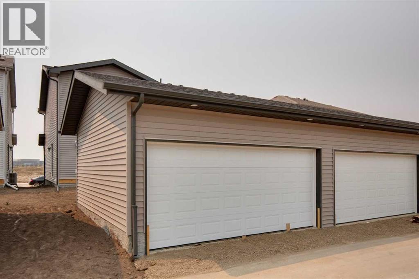
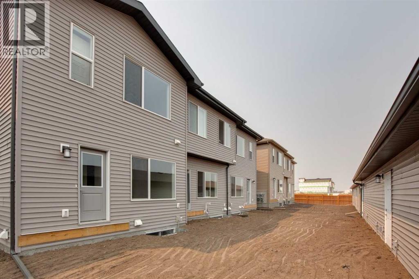
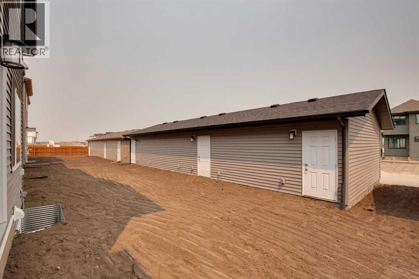
This NO CONDO FEE, 2-storey END-UNIT townhome by Bedrock Homes offers low-maintenance living with a clean, modern design in a growing community. An already built DOUBLE DETACHED GARAGE and SIDE ENTRY add everyday convenience and future flexibility. The modern kitchen features ceiling-height cabinetry, soft-close drawers, and a functional layout flowing into the dining area with a cozy reading nook—perfect for coffee, reading, or a small workspace. A practical mudroom adds extra organization. Upstairs, the primary bedroom includes a walk-in closet and private ensuite with dual sinks and a walk-in shower. The 9’ BASEMENT FOUNDATION with bathroom rough-ins offers great future development potential. Additional features include knockdown ceilings throughout and SMART HOME FEATURES such as a smart thermostat and keypad front door lock. (id:49203)
Property Details
| MLS® Number | A2328799 |
| Property Type | Single Family |
| Community Name | Rangeview |
| Amenities Near By | Park, Playground, Schools, Shopping |
| Features | Back Lane, Level |
| Parking Space Total | 4 |
| Plan | 2510604 |
| Structure | None |
Building
| Bathroom Total | 3 |
| Bedrooms Above Ground | 3 |
| Bedrooms Total | 3 |
| Appliances | None |
| Basement Development | Unfinished |
| Basement Type | Full (unfinished) |
| Constructed Date | 2026 |
| Construction Material | Wood Frame |
| Construction Style Attachment | Attached |
| Cooling Type | None |
| Exterior Finish | Composite Siding, Vinyl Siding |
| Flooring Type | Carpeted, Vinyl Plank |
| Foundation Type | Poured Concrete |
| Half Bath Total | 1 |
| Heating Fuel | Natural Gas |
| Heating Type | Forced Air |
| Stories Total | 2 |
| Size Interior | 1,448 Sqft |
| Total Finished Area | 1448.05 Sqft |
| Type | Row / Townhouse |
Parking
| Detached Garage | 2 |
Land
| Acreage | No |
| Fence Type | Not Fenced |
| Land Amenities | Park, Playground, Schools, Shopping |
| Landscape Features | Garden Area |
| Size Depth | 34 M |
| Size Frontage | 6.75 M |
| Size Irregular | 230.00 |
| Size Total | 230 M2|0-4,050 Sqft |
| Size Total Text | 230 M2|0-4,050 Sqft |
| Zoning Description | R-g |
Rooms
| Level | Type | Length | Width | Dimensions |
|---|---|---|---|---|
| Main Level | Great Room | 11.50 Ft x 15.00 Ft | ||
| Main Level | Other | 9.83 Ft x 12.17 Ft | ||
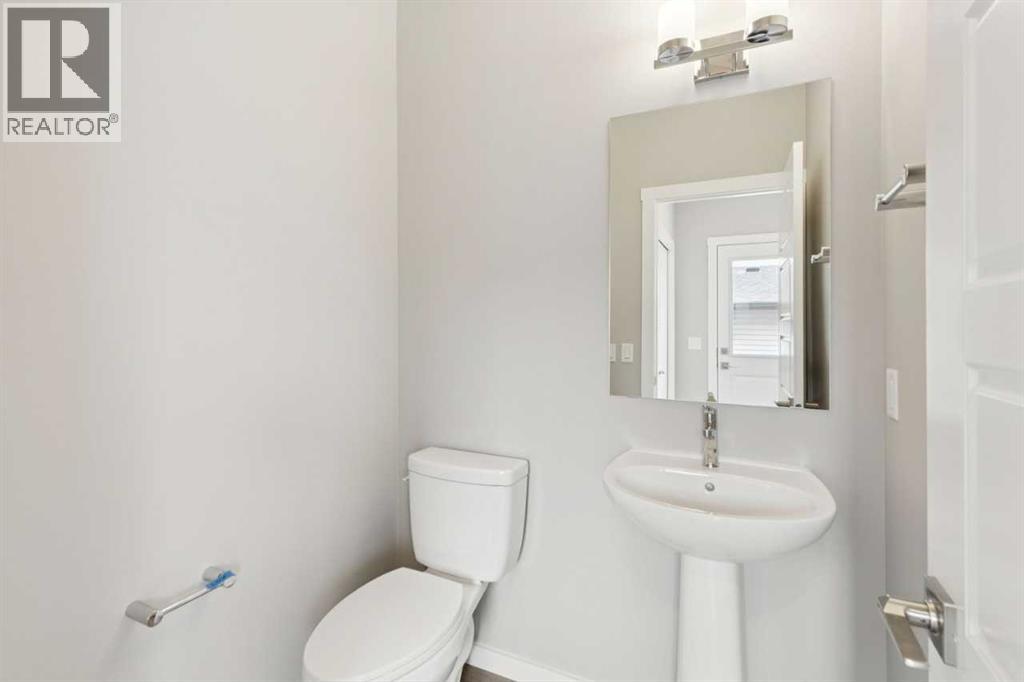
| Main Level | 2pc Bathroom | Measurements not available | ||
| Main Level | Kitchen | 11.33 Ft x 13.25 Ft | ||
| Upper Level | Primary Bedroom | 11.83 Ft x 11.83 Ft | ||
| Upper Level | Bedroom | 9.42 Ft x 11.50 Ft | ||
| Upper Level | 4pc Bathroom | .00 Ft | ||
| Upper Level | 4pc Bathroom | Measurements not available | ||
| Upper Level | Bedroom | 8.33 Ft x 11.83 Ft |
https://www.realtor.ca/real-estate/30025821/222-heartwood-parade-se-calgary-rangeview

The trademarks REALTOR®, REALTORS®, and the REALTOR® logo are controlled by The Canadian Real Estate Association (CREA) and identify real estate professionals who are members of CREA. The trademarks MLS®, Multiple Listing Service® and the associated logos are owned by The Canadian Real Estate Association (CREA) and identify the quality of services provided by real estate professionals who are members of CREA. The trademark DDF® is owned by The Canadian Real Estate Association (CREA) and identifies CREA's Data Distribution Facility (DDF®)
July 23 2026 08:36:10
Central Alberta REALTORS® Association
Bode Platform Inc.