
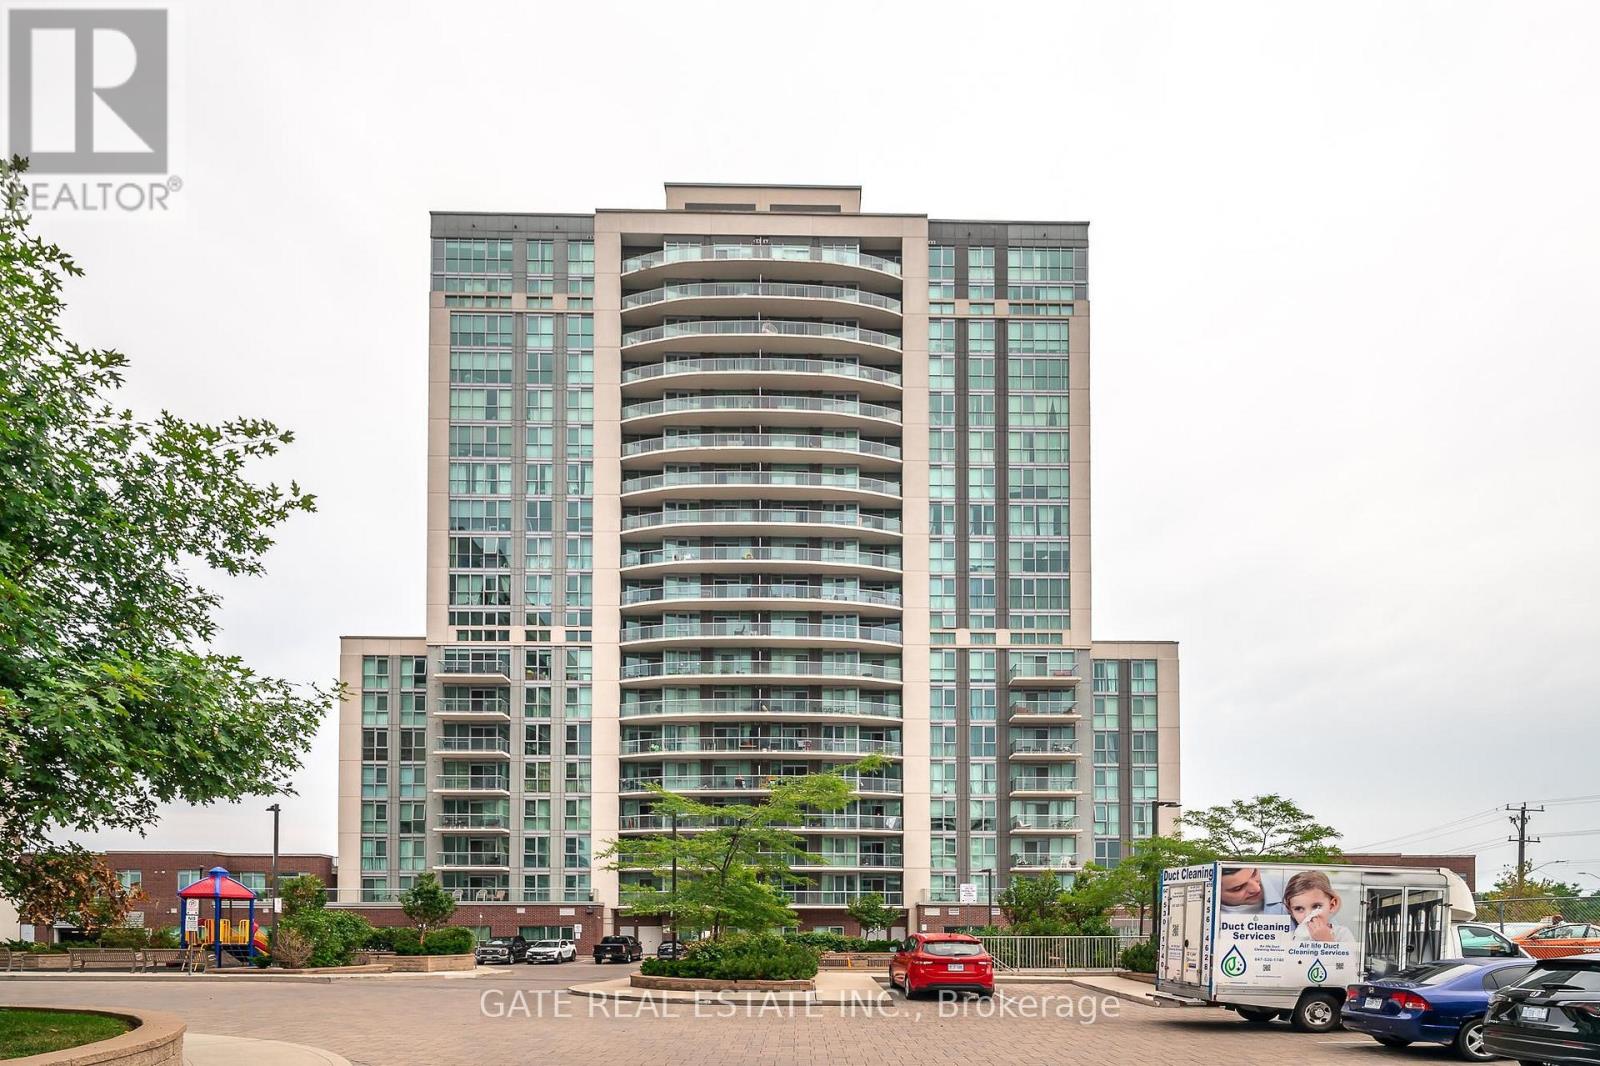
#222 - 1328 Birchmount Road Toronto, Ontario M1R 3A7
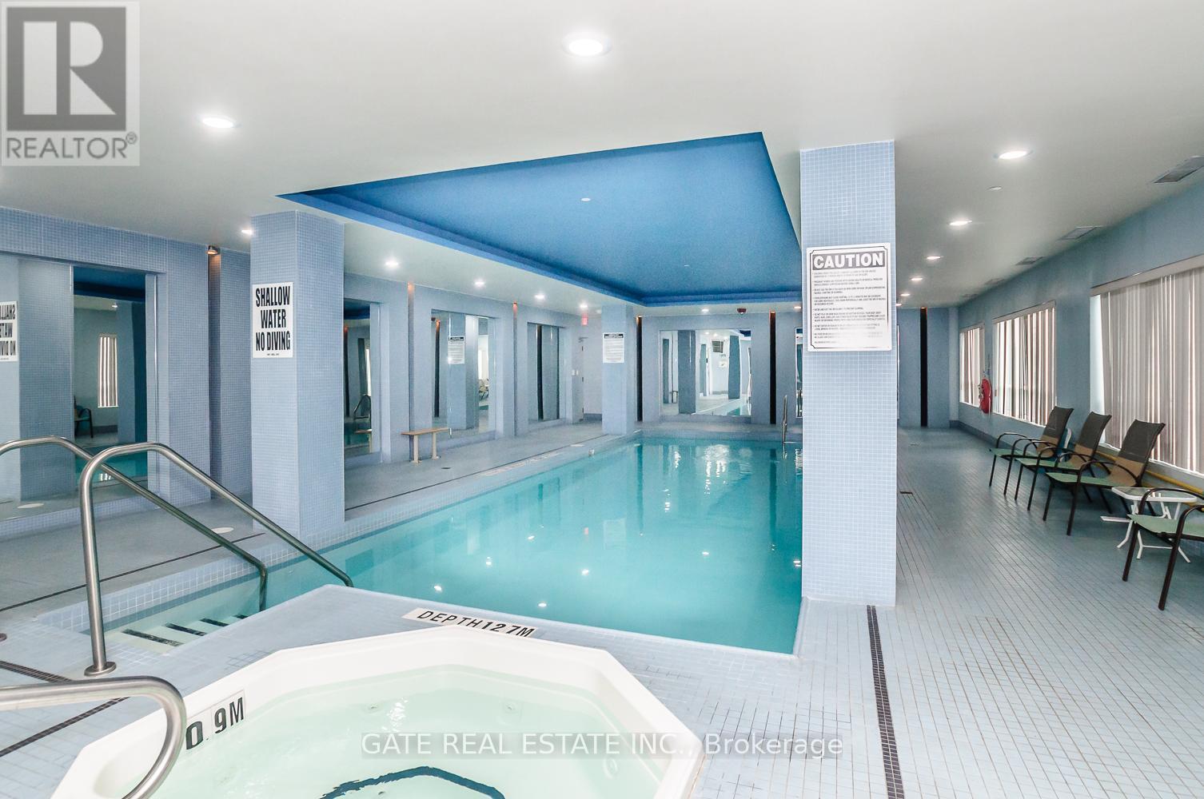
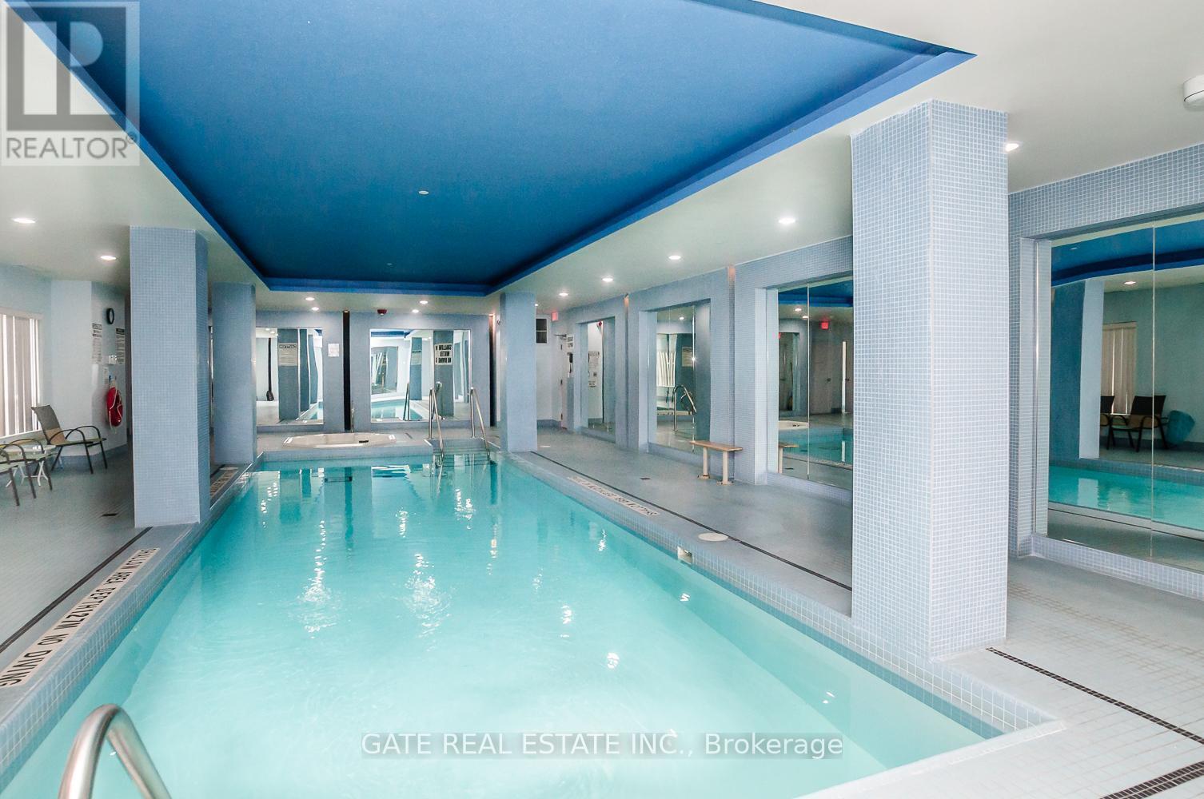
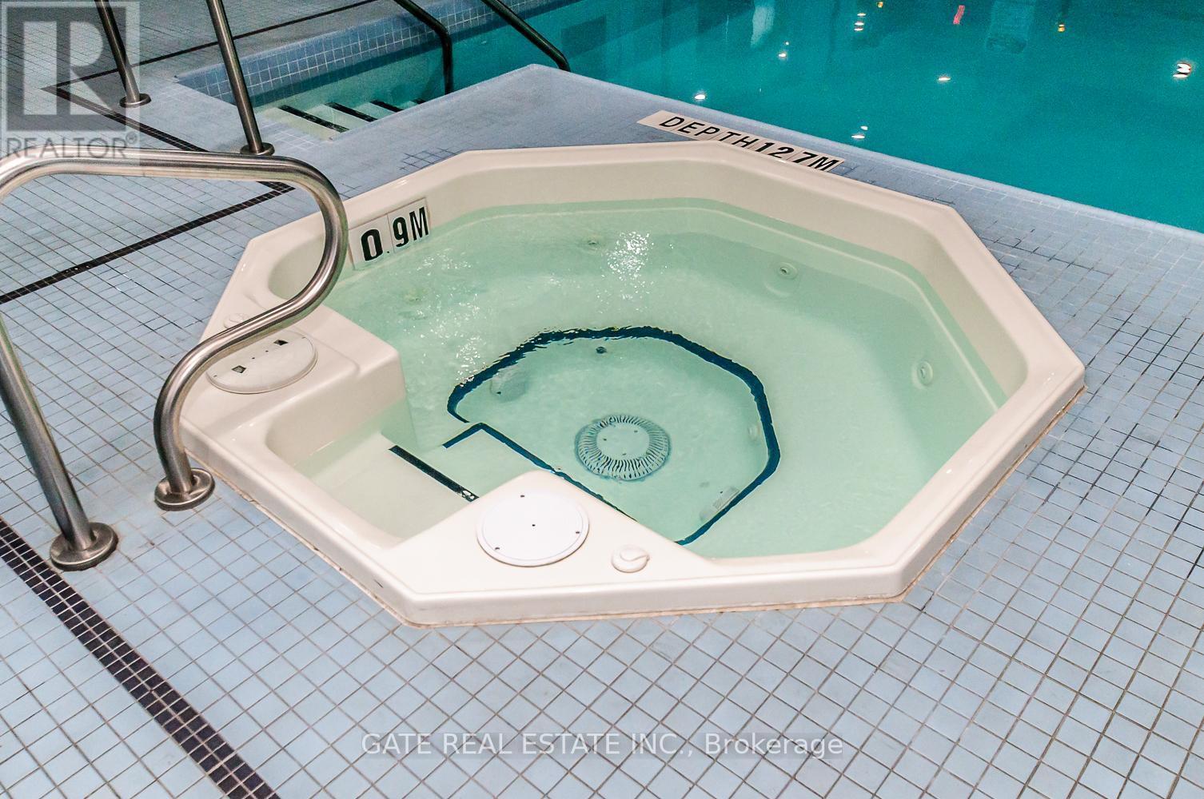
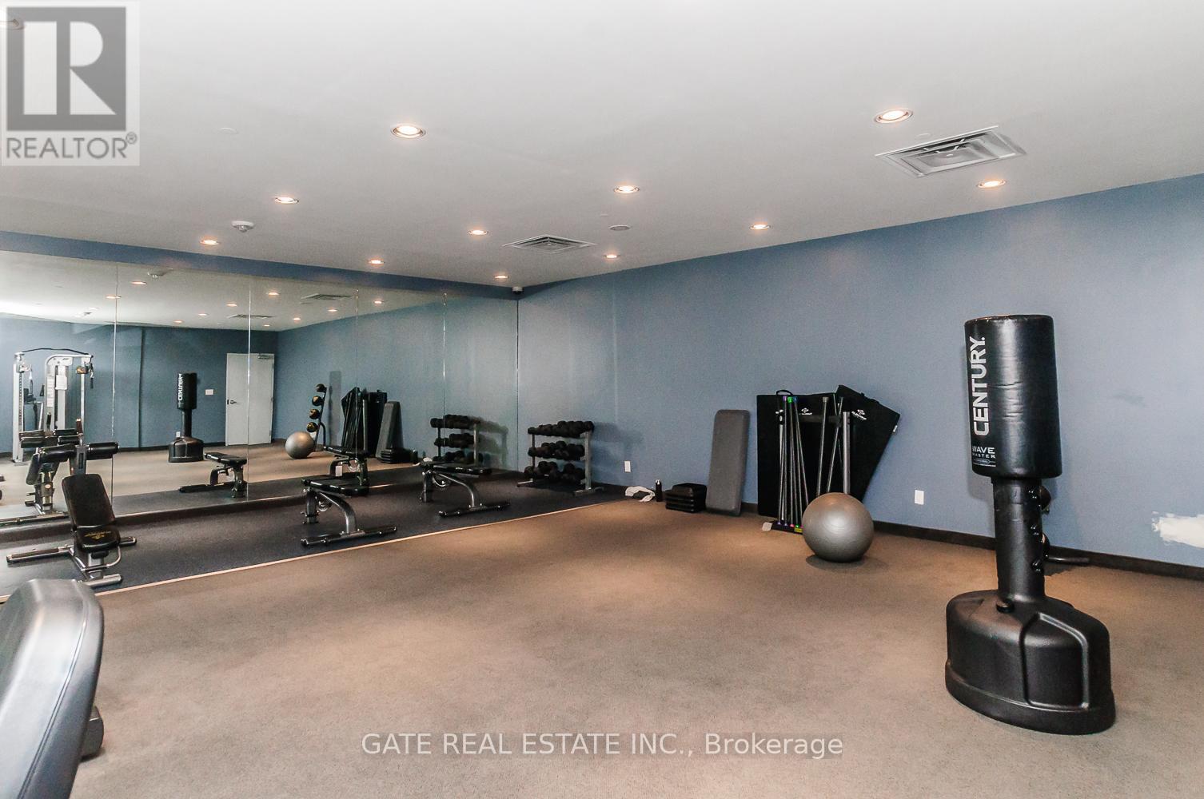

$2,700 Monthly
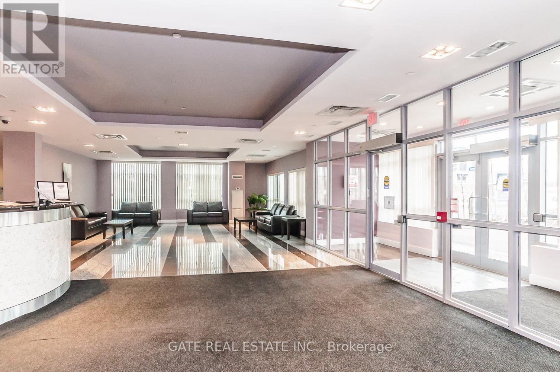
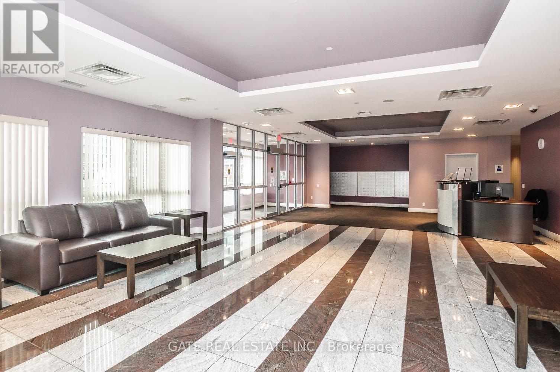
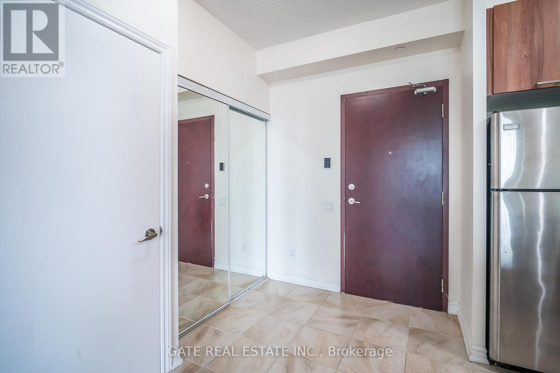
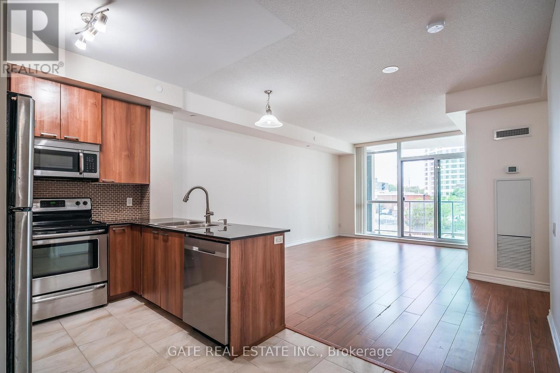
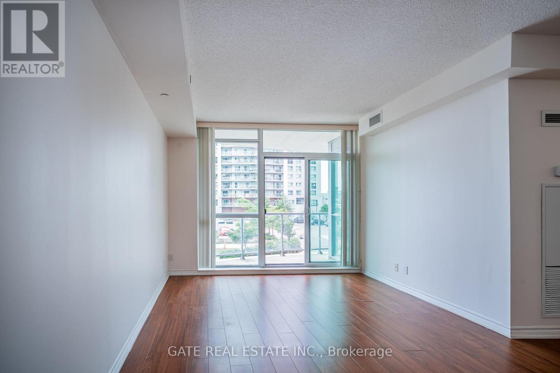
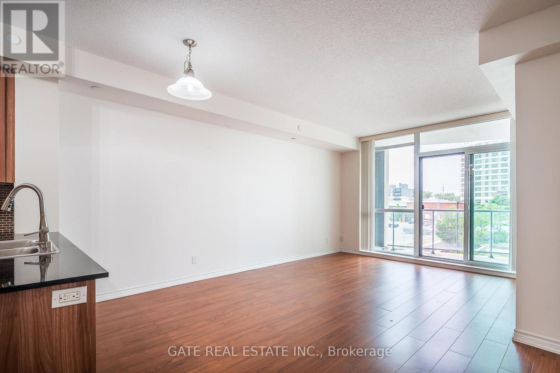
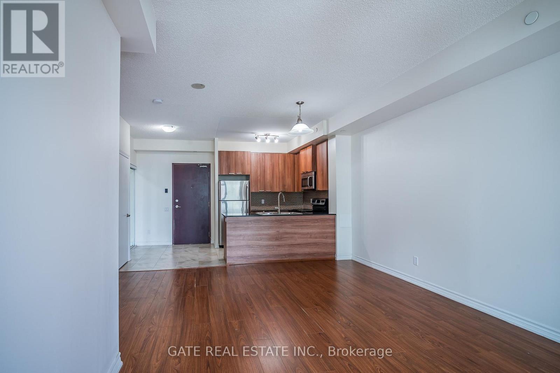
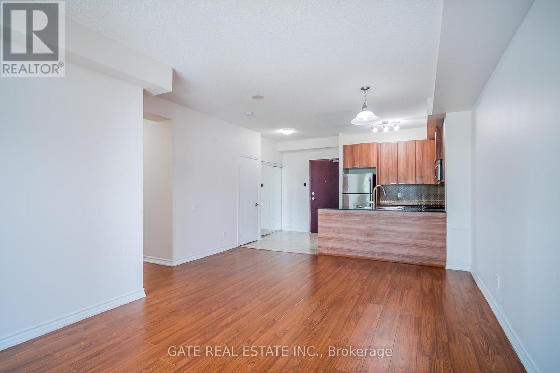
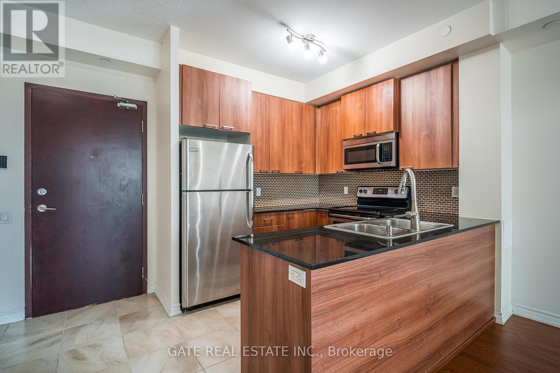
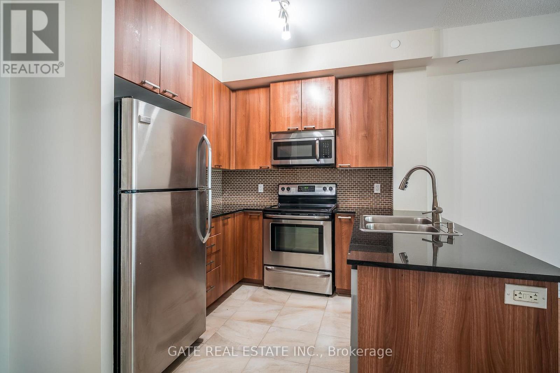
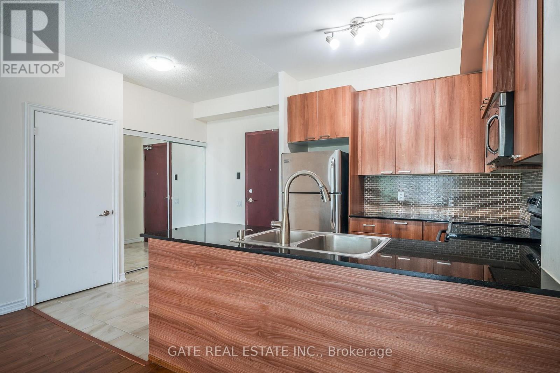
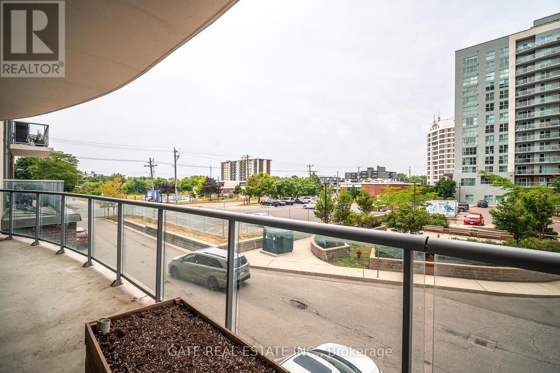
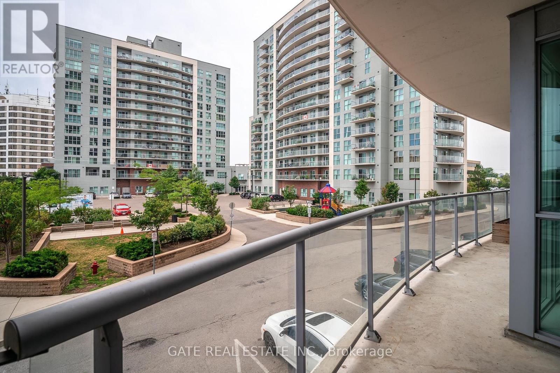
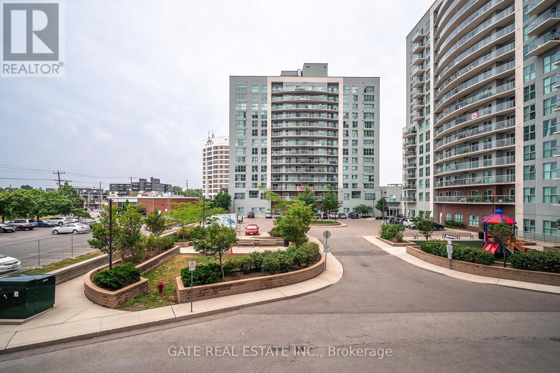
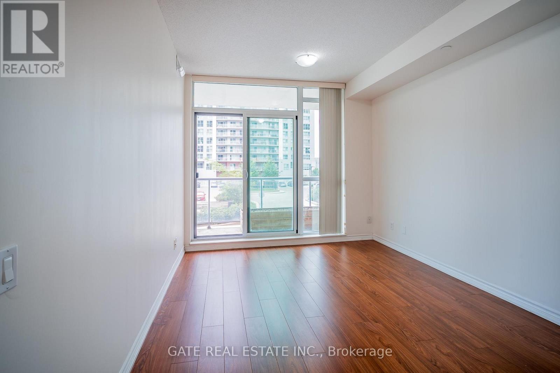
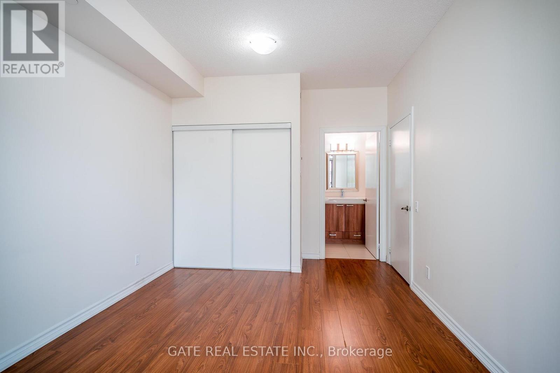
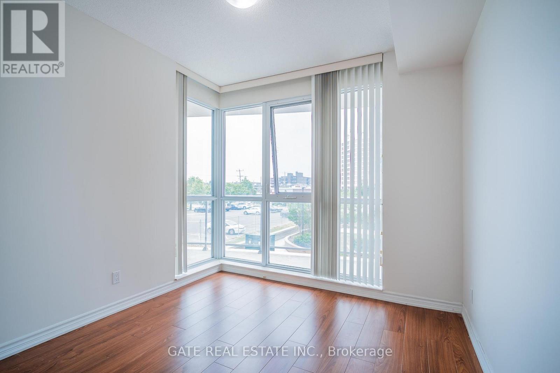
Bright, Airy & Spacious! This stylish unit features 9' ceilings, stunning floor-to-ceiling windows, and an open-concept living and dining area with a walkout to a private balcony. The contemporary gourmet kitchen boasts European-style cabinetry, granite countertops, and sleek stainless steel appliances. Prime location, just steps to public transit and minutes to downtown. Parking included. Tenant pays utilities. Ready for immediate move-in! (id:49203)
Property Details
| MLS® Number | E14097458 |
| Property Type | Single Family |
| Community Name | Wexford-Maryvale |
| Community Features | Pets Allowed With Restrictions |
| Features | Balcony, Carpet Free |
| Parking Space Total | 1 |
Building
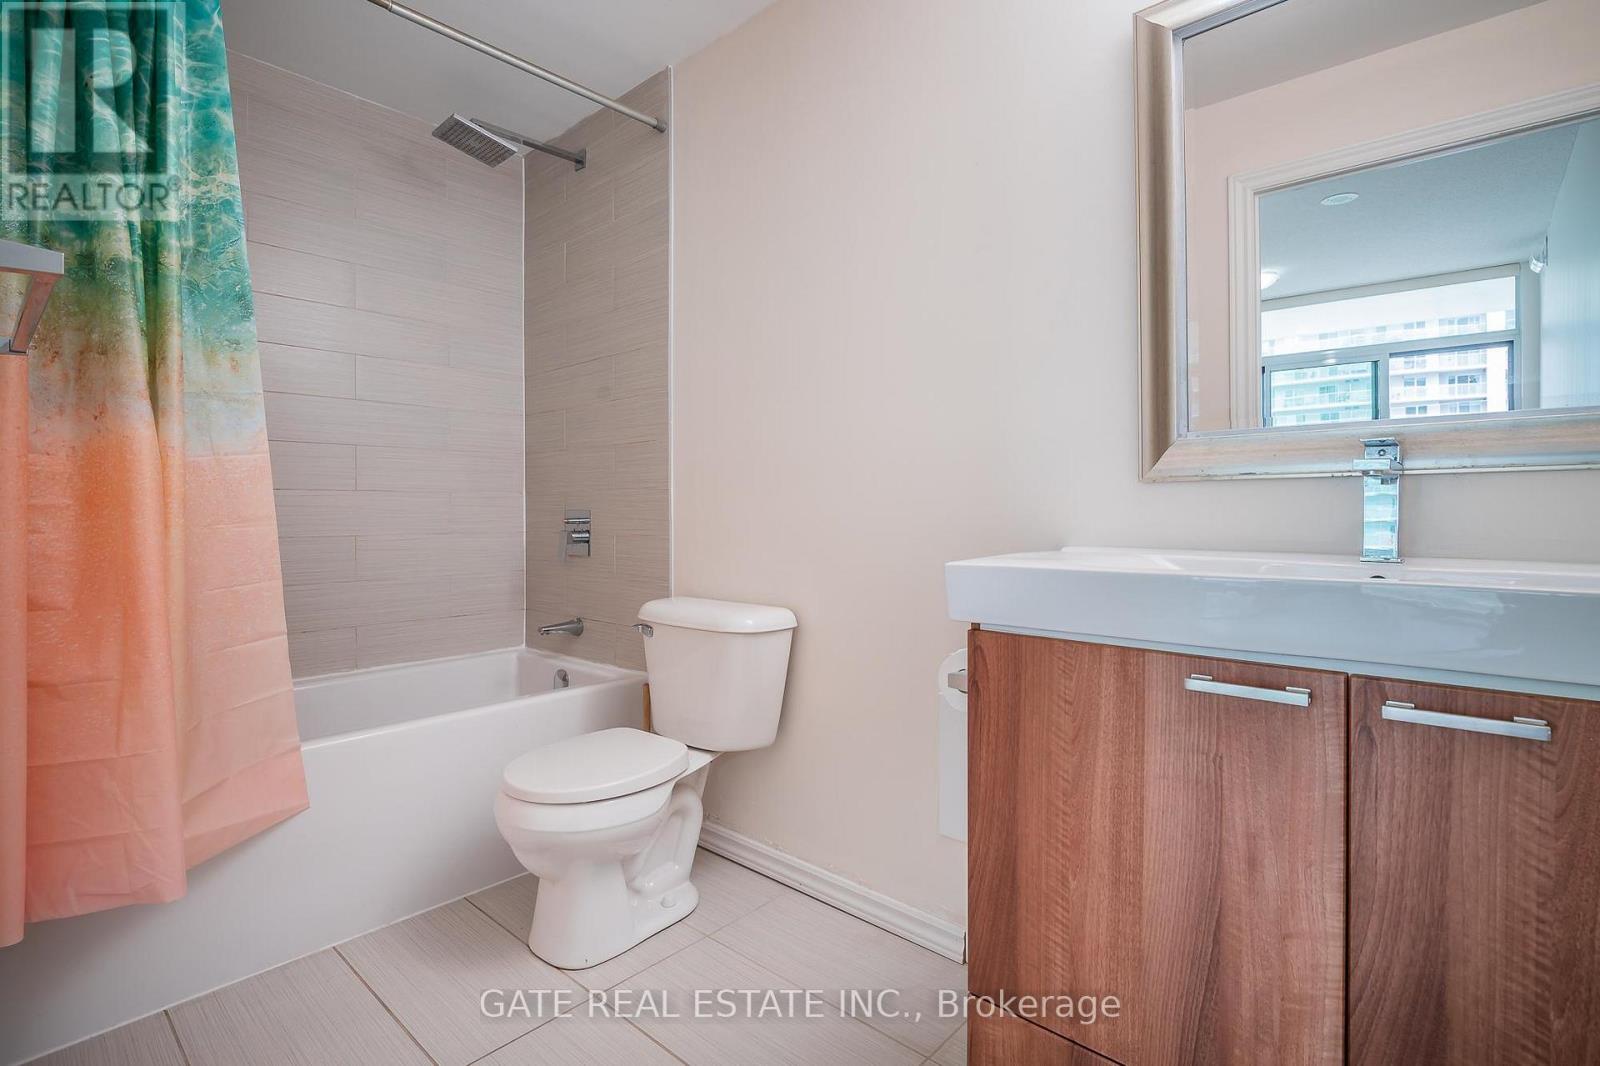
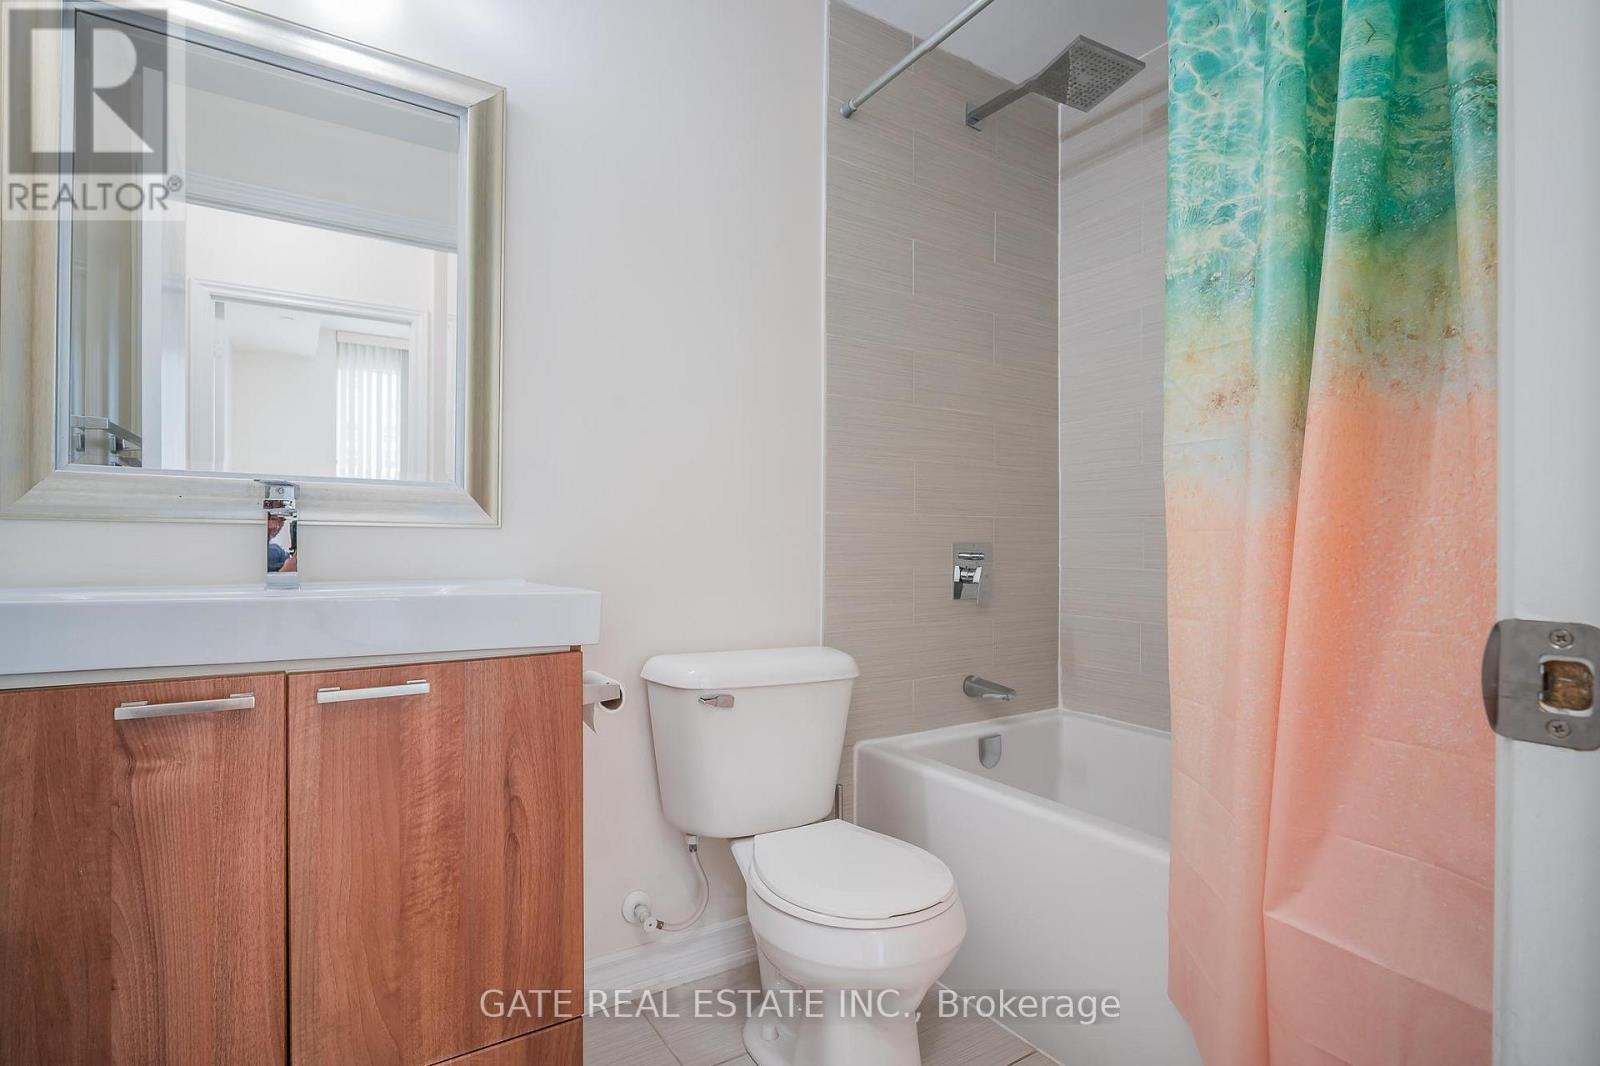
| Bathroom Total | 2 |
| Bedrooms Above Ground | 2 |
| Bedrooms Total | 2 |
| Age | New Building |
| Appliances | Dishwasher, Dryer, Microwave, Stove, Washer, Refrigerator |
| Basement Type | None |
| Cooling Type | Central Air Conditioning |
| Exterior Finish | Brick |
| Flooring Type | Laminate, Ceramic |
| Heating Fuel | Natural Gas |
| Heating Type | Forced Air |
| Size Interior | 900 - 999 Sqft |
| Type | Apartment |
Parking
| Underground | |
| Garage |
Land
| Acreage | No |
Rooms
| Level | Type | Length | Width | Dimensions |
|---|---|---|---|---|
| Main Level | Living Room | 5.65 m | 3.54 m | 5.65 m x 3.54 m |
| Main Level | Dining Room | 5.65 m | 3.54 m | 5.65 m x 3.54 m |
| Main Level | Kitchen | 2.45 m | 2.59 m | 2.45 m x 2.59 m |
| Main Level | Primary Bedroom | 4.27 m | 3.23 m | 4.27 m x 3.23 m |
| Main Level | Bedroom 2 | 3.05 m | 3.26 m | 3.05 m x 3.26 m |
Contact Us
Contact us for more information

Anita D Mello
Salesperson
2152 Lawrence Ave E #104
Toronto, Ontario M1R 0B5
(416) 288-0800
(416) 288-8038
Manju Mukherjee
Salesperson
2152 Lawrence Ave E #104
Toronto, Ontario M1R 0B5
(416) 288-0800
(416) 288-8038

The trademarks REALTOR®, REALTORS®, and the REALTOR® logo are controlled by The Canadian Real Estate Association (CREA) and identify real estate professionals who are members of CREA. The trademarks MLS®, Multiple Listing Service® and the associated logos are owned by The Canadian Real Estate Association (CREA) and identify the quality of services provided by real estate professionals who are members of CREA. The trademark DDF® is owned by The Canadian Real Estate Association (CREA) and identifies CREA's Data Distribution Facility (DDF®)
October 20 2026 03:30:29
Toronto Regional Real Estate Board
Gate Real Estate Inc.