
2219 Munro Drive Ne Calgary, Alberta T2E 5Y7

$779,900
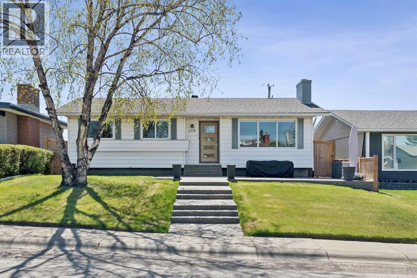
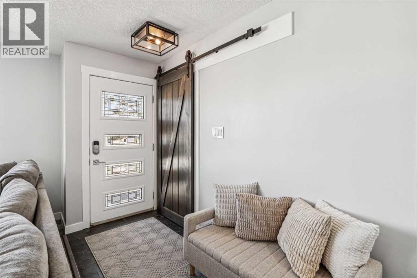
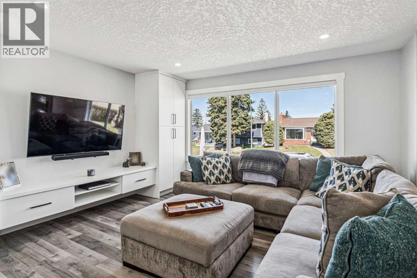
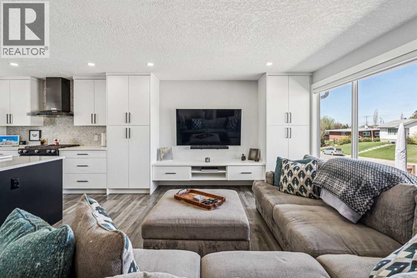
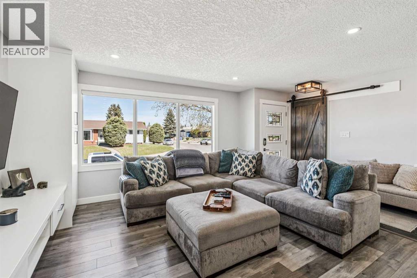
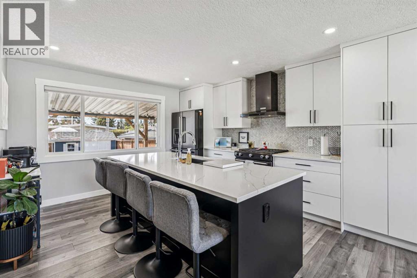
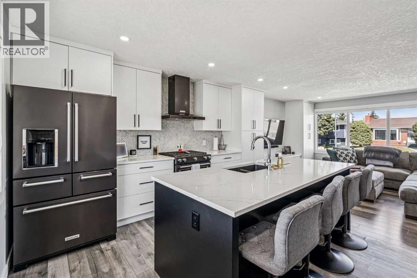
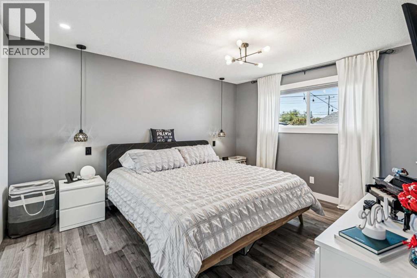
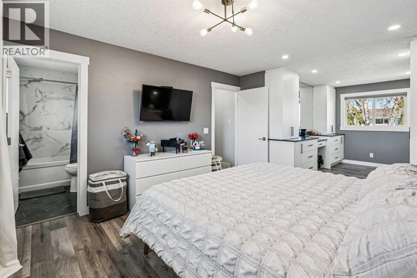
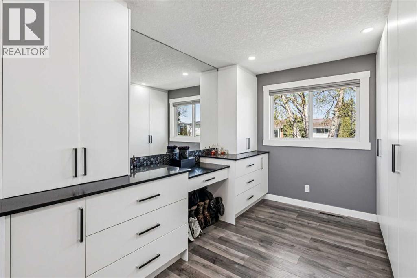
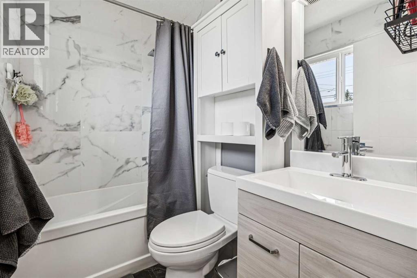
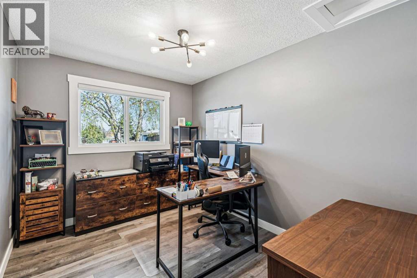
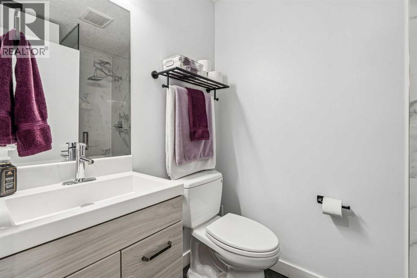
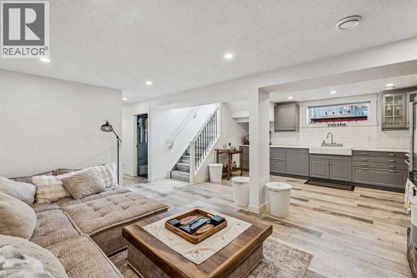
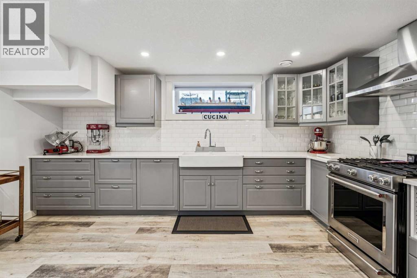
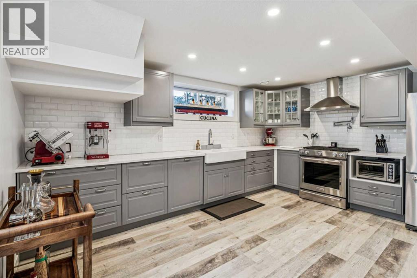
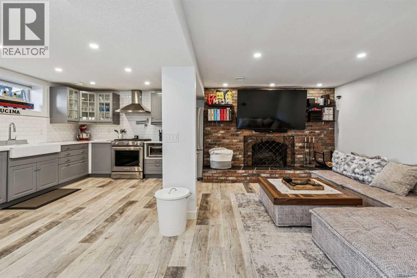
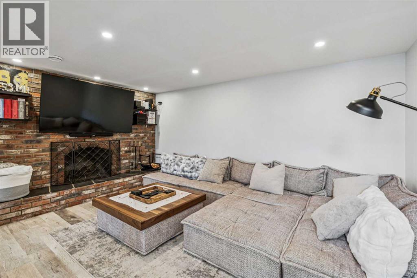
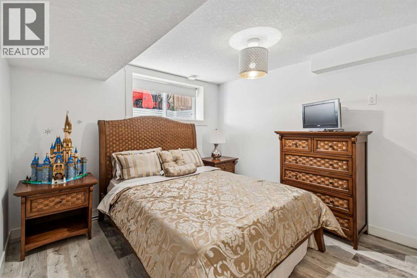
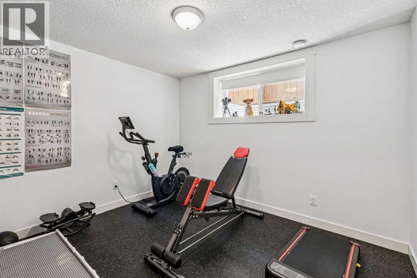
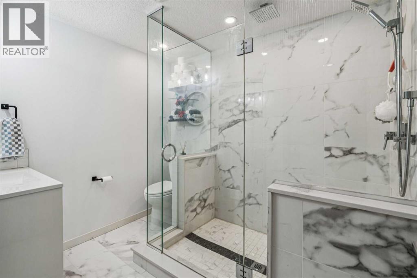
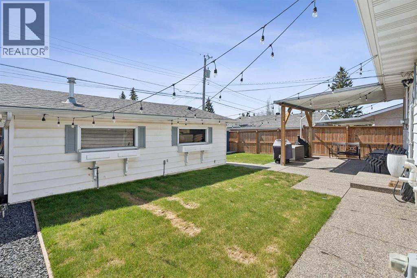
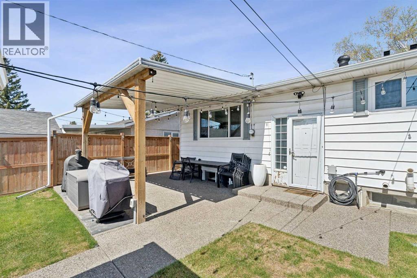
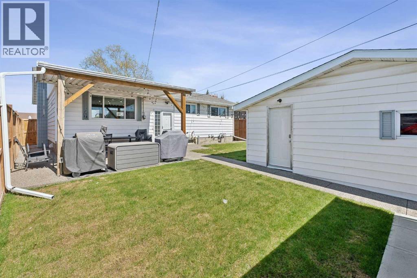
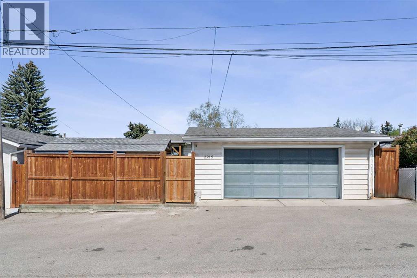
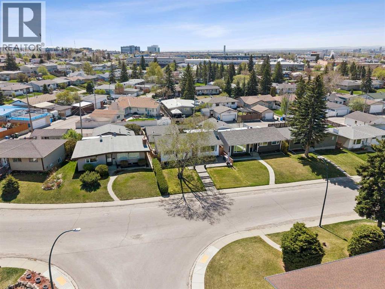
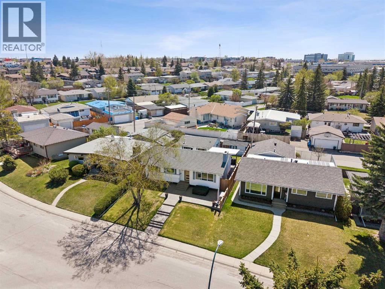
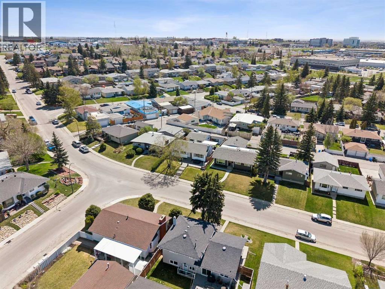
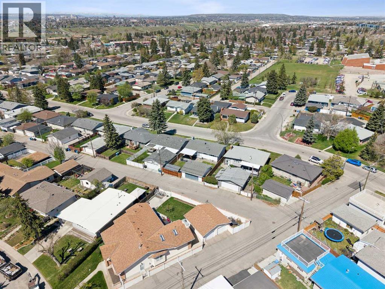
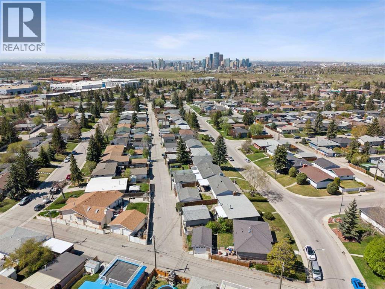
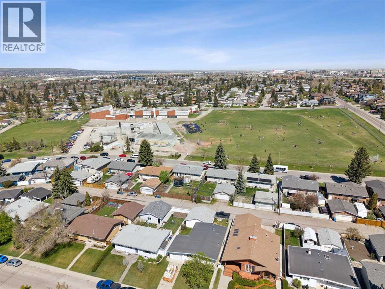
Welcome home to this beautifully updated bungalow in the family friendly community of Mayland Heights. This home has been extensively updated from top to bottom! The main floor showcases an elegant open concept with lots of natural light from the large windows overlooking this quiet street. The kitchen features black stainless steel appliances including a gas stove and Miele steam oven, plus ample full-height cabinetry. There is a large island with an eating bar and glistening quartz countertops. The primary suite on the main floor is incredibly spacious with a custom closet and make up vanity that you will love and a 4 piece ensuite. There is an additional bathroom and second bedroom upstairs. The basement is a fully finished illegal suite with its own incredible kitchen complete with gas stove and an abundance of cabinetry. The living room has a floor-to-ceiling brick facing wood fireplace to add warmth and ambience to any occasion. There are 2 bedrooms and an updated bathroom with a glass walk-in shower. The backyard will be your private oasis with its covered concrete patio and room to plant your own garden. This home comes equipped with many upgrades like central air, a heated double garage, irrigation system and beautiful concrete patios and pathways. Call today! (id:49203)
Property Details
| MLS® Number | A2311544 |
| Property Type | Single Family |
| Community Name | Mayland Heights |
| Amenities Near By | Park, Playground, Schools, Shopping |
| Features | Back Lane, Pvc Window, Closet Organizers |
| Parking Space Total | 2 |
| Plan | 3629jk |
Building
| Bathroom Total | 3 |
| Bedrooms Above Ground | 2 |
| Bedrooms Below Ground | 2 |
| Bedrooms Total | 4 |
| Appliances | Washer, Refrigerator, Gas Stove(s), Dishwasher, Dryer, Hood Fan, Window Coverings |
| Architectural Style | Bungalow |
| Basement Development | Finished |
| Basement Features | Walk-up, Suite |
| Basement Type | Full (finished) |
| Constructed Date | 1965 |
| Construction Material | Wood Frame |
| Construction Style Attachment | Detached |
| Cooling Type | Central Air Conditioning |
| Exterior Finish | Vinyl Siding |
| Fireplace Present | Yes |
| Fireplace Total | 1 |
| Flooring Type | Ceramic Tile, Vinyl Plank |
| Foundation Type | Poured Concrete |
| Heating Type | Forced Air |
| Stories Total | 1 |
| Size Interior | 1,030 Ft2 |
| Total Finished Area | 1029.64 Sqft |
| Type | House |
Parking
| Detached Garage | 2 |
| Garage | |
| Heated Garage |
Land
| Acreage | No |
| Fence Type | Fence |
| Land Amenities | Park, Playground, Schools, Shopping |
| Landscape Features | Landscaped, Lawn |
| Size Depth | 30.47 M |
| Size Frontage | 15.24 M |
| Size Irregular | 464.00 |
| Size Total | 464 M2|4,051 - 7,250 Sqft |
| Size Total Text | 464 M2|4,051 - 7,250 Sqft |
| Zoning Description | R-cg |
Rooms
| Level | Type | Length | Width | Dimensions |
|---|---|---|---|---|
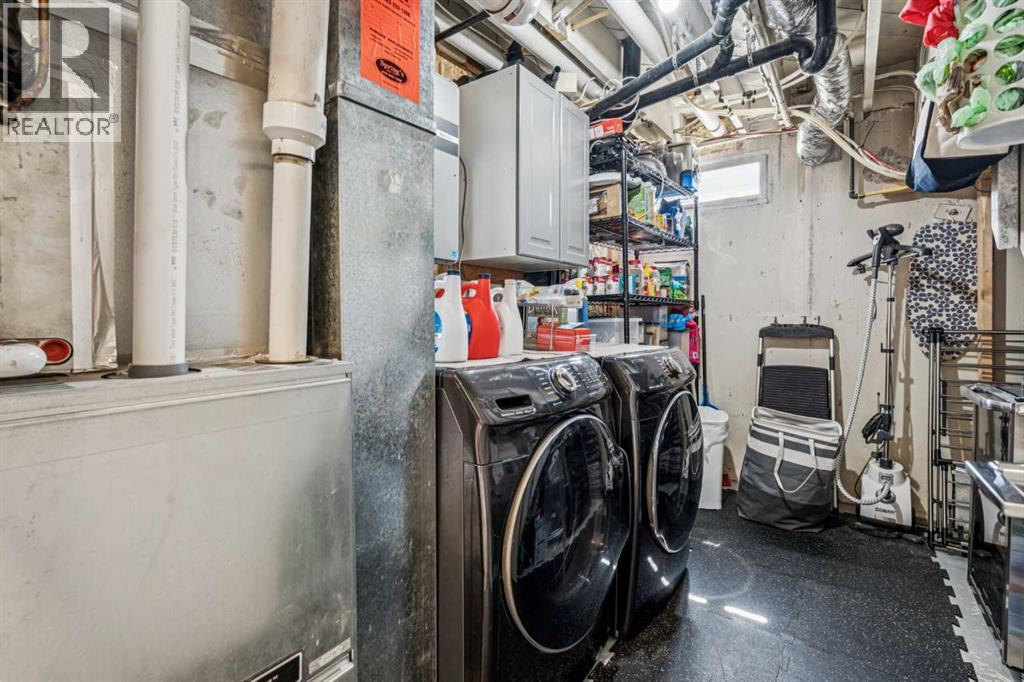
| Basement | Furnace | 3.43 M x 2.82 M | ||
| Basement | Bedroom | 3.81 M x 3.23 M | ||
| Basement | Bedroom | 3.48 M x 3.30 M | ||
| Basement | 3pc Bathroom | 2.54 M x 2.16 M | ||
| Basement | Kitchen | 4.67 M x 3.20 M | ||
| Basement | Living Room | 4.78 M x 3.51 M | ||
| Main Level | Kitchen | 3.84 M x 3.81 M | ||
| Main Level | Dining Room | 4.93 M x 3.86 M | ||
| Main Level | Living Room | 5.56 M x 3.86 M | ||
| Main Level | Primary Bedroom | 7.70 M x 3.51 M | ||
| Main Level | Bedroom | 3.43 M x 2.64 M | ||
| Main Level | 3pc Bathroom | 2.26 M x 1.52 M | ||
| Main Level | 4pc Bathroom | 2.13 M x 1.50 M |
https://www.realtor.ca/real-estate/29756882/2219-munro-drive-ne-calgary-mayland-heights
Contact Us
Contact us for more information

Amanda Priolo
Associate
436 8a Street N.e.
Calgary, Alberta T2E 4J3
(403) 473-0158
www.pulsecalgary.com/

The trademarks REALTOR®, REALTORS®, and the REALTOR® logo are controlled by The Canadian Real Estate Association (CREA) and identify real estate professionals who are members of CREA. The trademarks MLS®, Multiple Listing Service® and the associated logos are owned by The Canadian Real Estate Association (CREA) and identify the quality of services provided by real estate professionals who are members of CREA. The trademark DDF® is owned by The Canadian Real Estate Association (CREA) and identifies CREA's Data Distribution Facility (DDF®)
May 18 2026 12:20:06
Calgary Real Estate Board
Pulse Real Estate