
2218 Isabella Street E Thunder Bay, Ontario P7E 5C6

$399,999
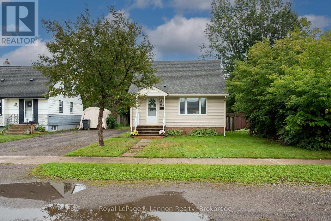
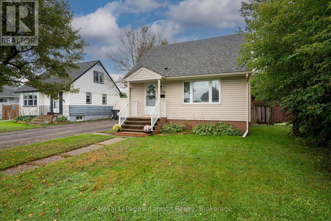
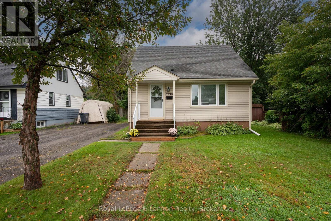
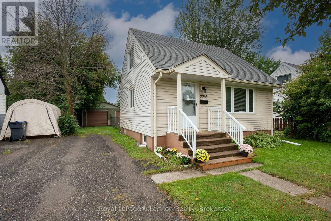
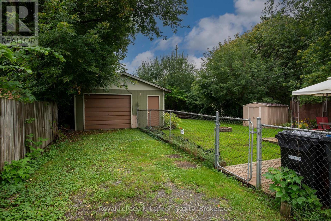
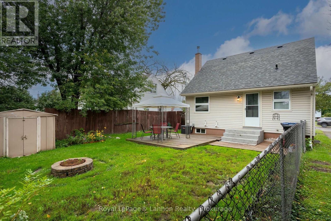
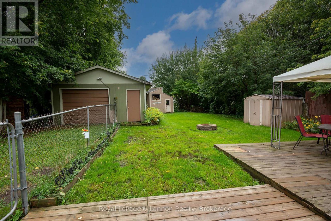
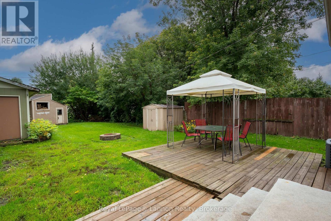
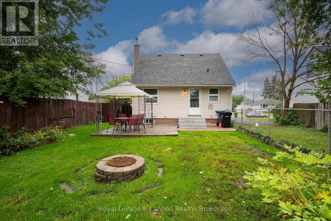
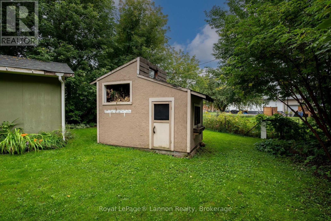
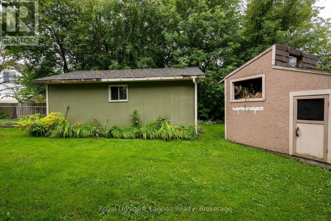
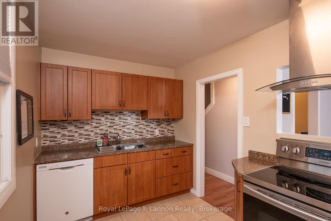
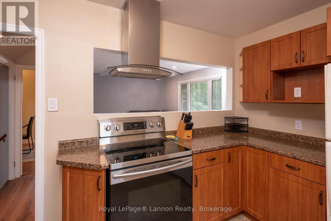
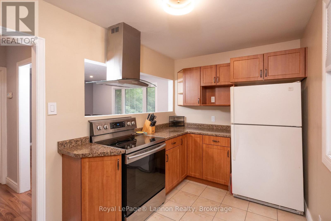
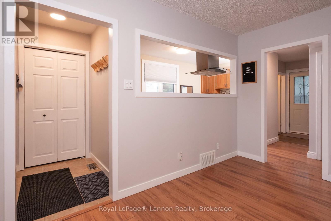
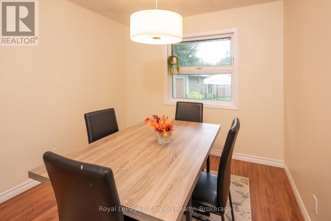
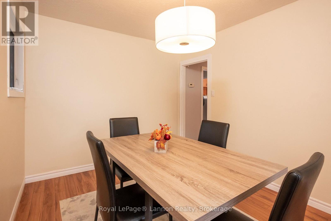
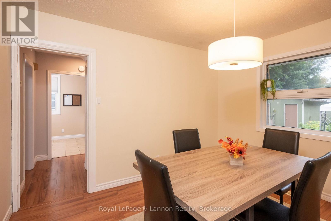
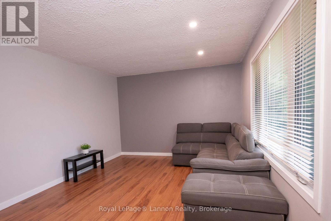
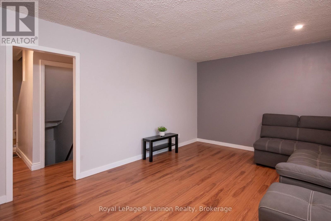
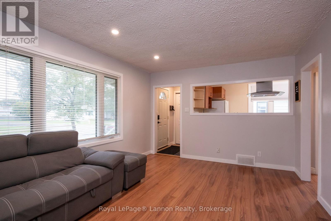
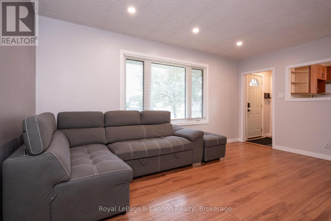
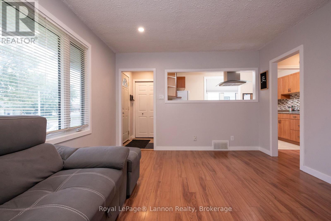
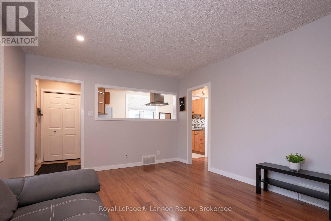
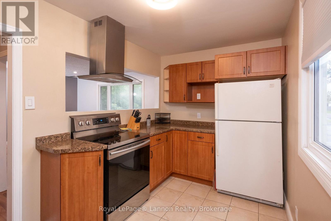
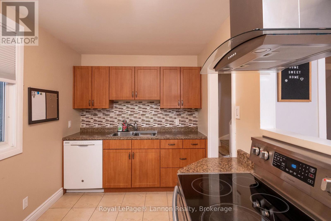
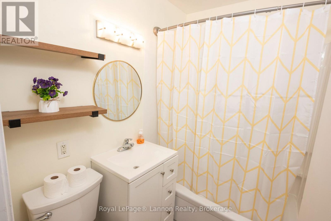
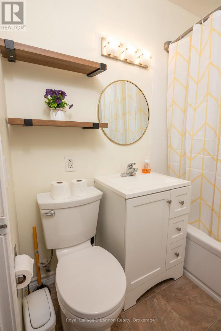
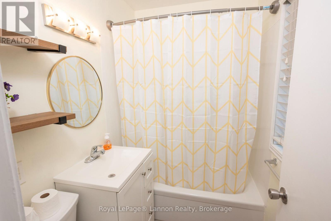
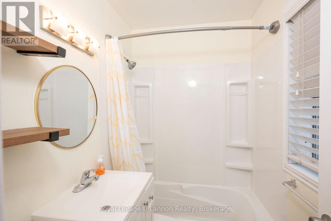
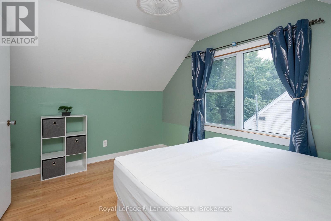
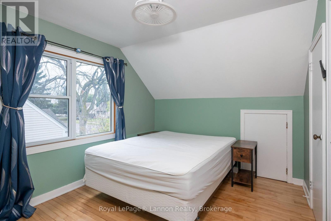
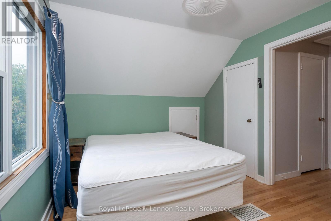
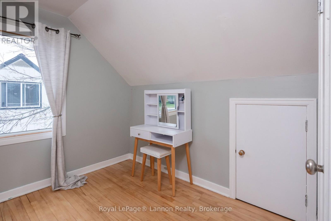
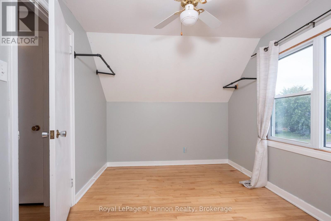
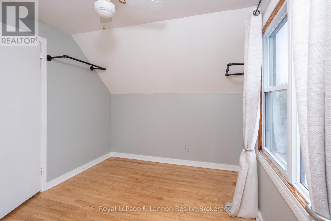
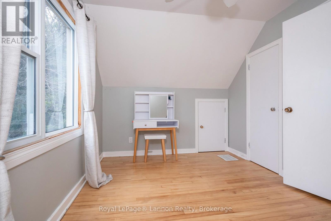
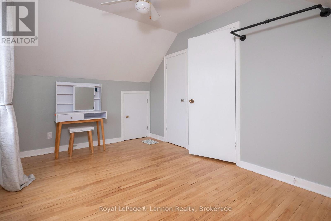
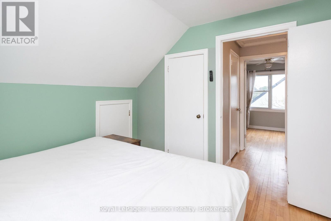
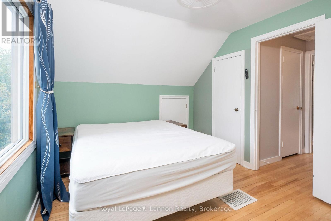
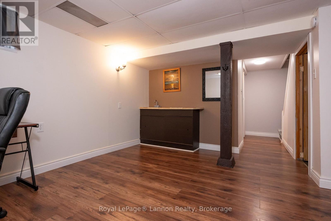
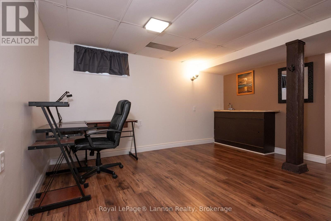
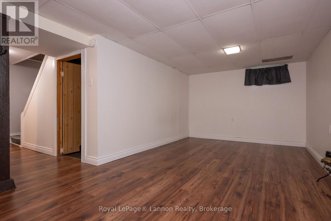
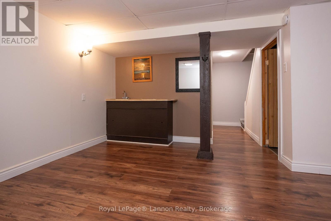
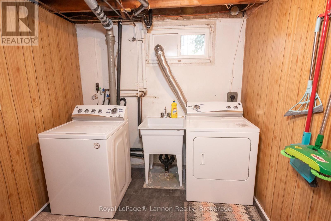
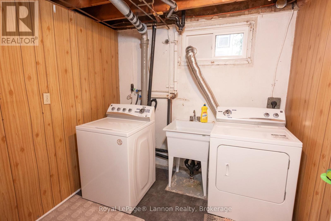
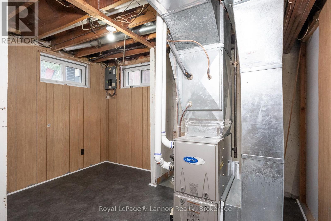
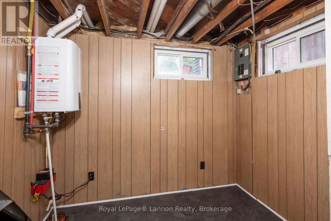
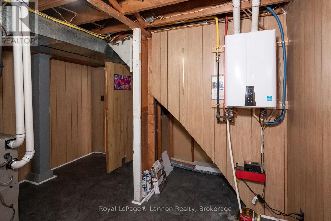
Move-in ready in Hyde Park. This 1953 1.5-storey has had the big-ticket work done: newer windows, fully updated exterior with new siding, soffit and fascia, gas forced-air furnace and central air (2014), 100-amp breaker panel and copper water service. The main floor offers a bright living room, an updated kitchen with full appliance package and chimney hood fan, a flex room that works as a dining room, third bedroom or home office, and an updated 4-piece bath. Upstairs are two bedrooms with hardwood floors. The fully developed basement adds a rec room with wet bar, a large laundry room and plenty of storage, with ceiling height you rarely find in a home of this age. Outside, a 1.5-car detached garage, two storage sheds, a paved drive and a fully fenced, south-facing backyard on a deep 50 x 146 ft lot. Quiet street, minutes to schools, parks and Green Acres / Westfort amenities. Fridge, stove, dishwasher, chimney hood fan, washer and dryer included. (id:49203)
Property Details
| MLS® Number | X13765776 |
| Property Type | Single Family |
| Community Name | Green Acres |
| Parking Space Total | 4 |
Building
| Bathroom Total | 1 |
| Bedrooms Above Ground | 2 |
| Bedrooms Total | 2 |
| Appliances | Water Heater - Tankless, Water Meter, Dishwasher, Dryer, Furniture, Stove, Washer, Refrigerator |
| Basement Development | Finished |
| Basement Type | N/a (finished) |
| Construction Style Attachment | Detached |
| Cooling Type | Central Air Conditioning |
| Exterior Finish | Vinyl Siding |
| Flooring Type | Laminate, Tile, Hardwood, Vinyl |
| Foundation Type | Poured Concrete |
| Heating Fuel | Natural Gas |
| Heating Type | Forced Air |
| Stories Total | 2 |
| Size Interior | 700 - 1,100 Sqft |
| Type | House |
| Utility Water | Municipal Water |
Parking
| Detached Garage | |
| Garage |
Land
| Acreage | No |
| Sewer | Sanitary Sewer |
| Size Depth | 145 Ft ,9 In |
| Size Frontage | 50 Ft |
| Size Irregular | 50 X 145.8 Ft |
| Size Total Text | 50 X 145.8 Ft |
| Zoning Description | Ul |
Rooms
| Level | Type | Length | Width | Dimensions |
|---|---|---|---|---|
| Basement | Recreational, Games Room | 6.78 m | 3.05 m | 6.78 m x 3.05 m |
| Basement | Laundry Room | 2.44 m | 2.21 m | 2.44 m x 2.21 m |
| Main Level | Living Room | 3.53 m | 4.83 m | 3.53 m x 4.83 m |
| Main Level | Foyer | 1.55 m | 1.09 m | 1.55 m x 1.09 m |
| Main Level | Kitchen | 2.29 m | 4.24 m | 2.29 m x 4.24 m |
| Main Level | Office | 3.51 m | 2.79 m | 3.51 m x 2.79 m |
| Main Level | Bedroom | 3.91 m | 2.79 m | 3.91 m x 2.79 m |
| Main Level | Bedroom 2 | 3.91 m | 2.64 m | 3.91 m x 2.64 m |
Utilities
| Cable | Installed |
| Electricity | Installed |
| Sewer | Installed |
Contact Us
Contact us for more information

Ryan Campbell
Salesperson
1141 Barton St
Thunder Bay, Ontario P7B 5N3
(807) 623-5011
(807) 623-3056

The trademarks REALTOR®, REALTORS®, and the REALTOR® logo are controlled by The Canadian Real Estate Association (CREA) and identify real estate professionals who are members of CREA. The trademarks MLS®, Multiple Listing Service® and the associated logos are owned by The Canadian Real Estate Association (CREA) and identify the quality of services provided by real estate professionals who are members of CREA. The trademark DDF® is owned by The Canadian Real Estate Association (CREA) and identifies CREA's Data Distribution Facility (DDF®)
September 13 2026 04:23:29
Thunder Bay Real Estate Board
Royal LePage® Lannon Realty