
2213 - 386 Yonge Street Toronto, Ontario M5B 0A5

$620,000Maintenance, Heat, Water, Common Area Maintenance, Insurance
$571.55 Monthly
Maintenance, Heat, Water, Common Area Maintenance, Insurance
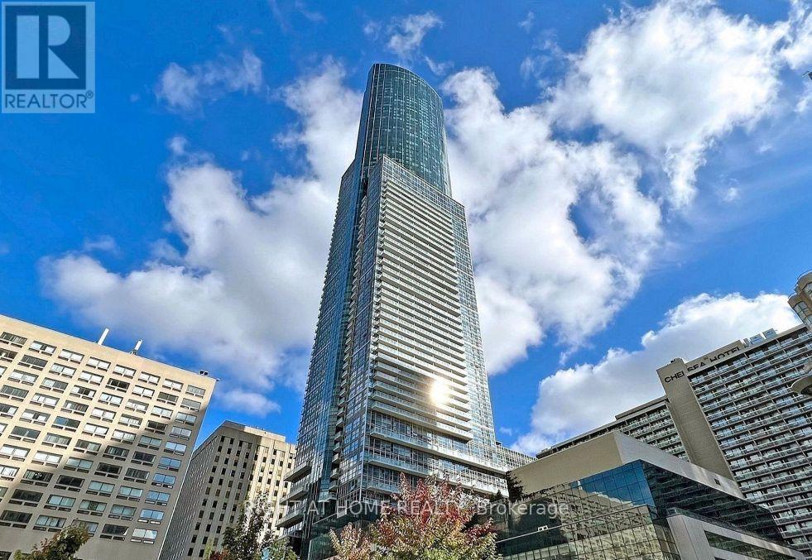
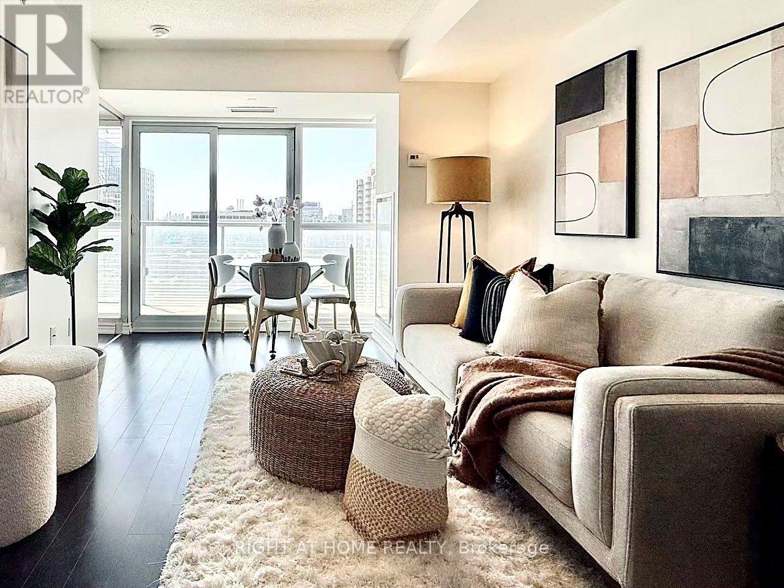
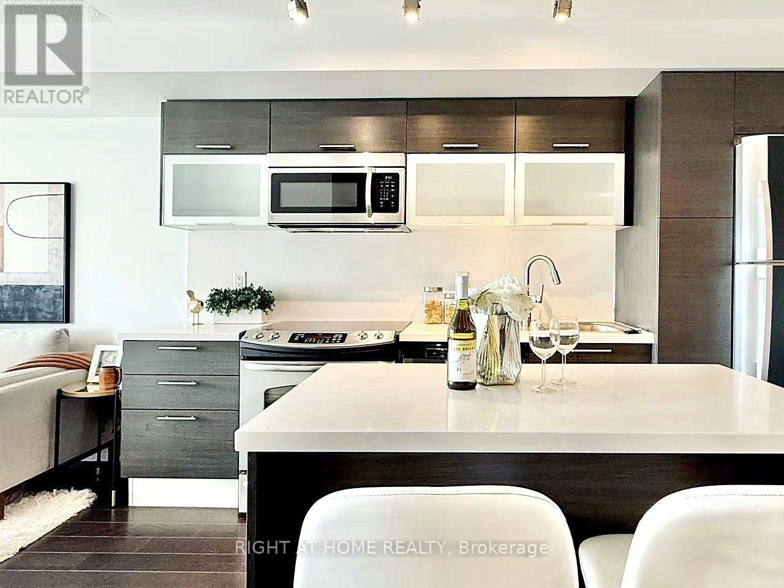
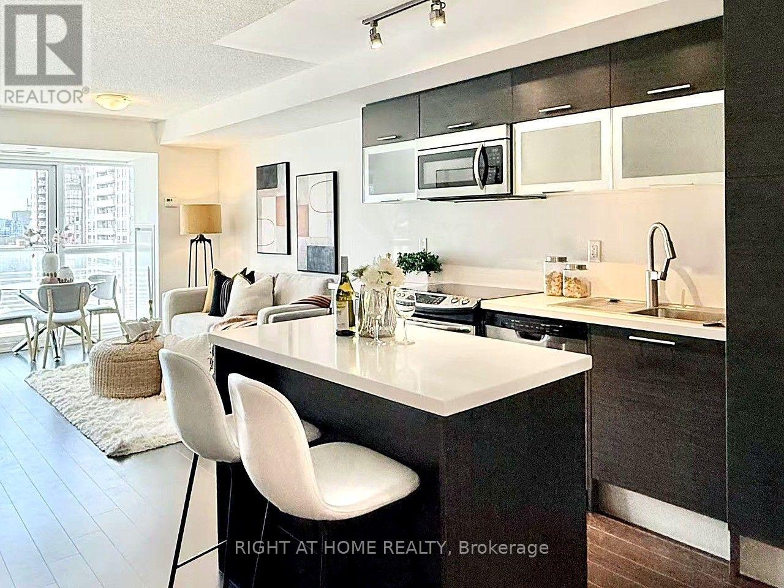
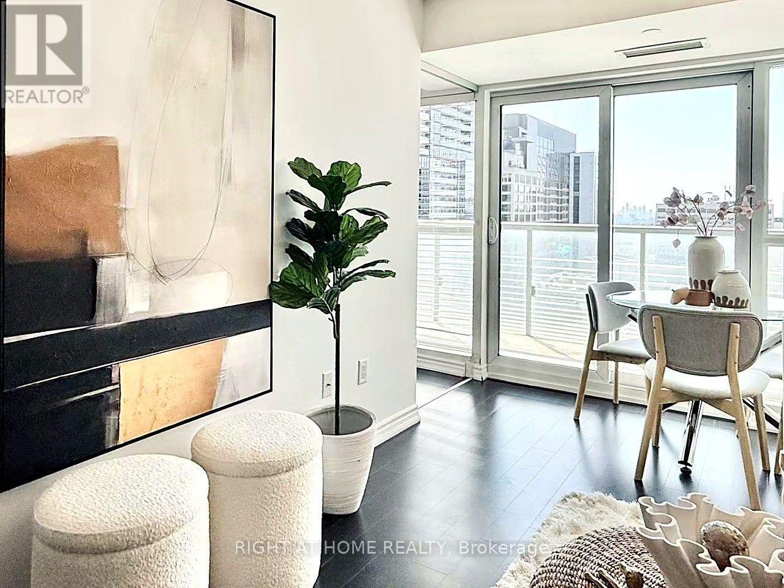
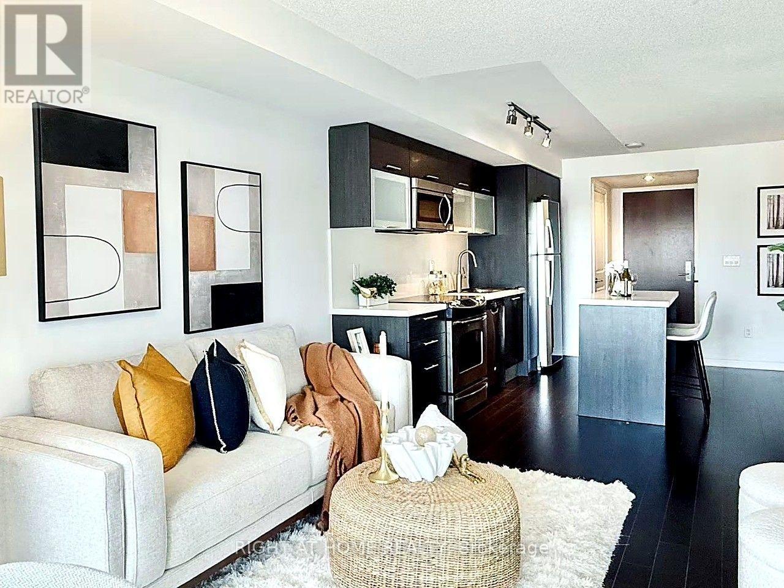
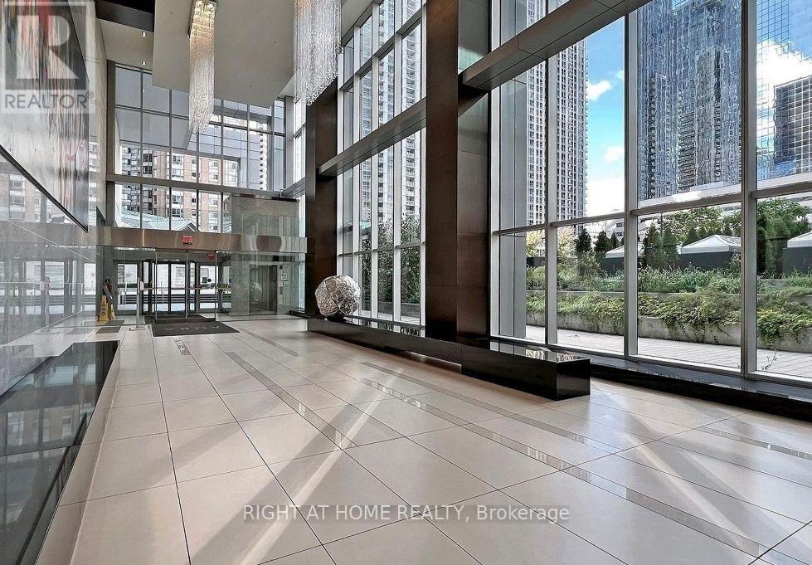
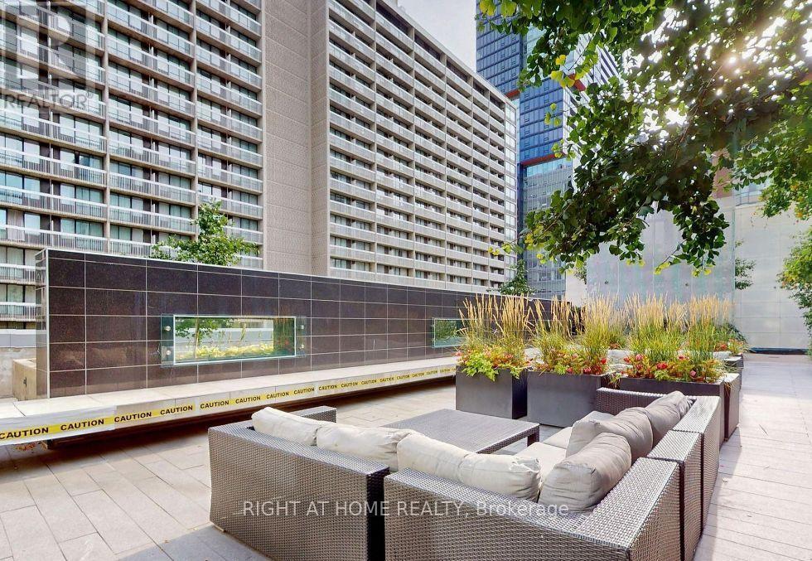
$571.55 MonthlyWelcome to Aura at College Park. This well-designed 1 bedroom + den offers a spacious den that works easily as a second bedroom or home office. Large west-facing windows fill the unit with natural light throughout the afternoon. The modern kitchen features quartz countertops and a centre island, ideal for everyday cooking and entertaining.Location is unbeatable: direct underground access to the subway, and steps to U of T, Toronto Metropolitan University, major hospitals, shopping, dining, entertainment, and the Financial District. Building amenities include a fitness centre, 24-hour concierge, theatre room, guest suites, and more. (id:49203)
Property Details
| MLS® Number | C13777364 |
| Property Type | Single Family |
| Community Name | Bay Street Corridor |
| Amenities Near By | Hospital, Park, Public Transit |
| Community Features | Pets Allowed With Restrictions |
| Features | Balcony |
Building
| Bathroom Total | 1 |
| Bedrooms Above Ground | 1 |
| Bedrooms Below Ground | 1 |
| Bedrooms Total | 2 |
| Age | 6 To 10 Years |
| Amenities | Security/concierge, Exercise Centre, Party Room, Storage - Locker |
| Appliances | Dishwasher, Dryer, Microwave, Stove, Washer, Refrigerator |
| Basement Type | None |
| Cooling Type | Central Air Conditioning |
| Exterior Finish | Concrete |
| Flooring Type | Hardwood |
| Heating Fuel | Natural Gas |
| Heating Type | Forced Air |
| Size Interior | 600 - 699 Sqft |
| Type | Apartment |
Parking
| No Garage |
Land
| Acreage | No |
| Land Amenities | Hospital, Park, Public Transit |
Rooms
| Level | Type | Length | Width | Dimensions |
|---|---|---|---|---|
| Flat | Living Room | 4.14 m | 3.05 m | 4.14 m x 3.05 m |
| Flat | Dining Room | 4.14 m | 3.05 m | 4.14 m x 3.05 m |
| Flat | Kitchen | 4.08 m | 3.05 m | 4.08 m x 3.05 m |
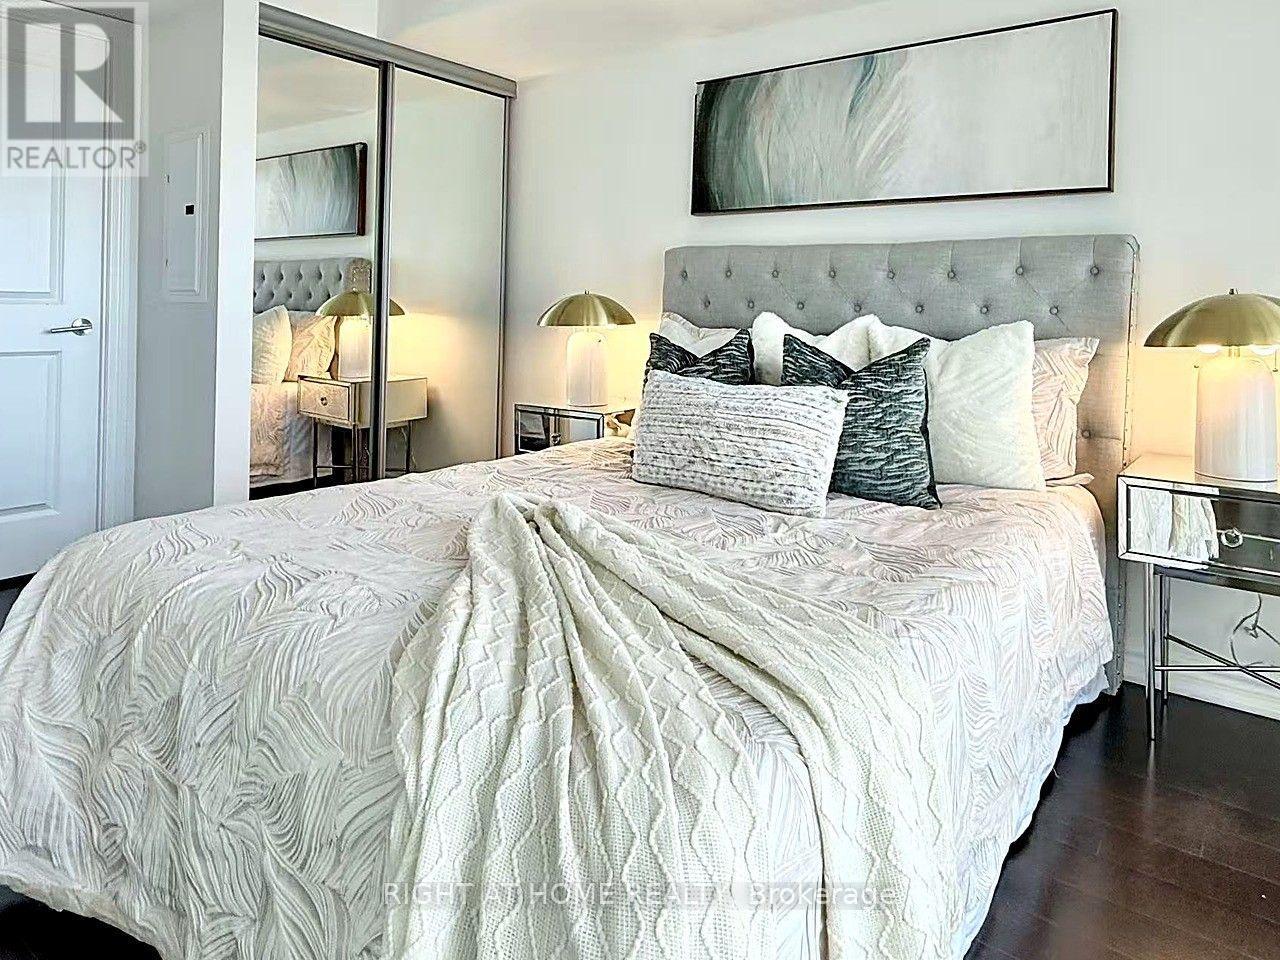
| Flat | Primary Bedroom | 3.99 m | 2.81 m | 3.99 m x 2.81 m |
| Flat | Den | 2.43 m | 2.42 m | 2.43 m x 2.42 m |
Contact Us
Contact us for more information

Sally Tao
Broker
www.ihomesteam.ca/
www.facebook.com/ihomesteam
1550 16th Avenue Bldg B Unit 3 & 4
Richmond Hill, Ontario L4B 3K9
(905) 695-7888
(905) 695-0900

Ryan Chen
Broker
(416) 300-5500
www.ryanchenhomes.com/
www.facebook.com/ahouse4u/
ca.linkedin.com/in/ryan-chen-527782100
9555 Yonge Street #201
Richmond Hill, Ontario L4C 9M5
(905) 883-4922
(905) 883-1521

The trademarks REALTOR®, REALTORS®, and the REALTOR® logo are controlled by The Canadian Real Estate Association (CREA) and identify real estate professionals who are members of CREA. The trademarks MLS®, Multiple Listing Service® and the associated logos are owned by The Canadian Real Estate Association (CREA) and identify the quality of services provided by real estate professionals who are members of CREA. The trademark DDF® is owned by The Canadian Real Estate Association (CREA) and identifies CREA's Data Distribution Facility (DDF®)
September 13 2026 01:24:26
Toronto Regional Real Estate Board
Right At Home Realty, RE/MAX Hallmark Realty Ltd.