
221 Holt Line St Clair, Ontario N0P 2B0

$1,850,000
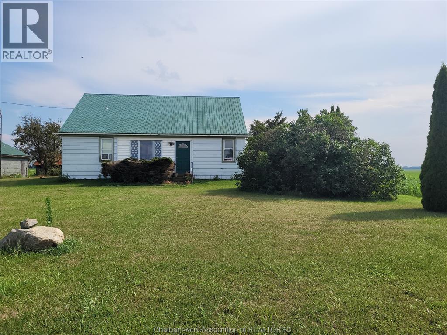
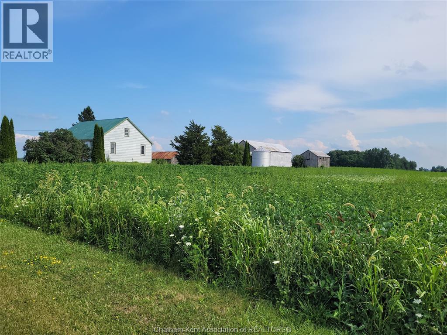
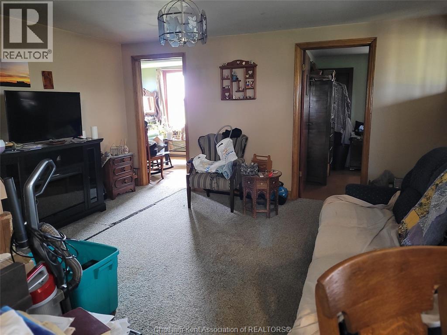
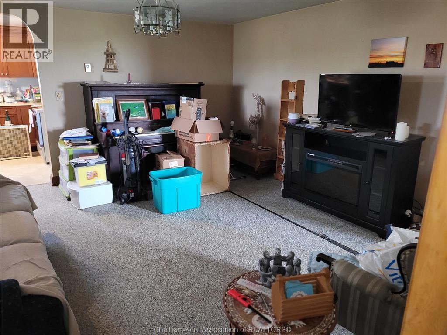
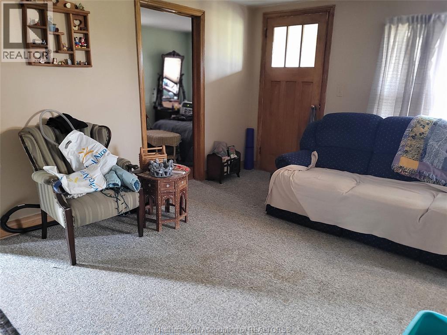
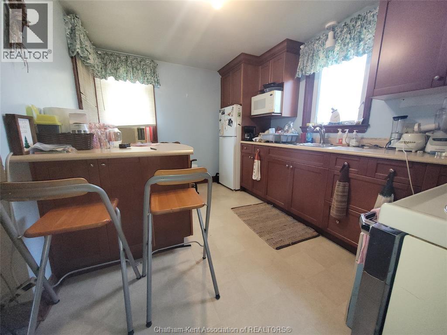
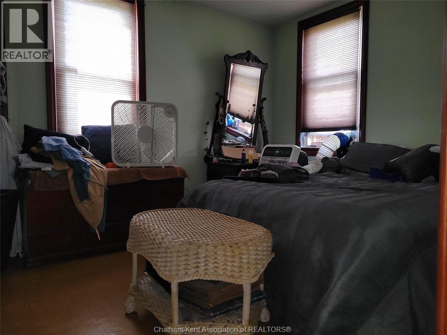
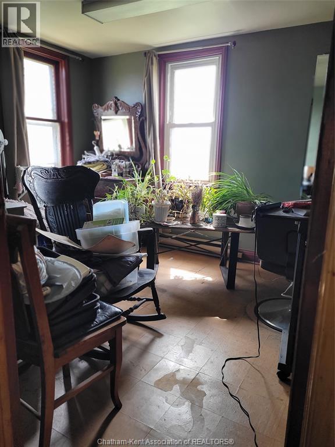
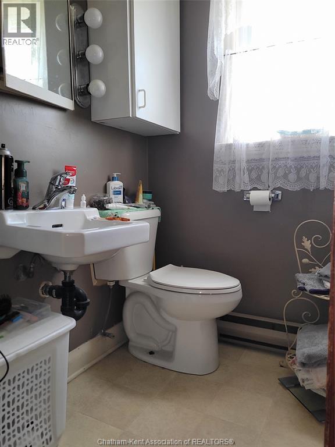
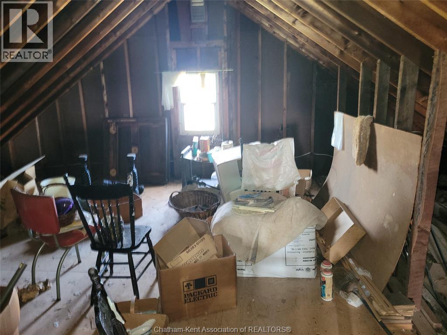
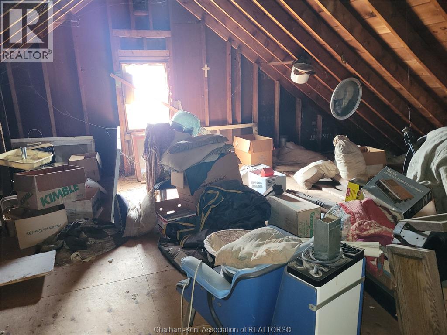
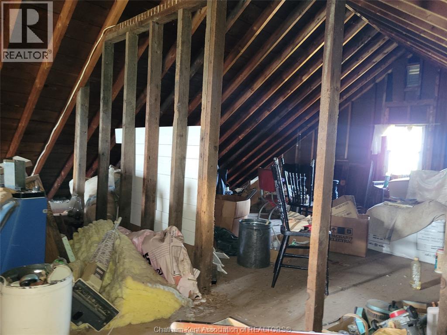
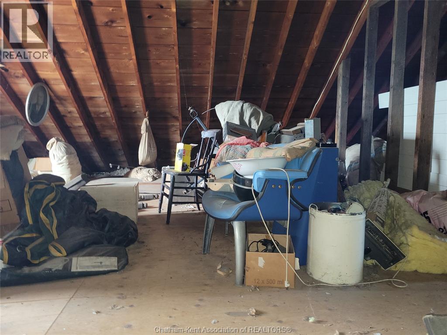
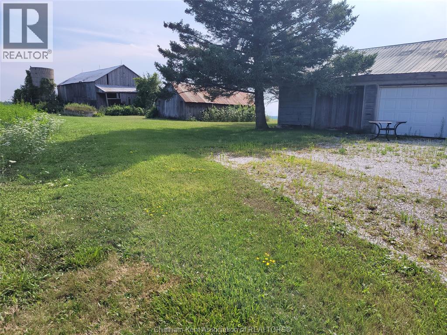
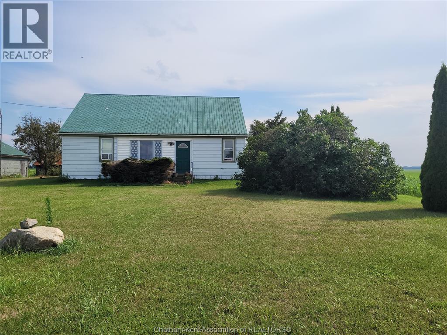
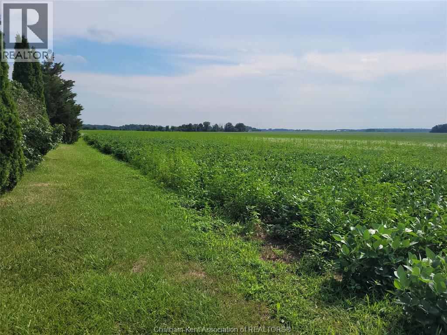
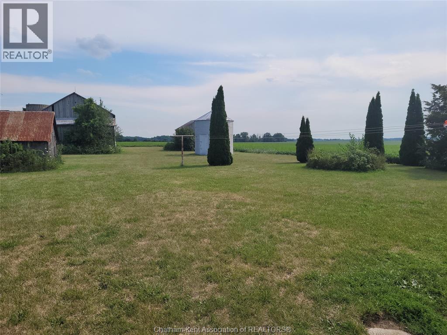
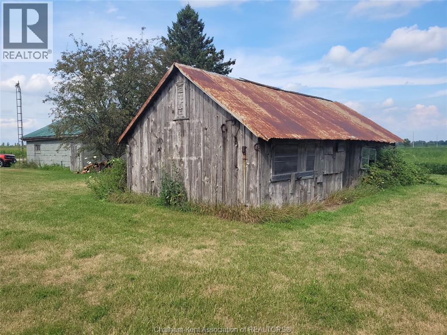
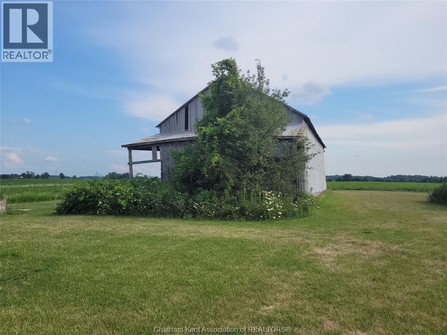
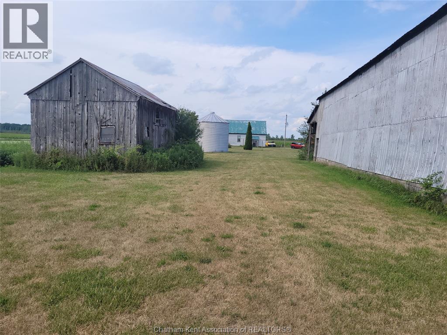
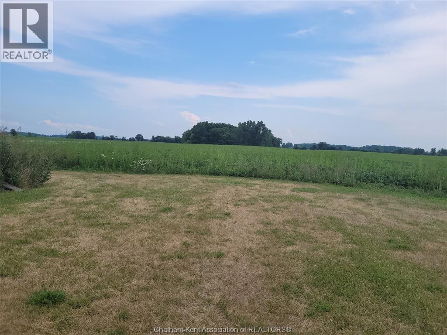
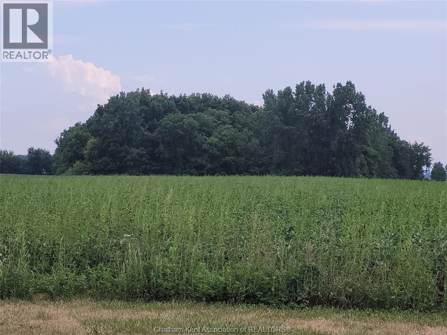
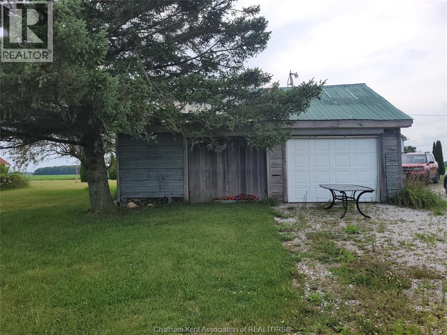
So much to talk about!! This parcel of 101 acres has app 85 acres workable, over 10 acres of bush and an easy 1.5 acres of yard. Although the outbuildings are in need of some repair, the home is solid, it has 2 bedrooms, 1-4pc bath on the main floor and an open unfinished attic that you can dress up however you like. Room for now and room to grow, municipal water and a paved road. The generous size of the Living Room is the focal point of the main floor; it flows to both bedrooms and the enclosed front porch. Electric Baseboard provides individual heat settings for each room. Replacement windows and the metal roof make this a low maintenance home with room to grow. The entire attic is open; it can be finished to your growing needs. Zoned A1, this farm can be for work and income or relaxation and enjoyment, you choose. Please do not enter onto the property without the presence of an agent. Please contact the Listing Agent to confirm a showing appointment. (id:49203)
Property Details
| MLS® Number | 26019445 |
| Property Type | Single Family |
| Features | Gravel Driveway |
Building
| Bathroom Total | 1 |
| Bedrooms Above Ground | 2 |
| Bedrooms Total | 2 |
| Architectural Style | Ranch |
| Constructed Date | 1955 |
| Construction Style Attachment | Detached |
| Exterior Finish | Aluminum/vinyl |
| Flooring Type | Carpeted, Laminate, Cushion/lino/vinyl |
| Foundation Type | Block |
| Heating Fuel | Electric |
| Heating Type | Baseboard Heaters |
| Stories Total | 2 |
| Type | House |
Parking
| Detached Garage | |
| Garage |
Land
| Acreage | No |
| Sewer | Septic System |
| Size Irregular | 2012 X 2177 / 101 Ac |
| Size Total Text | 2012 X 2177 / 101 Ac |
| Zoning Description | A1 |
Rooms
| Level | Type | Length | Width | Dimensions |
|---|---|---|---|---|
| Main Level | Enclosed Porch | 15 ft | 4 ft | 15 ft x 4 ft |
| Main Level | Mud Room | 23 ft | 4 ft | 23 ft x 4 ft |
| Main Level | 4pc Bathroom | Measurements not available | ||
| Main Level | Bedroom | 12 ft | 12 ft x Measurements not available | |
| Main Level | Primary Bedroom | 12 ft | 12 ft x Measurements not available | |
| Main Level | Living Room | 15 ft | 15 ft x Measurements not available | |
| Main Level | Kitchen/dining Room | 12 ft | 12 ft x Measurements not available |
https://www.realtor.ca/real-estate/30141680/221-holt-line-st-clair
Contact Us
Contact us for more information

Michael Eves
Sales Person
149 St Clair St
Chatham, Ontario N7L 3J4
(519) 436-6161
www.excelrealty.ca/
www.facebook.com/excelrealtyservice/

The trademarks REALTOR®, REALTORS®, and the REALTOR® logo are controlled by The Canadian Real Estate Association (CREA) and identify real estate professionals who are members of CREA. The trademarks MLS®, Multiple Listing Service® and the associated logos are owned by The Canadian Real Estate Association (CREA) and identify the quality of services provided by real estate professionals who are members of CREA. The trademark DDF® is owned by The Canadian Real Estate Association (CREA) and identifies CREA's Data Distribution Facility (DDF®)
August 11 2026 05:42:25
Chatham Kent Association of REALTORS®
Gagner & Associates Excel Realty Services Inc. Brokerage