
221 Harvie Road Barrie, Ontario L4N 9P8

$499,900Maintenance, Common Area Maintenance, Insurance
$674.10 Monthly
Maintenance, Common Area Maintenance, Insurance
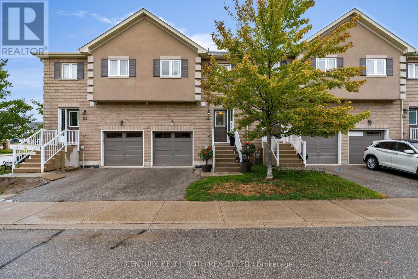
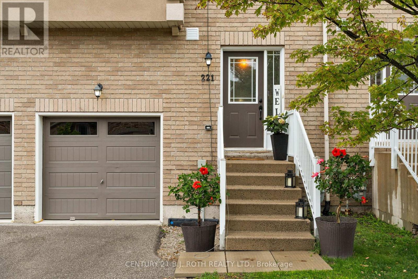
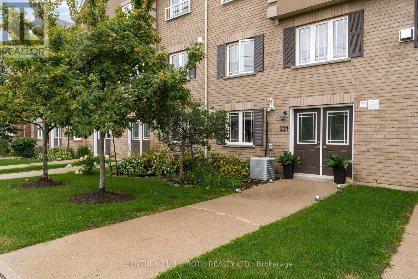
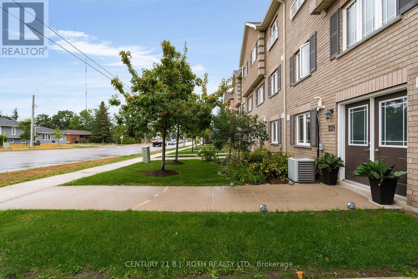
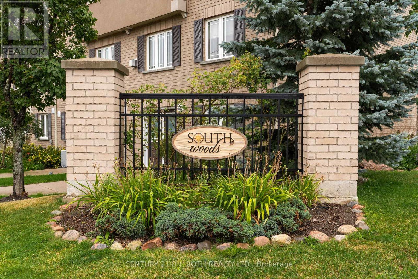
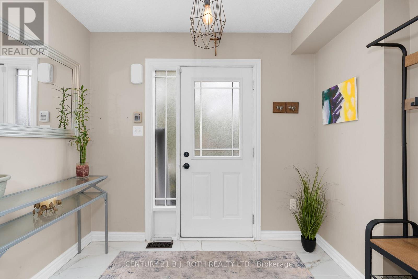
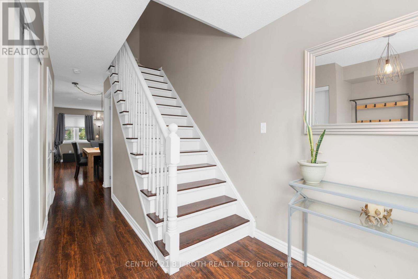
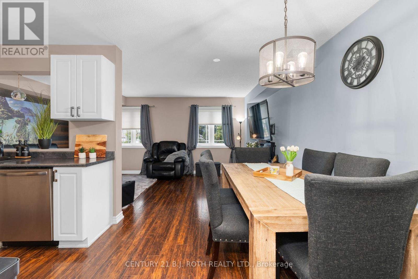
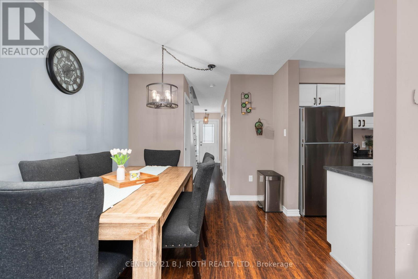
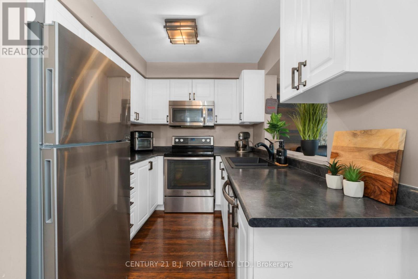
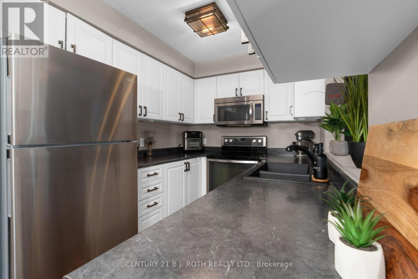
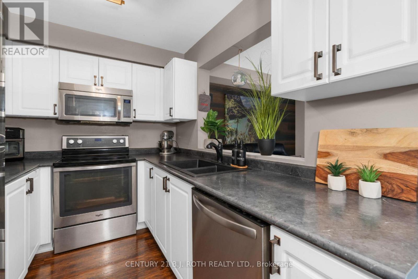
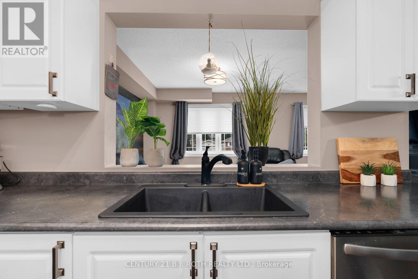
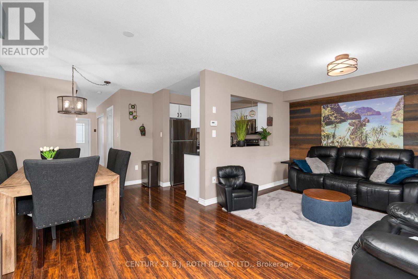
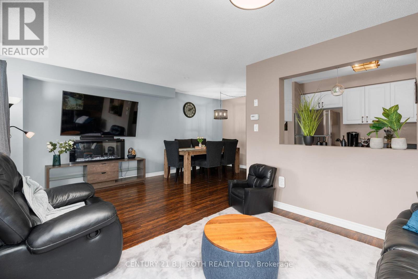
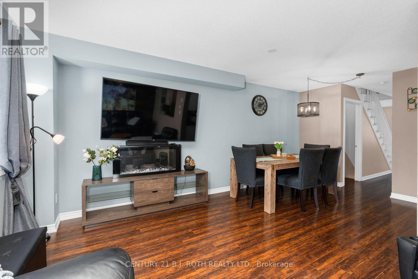
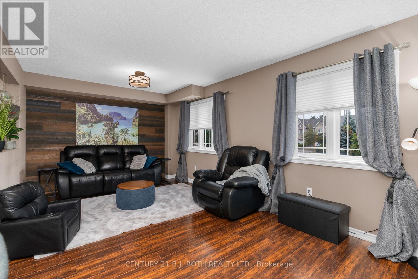

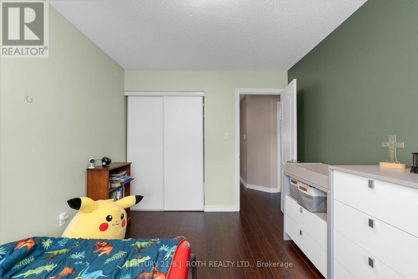
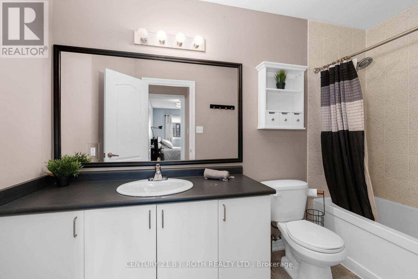
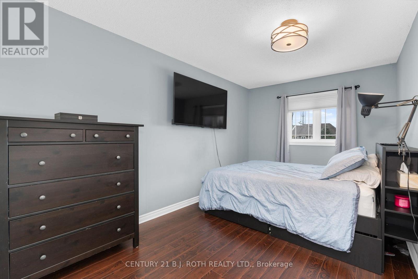
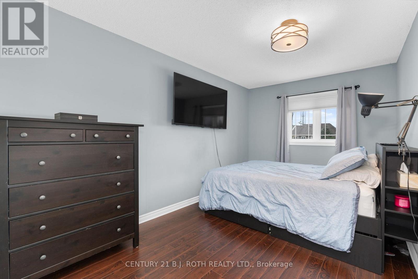
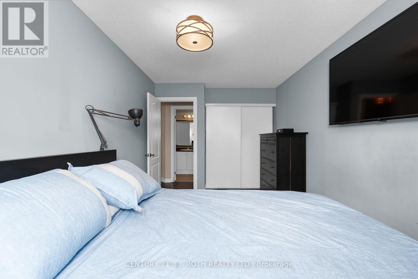
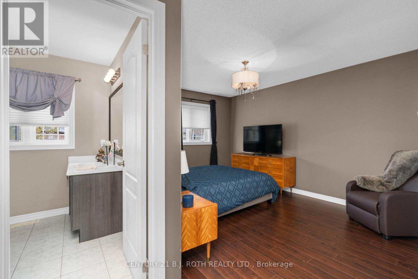
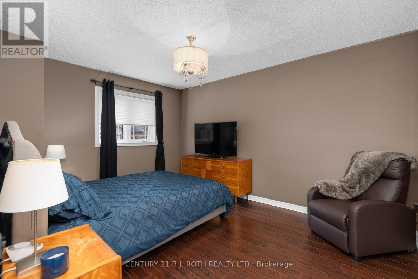
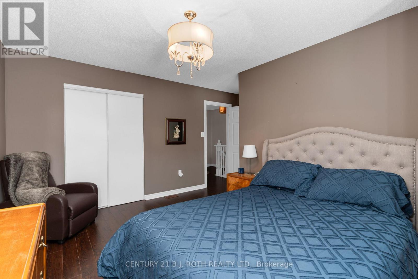
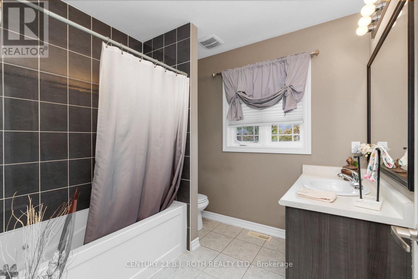
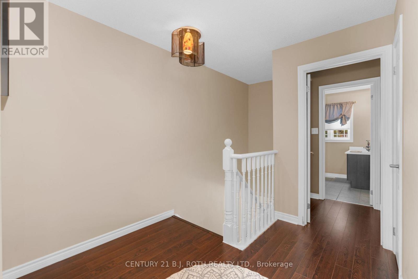
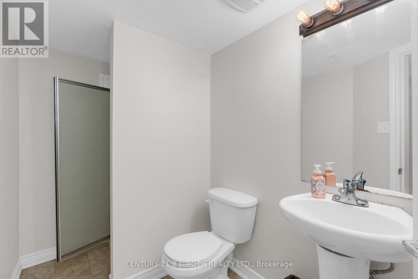
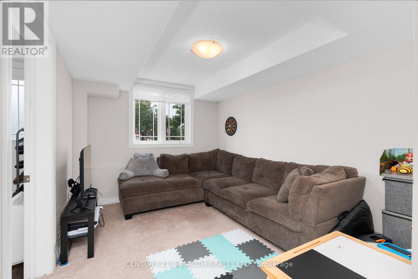
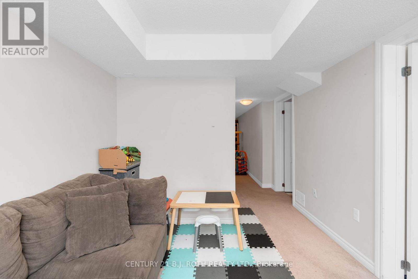
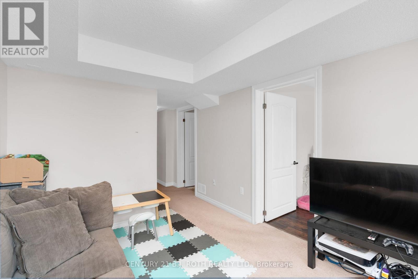
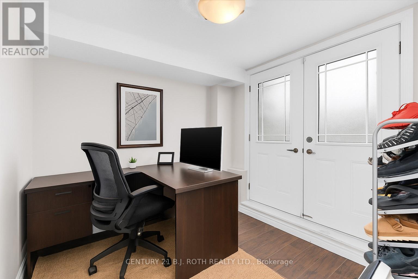
$674.10 MonthlyWelcome to 221 Harvie Road, where low-maintenance living means more time for the things you enjoy. Forget about mowing lawns and shoveling snow-your condo fees cover landscaping, snow removal, window washing, and more. This bright and spacious Brownstone townhouse offers over 1,700 sq. ft. including the fully finished walk-out basement. The open-concept main floor features an updated kitchen overlooking the living and dining areas, creating the perfect space for everyday living and entertaining. Upstairs you'll find 3 generous bedrooms, including a primary suite with a private 4-piece ensuite. The finished walk-out basement, complete with a 3-piece bath, provides flexible space for a family room, home office, gym, or guest area. Ideally located close to parks, trails, shopping, restaurants, schools, and Highway 400, this move-in-ready home offers the perfect combination of space, convenience, and carefree living. Book your private tour today! (id:49203)
Property Details
| MLS® Number | S12998950 |
| Property Type | Single Family |
| Community Name | Holly |
| Community Features | Pets Allowed With Restrictions |
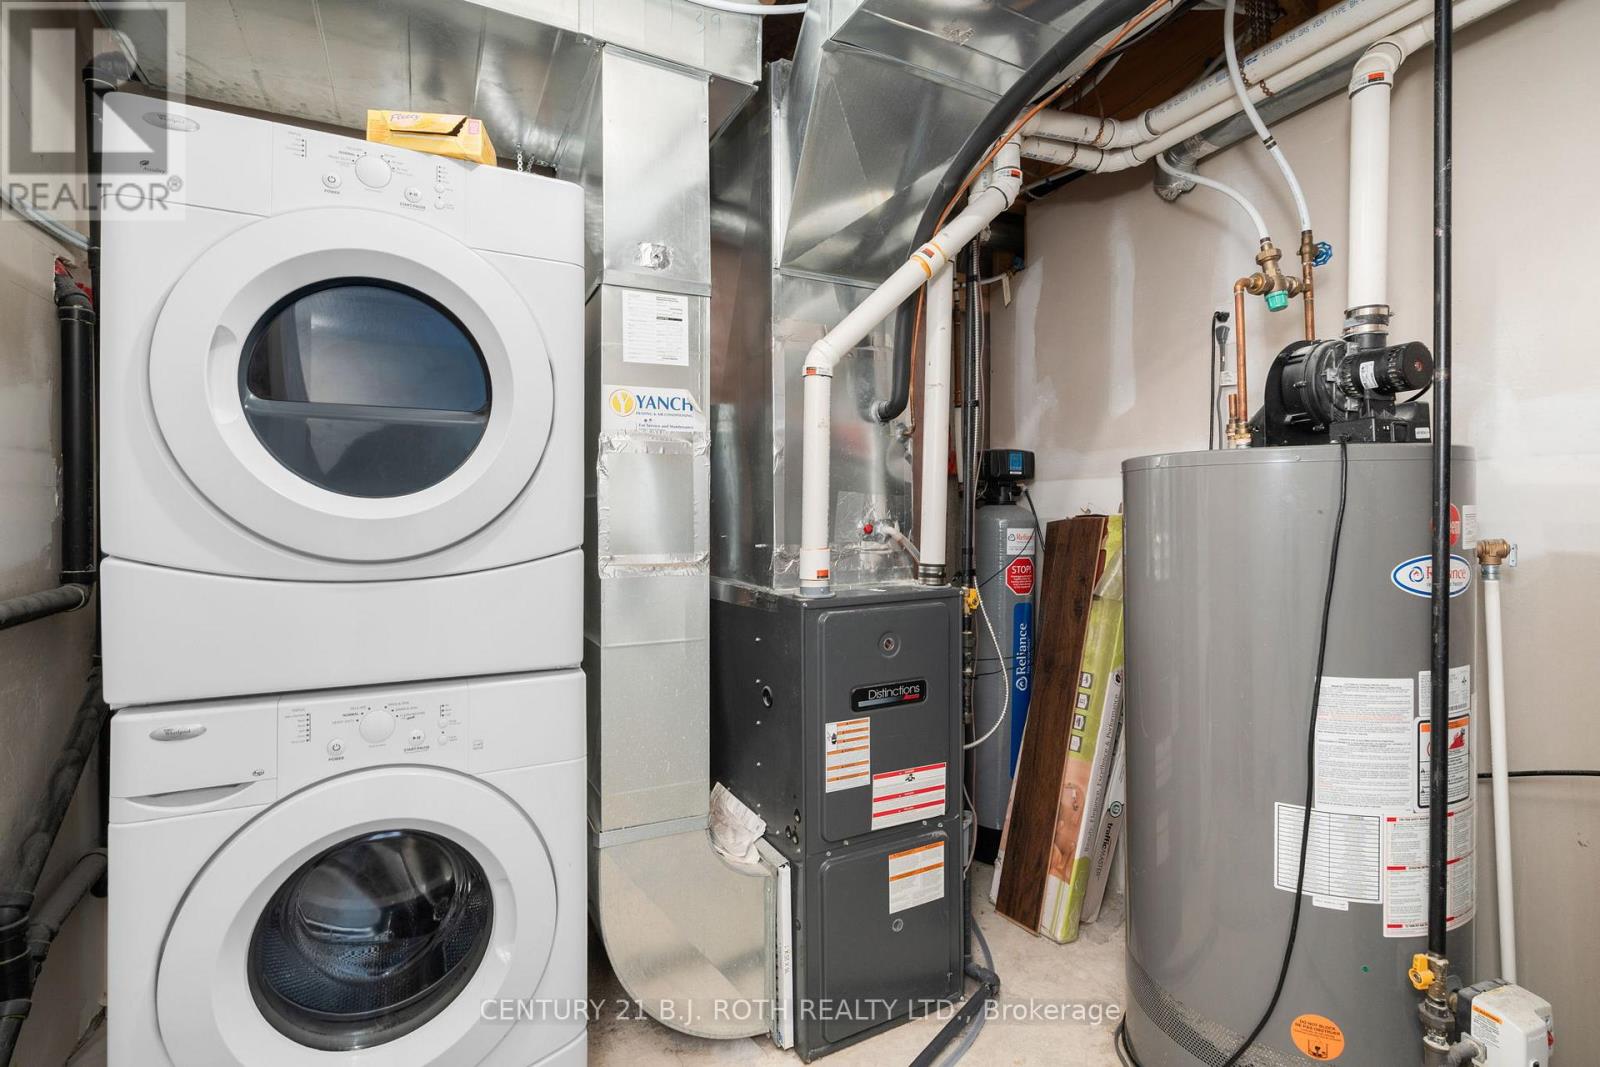
| Equipment Type | Water Heater, Water Softener |
| Parking Space Total | 2 |
| Rental Equipment Type | Water Heater, Water Softener |
Building
| Bathroom Total | 4 |
| Bedrooms Above Ground | 3 |
| Bedrooms Total | 3 |
| Age | 11 To 15 Years |
| Appliances | Dishwasher, Dryer, Microwave, Stove, Wall Mounted Tv, Washer, Window Coverings, Refrigerator |
| Basement Development | Finished |
| Basement Features | Walk Out |
| Basement Type | N/a (finished) |
| Cooling Type | Central Air Conditioning |
| Exterior Finish | Brick |
| Half Bath Total | 1 |
| Heating Fuel | Natural Gas |
| Heating Type | Forced Air |
| Stories Total | 2 |
| Size Interior | 1,200 - 1,399 Sqft |
| Type | Row / Townhouse |
Parking
| Attached Garage | |
| Garage |
Land
| Acreage | No |
Rooms
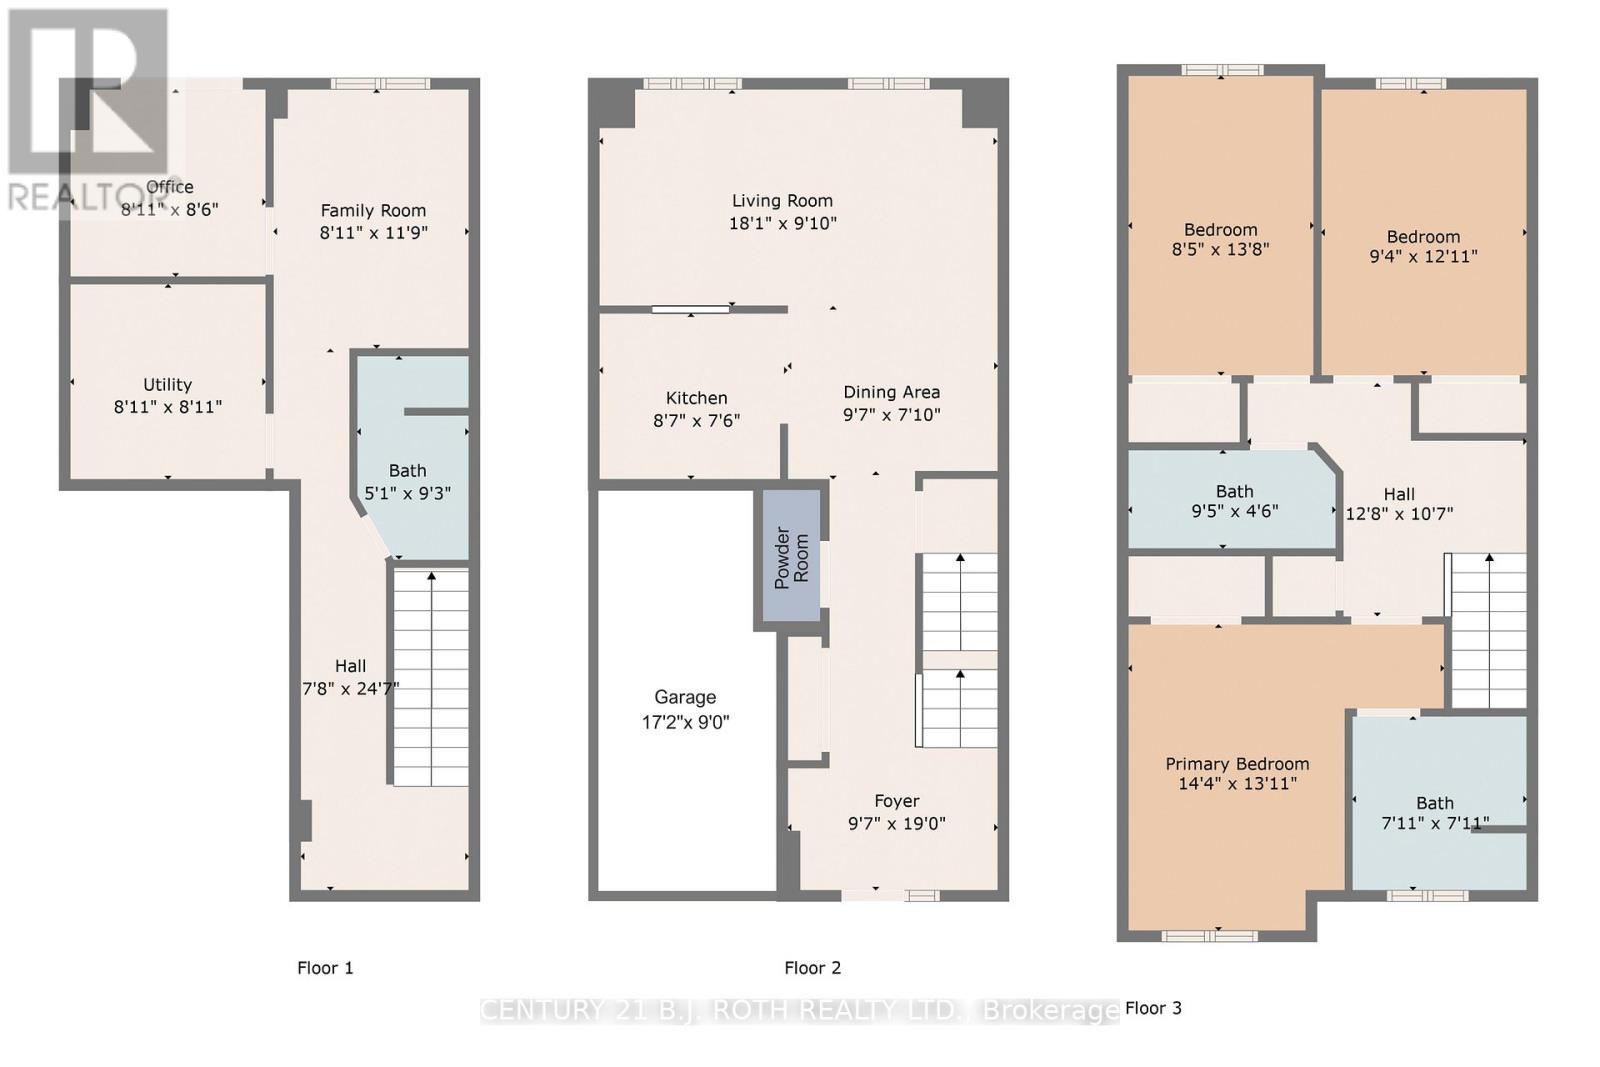
| Level | Type | Length | Width | Dimensions |
|---|---|---|---|---|
| Second Level | Primary Bedroom | 14.6 m | 13.91 m | 14.6 m x 13.91 m |
| Second Level | Bedroom 2 | 12.4 m | 9.25 m | 12.4 m x 9.25 m |
| Second Level | Bedroom 3 | 15.75 m | 9.19 m | 15.75 m x 9.19 m |
| Second Level | Bathroom | 9.42 m | 4.49 m | 9.42 m x 4.49 m |
| Lower Level | Office | 8.6 m | 8.73 m | 8.6 m x 8.73 m |
| Lower Level | Utility Room | 8.53 m | 8.53 m | 8.53 m x 8.53 m |
| Lower Level | Bathroom | 9.25 m | 5.09 m | 9.25 m x 5.09 m |
| Lower Level | Living Room | 11.84 m | 8.92 m | 11.84 m x 8.92 m |
| Main Level | Kitchen | 9.58 m | 7.22 m | 9.58 m x 7.22 m |
| Main Level | Dining Room | 8.6 m | 9.19 m | 8.6 m x 9.19 m |
| Main Level | Living Room | 18.83 m | 10.66 m | 18.83 m x 10.66 m |
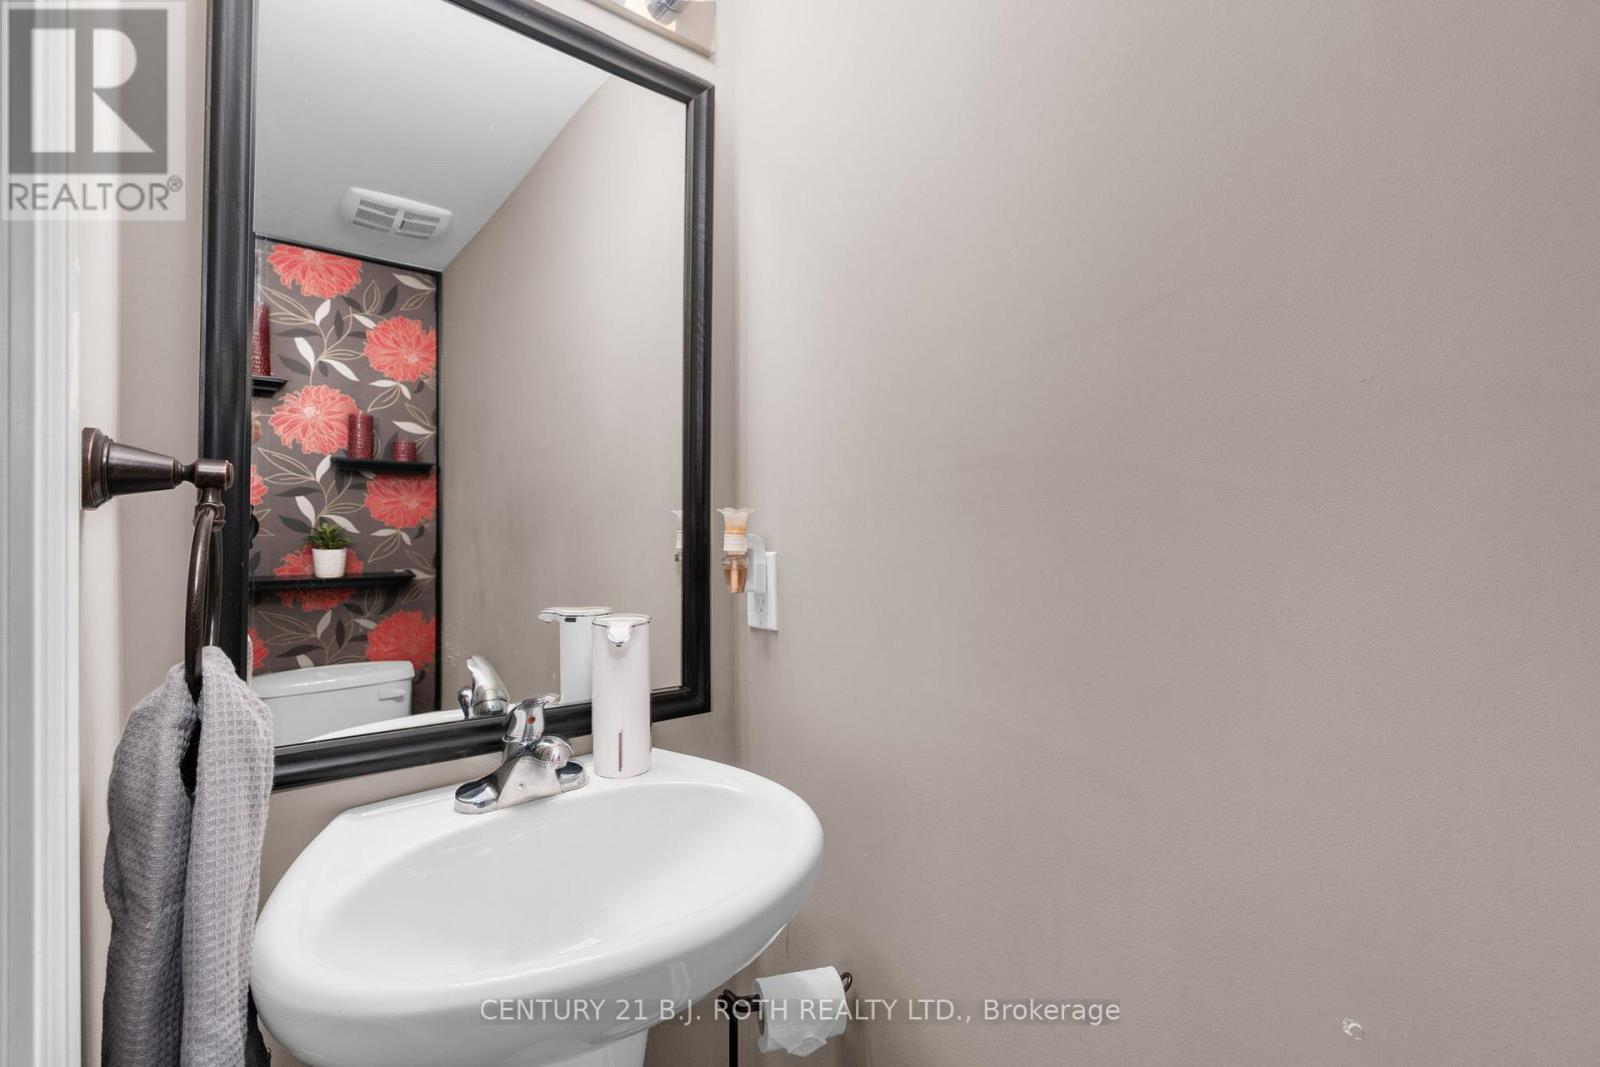
| Main Level | Partial Bathroom | 4.27 m | 3.28 m | 4.27 m x 3.28 m |
https://www.realtor.ca/real-estate/29605368/221-harvie-road-barrie-holly-holly
Contact Us
Contact us for more information

Tara Hannam
Salesperson
(705) 727-6064
www.tarahannam.com/
www.facebook.com/teamhannam
x.com/TaraHannam
www.linkedin.com/in/tara-hannam-aaa2b3138/
355 Bayfield Street, Unit 5, 106299 & 100088
Barrie, Ontario L4M 3C3
(705) 721-9111
(705) 721-9182
bjrothrealty.c21.ca/

The trademarks REALTOR®, REALTORS®, and the REALTOR® logo are controlled by The Canadian Real Estate Association (CREA) and identify real estate professionals who are members of CREA. The trademarks MLS®, Multiple Listing Service® and the associated logos are owned by The Canadian Real Estate Association (CREA) and identify the quality of services provided by real estate professionals who are members of CREA. The trademark DDF® is owned by The Canadian Real Estate Association (CREA) and identifies CREA's Data Distribution Facility (DDF®)
July 19 2026 02:28:41
Toronto Regional Real Estate Board
Century 21 B.j. Roth Realty Ltd.