
221 24 Street NE Salmon Arm, British Columbia V1E 0C2

$889,000
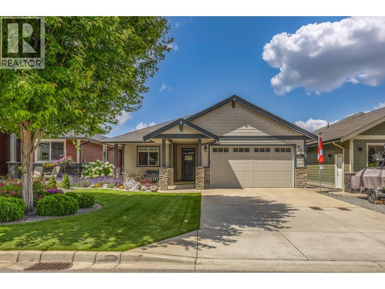
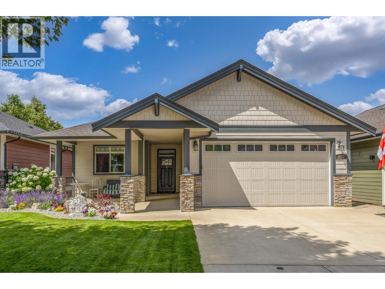
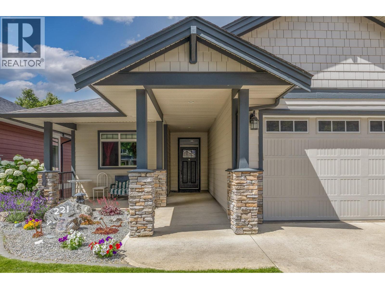
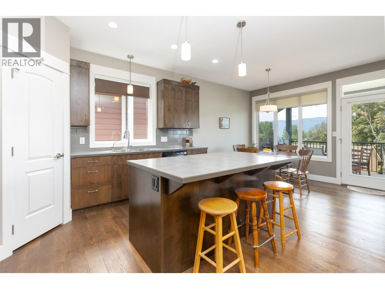
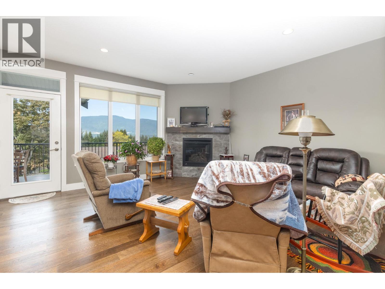
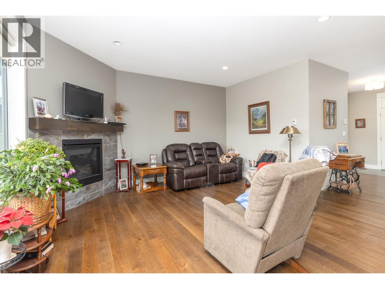
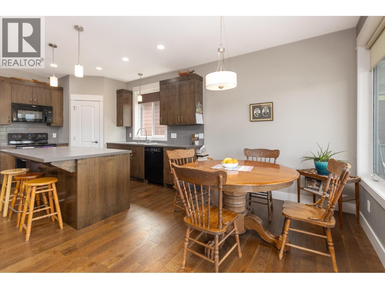
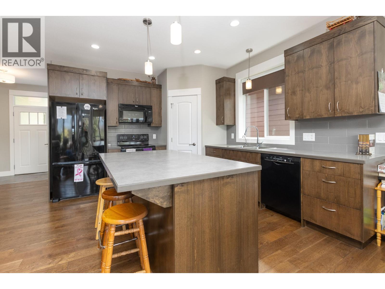
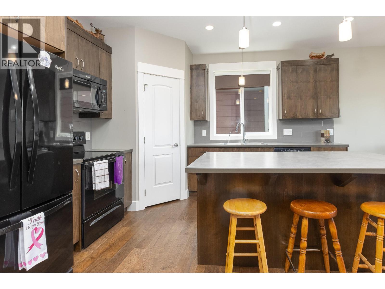
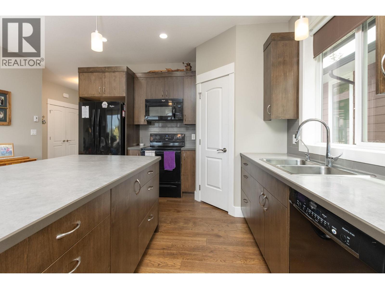
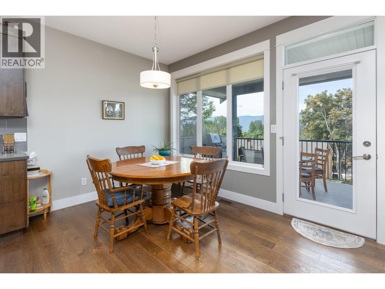
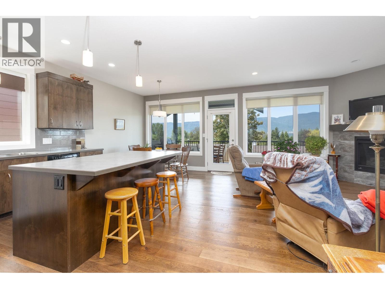
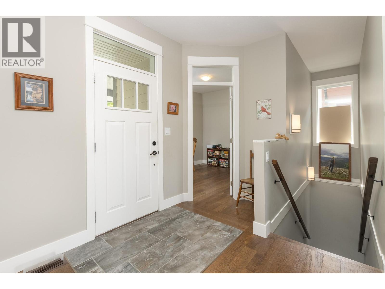
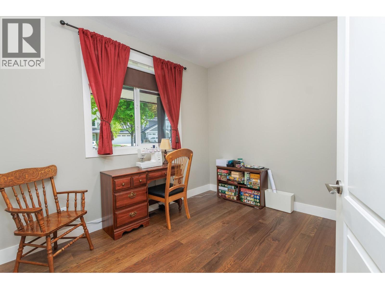
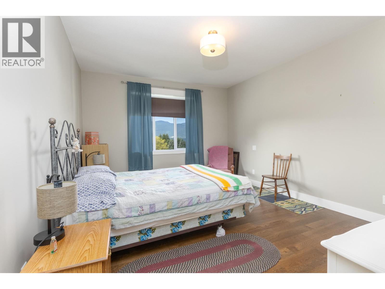
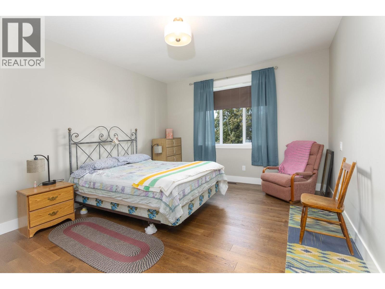
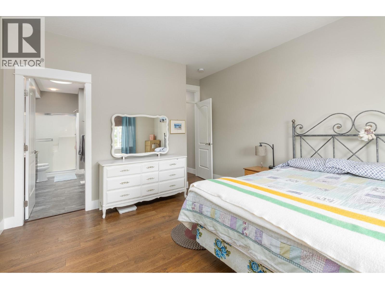
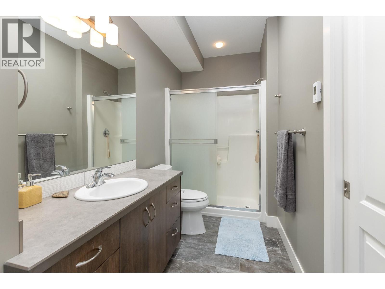
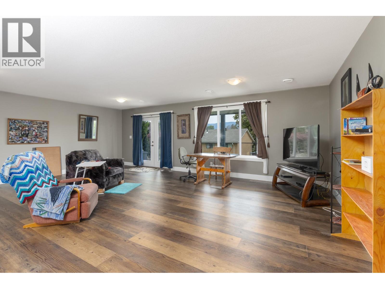
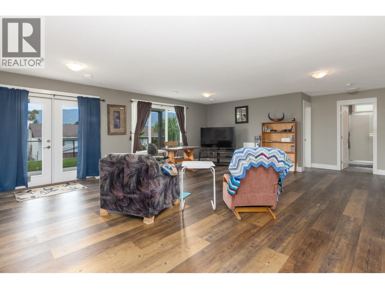
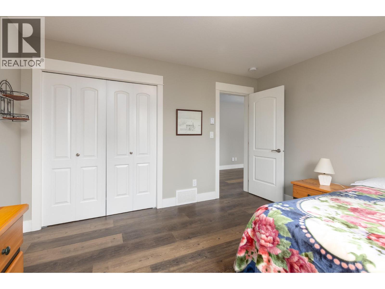
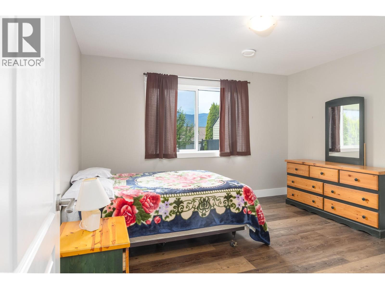
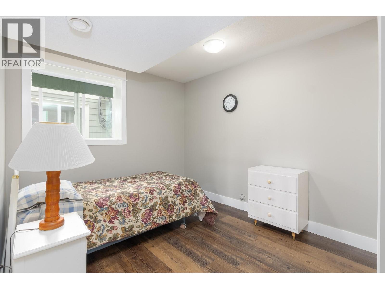
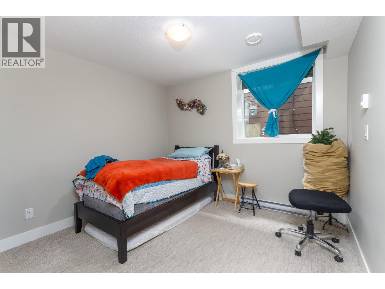
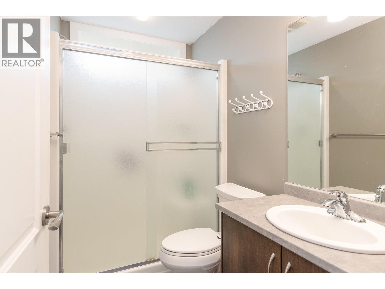
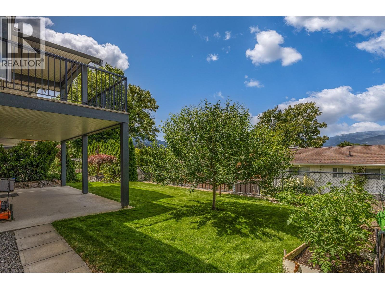
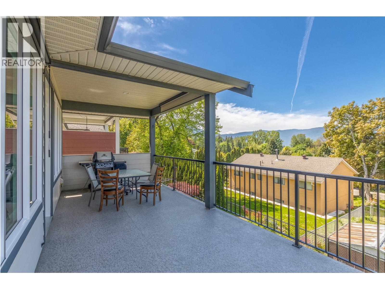
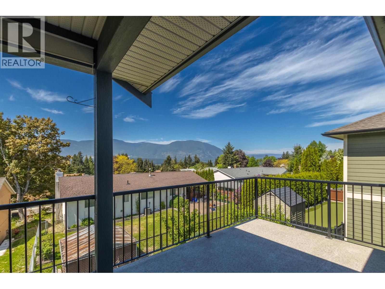
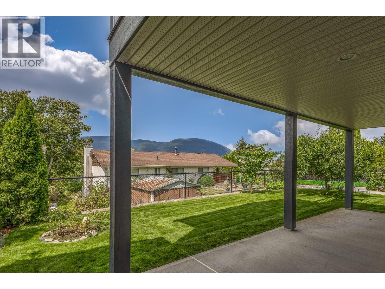
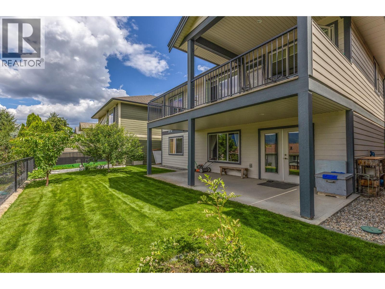
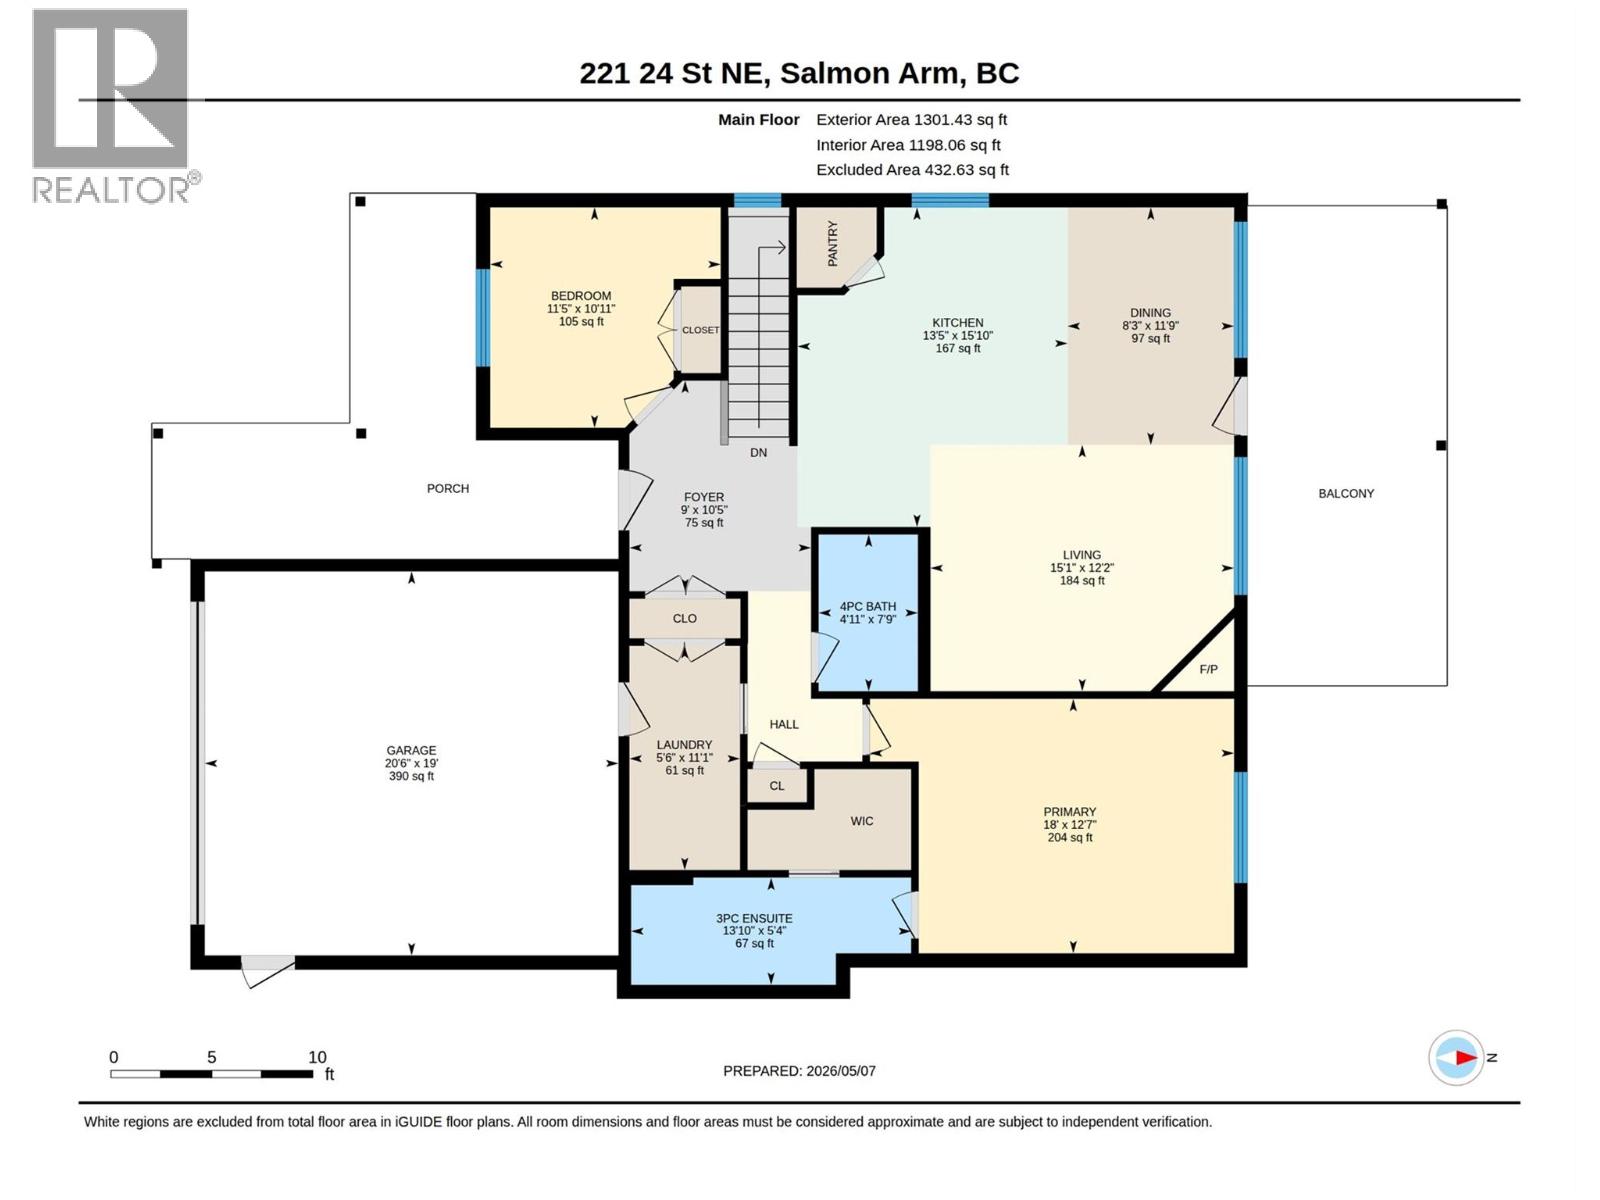
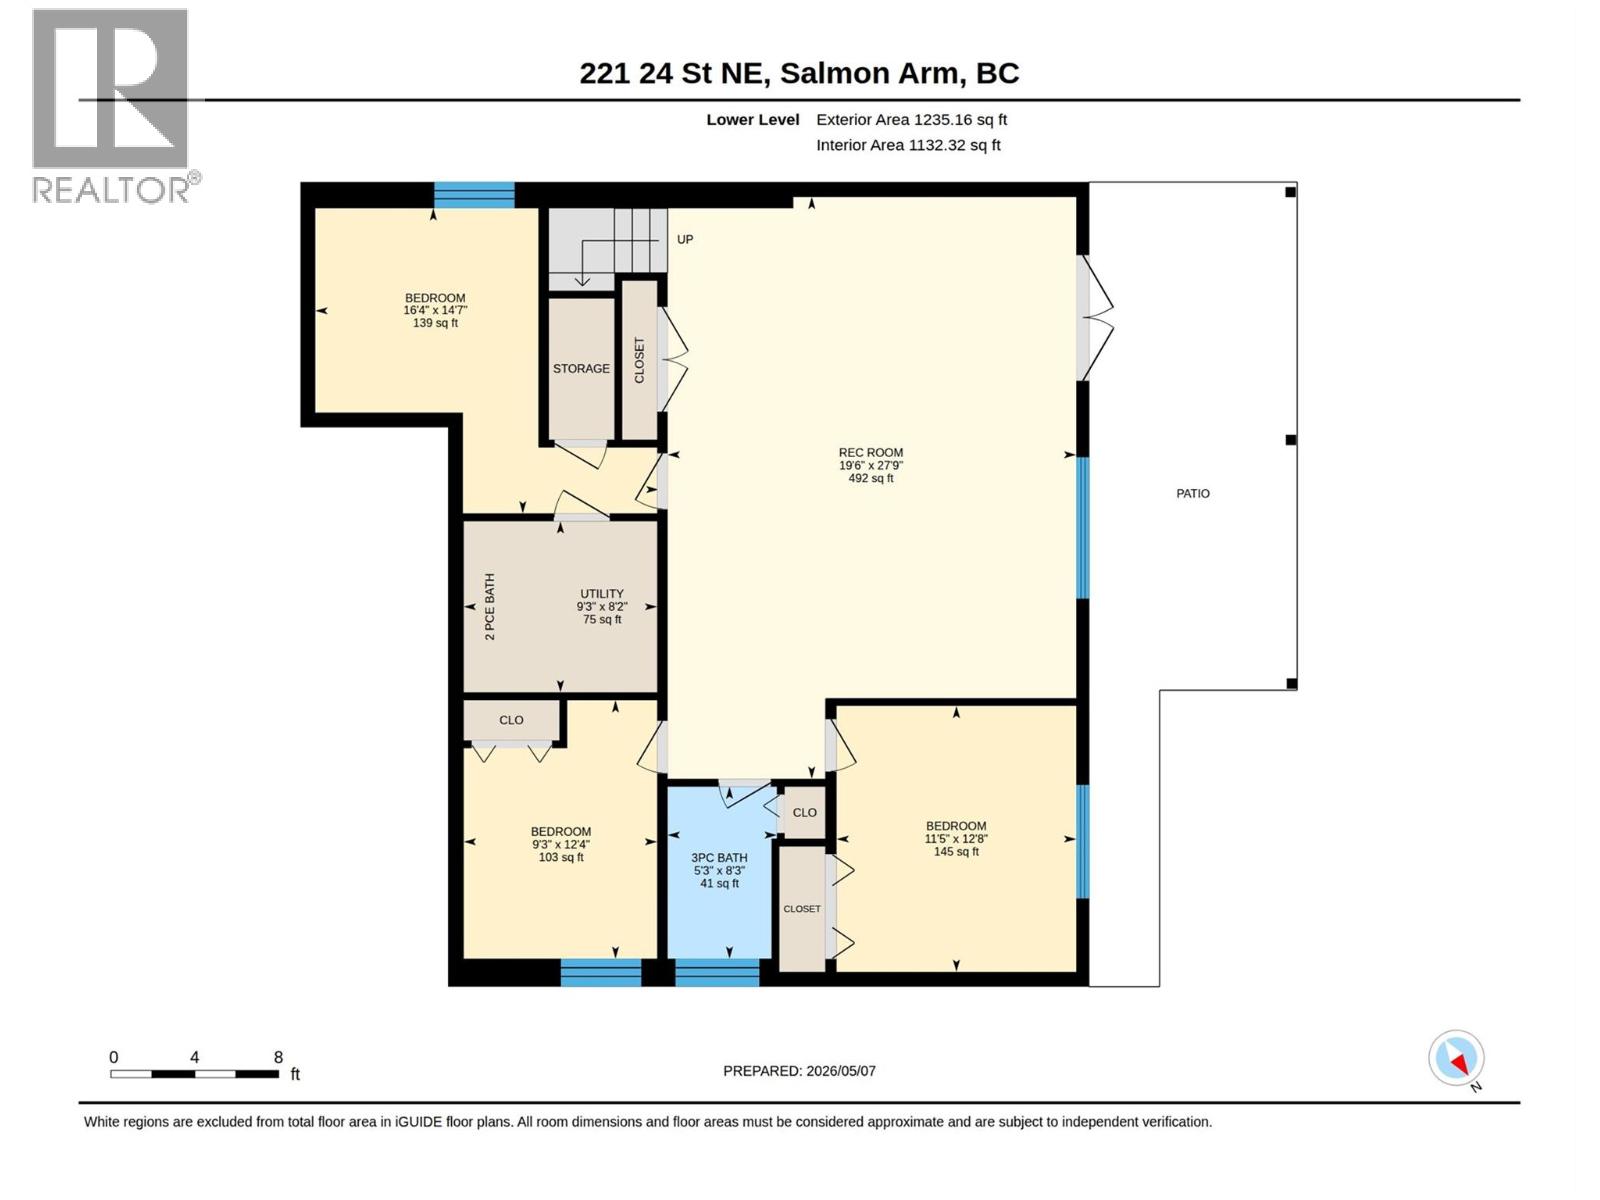
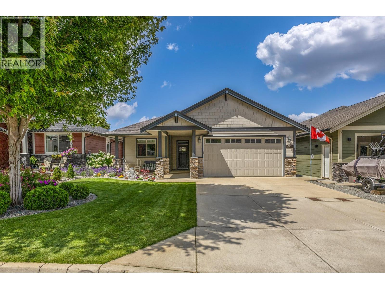
Built by Whitstone Developments in 2016, this level-entry home in Maplewoods has been kept in incredible shape and is totally move-in ready. With 5 beds, 3.5 baths and over 2,500 sqft of living space this home rancher with walk out basement is a desirable layout. The main floor is super functional, featuring a two-car garage, an open living area, and a primary suite with a walk-in closet, plus a second bedroom that’s perfect for an office or guest space. Evening relaxation is easy on the western-facing, partially covered patio; perfect for watching sunsets right off the kitchen. The walkout basement provides a versatile rec room, three more bedrooms and 1.5 baths, ideal for a growing family or extra hobby space. Finished with durable Hardie siding and professional landscaping, this move-in-ready residence is steps away from schools, parks, and the recreation center, making it a standout choice for those downsizing or upsizing alike. (id:49203)
Property Details
| MLS® Number | 10386702 |
| Property Type | Single Family |
| Neigbourhood | NE Salmon Arm |
| Parking Space Total | 6 |
Building
| Bathroom Total | 3 |
| Bedrooms Total | 5 |
| Architectural Style | Ranch |
| Basement Type | Full |
| Constructed Date | 2016 |
| Construction Style Attachment | Detached |
| Cooling Type | Central Air Conditioning |
| Exterior Finish | Other |
| Fireplace Fuel | Gas |
| Fireplace Present | Yes |
| Fireplace Total | 1 |
| Fireplace Type | Unknown |
| Heating Type | Forced Air, See Remarks |
| Roof Material | Asphalt Shingle |
| Roof Style | Unknown |
| Stories Total | 2 |
| Size Interior | 2,536 Sqft |
| Type | House |
| Utility Water | Municipal Water |
Parking
| Attached Garage | 2 |
Land
| Acreage | No |
| Fence Type | Chain Link |
| Sewer | Municipal Sewage System |
| Size Irregular | 0.1 |
| Size Total | 0.1 Ac|under 1 Acre |
| Size Total Text | 0.1 Ac|under 1 Acre |
Rooms
| Level | Type | Length | Width | Dimensions |
|---|---|---|---|---|
| Basement | 3pc Bathroom | 8'3'' x 5'3'' | ||
| Basement | Bedroom | 12'8'' x 11'5'' | ||
| Basement | Bedroom | 12'4'' x 9'3'' | ||
| Basement | Utility Room | 8'2'' x 9'3'' | ||
| Basement | Bedroom | 14'7'' x 16'4'' | ||
| Basement | Recreation Room | 27'9'' x 19'6'' | ||
| Main Level | 3pc Ensuite Bath | 5'4'' x 13'10'' | ||
| Main Level | Primary Bedroom | 12'7'' x 18' | ||
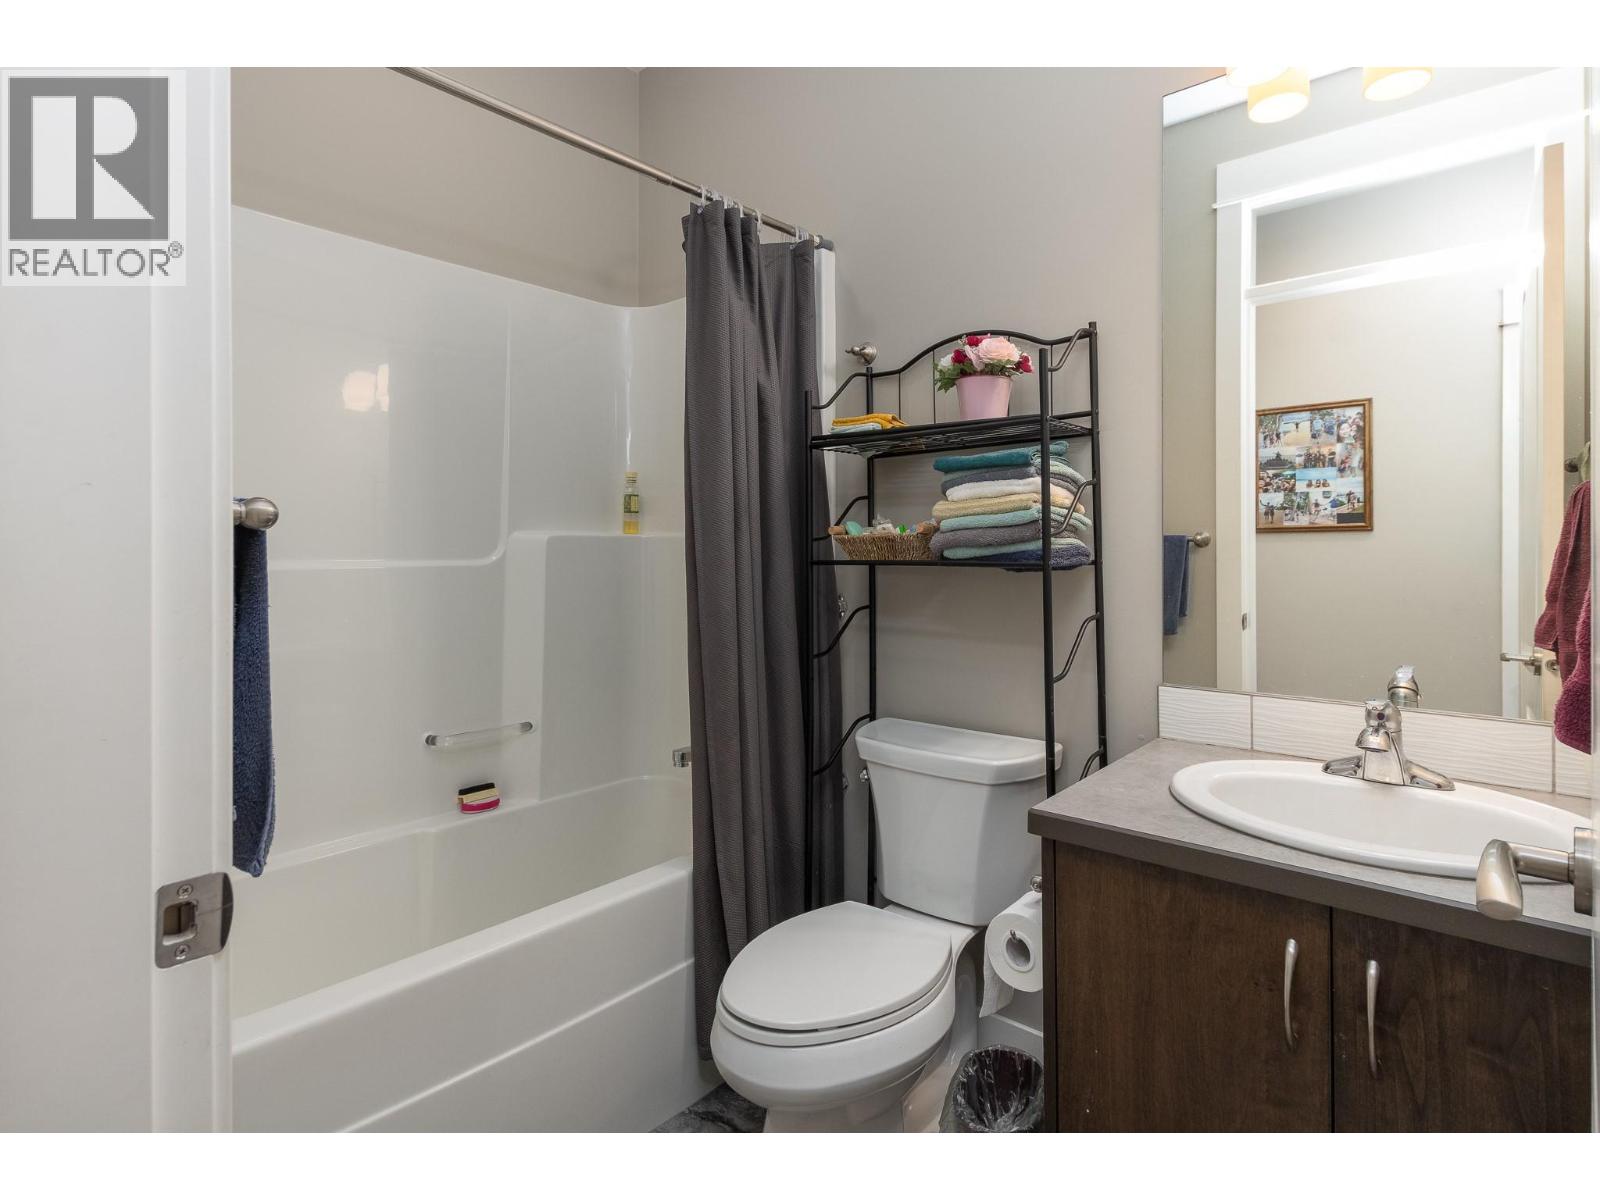
| Main Level | 4pc Bathroom | 7'9'' x 4'11'' | ||
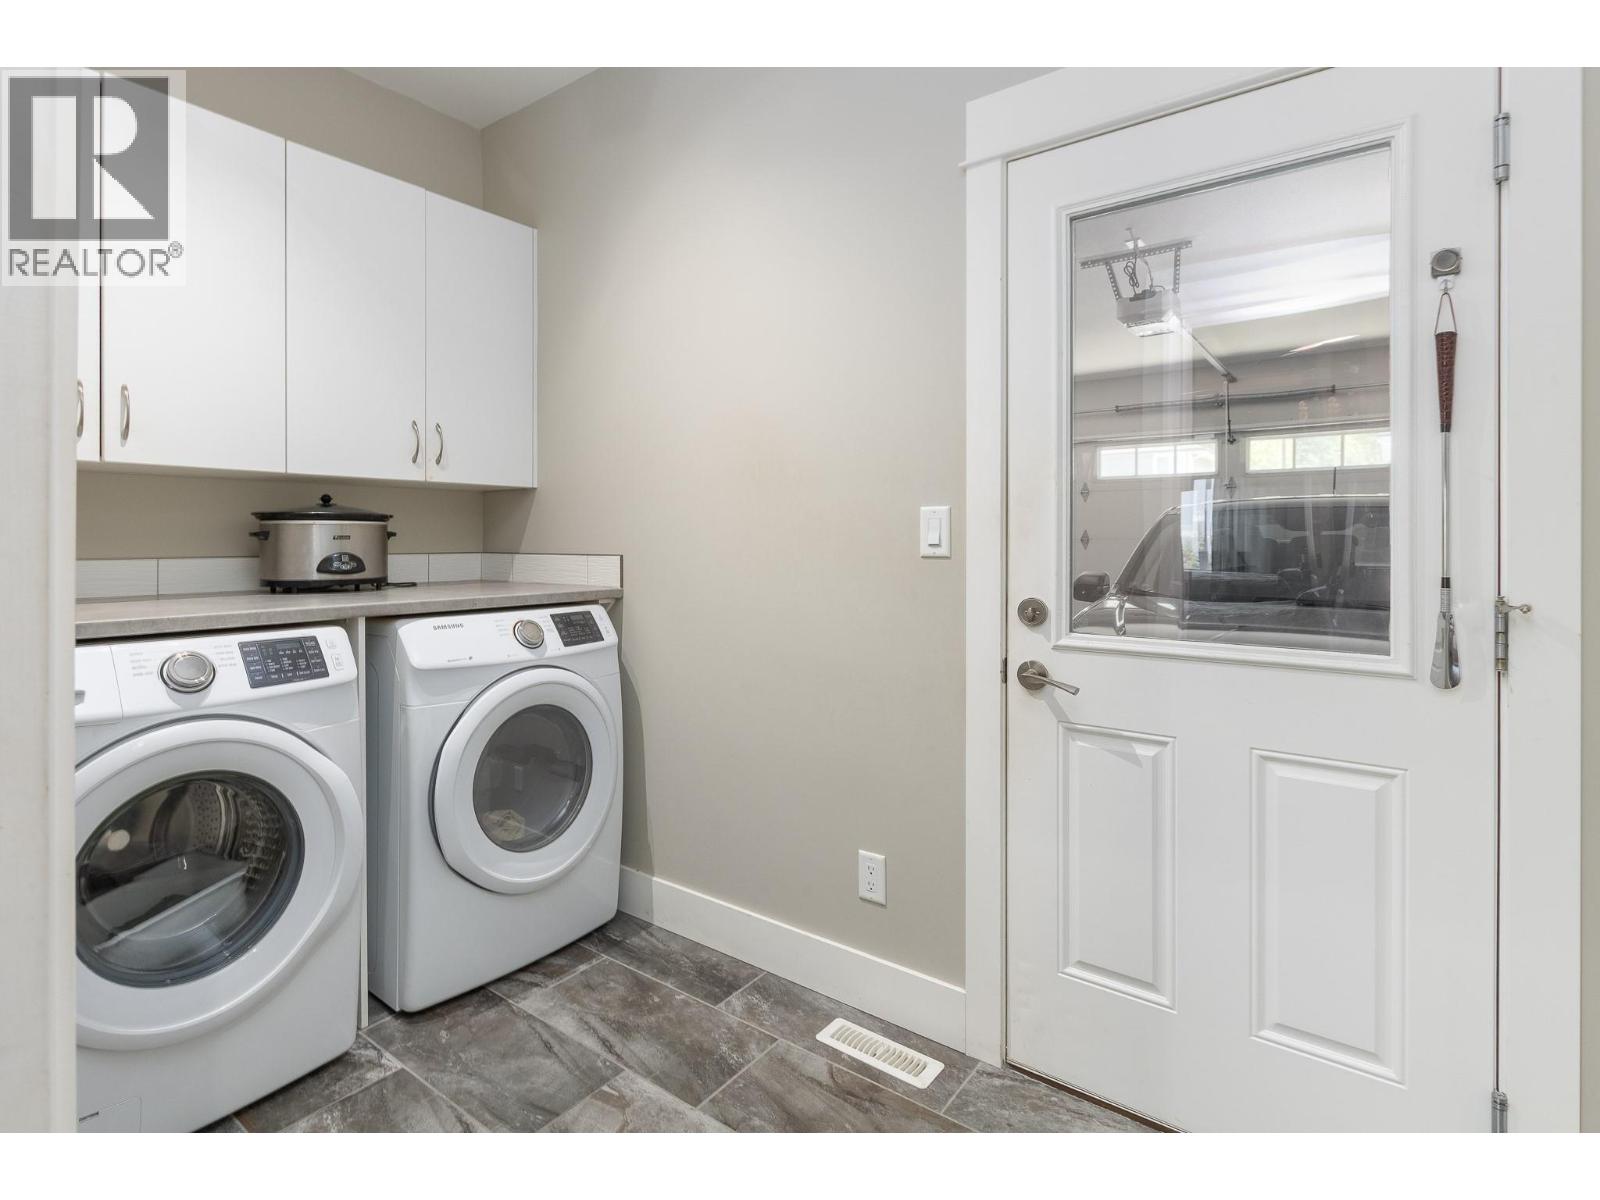
| Main Level | Laundry Room | 11'1'' x 5'6'' | ||
| Main Level | Bedroom | 10'11'' x 11'5'' | ||
| Main Level | Foyer | 10'5'' x 9' | ||
| Main Level | Living Room | 12'2'' x 15'1'' | ||
| Main Level | Kitchen | 15'10'' x 13'5'' | ||
| Main Level | Dining Room | 11'9'' x 8'3'' |
https://www.realtor.ca/real-estate/29724717/221-24-street-ne-salmon-arm-ne-salmon-arm
Contact Us
Contact us for more information

Nathan Grieve
Personal Real Estate Corporation
jgrieverealestate.com/
www.facebook.com/jgrieverealestate
www.linkedin.com/in/nathan-grieve/
www.instagram.com/jgrieverealestate/
404-251 Trans Canada Hwy NW
Salmon Arm, British Columbia V1E 3B8
(250) 832-7871
(250) 832-7573

Jim Grieve
Personal Real Estate Corporation
www.jgrieverealestate.com/
www.facebook.com/jgrieverealestate/
404-251 Trans Canada Hwy NW
Salmon Arm, British Columbia V1E 3B8
(250) 832-7871
(250) 832-7573

Jordan Grieve
Personal Real Estate Corporation
jgrieverealestate.com/
www.facebook.com/jgrieverealestate/
404-251 Trans Canada Hwy NW
Salmon Arm, British Columbia V1E 3B8
(250) 832-7871
(250) 832-7573

The trademarks REALTOR®, REALTORS®, and the REALTOR® logo are controlled by The Canadian Real Estate Association (CREA) and identify real estate professionals who are members of CREA. The trademarks MLS®, Multiple Listing Service® and the associated logos are owned by The Canadian Real Estate Association (CREA) and identify the quality of services provided by real estate professionals who are members of CREA. The trademark DDF® is owned by The Canadian Real Estate Association (CREA) and identifies CREA's Data Distribution Facility (DDF®)
September 01 2026 05:02:12
Association of Interior REALTORS®
Homelife Salmon Arm Realty.com