
22048 Township Road 720 Valleyview, Alberta T0H 3N0

$456,000
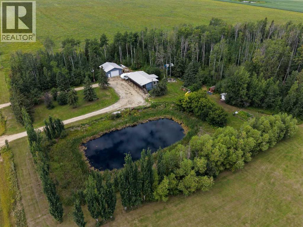
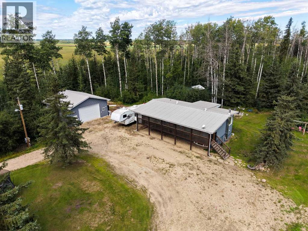
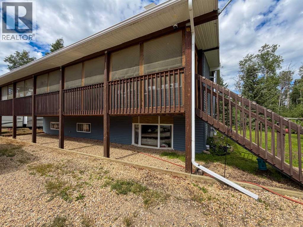
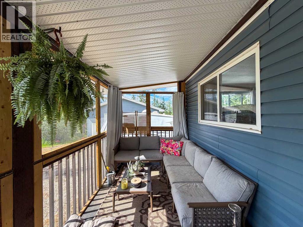
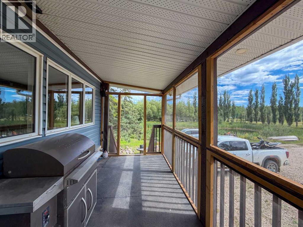
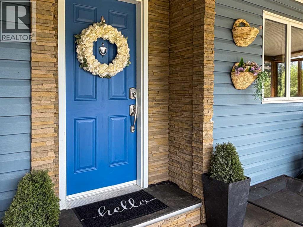
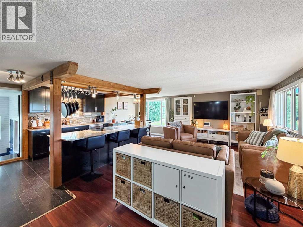
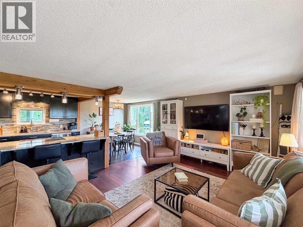
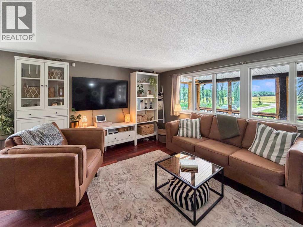
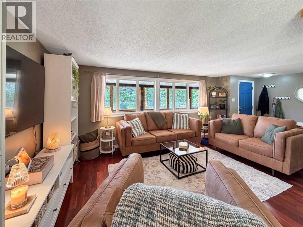
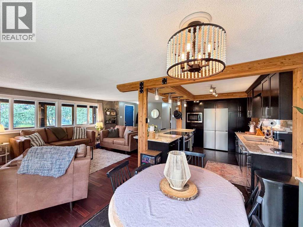
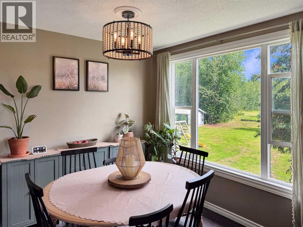
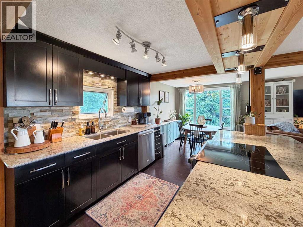
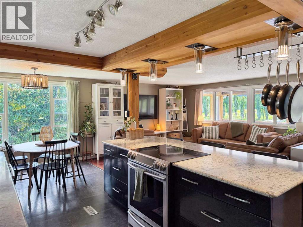
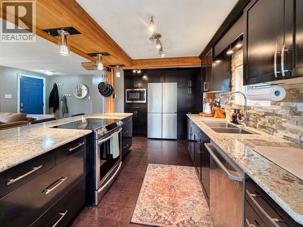
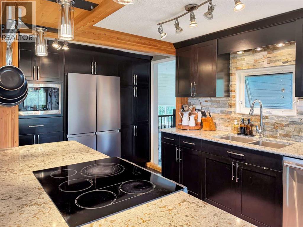
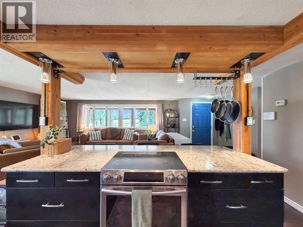
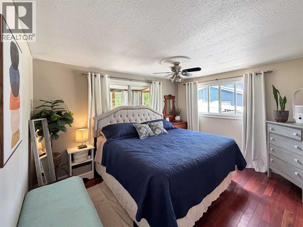
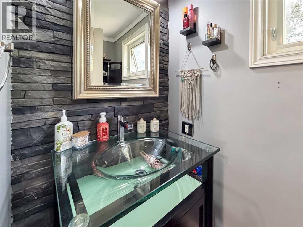
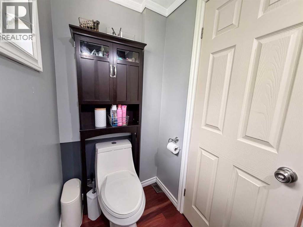
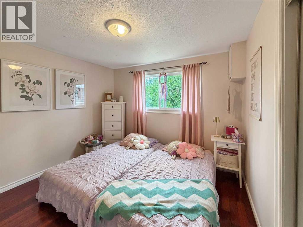

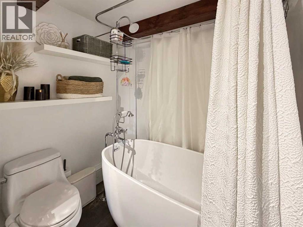
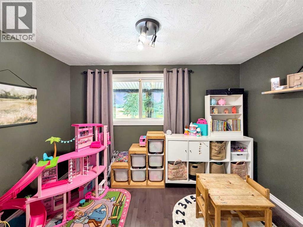
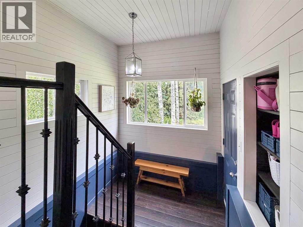
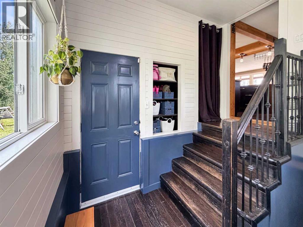
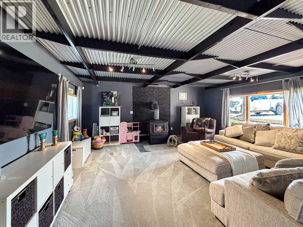
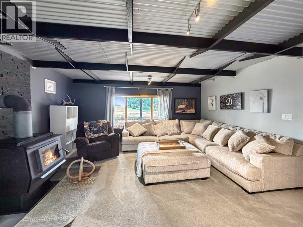
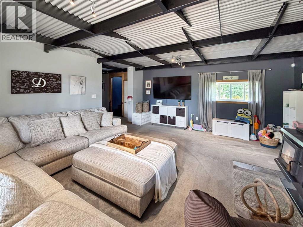
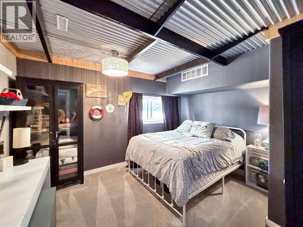
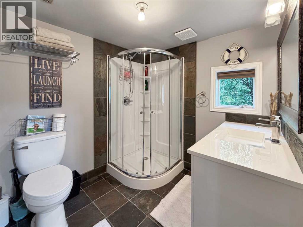
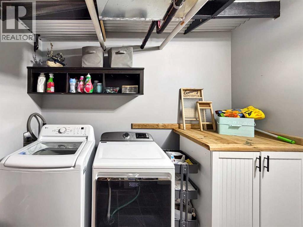
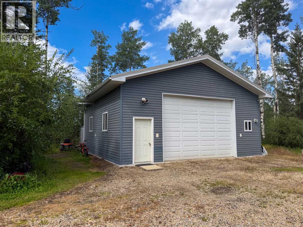
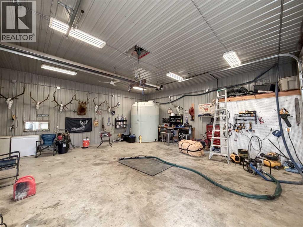
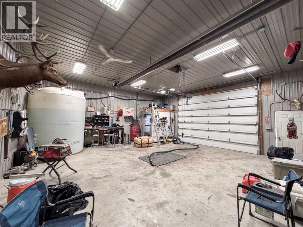
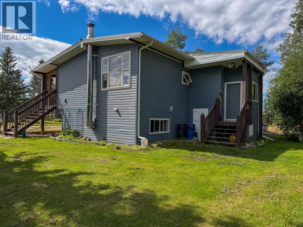
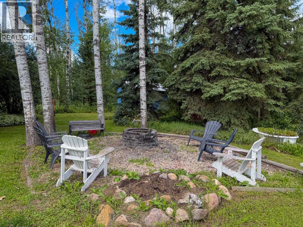
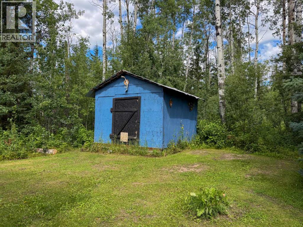
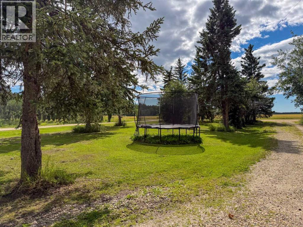
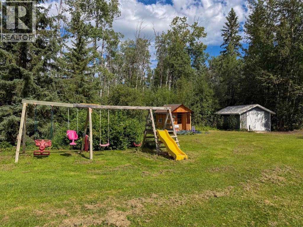
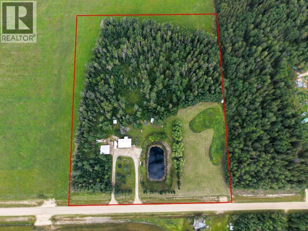
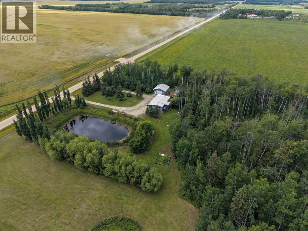
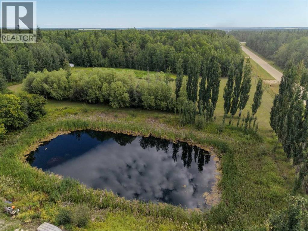
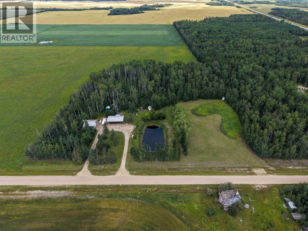
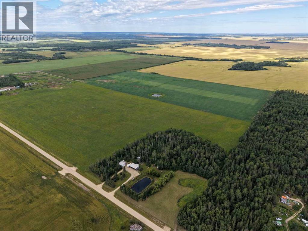
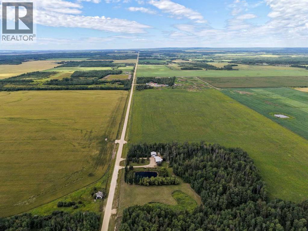
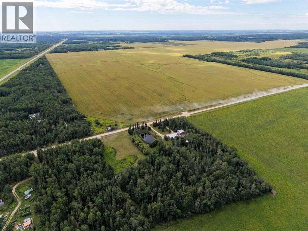
Dreaming of leaving the city behind and enjoying the space, privacy, and freedom of acreage living? This exceptional 11-acre property just north of Valleyview offers a rare combination of a beautifully updated home, mature surroundings, and impressive outbuildings. Surrounded by mature trees and thoughtfully landscaped grounds, the property offers a peaceful private setting complete with a picturesque pond and plenty of room to enjoy the outdoors. The home features 4 bedrooms, 2.5 bathrooms, two spacious living areas, and an abundance of storage. Step inside to a bright, inviting open-concept layout highlighted by exposed timber beams, modern fixtures, air conditioning, and a beautifully updated kitchen. The kitchen offers rich cabinetry, quartz countertops, a generous island with an eat-up bar, and plenty of workspace for cooking and entertaining. The primary bedroom features a convenient walk-through closet leading to a 2-piece ensuite, while two additional main-floor bedrooms and a 4-piece bathroom with a large soaker tub provide plenty of space for family and guests. The fully developed basement adds even more living space, featuring a large family room with a wood-burning stove, fourth bedroom, full bathroom, laundry area, dedicated wood storage room with exterior access, and a spacious storage room. Outside, the property truly comes to life. Relax on the spacious covered, screened-in deck, offering the perfect spot to enjoy the surrounding views, unwind in comfort, and take in the peaceful privacy of this beautiful acreage. The 30' x 30' metal shop is exceptionally well equipped with an 11' x 16' overhead door, radiant heating, 220V wiring, plumbing for in-floor heating, and both hot and cold water. Two additional sheds provide even more storage for equipment, tools, and recreational gear. With its beautiful setting, extensive updates, spacious home, and outstanding shop, this is an acreage that offers both comfort and functionality in one incredible package. Properties like this are best appreciated in person. Book your showing today! (id:49203)
Property Details
| MLS® Number | A2339036 |
| Property Type | Single Family |
| Amenities Near By | Schools, Shopping |
| Features | Treed, No Neighbours Behind |
| Plan | 8822098 |
| Structure | Shed, Deck |
Building
| Bathroom Total | 3 |
| Bedrooms Above Ground | 3 |
| Bedrooms Below Ground | 1 |
| Bedrooms Total | 4 |
| Appliances | Refrigerator, Dishwasher, Stove, Washer & Dryer |
| Architectural Style | Bungalow |
| Basement Development | Finished |
| Basement Type | Full (finished) |
| Constructed Date | 1972 |
| Construction Style Attachment | Detached |
| Cooling Type | Central Air Conditioning |
| Exterior Finish | Vinyl Siding |
| Fireplace Present | Yes |
| Fireplace Total | 1 |
| Flooring Type | Carpeted, Hardwood, Tile |
| Foundation Type | Wood |
| Half Bath Total | 1 |
| Heating Fuel | Natural Gas |
| Heating Type | Forced Air |
| Stories Total | 1 |
| Size Interior | 1,116 Sqft |
| Total Finished Area | 1116 Sqft |
| Type | House |
Parking
| Detached Garage | 2 |
| Garage | |
| Gravel | |
| Heated Garage |
Land
| Acreage | Yes |
| Fence Type | Not Fenced |
| Land Amenities | Schools, Shopping |
| Landscape Features | Garden Area, Lawn |
| Size Irregular | 11.02 |
| Size Total | 11.02 Ac|10 - 49 Acres |
| Size Total Text | 11.02 Ac|10 - 49 Acres |
| Zoning Description | Ag |
Rooms
| Level | Type | Length | Width | Dimensions |
|---|---|---|---|---|
| Basement | 3pc Bathroom | 7.58 Ft x 7.08 Ft | ||
| Basement | Bedroom | 13.50 Ft x 10.92 Ft | ||
| Main Level | 4pc Bathroom | 9.00 Ft x 10.33 Ft | ||
| Main Level | Bedroom | 12.33 Ft x 10.50 Ft | ||
| Main Level | Primary Bedroom | 12.75 Ft x 10.67 Ft | ||
| Main Level | 2pc Bathroom | 3.50 Ft x 6.92 Ft | ||
| Main Level | Bedroom | 11.58 Ft x 7.67 Ft |
https://www.realtor.ca/real-estate/30188130/22048-township-road-720-valleyview
Contact Us
Contact us for more information

Walker Côté
Associate
walkercote.com/
www.facebook.com/Your.Realtor.Walker
ca.linkedin.com/in/walker-cote-realtor
www.youtube.com/channel/UCqwomdg2Mz-tS7xrD5jecHw/videos
201-11731 105 Street
Grande Prairie, Alberta T8V 8L1
(780) 532-7701
(780) 539-4336
www.sutton.com/ca/ab/grande-prairie/office/sutton-group-grande-prairie-professionals-292

The trademarks REALTOR®, REALTORS®, and the REALTOR® logo are controlled by The Canadian Real Estate Association (CREA) and identify real estate professionals who are members of CREA. The trademarks MLS®, Multiple Listing Service® and the associated logos are owned by The Canadian Real Estate Association (CREA) and identify the quality of services provided by real estate professionals who are members of CREA. The trademark DDF® is owned by The Canadian Real Estate Association (CREA) and identifies CREA's Data Distribution Facility (DDF®)
August 23 2026 03:18:23
Grande Prairie & Area Association of REALTORS®
Sutton Group Grande Prairie Professionals