
22 Rosewood Drive Grafton, New Brunswick E7N 1P4

$359,900
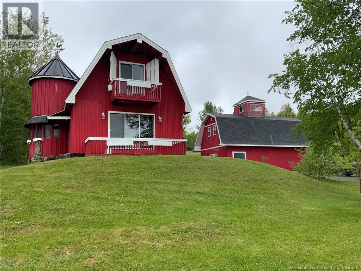
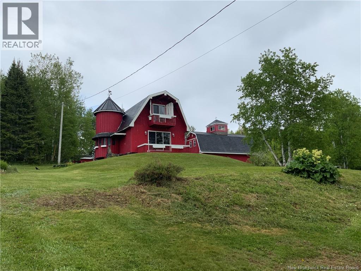
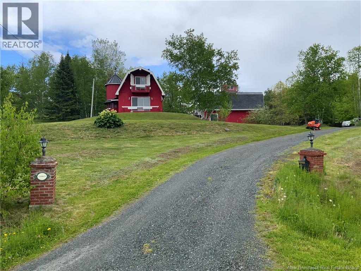
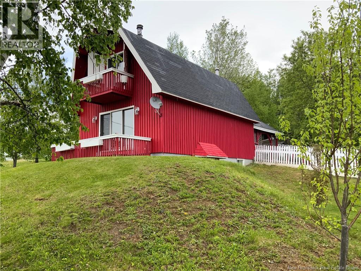
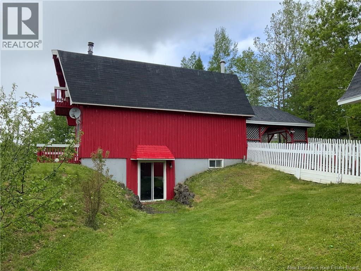
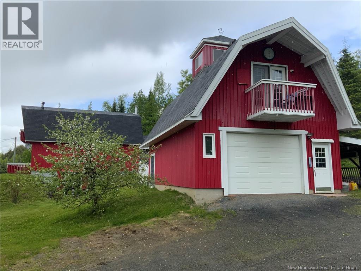
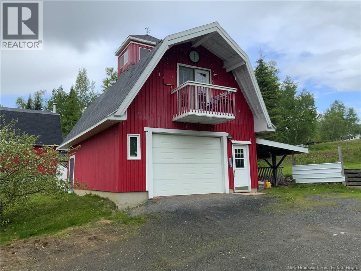
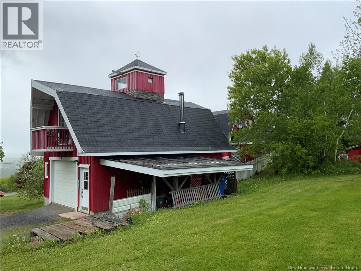
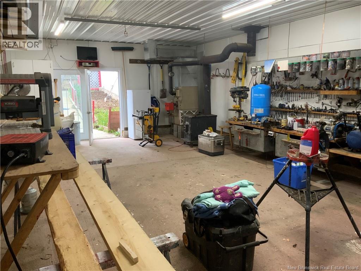
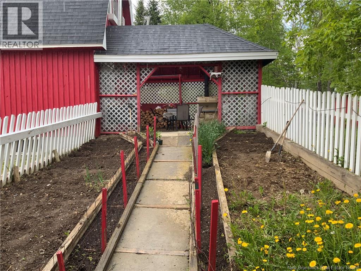
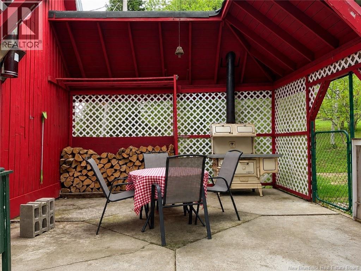
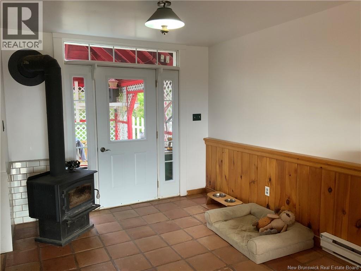
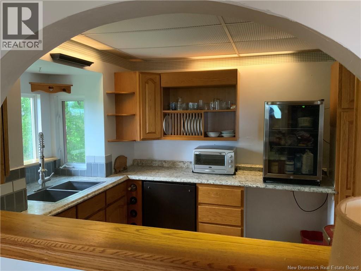
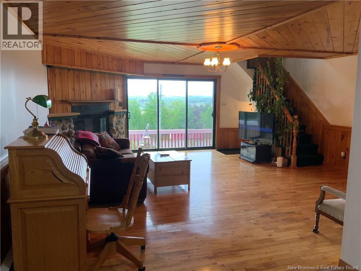
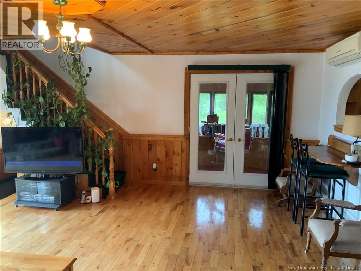
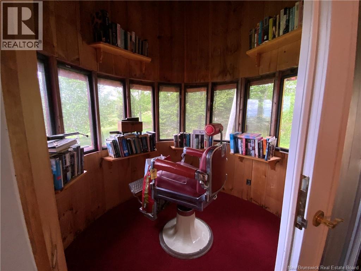
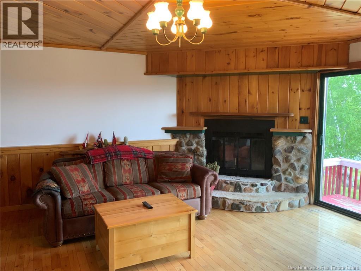
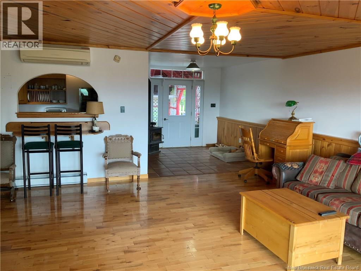
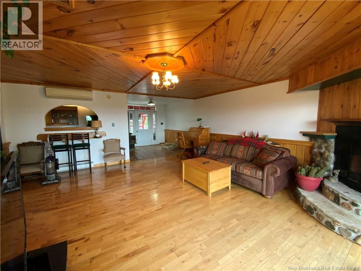
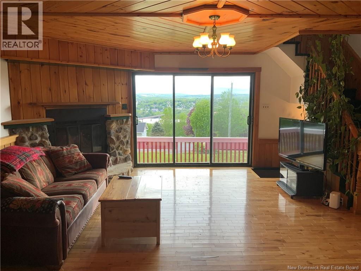
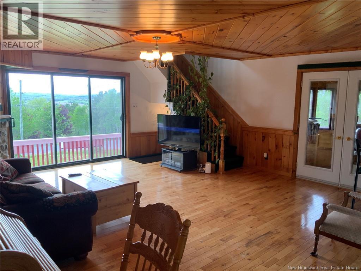
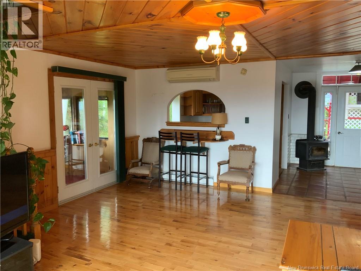
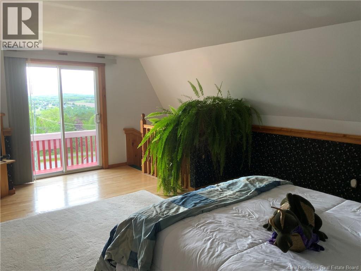
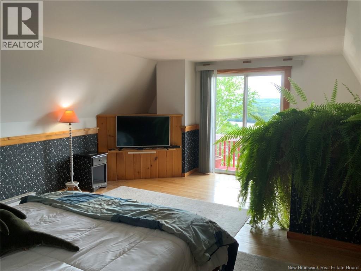
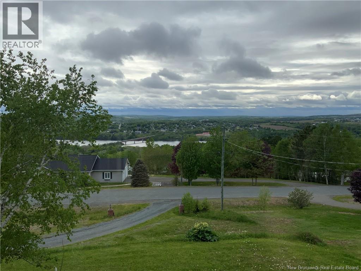
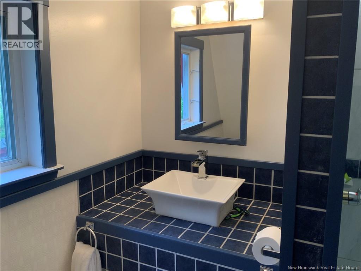
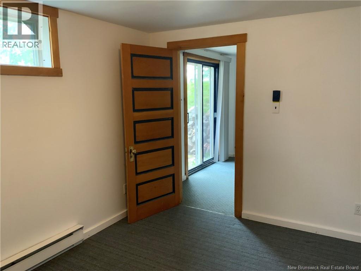
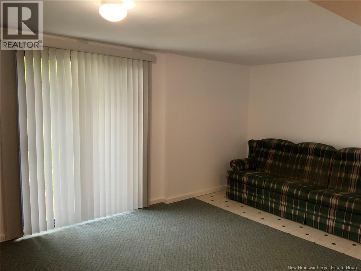
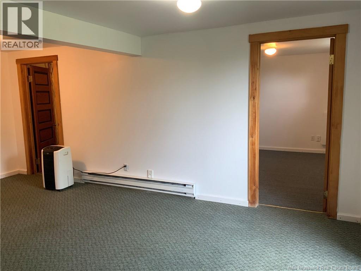
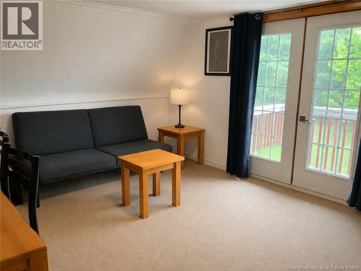
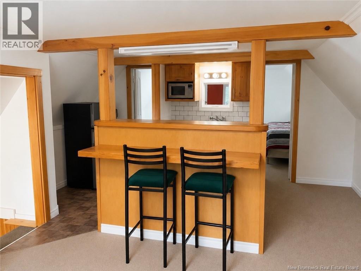
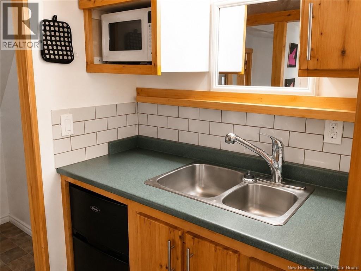

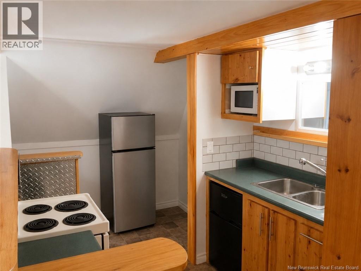
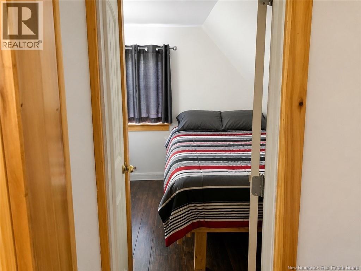
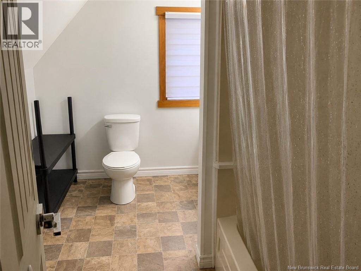
A truly unique property that must be seen to be fully appreciated! Designed with multigenerational living in mind, this one-of-a-kind property features a welcoming main home plus a self-contained apartment above the detached garage which is ideal for older children, extended family, guests, or potential rental income. Enjoy incredible views and the peaceful feeling of country living, all while being just minutes from everything Woodstock has to offer. It feels rural, yet youre still in town with convenient access to shopping and everyday amenities. Families will appreciate being in the Townsview School (K8) catchment. Whether youre looking for space for multiple generations, income potential, or simply a home unlike any other, this is a property that truly needs to be seen to be appreciated. Book your private showing and experience everything this exceptional property has to offer. (id:49203)
Property Details
| MLS® Number | NB140804 |
| Property Type | Single Family |
Building
| Bathroom Total | 4 |
| Bedrooms Above Ground | 3 |
| Bedrooms Total | 3 |
| Architectural Style | Contemporary, 2 Level |
| Basement Development | Finished |
| Basement Features | Walk Out |
| Basement Type | Full (finished) |
| Constructed Date | 1991 |
| Exterior Finish | Wood |
| Fireplace Fuel | Wood |
| Fireplace Present | Yes |
| Fireplace Type | Unknown |
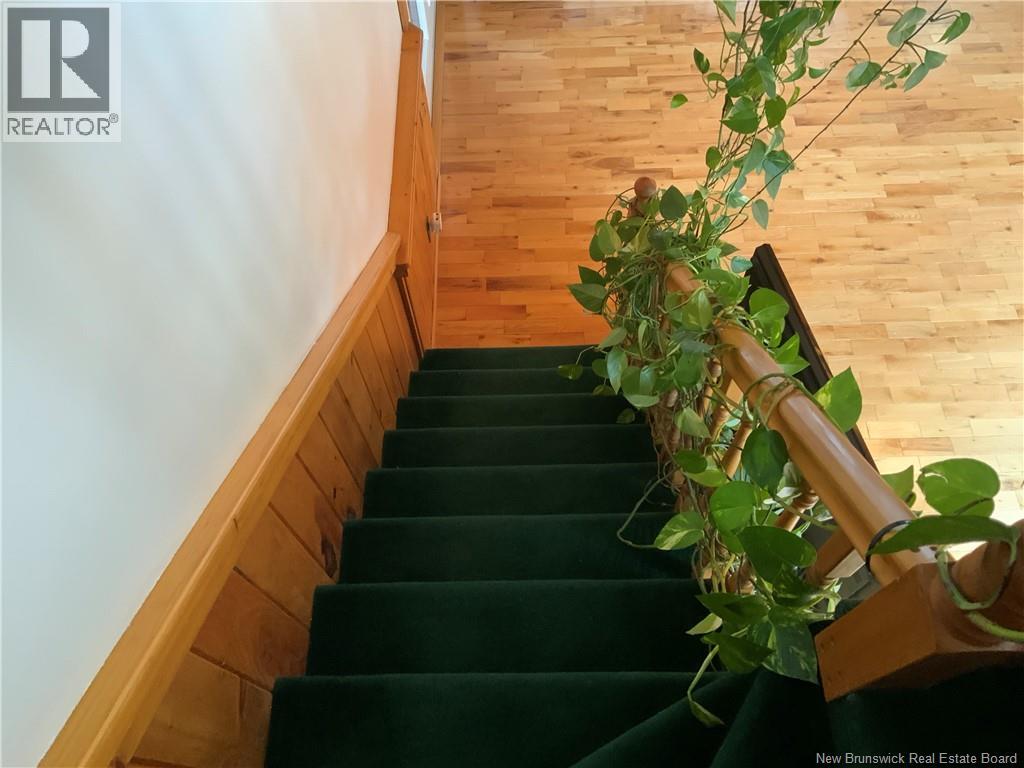
| Flooring Type | Carpeted, Tile, Vinyl, Hardwood |
| Foundation Type | Concrete |
| Half Bath Total | 1 |
| Heating Fuel | Electric, Wood |
| Heating Type | Baseboard Heaters, Stove |
| Size Interior | 2,200 Sqft |
| Total Finished Area | 2200 Sqft |
| Type | House |
| Utility Water | Drilled Well, Well |
Parking
| Detached Garage | |
| Garage | |
| Garage | |
| Heated Garage |
Land
| Acreage | No |
| Size Irregular | 4017 |
| Size Total | 4017 M2 |
| Size Total Text | 4017 M2 |
Rooms
| Level | Type | Length | Width | Dimensions |
|---|---|---|---|---|
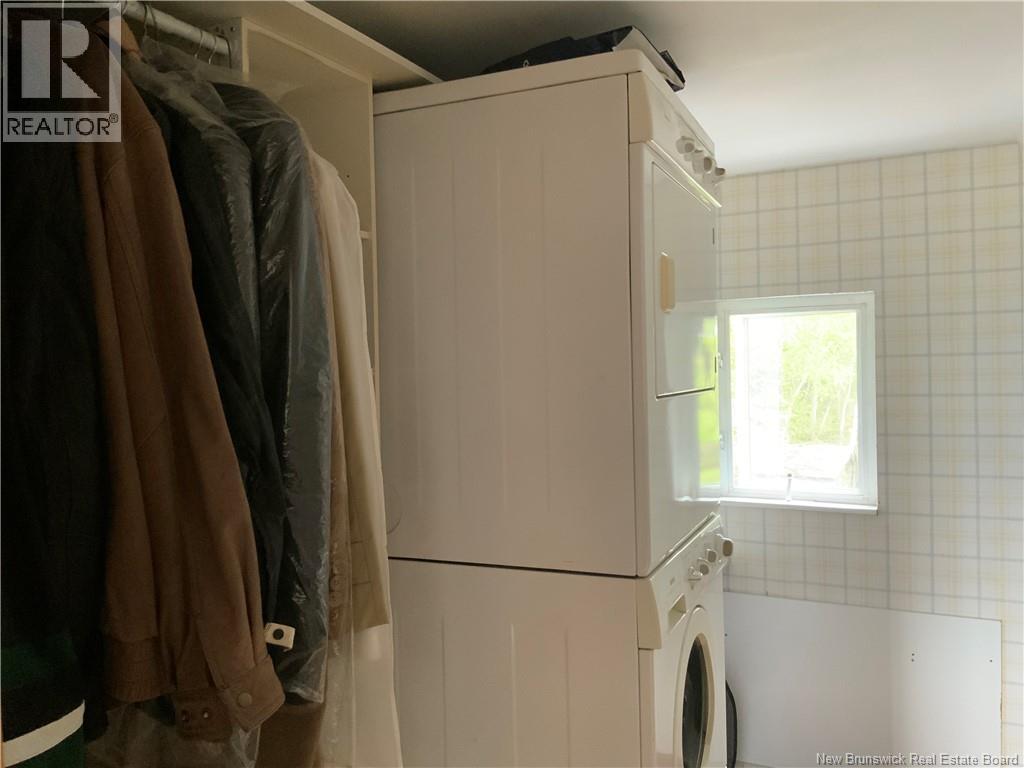
| Second Level | Laundry Room | 9'3'' x 6'5'' | ||
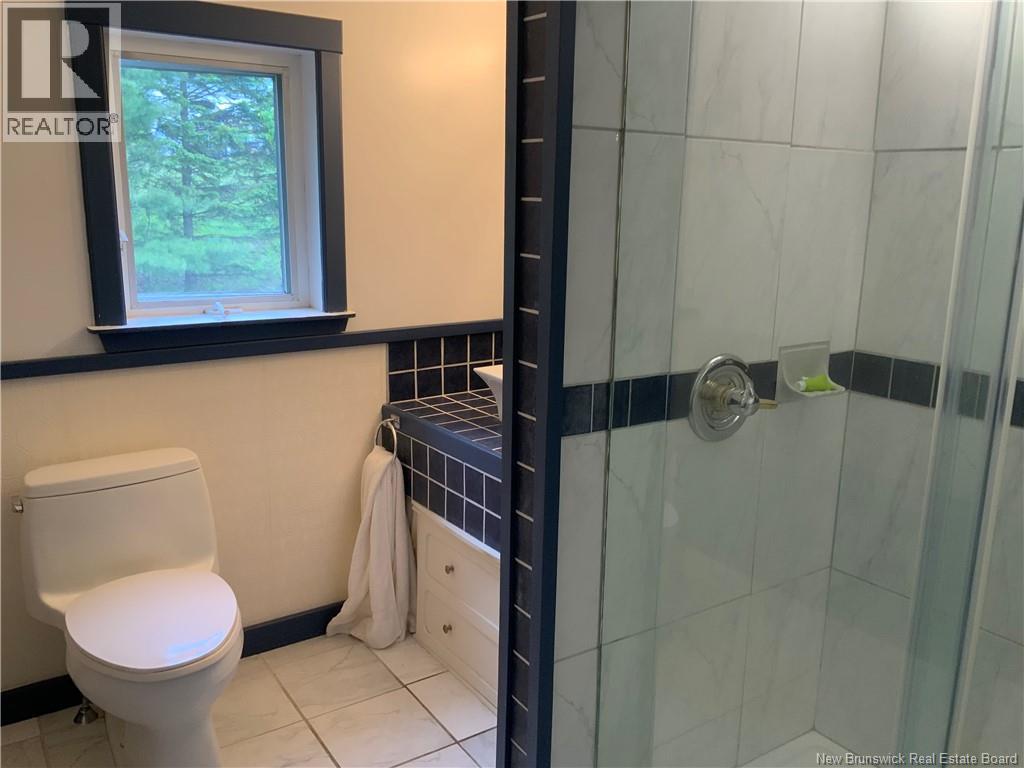
| Second Level | 3pc Bathroom | 9'3'' x 6'8'' | ||
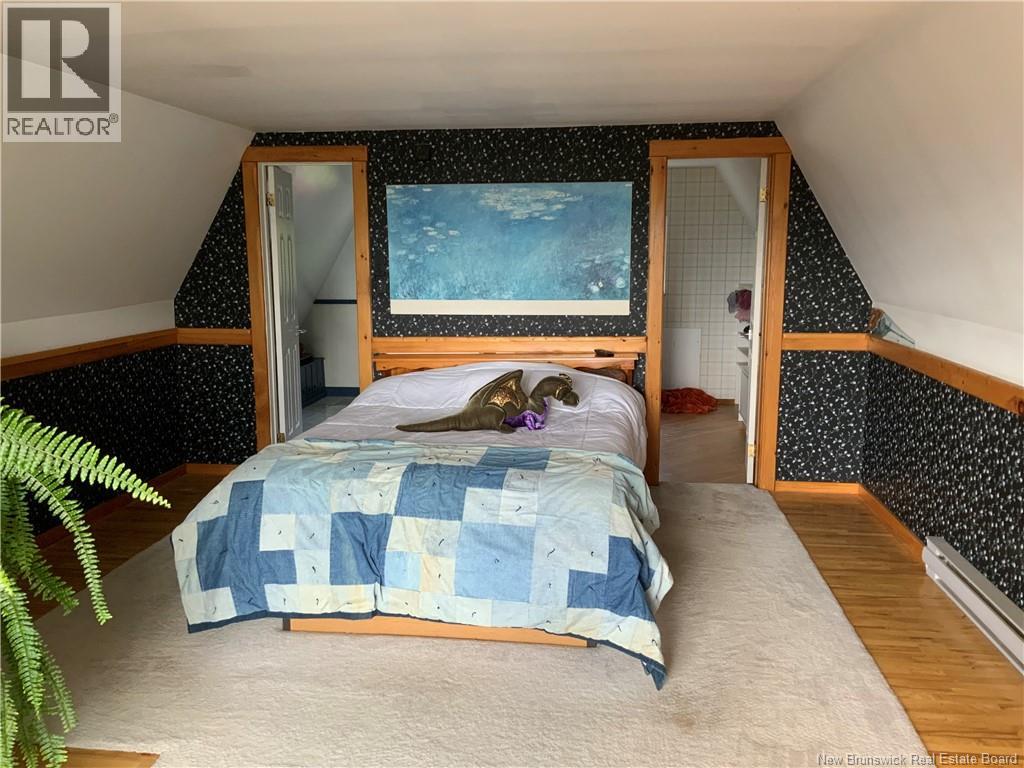
| Second Level | Primary Bedroom | 19'4'' x 14'6'' | ||
| Basement | Storage | 12'2'' x 9'4'' | ||
| Basement | Living Room | 9' x 7'4'' | ||
| Basement | Living Room | 18'8'' x 8'4'' | ||
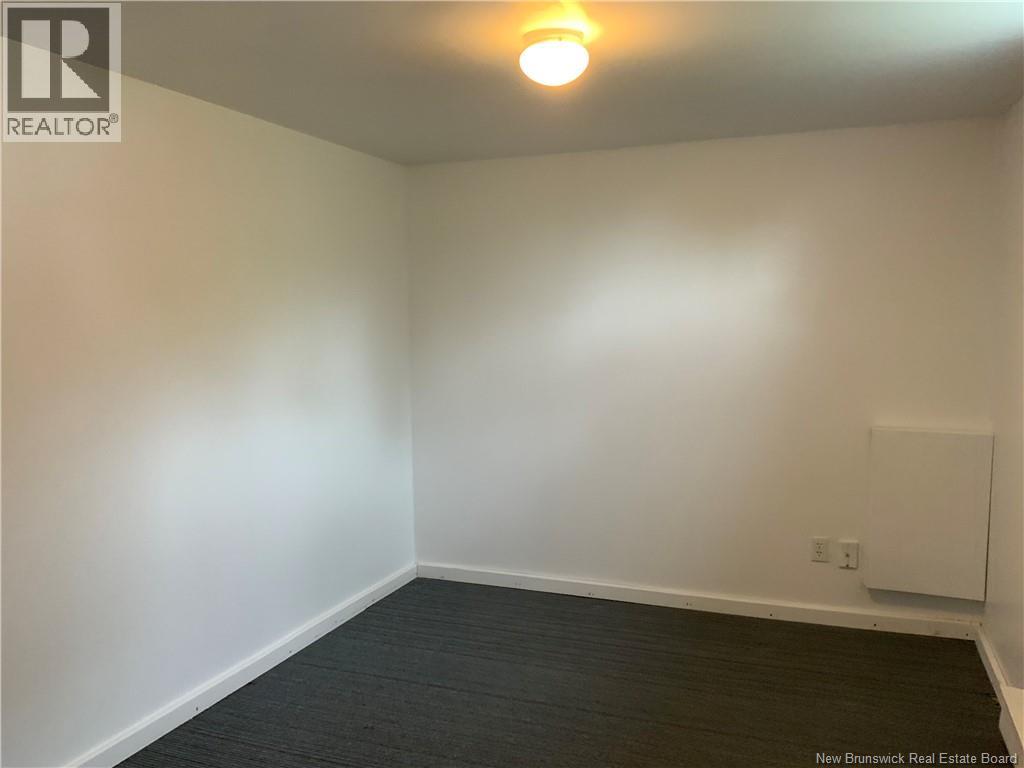
| Basement | Bedroom | 11'11'' x 9' | ||
| Basement | 4pc Bathroom | 6'2'' x 4'3'' | ||
| Main Level | Family Room | 19'6'' x 19'4'' | ||
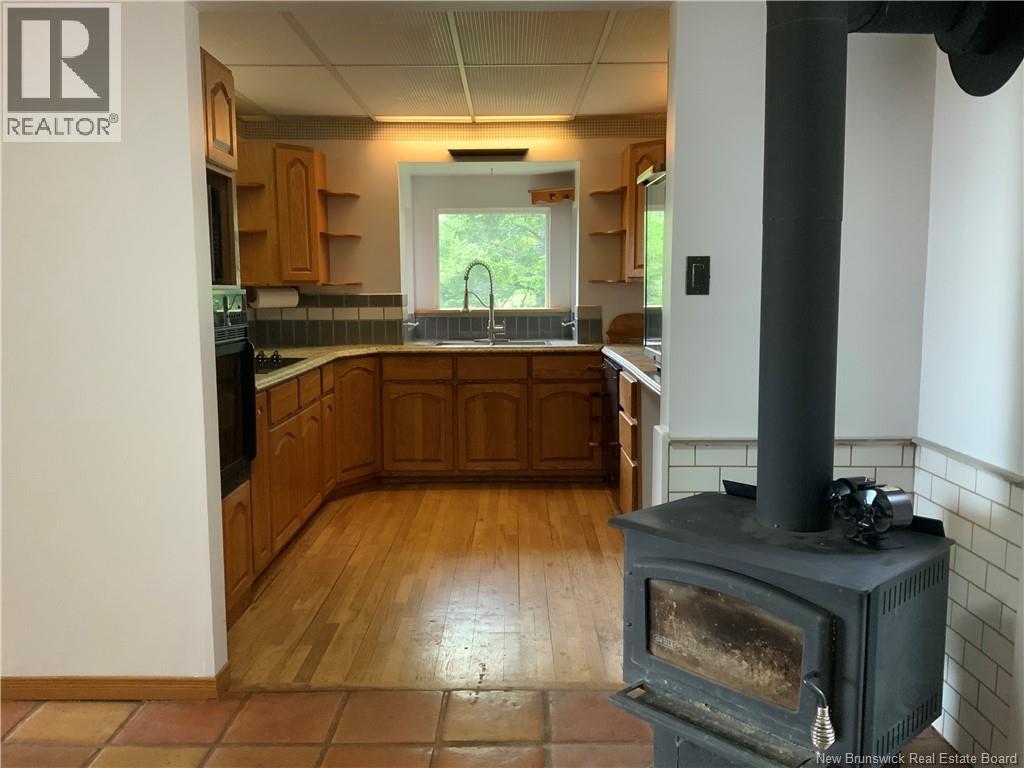
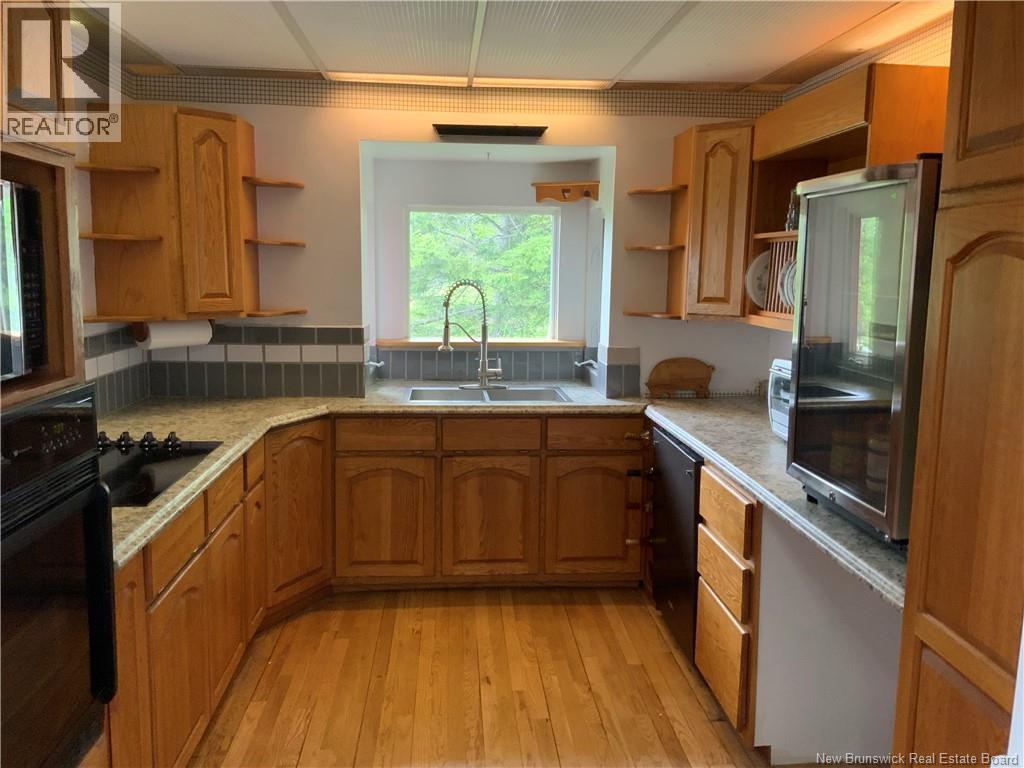
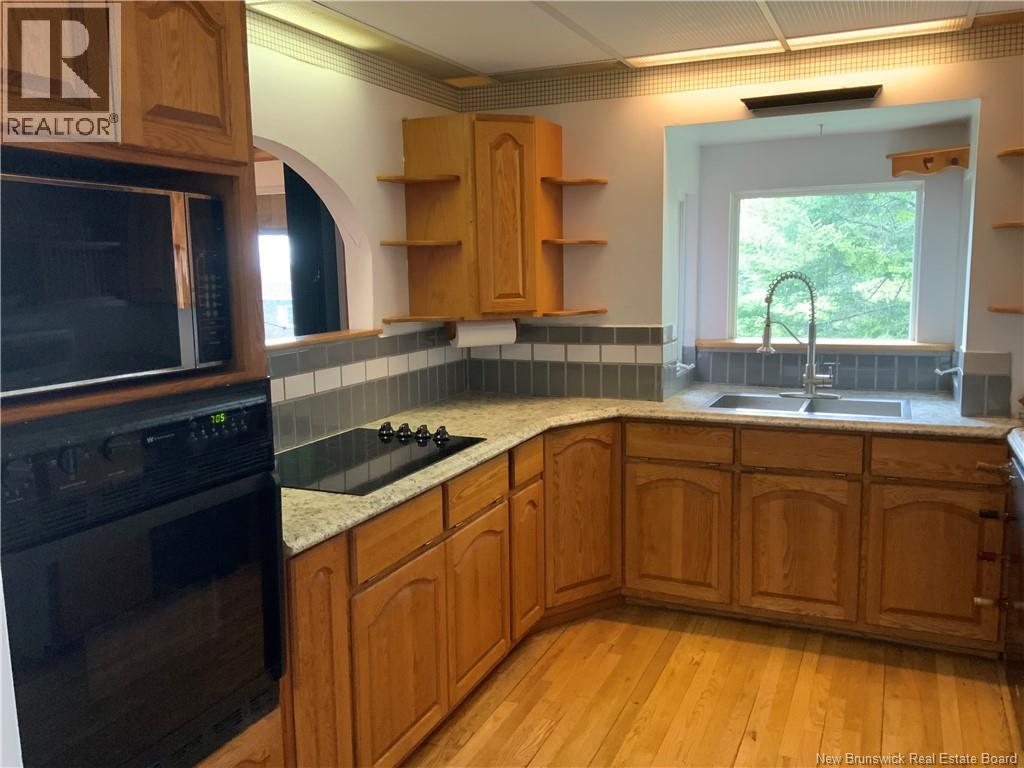
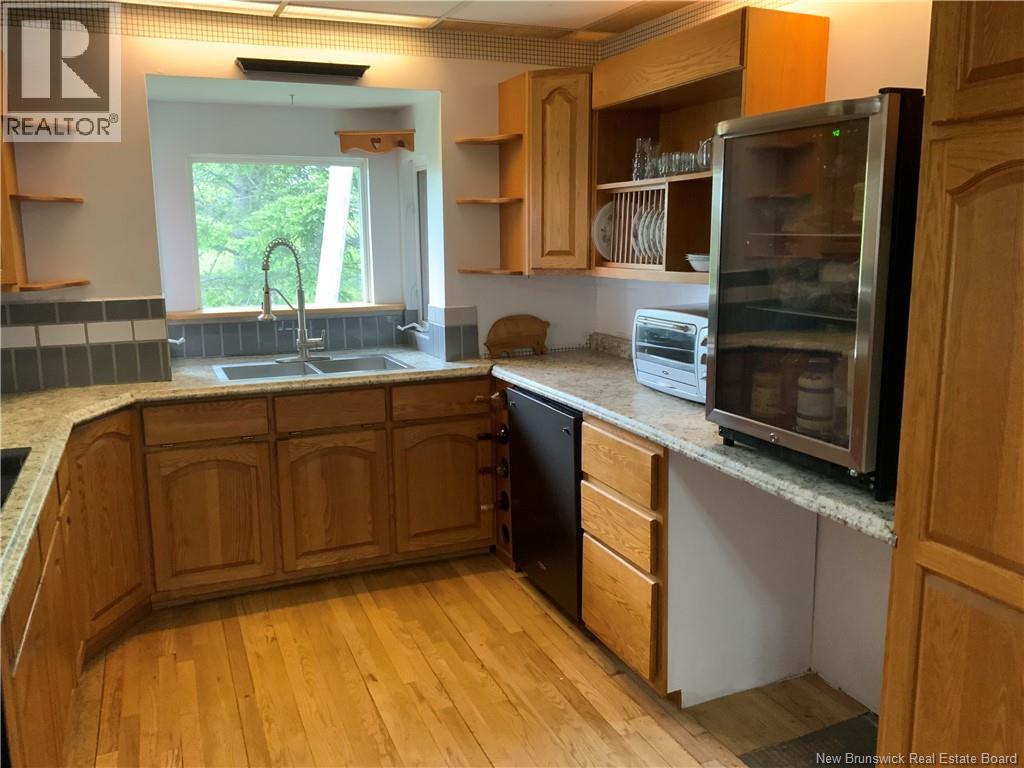
| Main Level | Kitchen | 9'3'' x 9'5'' | ||
| Main Level | Mud Room | 9'7'' x 10'0'' |
https://www.realtor.ca/real-estate/29839803/22-rosewood-drive-grafton
Contact Us
Contact us for more information

Dani Kelly
Salesperson
655 Main Street
Woodstock, New Brunswick E7M 2C7
(506) 325-2500
(506) 325-2445

The trademarks REALTOR®, REALTORS®, and the REALTOR® logo are controlled by The Canadian Real Estate Association (CREA) and identify real estate professionals who are members of CREA. The trademarks MLS®, Multiple Listing Service® and the associated logos are owned by The Canadian Real Estate Association (CREA) and identify the quality of services provided by real estate professionals who are members of CREA. The trademark DDF® is owned by The Canadian Real Estate Association (CREA) and identifies CREA's Data Distribution Facility (DDF®)
July 22 2026 08:25:49
New Brunswick Real Estate Board
Century 21 All Seasons Realty