
22 Garnet Crescent Whitehorse, Yukon Y1A 6A7


$649,900
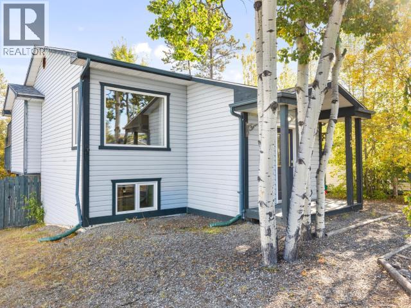
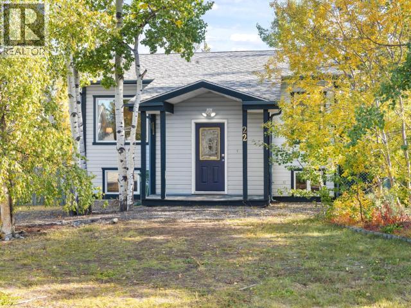
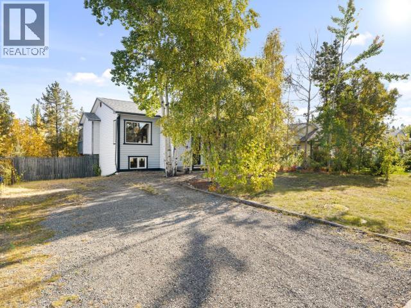
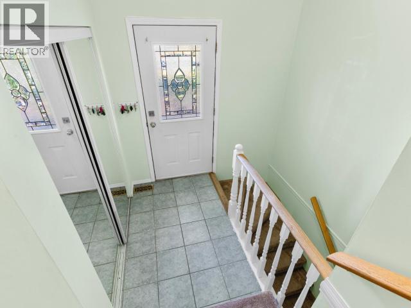
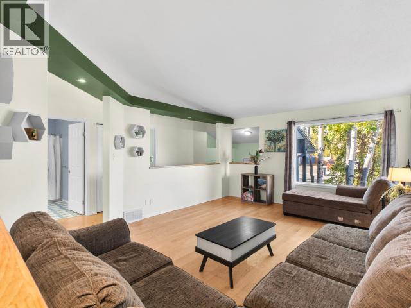
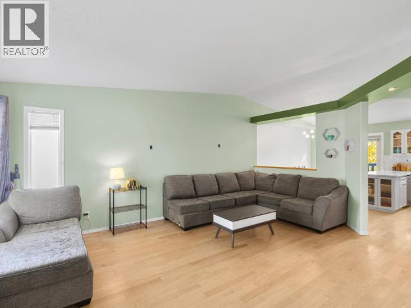
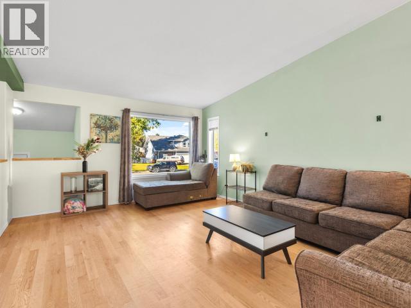
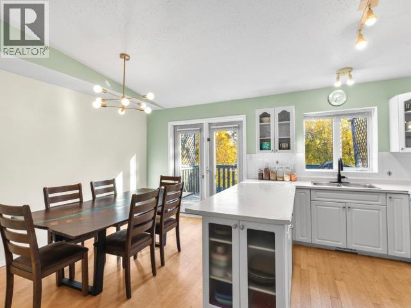
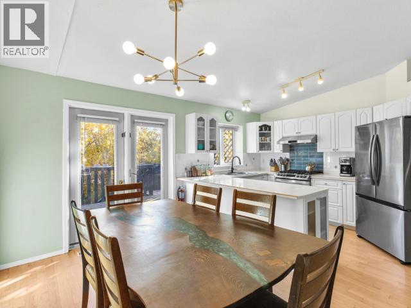
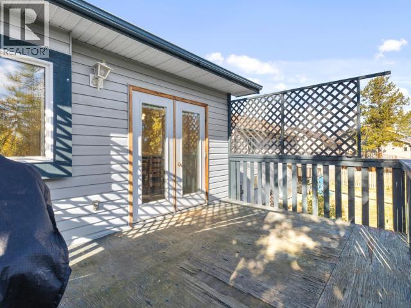
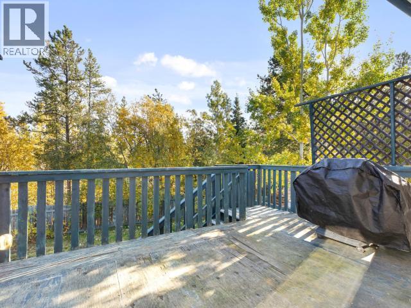
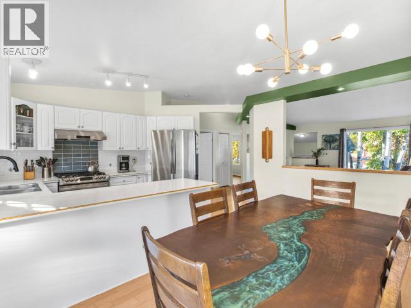
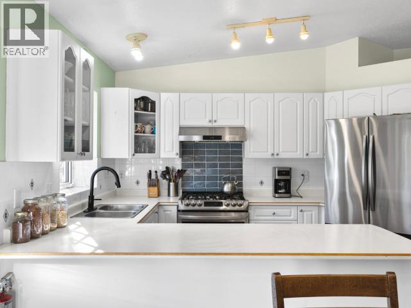
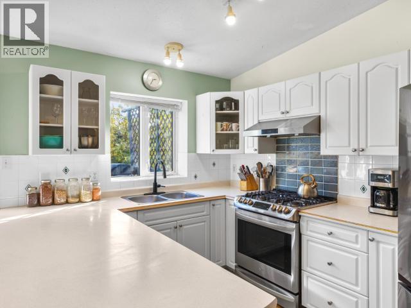
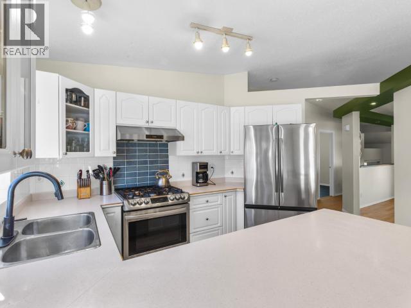
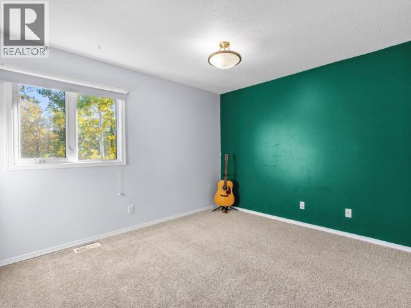
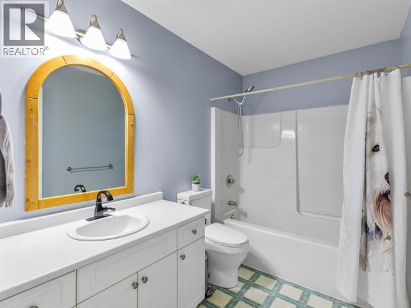
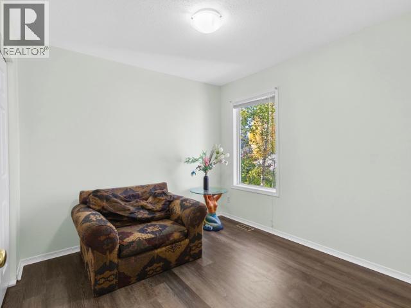
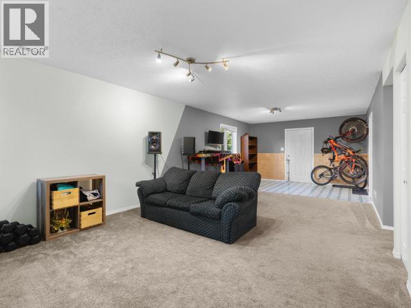
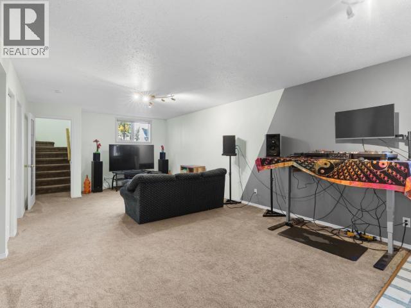
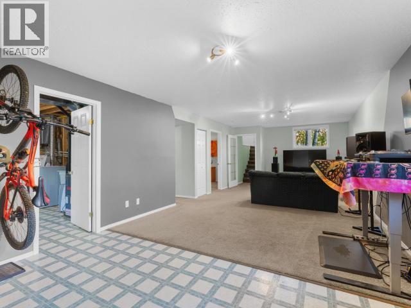
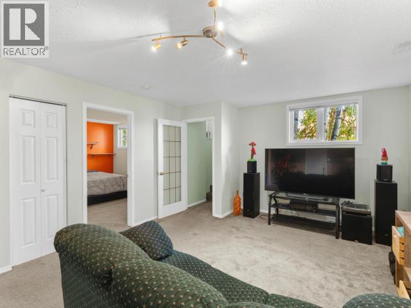
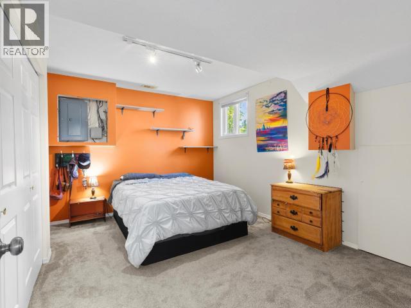
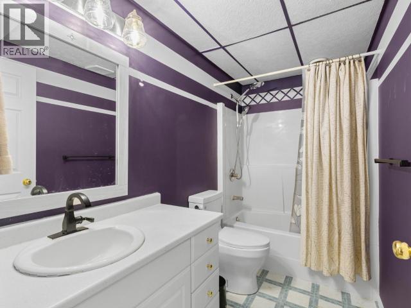
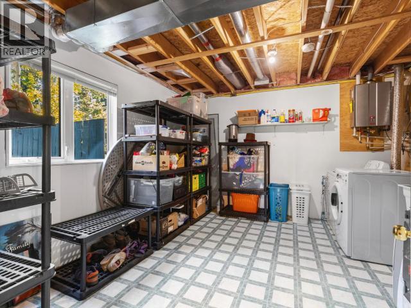
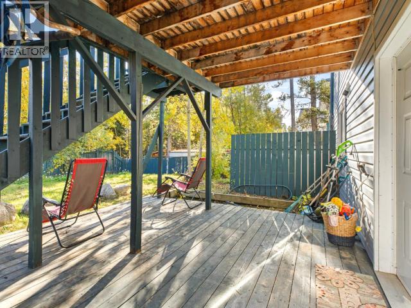
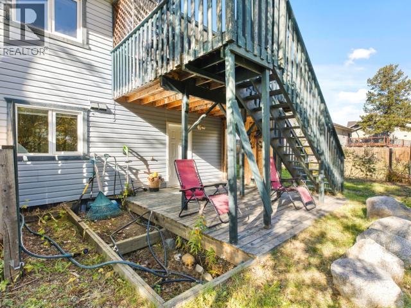
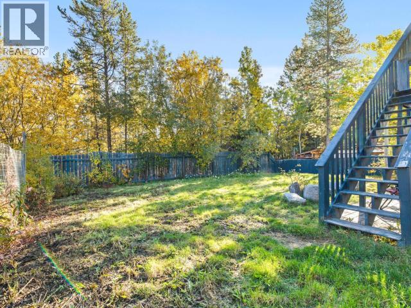
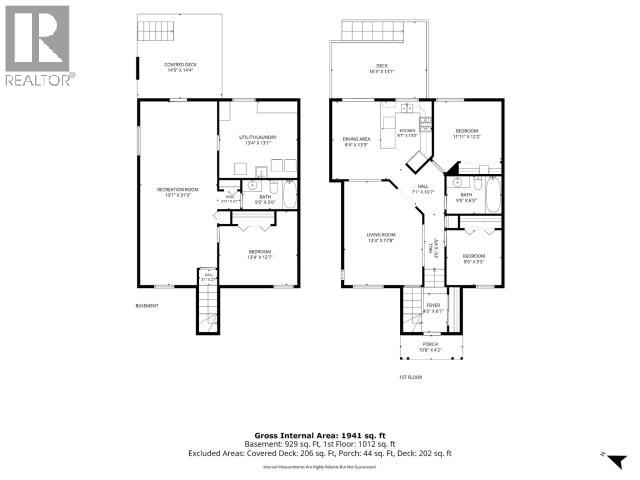
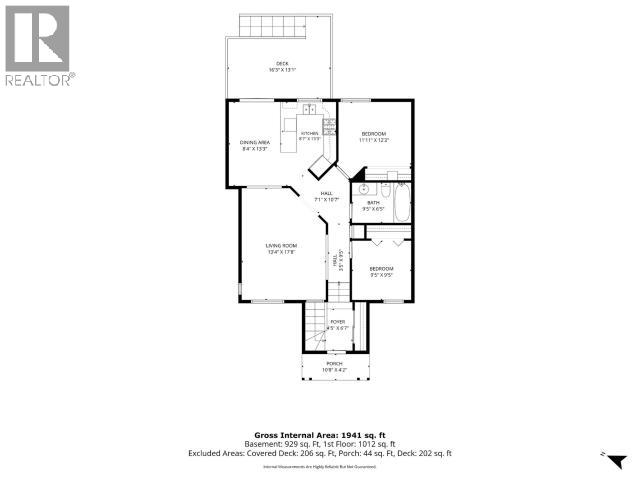
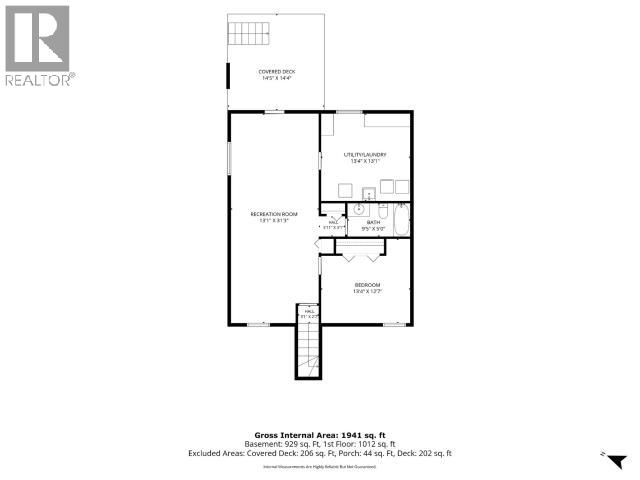
PRICE REDUCTION! OPEN HOUSE: Sat, Oct 24, 1-3pm. Talk about upgrades! This move-in ready Copper Ridge home is ready for its new owners. The bi-level home has 3 bedrooms, 2 bathrooms, and 2 living rooms. Upstairs: a bright, vaulted, south-facing living room off a kitchen with white cabinets and wraparound counters, plus a large dining area leading to the deck and yard, backing onto green space. Downstairs: a third bedroom, full bath, second living room, and a mudroom/laundry room with extra storage. Upgrades include: propane furnace (2019), roof (2020), new carpet (2020), washer & dryer (2020), new gas tankless hot water (2022), newer kitchen appliances incl. gas stove, oak hardwood floors recently varnished, and all bedroom egress windows brought to code. Outside: fully fenced yard, side gate access, gravel driveway, RV/trailer parking. Walking distance to grocery store, the neighbourhood pub, schools, and close to trail access. Time to make this one yours! (id:49203)
Property Details
| MLS® Number | 17711 |
| Property Type | Single Family |
Building
| Bathroom Total | 2 |
| Bedrooms Total | 3 |
| Appliances | Stove, Refrigerator, Washer, Dishwasher, Dryer |
| Constructed Date | 1996 |
| Construction Style Attachment | Detached |
| Size Interior | 1,941 Sqft |
| Type | House |
Land
| Acreage | No |
| Fence Type | Fence |
| Size Irregular | 6469 |
| Size Total | 6469 Sqft |
| Size Total Text | 6469 Sqft |
Rooms
| Level | Type | Length | Width | Dimensions |
|---|---|---|---|---|
| Basement | 4pc Bathroom | Measurements not available | ||
| Basement | Bedroom | 13 ft ,4 in | 12 ft ,7 in | 13 ft ,4 in x 12 ft ,7 in |
| Basement | Recreational, Games Room | 13 ft ,1 in | 31 ft ,3 in | 13 ft ,1 in x 31 ft ,3 in |
| Basement | Laundry Room | 13 ft ,4 in | 13 ft ,1 in | 13 ft ,4 in x 13 ft ,1 in |
| Main Level | Foyer | 4 ft ,5 in | 6 ft ,7 in | 4 ft ,5 in x 6 ft ,7 in |
| Main Level | Living Room | 13 ft ,4 in | 17 ft ,8 in | 13 ft ,4 in x 17 ft ,8 in |
| Main Level | Dining Room | 8 ft ,4 in | 13 ft ,3 in | 8 ft ,4 in x 13 ft ,3 in |
| Main Level | Kitchen | 8 ft ,7 in | 13 ft ,3 in | 8 ft ,7 in x 13 ft ,3 in |
| Main Level | Primary Bedroom | 11 ft ,11 in | 12 ft ,2 in | 11 ft ,11 in x 12 ft ,2 in |
| Main Level | 4pc Bathroom | Measurements not available | ||
| Main Level | Bedroom | 9 ft ,5 in | 9 ft ,5 in | 9 ft ,5 in x 9 ft ,5 in |
https://www.realtor.ca/real-estate/30288908/22-garnet-crescent-whitehorse
Contact Us
Contact us for more information

Natashia Stuckey
www.facebook.com/profile.php?id=61557470983599
510d Wood Street
Whitehorse, Yukon, Yukon Y1A 2G1
(833) 817-6506

The trademarks REALTOR®, REALTORS®, and the REALTOR® logo are controlled by The Canadian Real Estate Association (CREA) and identify real estate professionals who are members of CREA. The trademarks MLS®, Multiple Listing Service® and the associated logos are owned by The Canadian Real Estate Association (CREA) and identify the quality of services provided by real estate professionals who are members of CREA. The trademark DDF® is owned by The Canadian Real Estate Association (CREA) and identifies CREA's Data Distribution Facility (DDF®)
October 24 2026 10:06:20
Yukon Real Estate Association
Exp Realty