
22 - 7115 Rexwood Road Mississauga, Ontario L4T 4L3

$799,000Maintenance, Insurance
$282 Monthly
Maintenance, Insurance
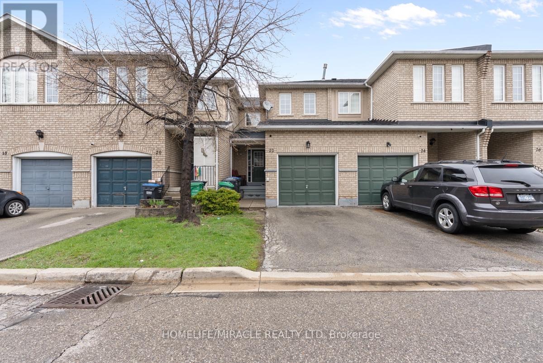
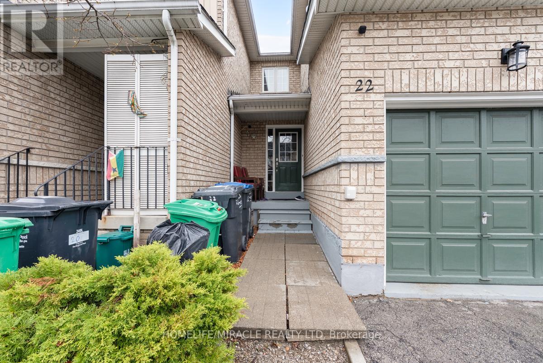
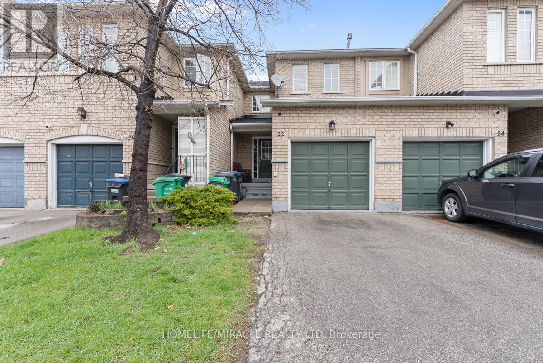
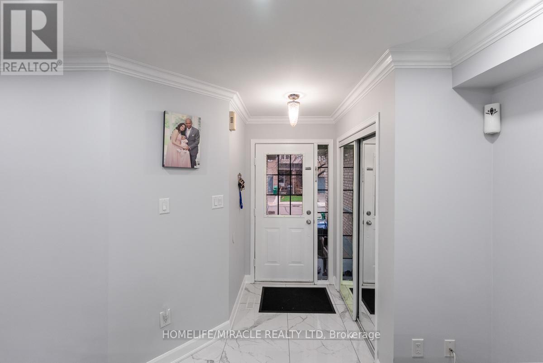
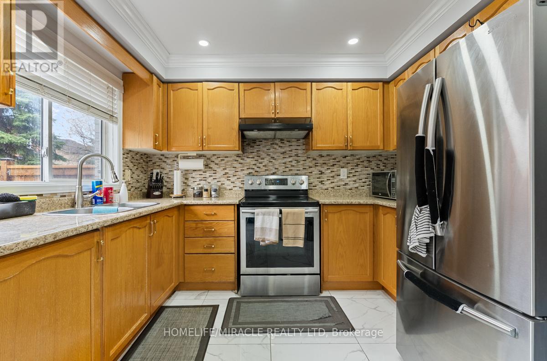
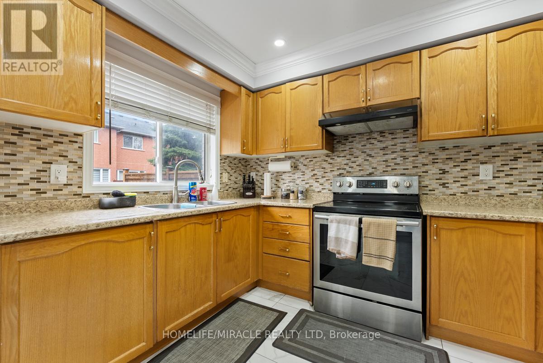
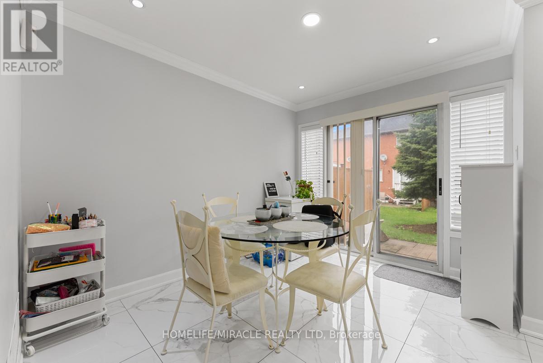
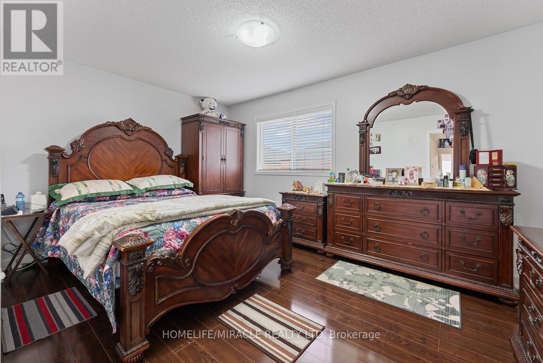
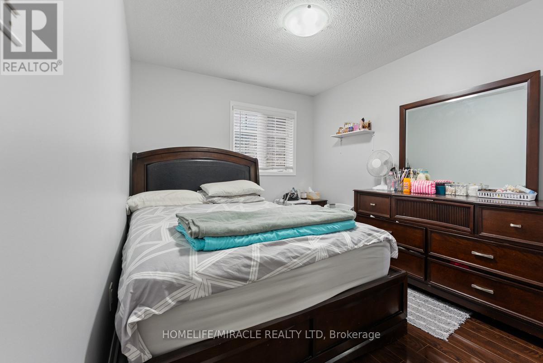
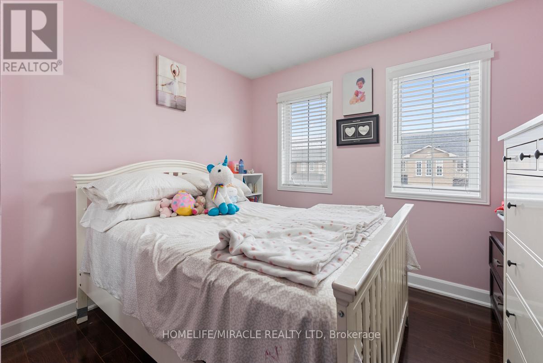
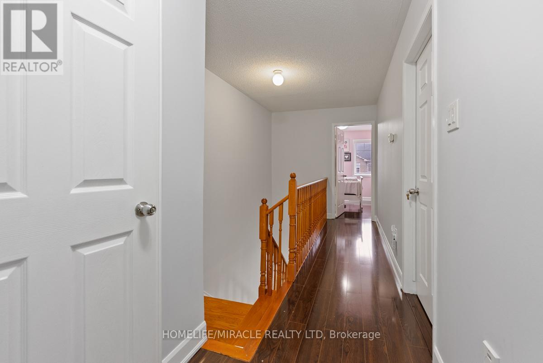
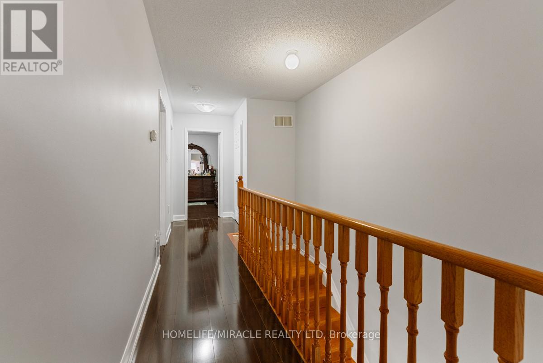
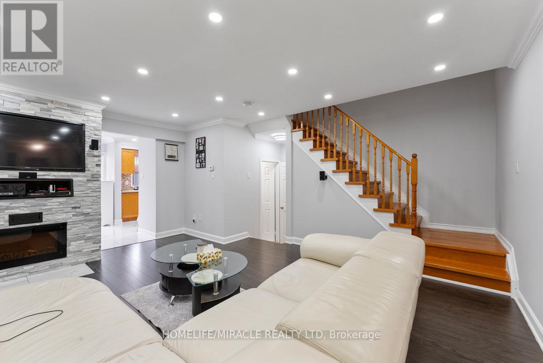
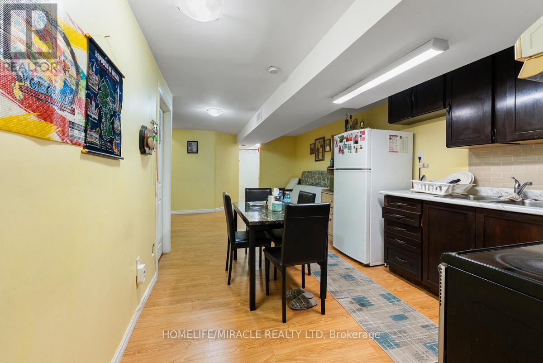
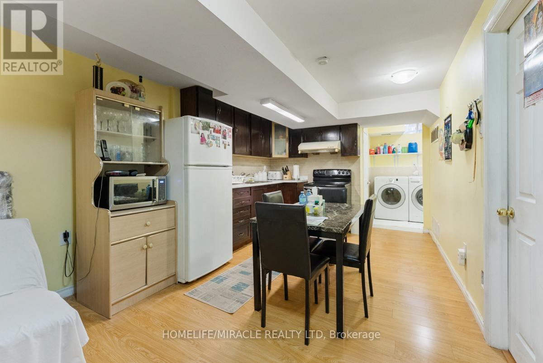
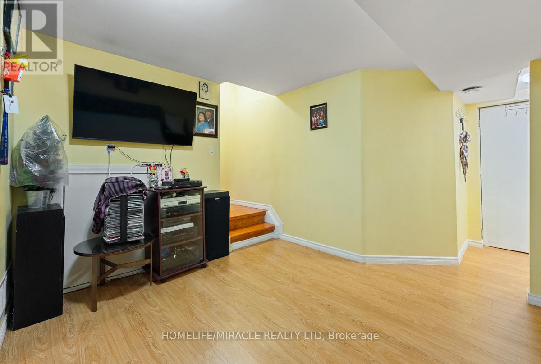
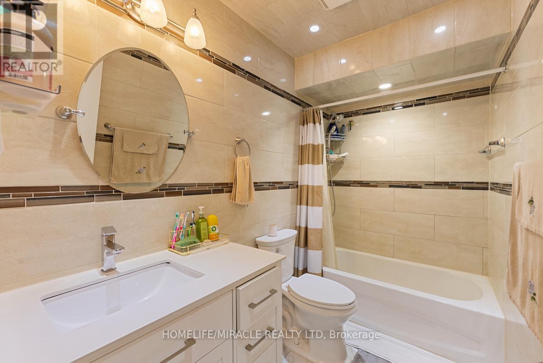
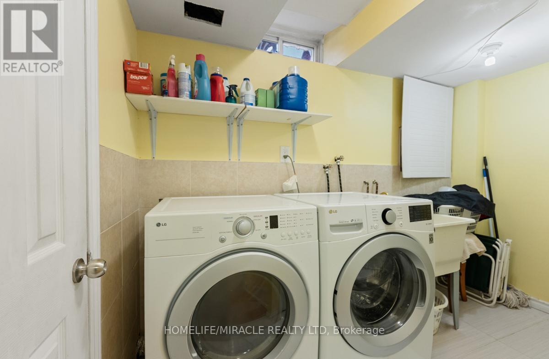
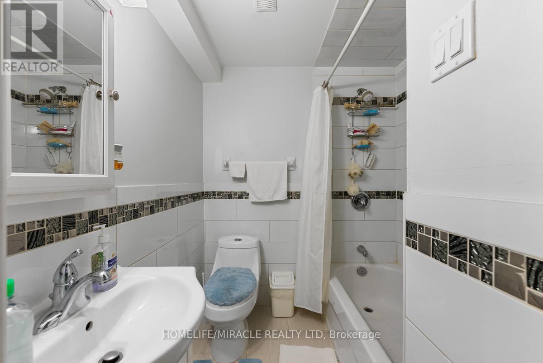
$282 MonthlyBeautifully upgraded executive townhome for sale in Mississauga, featuring 3 spacious bedrooms and 3 washroom plus a fully finished basement in-law suite with its own eat-in kitchen. Offering over 1,300+ sq. ft. of above-ground living space, this home is perfect for growing families or savvy first-time buyers.Enjoy modern upgrades throughout, including new flooring, fresh paint, sleek railings, stylish blinds, and modern appliances. The bright living room boasts a large window and opens to a wide patio-ideal for relaxing or entertaining.The generous primary bedroom includes a large closet and a comfortable ensuite. With a total of 3 bathrooms, this home provides ample space and convenience for a busy household. The smart layout and tasteful finishes make it truly move-in ready.Conveniently located close to shopping, library, and community center, with quick access to Hwy 427. Toronto Airport, Hospital (Etobicoke General) Schools and place of worship, Very Low maintenance ($ 282,) multiple parking spaces, attached garage, easy access, and a friendly neighborhood-this home has it all. Show with confidence! (id:49203)
Property Details
| MLS® Number | W13037580 |
| Property Type | Single Family |
| Community Name | Malton |
| Community Features | Pets Allowed With Restrictions |
| Equipment Type | Water Heater |
| Features | In-law Suite |
| Parking Space Total | 2 |
| Rental Equipment Type | Water Heater |
Building
| Bathroom Total | 3 |
| Bedrooms Above Ground | 3 |
| Bedrooms Below Ground | 1 |
| Bedrooms Total | 4 |
| Amenities | Separate Electricity Meters |
| Appliances | Water Heater, Dishwasher, Dryer, Two Stoves, Washer, Refrigerator |
| Basement Development | Finished |
| Basement Type | N/a (finished) |
| Cooling Type | Central Air Conditioning |
| Exterior Finish | Brick |
| Flooring Type | Hardwood, Ceramic, Laminate |
| Half Bath Total | 1 |
| Heating Fuel | Natural Gas |
| Heating Type | Forced Air |
| Stories Total | 2 |
| Size Interior | 1,200 - 1,399 Sqft |
| Type | Row / Townhouse |
Parking
| Attached Garage | |
| Garage |
Land
| Acreage | No |
Rooms
| Level | Type | Length | Width | Dimensions |
|---|---|---|---|---|
| Second Level | Primary Bedroom | 4.05 m | 3.07 m | 4.05 m x 3.07 m |
| Second Level | Bedroom 2 | 3.04 m | 3.72 m | 3.04 m x 3.72 m |
| Second Level | Bedroom 3 | 2.73 m | 2.44 m | 2.73 m x 2.44 m |
| Basement | Den | 1 m | 2 m | 1 m x 2 m |
| Basement | Recreational, Games Room | 3 m | 4 m | 3 m x 4 m |
| Main Level | Living Room | 5.71 m | 3.95 m | 5.71 m x 3.95 m |
| Main Level | Kitchen | 3.18 m | 2.43 m | 3.18 m x 2.43 m |
| Main Level | Dining Room | 3.05 m | 2.47 m | 3.05 m x 2.47 m |
https://www.realtor.ca/real-estate/29649118/22-7115-rexwood-road-mississauga-malton-malton
Contact Us
Contact us for more information

Raj Rajyaguru
Salesperson
rajguru.ca/
11a-5010 Steeles Ave. West
Toronto, Ontario M9V 5C6
(416) 747-9777
(416) 747-7135
www.homelifemiracle.com/

The trademarks REALTOR®, REALTORS®, and the REALTOR® logo are controlled by The Canadian Real Estate Association (CREA) and identify real estate professionals who are members of CREA. The trademarks MLS®, Multiple Listing Service® and the associated logos are owned by The Canadian Real Estate Association (CREA) and identify the quality of services provided by real estate professionals who are members of CREA. The trademark DDF® is owned by The Canadian Real Estate Association (CREA) and identifies CREA's Data Distribution Facility (DDF®)
June 01 2026 12:18:00
Toronto Regional Real Estate Board
Homelife/miracle Realty Ltd