
219 Waterford Heights Chestermere, Alberta T1X 3B7

$499,900
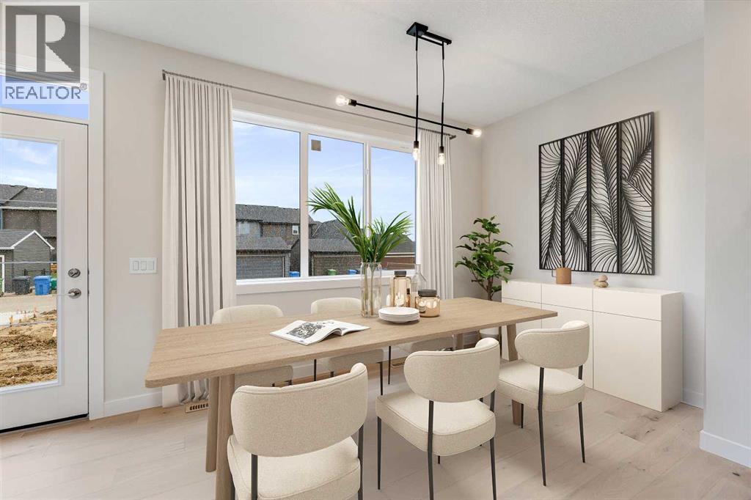
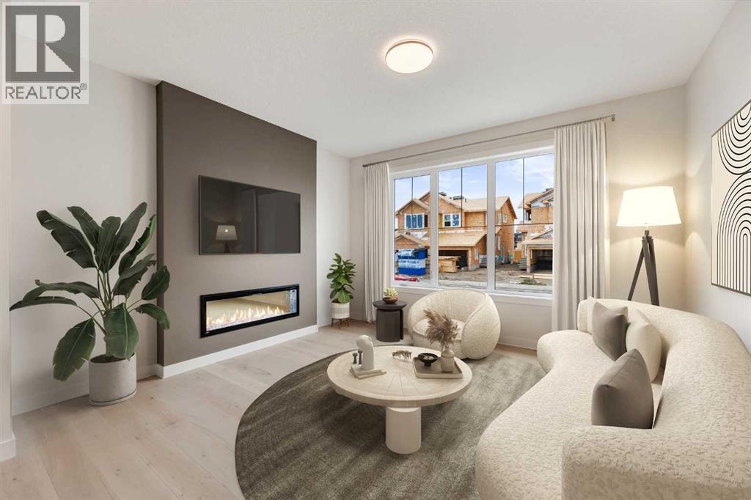
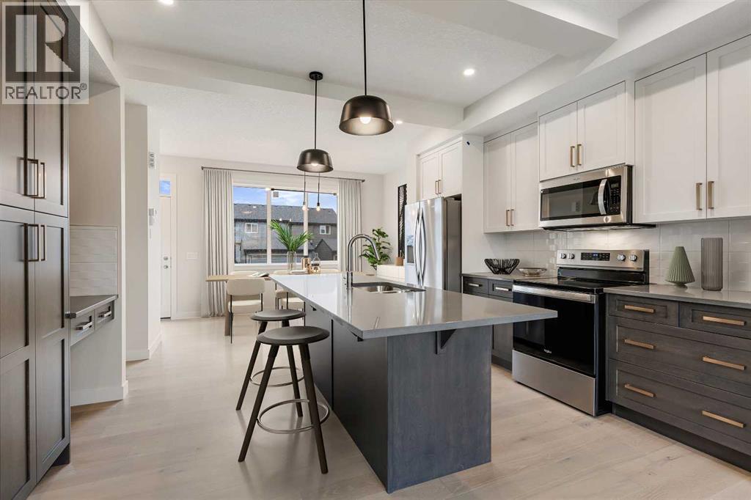
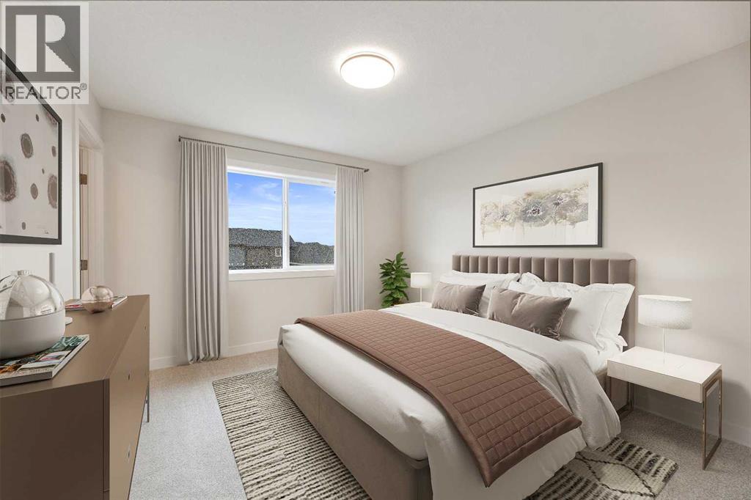
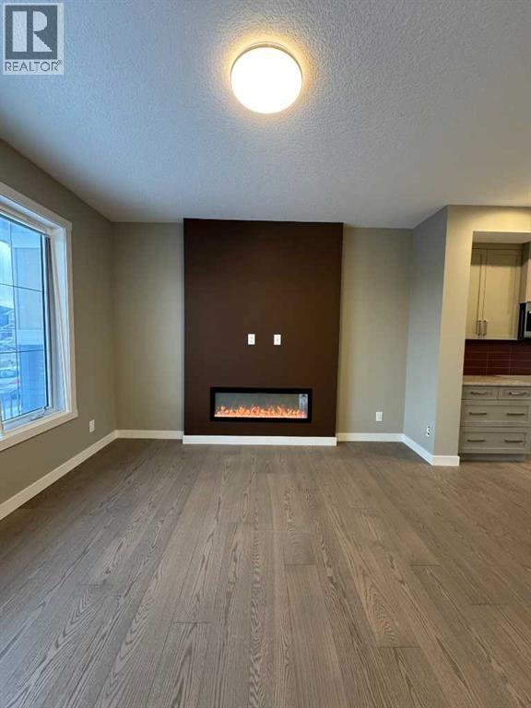
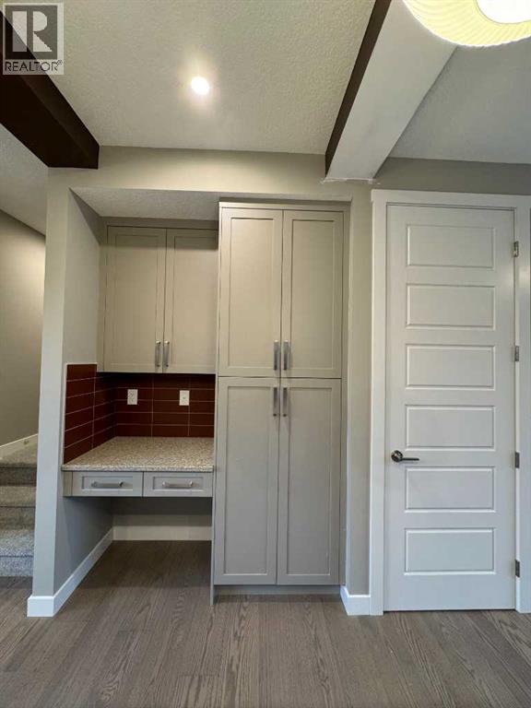
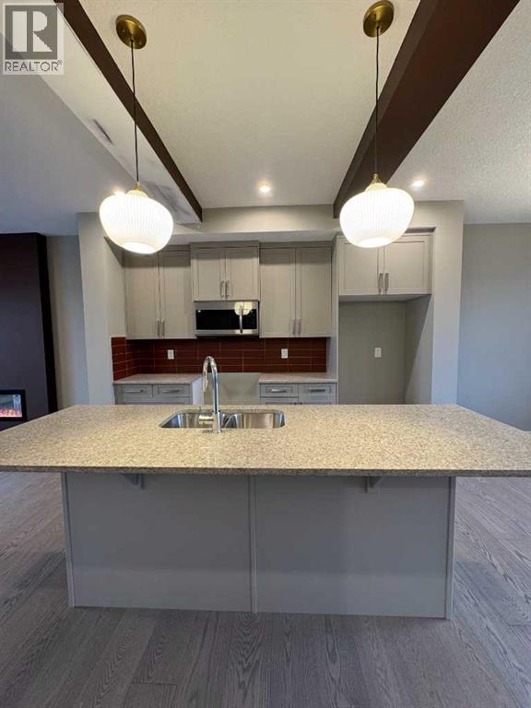
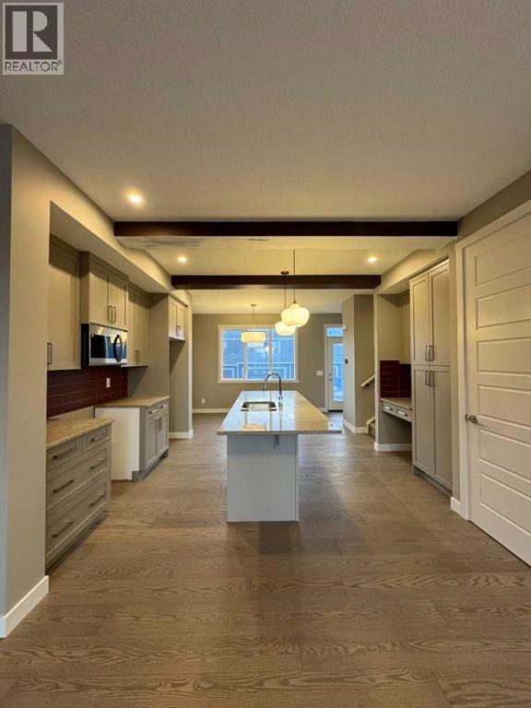
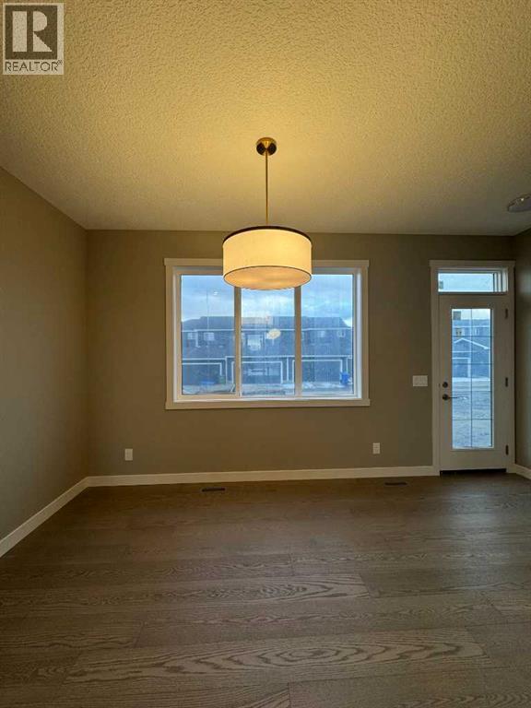
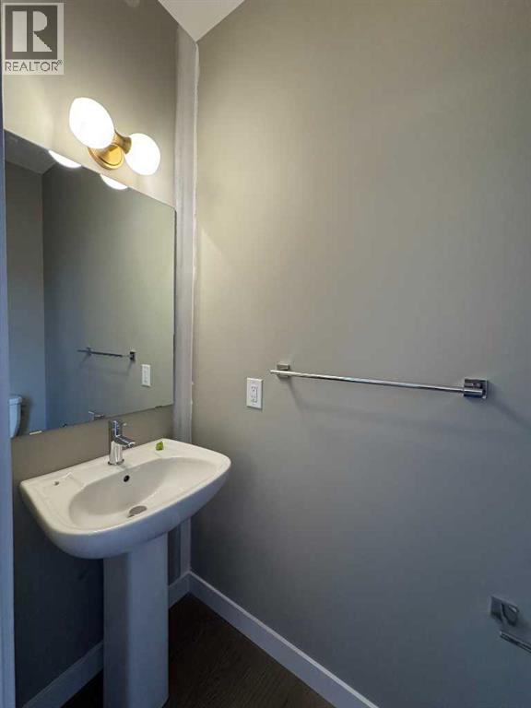
Discover the right unit in this thoughtfully designed duplex, located in the desirable community of Waterford in Chestermere.This brand-new home offers a great blend of quality finishes and functional design, creating a comfortable and inviting space just minutes from Calgary—perfect for first-time buyers, families, or investors.Step inside to a bright, open-concept main floor featuring 9-foot ceilings, large windows that fill the space with natural light, and engineered hardwood flooring, giving the home an airy and welcoming feel. The kitchen is finished with quartz countertops and modern touches, flowing seamlessly into the living area where an electric fireplace adds warmth and charm.Upstairs, you’ll find three well-sized bedrooms and two full bathrooms, including a spacious primary bedroom with a walk-in closet and private ensuite. The addition of upper-level laundry adds to the home’s everyday convenience.A separate side entrance provides added accessibility and flexibility to the home.Outside, the rear parking pad provides easy off-street parking, with the option to build a future garage if desired (subject to municipal approval).Waterford is a growing, family-friendly community with walking paths, parks, and nearby amenities, all while being just minutes from Calgary. Enjoy quick access to Chestermere Lake, shopping at Chestermere Station, schools, and major commuter routes—while benefiting from Chestermere property taxes.Unlock Your First Home with the GST Rebate! The First-Time Home Buyers’ GST Rebate could save you up to $50,000 on a new home. To qualify, buyers must be at least 18 years old, be a Canadian citizen or permanent resident, and must not have owned or lived in a home owned by themselves or their spouse/common-law partner within the last four years. Homes placed under contract after May 27, 2025 may be eligible. Terms and conditions are subject to Government of Canada and CRA rules and guidelines. Please note: Front elevation and interior photos shown are from the same model and are for illustration purposes only. Actual home style, interior colours, and finishes may vary. Call today to learn more about this opportunity in Waterford.Don’t miss your chance to own a beautiful new home in one of Chestermere’s fastest-growing communities—contact us today!Note: Interior photos are from a previous home with a similar layout. Colours, finishes, and features may vary. (id:49203)
Property Details
| MLS® Number | A2337864 |
| Property Type | Single Family |
| Community Name | Waterford |
| Amenities Near By | Park, Playground, Schools, Shopping |
| Features | Back Lane |
| Parking Space Total | 2 |
| Plan | 2510363 |
| Structure | None |
Building
| Bathroom Total | 3 |
| Bedrooms Above Ground | 3 |
| Bedrooms Total | 3 |
| Appliances | Refrigerator, Range - Electric, Dishwasher, Microwave Range Hood Combo |
| Basement Development | Unfinished |
| Basement Features | Separate Entrance |
| Basement Type | Full (unfinished) |
| Constructed Date | 2026 |
| Construction Style Attachment | Semi-detached |
| Cooling Type | None |
| Exterior Finish | Vinyl Siding |
| Fireplace Present | Yes |
| Fireplace Total | 1 |
| Flooring Type | Carpeted, Tile, Wood |
| Foundation Type | Poured Concrete |
| Half Bath Total | 1 |
| Heating Type | Forced Air |
| Stories Total | 2 |
| Size Interior | 1,333 Sqft |
| Total Finished Area | 1332.9 Sqft |
| Type | Duplex |
Parking
| Parking Pad |
Land
| Acreage | No |
| Fence Type | Not Fenced |
| Land Amenities | Park, Playground, Schools, Shopping |
| Size Frontage | 8.23 M |
| Size Irregular | 2923.37 |
| Size Total | 2923.37 Sqft|0-4,050 Sqft |
| Size Total Text | 2923.37 Sqft|0-4,050 Sqft |
| Zoning Description | R-3 |
Rooms
| Level | Type | Length | Width | Dimensions |
|---|---|---|---|---|
| Second Level | Other | 7.33 Ft x 4.67 Ft | ||
| Second Level | Primary Bedroom | 11.33 Ft x 12.08 Ft | ||
| Second Level | 3pc Bathroom | 7.33 Ft x 5.00 Ft | ||
| Second Level | Laundry Room | 3.50 Ft x 3.67 Ft | ||
| Second Level | 4pc Bathroom | 5.00 Ft x 8.50 Ft | ||
| Second Level | Bedroom | 9.50 Ft x 9.50 Ft | ||
| Second Level | Bedroom | 9.17 Ft x 10.00 Ft | ||
| Main Level | Other | 5.42 Ft x 5.00 Ft | ||
| Main Level | Great Room | 13.58 Ft x 12.42 Ft | ||
| Main Level | Kitchen | 12.67 Ft x 11.67 Ft | ||
| Main Level | Other | 12.67 Ft x 7.58 Ft | ||
| Main Level | 2pc Bathroom | 2.83 Ft x 6.83 Ft |
https://www.realtor.ca/real-estate/30161999/219-waterford-heights-chestermere-waterford
Contact Us
Contact us for more information

Connie Buenaventura
Associate
(403) 374-1710
300-1822 10th Avenue SW
Calgary, Alberta T3C 0J8
(403) 547-8401
(403) 374-1710

The trademarks REALTOR®, REALTORS®, and the REALTOR® logo are controlled by The Canadian Real Estate Association (CREA) and identify real estate professionals who are members of CREA. The trademarks MLS®, Multiple Listing Service® and the associated logos are owned by The Canadian Real Estate Association (CREA) and identify the quality of services provided by real estate professionals who are members of CREA. The trademark DDF® is owned by The Canadian Real Estate Association (CREA) and identifies CREA's Data Distribution Facility (DDF®)
August 16 2026 10:17:03
Calgary Real Estate Board
First Place Realty