
218 Coteau Street W Moose Jaw, Saskatchewan S6H 5C7

$275,000
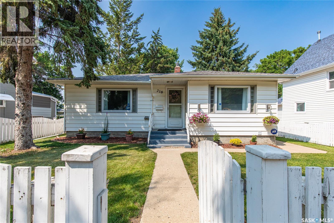
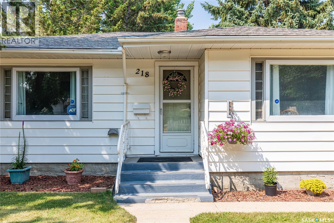
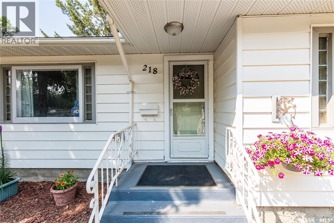
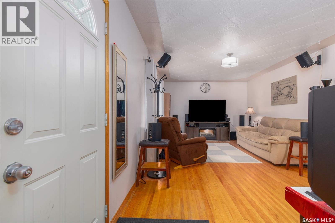
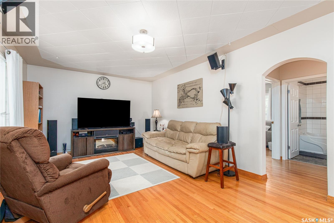
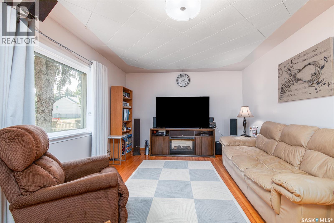
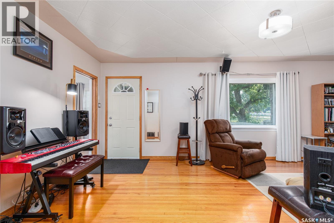
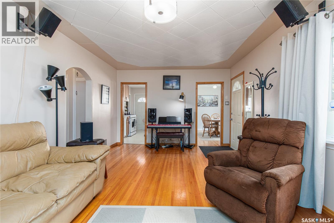
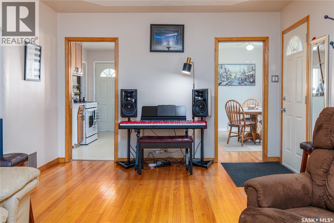
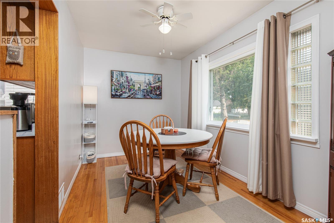
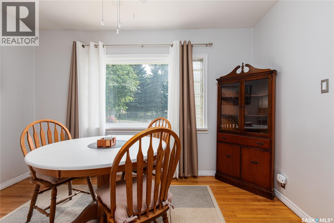
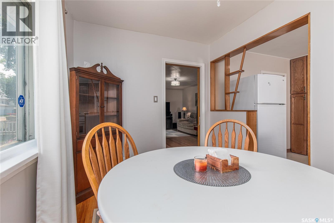
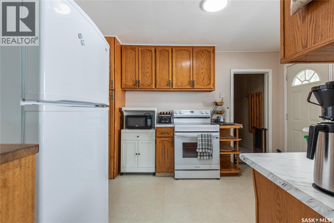
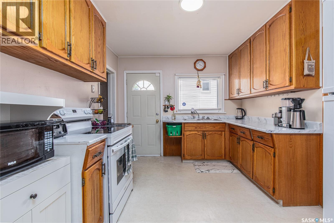
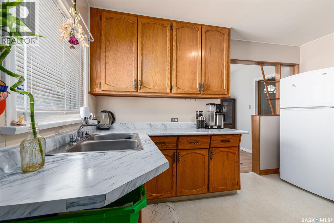
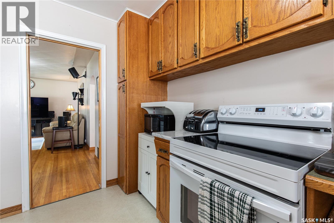
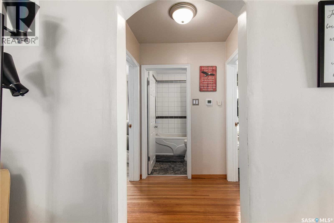
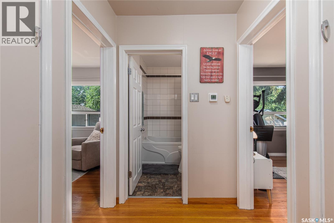
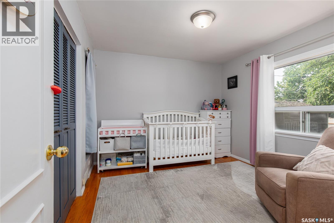
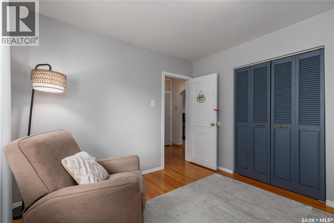
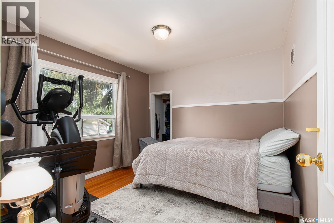
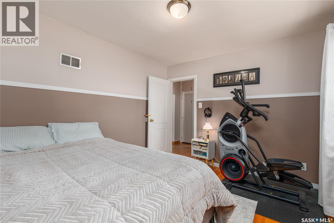
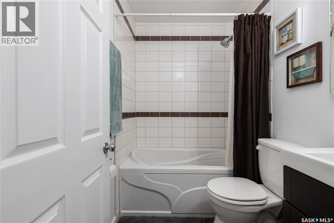
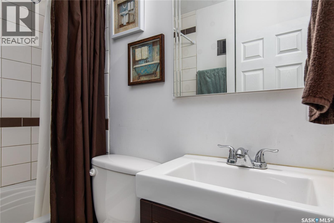
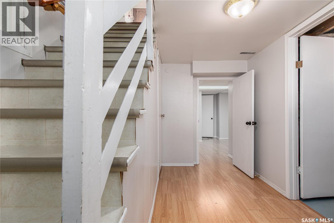
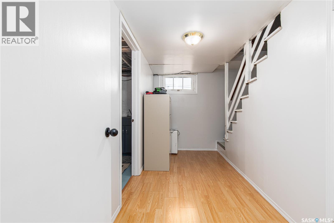
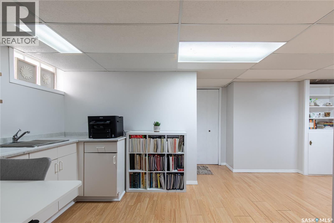
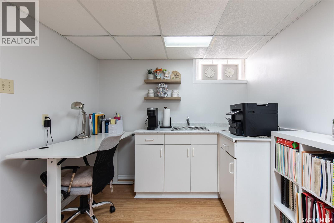
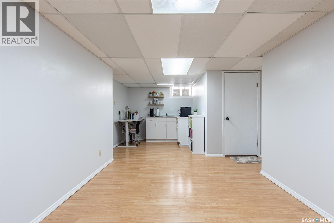
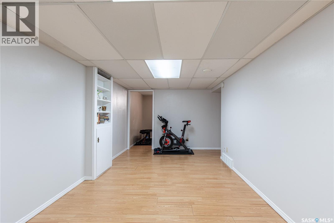
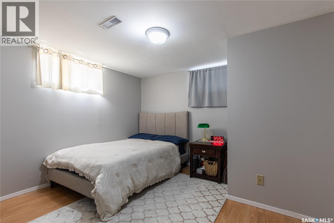
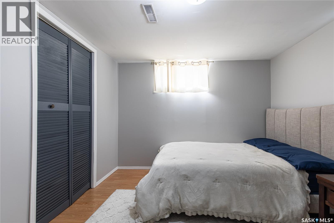
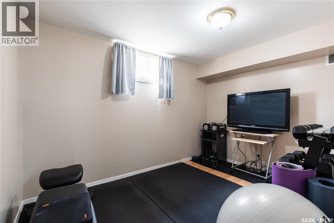
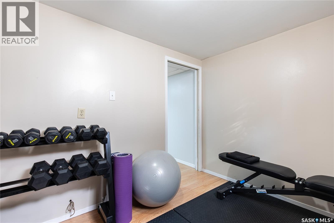
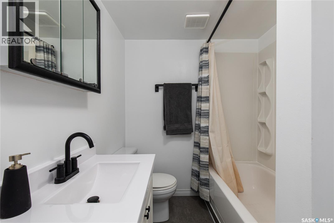
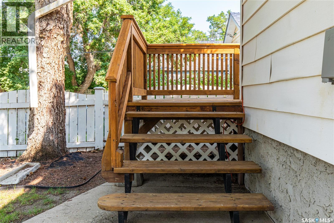
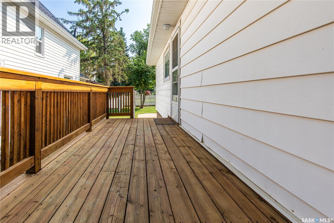
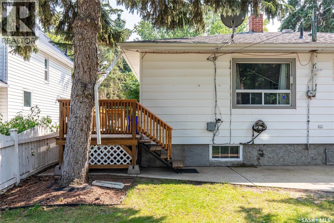
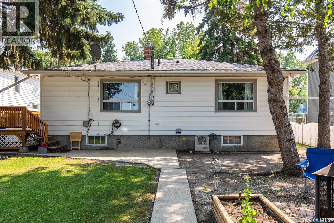
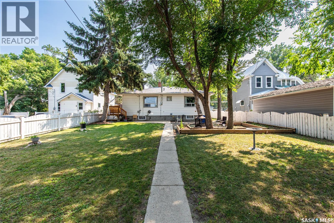
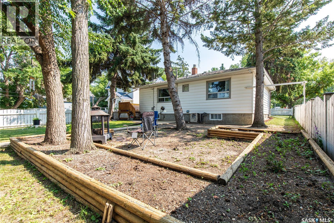
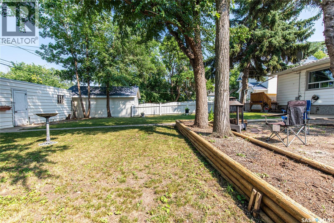
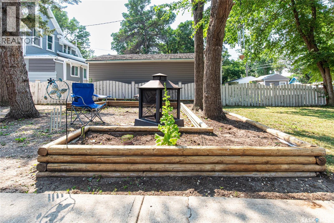
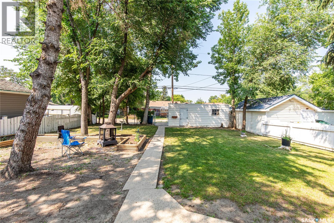
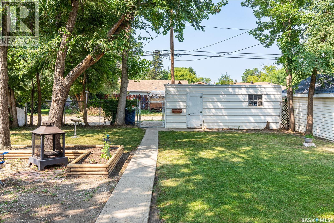
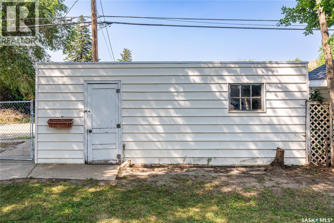
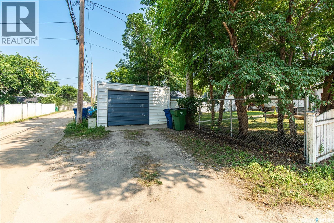
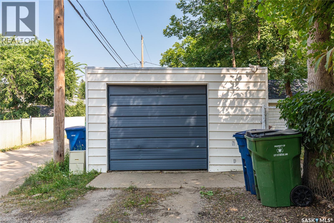
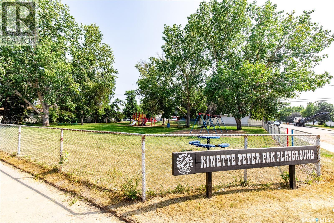
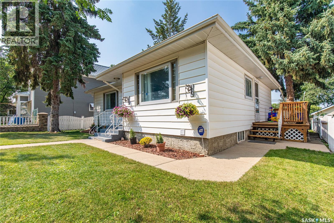
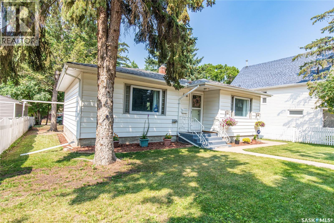
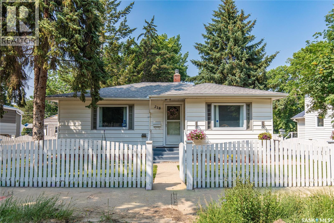
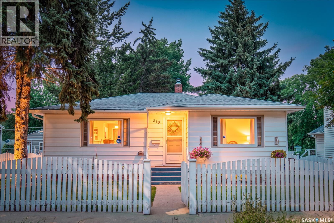
Picture summer evenings around the backyard fire pit, weekends spent at the park just across the street, and a home with the flexibility to grow alongside your family. This move-in-ready bungalow offers comfort, space, and endless possibilities. The bright main floor features a welcoming living room, two bedrooms, a full 4-piece bathroom, and a dining area that flows into the kitchen. A convenient side entrance leads to the deck and fully fenced backyard, perfect for BBQs, gardening, kids, and pets. The finished basement adds even more living space with a large family room, two additional bedrooms, a second full 4-piece bathroom, and a kitchenette (appliances not included). It's an ideal setup for extended family, overnight guests, an older child wanting a little extra privacy, or anyone looking for flexible living space. Outside, you'll love the oversized backyard with its cozy fire pit area, single detached garage, and extra parking. With a park just across the street and plenty of room to gather both inside and out, this is a home designed for making memories for years to come. Book your private showing today! (id:49203)
Property Details
| MLS® Number | SK043496 |
| Property Type | Single Family |
| Neigbourhood | Westmount/Elsom |
| Features | Treed, Lane, Rectangular |
| Structure | Deck |
Building
| Bathroom Total | 2 |
| Bedrooms Total | 4 |
| Appliances | Washer, Refrigerator, Dryer, Microwave, Window Coverings, Garage Door Opener Remote(s), Stove |
| Architectural Style | Raised Bungalow |
| Basement Development | Finished |
| Basement Type | Full (finished) |
| Constructed Date | 1950 |
| Construction Style Attachment | Detached |
| Cooling Type | Central Air Conditioning |
| Heating Fuel | Natural Gas |
| Heating Type | Forced Air |
| Stories Total | 1 |
| Size Interior | 970 Sqft |
| Type | House |
Parking
| Detached Garage | |
| Gravel | |
| Parking Space(s) | 2 |
Land
| Acreage | No |
| Fence Type | Fence |
| Landscape Features | Lawn, Garden Area |
| Size Frontage | 50 Ft |
| Size Irregular | 6073.50 |
| Size Total | 6073.5 Sqft |
| Size Total Text | 6073.5 Sqft |
Rooms
| Level | Type | Length | Width | Dimensions |
|---|---|---|---|---|
| Basement | Bedroom | 8 ft ,5 in | 10 ft ,6 in | 8 ft ,5 in x 10 ft ,6 in |
| Basement | Bedroom | 12 ft | 10 ft | 12 ft x 10 ft |
| Basement | 4pc Bathroom | 8 ft ,1 in | 3 ft ,6 in | 8 ft ,1 in x 3 ft ,6 in |
| Basement | Kitchen | 8 ft ,5 in | 8 ft ,3 in | 8 ft ,5 in x 8 ft ,3 in |
| Basement | Living Room | 9 ft ,6 in | 13 ft ,3 in | 9 ft ,6 in x 13 ft ,3 in |
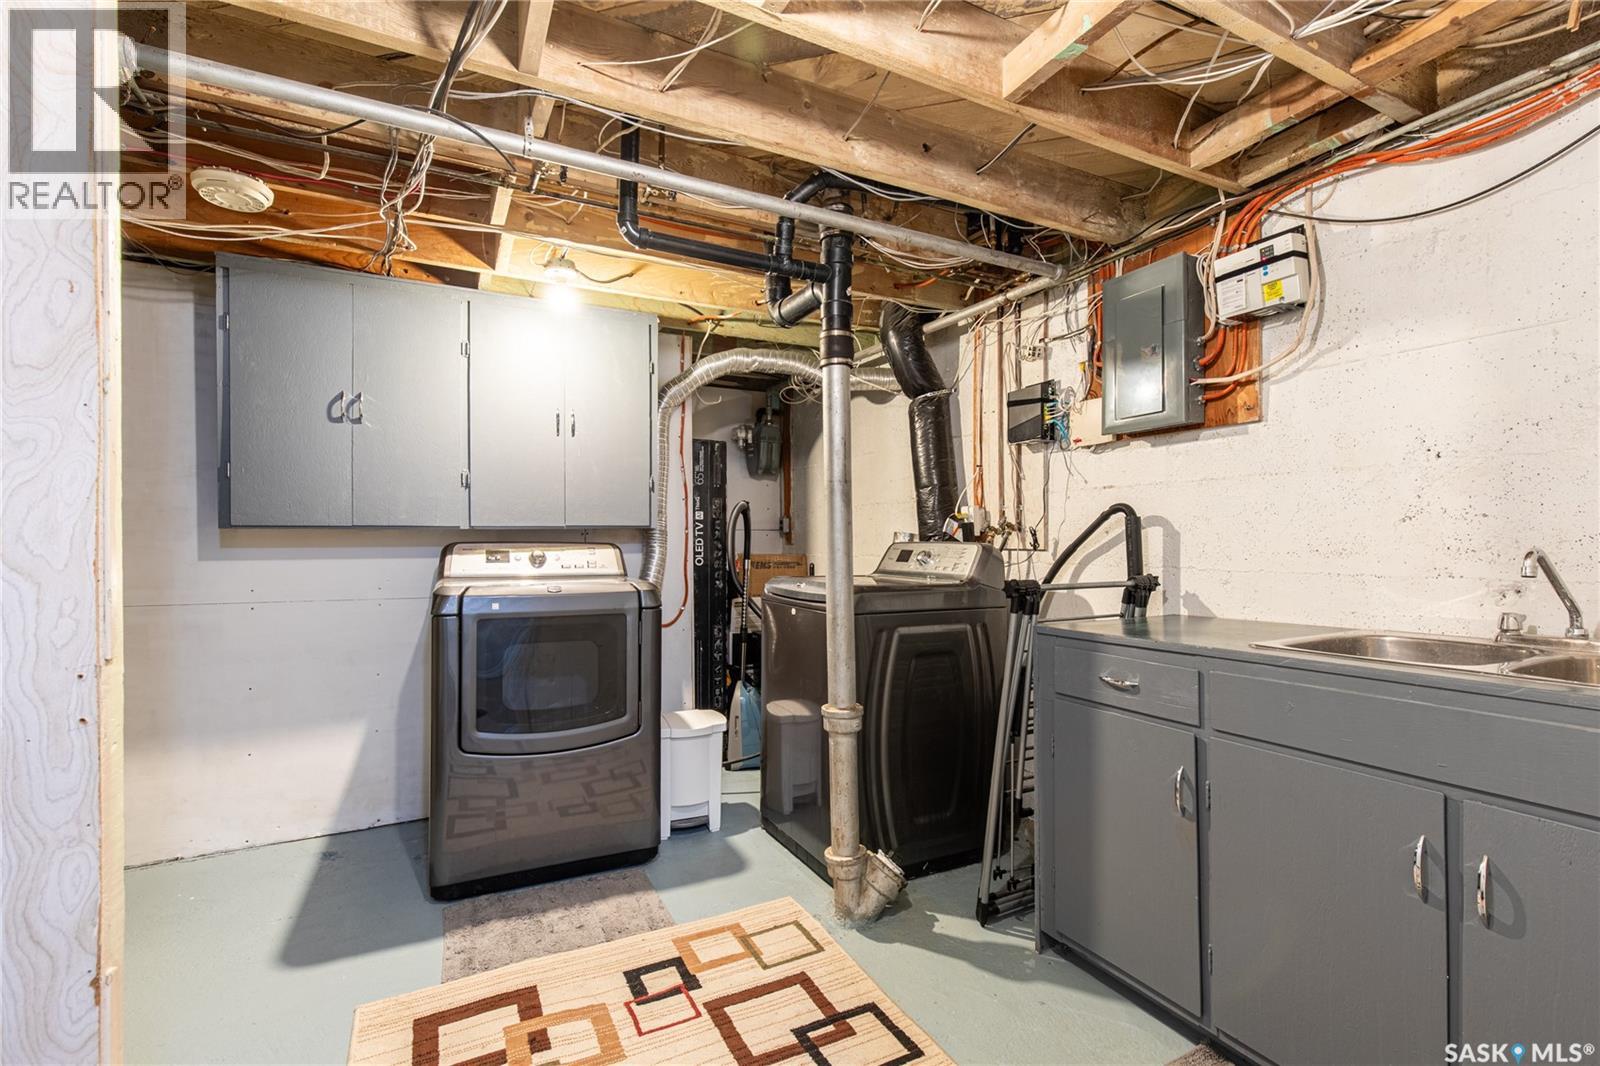
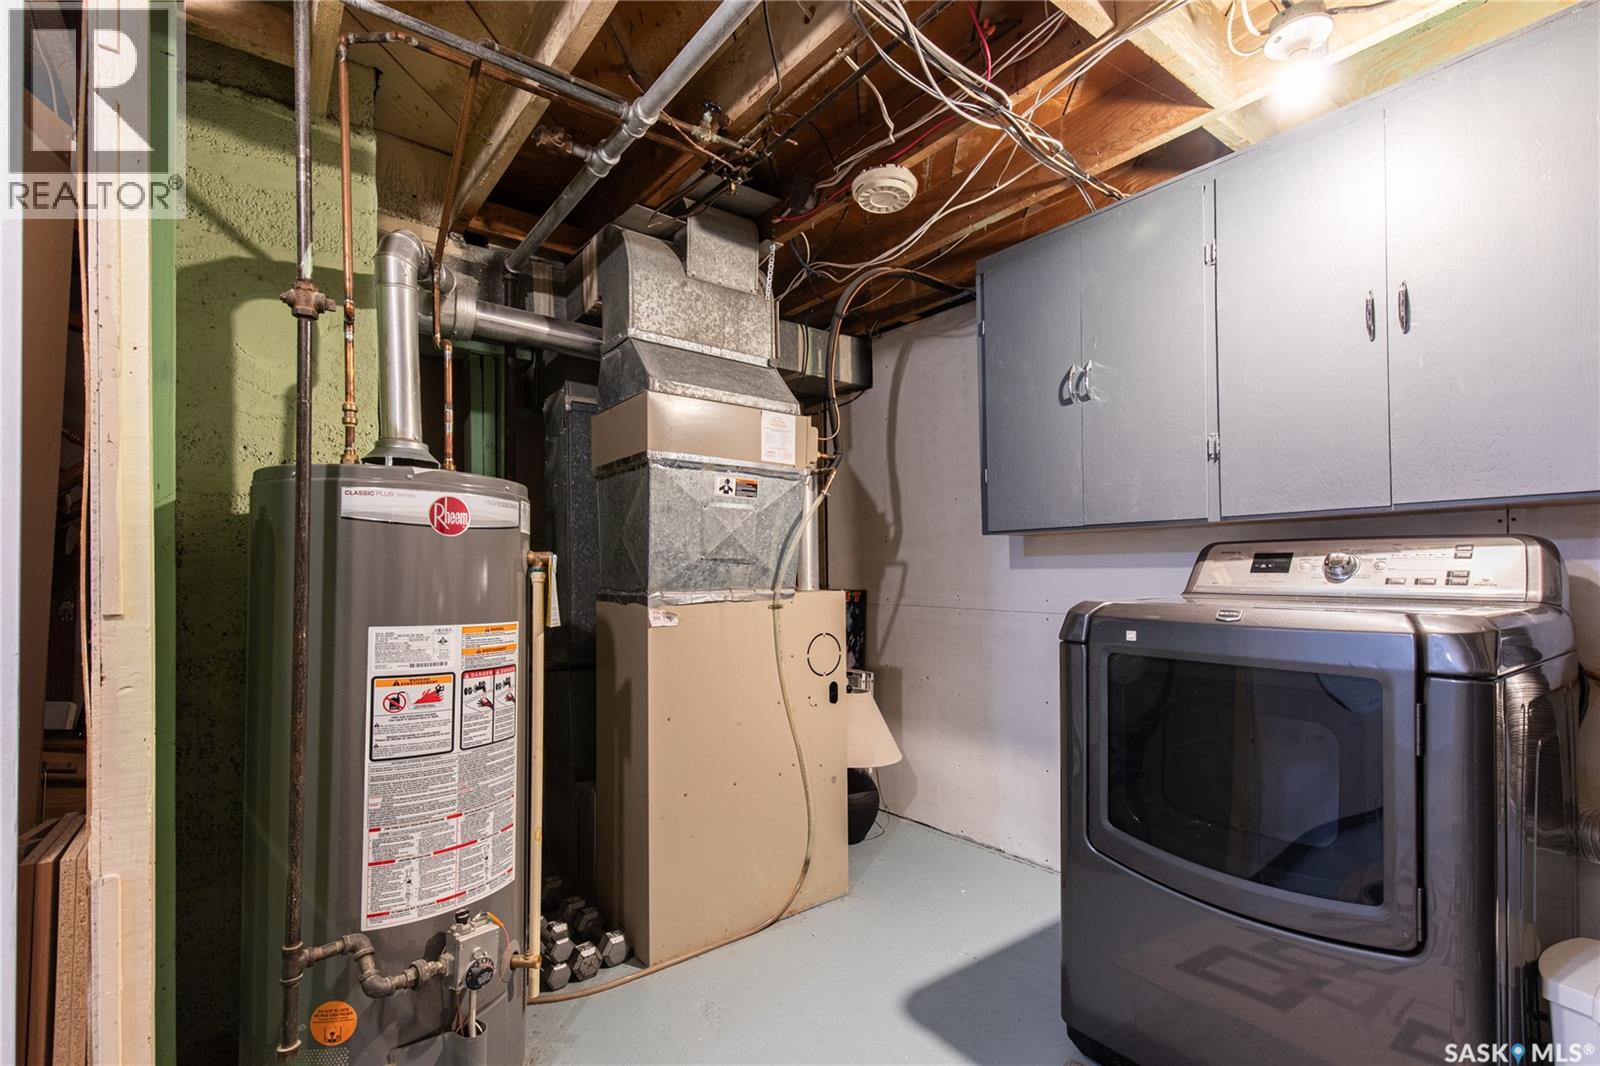
| Basement | Laundry Room | 12 ft ,3 in | 11 ft | 12 ft ,3 in x 11 ft |
| Main Level | Kitchen | 9 ft ,5 in | 12 ft ,6 in | 9 ft ,5 in x 12 ft ,6 in |
| Main Level | Dining Room | 8 ft ,1 in | 12 ft ,1 in | 8 ft ,1 in x 12 ft ,1 in |
| Main Level | Living Room | 12 ft | 20 ft ,7 in | 12 ft x 20 ft ,7 in |
| Main Level | Bedroom | 12 ft | 10 ft ,6 in | 12 ft x 10 ft ,6 in |
| Main Level | 4pc Bathroom | 7 ft ,4 in | 5 ft ,1 in | 7 ft ,4 in x 5 ft ,1 in |
| Main Level | Bedroom | 11 ft ,6 in | 10 ft ,3 in | 11 ft ,6 in x 10 ft ,3 in |
https://www.realtor.ca/real-estate/30071293/218-coteau-street-w-moose-jaw-westmountelsom
Contact Us
Contact us for more information

Teresa Thompson
Salesperson
www.teresathompsonrealty.com/
www.facebook.com/teresathompsonrealestateagent
www.instagram.com/teresathompsonrealtor/
150-361 Main Street North
Moose Jaw, Saskatchewan S6H 0W2
(306) 988-0080
(306) 988-0682
globaldirectrealty.com/

Obadiah (O) Thompson
Salesperson
150-361 Main Street North
Moose Jaw, Saskatchewan S6H 0W2
(306) 988-0080
(306) 988-0682
globaldirectrealty.com/

The trademarks REALTOR®, REALTORS®, and the REALTOR® logo are controlled by The Canadian Real Estate Association (CREA) and identify real estate professionals who are members of CREA. The trademarks MLS®, Multiple Listing Service® and the associated logos are owned by The Canadian Real Estate Association (CREA) and identify the quality of services provided by real estate professionals who are members of CREA. The trademark DDF® is owned by The Canadian Real Estate Association (CREA) and identifies CREA's Data Distribution Facility (DDF®)
July 24 2026 03:12:21
Saskatchewan REALTORS® Association
Global Direct Realty Inc.