
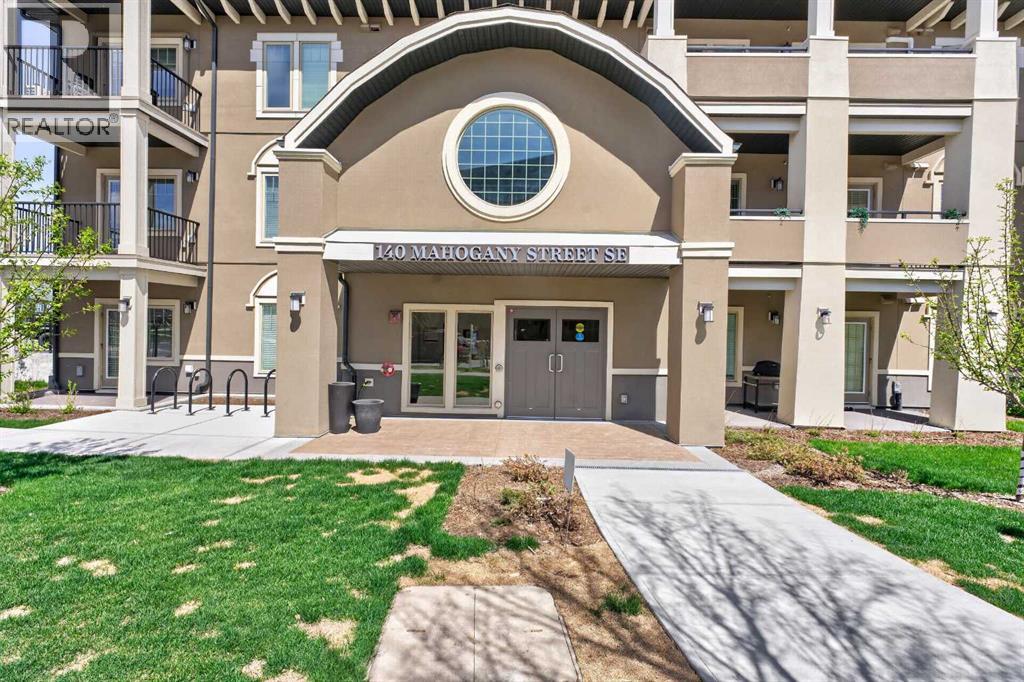
218, 140 Mahogany Street SE Calgary, Alberta T3M 4E1

$259,900Maintenance, Common Area Maintenance, Heat, Insurance, Property Management, Reserve Fund Contributions, Water
$328.98 Monthly
Maintenance, Common Area Maintenance, Heat, Insurance, Property Management, Reserve Fund Contributions, Water
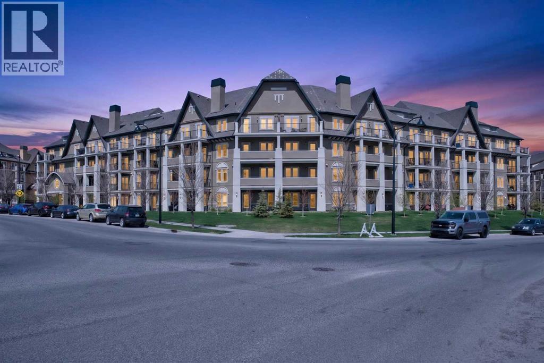
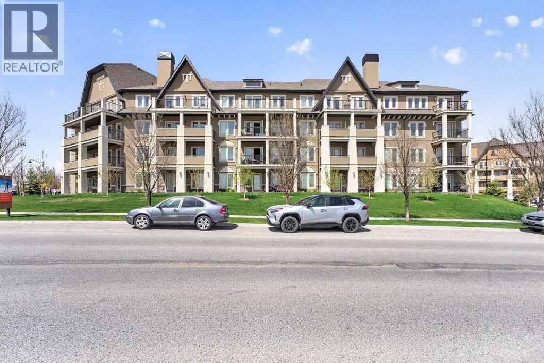
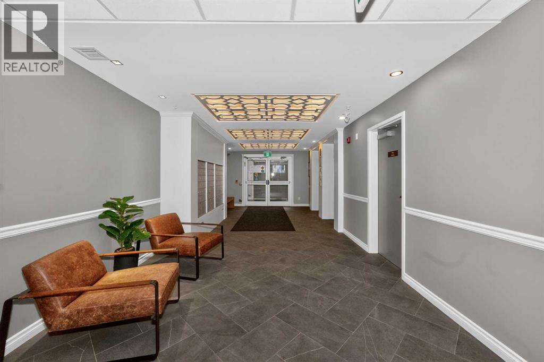
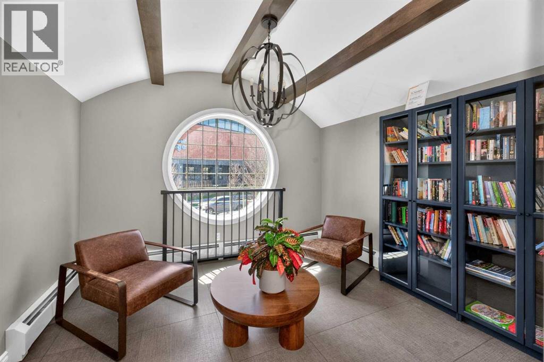
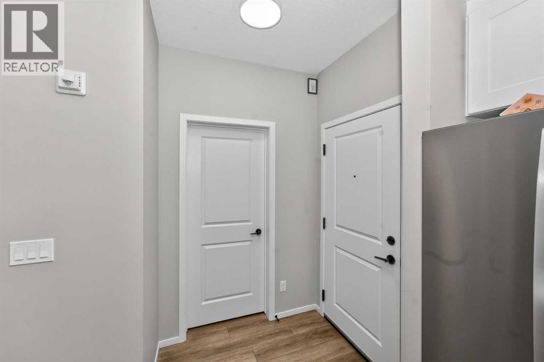
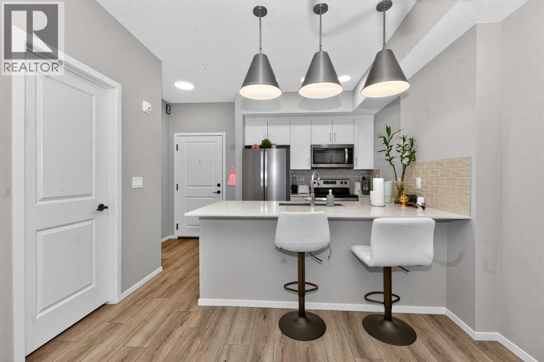
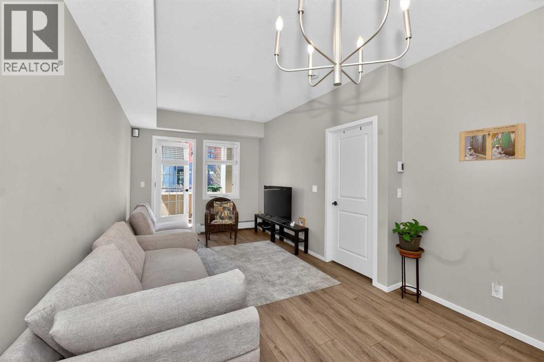
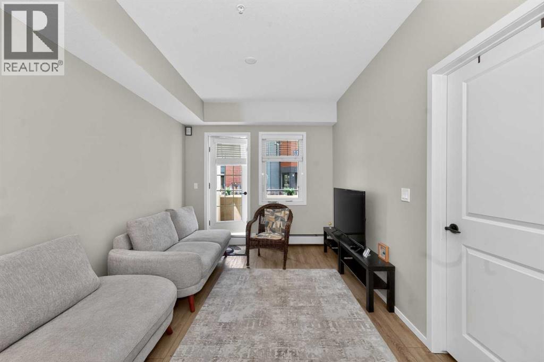
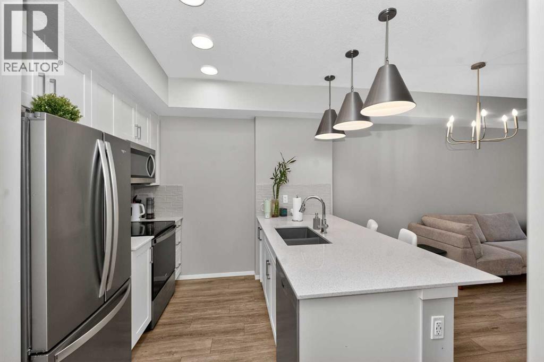
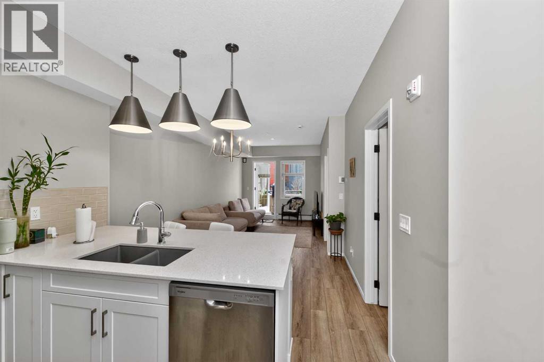
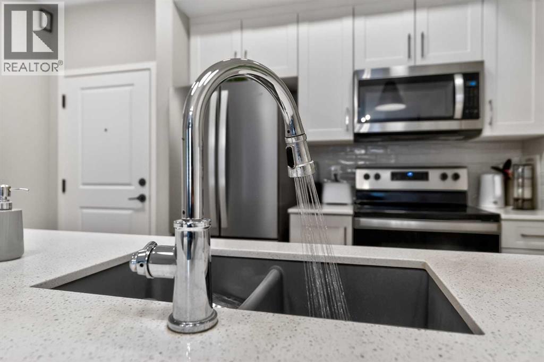
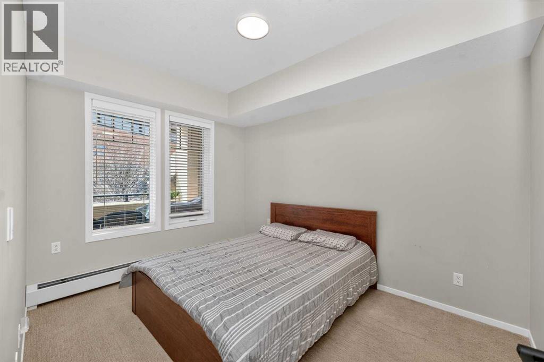
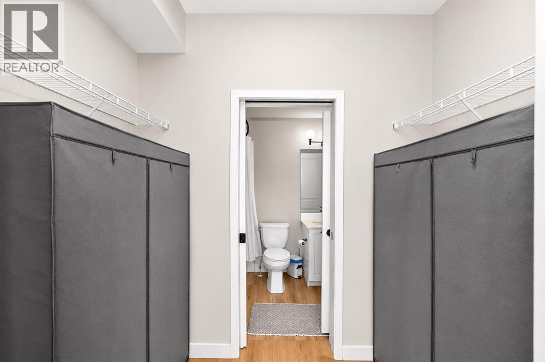
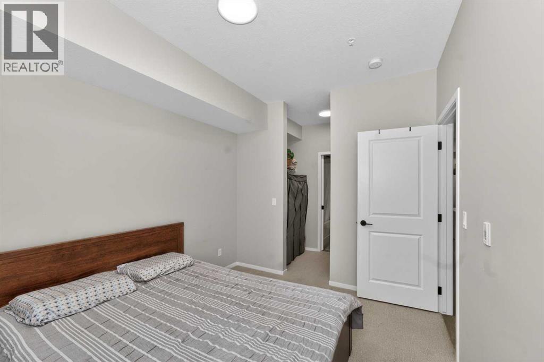
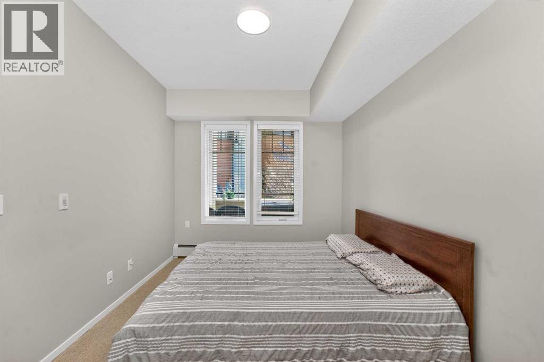
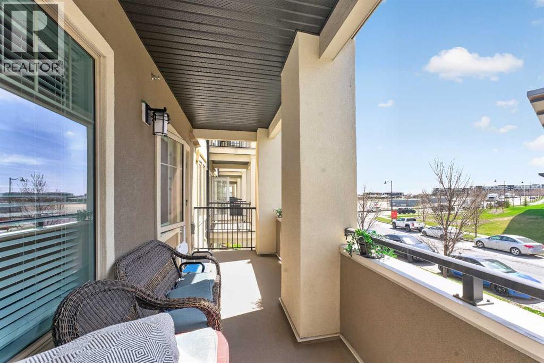
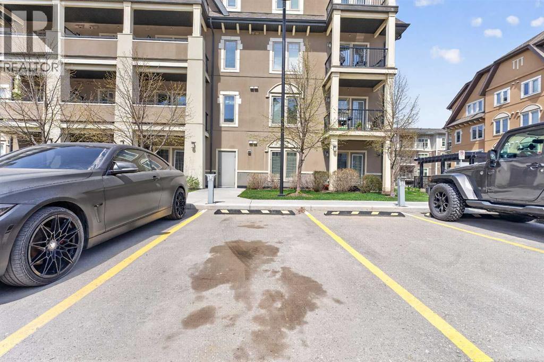
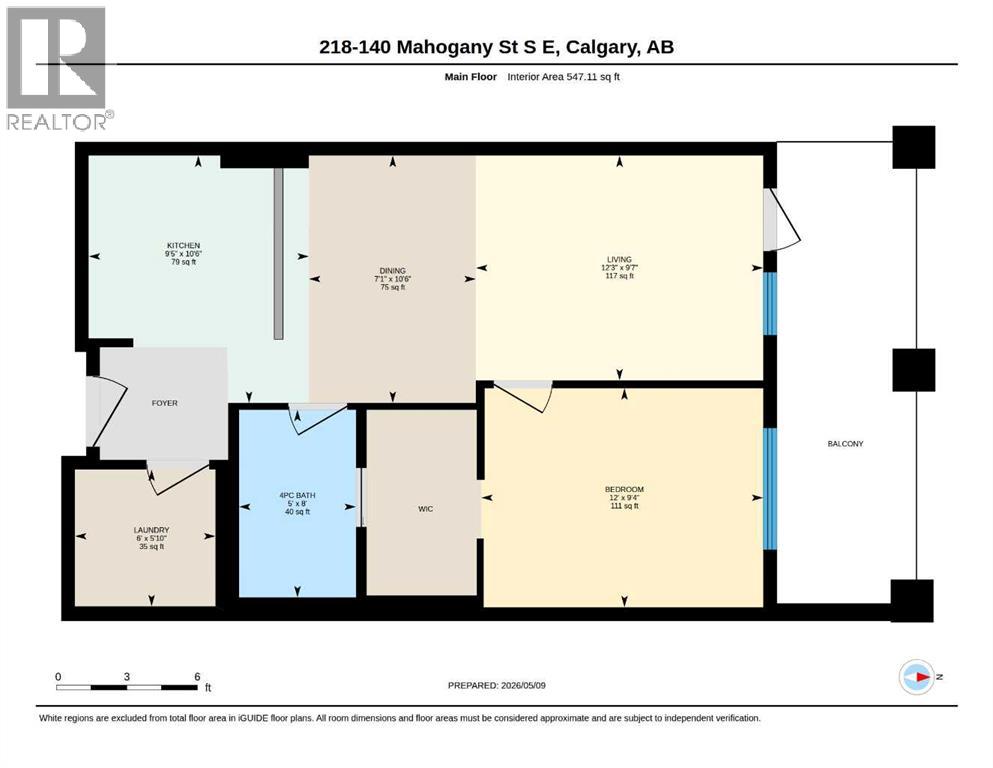
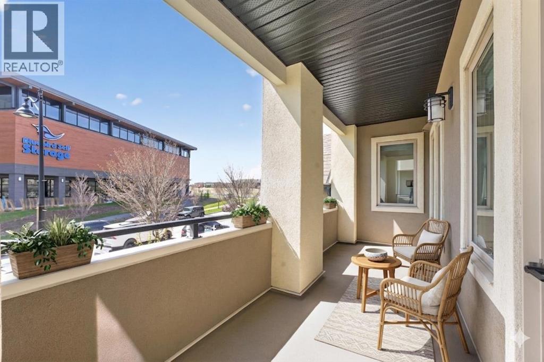
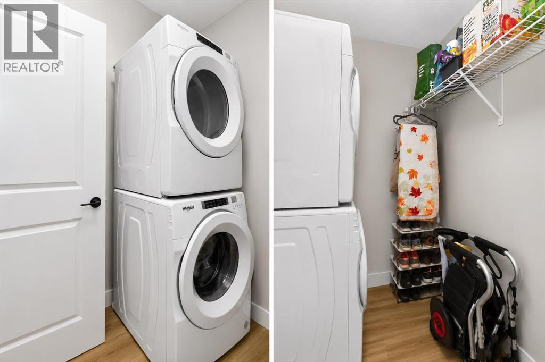
$328.98 MonthlyWelcome to Sandgate at Mahogany, where lake living meets everyday convenience in one of Calgary’s most sought after communities. This well-designed second-floor 1-bedroom, 1-bath condo features 9’ ceilings, quartz countertops, stainless steel appliances, luxury vinyl plank flooring, and a bright open-concept layout. Enjoy your private balcony overlooking the courtyard, complete with gas line and A/C rough-in. The spacious bedroom includes a walk-through closet with semi-ensuite access, plus convenient in-suite laundry and extra storage.Live just steps from Mahogany’s private lake, beaches, scenic pathways, parks, restaurants, cafés, shopping, and the vibrant atmosphere of Westman Village. Residents also enjoy access to a fitness centre, guest suite, pet-friendly living, and 1 titled parking stall. Tenant occupied, offering excellent flexibility for investors or future homeowners looking to be part of Calgary’s premier lake community. (id:49203)
Property Details
| MLS® Number | A2311236 |
| Property Type | Single Family |
| Community Name | Mahogany |
| Amenities Near By | Playground, Schools |
| Community Features | Pets Allowed With Restrictions |
| Features | Guest Suite, Gas Bbq Hookup |
| Parking Space Total | 1 |
| Plan | 2510116 |
Building
| Bathroom Total | 1 |
| Bedrooms Above Ground | 1 |
| Bedrooms Total | 1 |
| Amenities | Guest Suite |
| Appliances | Refrigerator, Range - Electric, Dishwasher, Microwave Range Hood Combo, Washer/dryer Stack-up |
| Constructed Date | 2025 |
| Construction Material | Poured Concrete, Wood Frame |
| Construction Style Attachment | Attached |
| Cooling Type | None |
| Exterior Finish | Concrete, Stucco |
| Flooring Type | Vinyl |
| Heating Type | Baseboard Heaters |
| Stories Total | 4 |
| Size Interior | 547 Sqft |
| Total Finished Area | 547.11 Sqft |
| Type | Apartment |
Land
| Acreage | No |
| Land Amenities | Playground, Schools |
| Size Total Text | Unknown |
| Zoning Description | M-h2 |
Rooms
| Level | Type | Length | Width | Dimensions |
|---|---|---|---|---|
| Main Level | Living Room | 9.58 Ft x 12.25 Ft | ||
| Main Level | Kitchen | 10.50 Ft x 9.42 Ft | ||
| Main Level | Other | 10.50 Ft x 7.08 Ft | ||
| Main Level | Laundry Room | 5.83 Ft x 6.00 Ft | ||
| Main Level | Bedroom | 9.33 Ft x 12.00 Ft | ||
| Main Level | 4pc Bathroom | 8.00 Ft x 5.00 Ft |
https://www.realtor.ca/real-estate/29757076/218-140-mahogany-street-se-calgary-mahogany
Contact Us
Contact us for more information

Rana Matturi
Associate
investingincalgary.ca/
www.facebook.com/ranamatturi
www.instagram.com/calgary_realtor_rana/
www.youtube.com/@Realtor_Rana
700 - 1816 Crowchild Trail NW
Calgary, Alberta T2M 3Y7
(403) 262-7653
(403) 648-2765

The trademarks REALTOR®, REALTORS®, and the REALTOR® logo are controlled by The Canadian Real Estate Association (CREA) and identify real estate professionals who are members of CREA. The trademarks MLS®, Multiple Listing Service® and the associated logos are owned by The Canadian Real Estate Association (CREA) and identify the quality of services provided by real estate professionals who are members of CREA. The trademark DDF® is owned by The Canadian Real Estate Association (CREA) and identifies CREA's Data Distribution Facility (DDF®)
July 21 2026 05:47:56
Calgary Real Estate Board
Exp Realty